

Fibonacci Interior Design
Interior Designers
Fibonacci Interior Design
Interior Designers
Downloads
Project look book featuring Fibonacci Interior Design by Fibonacci Interior Design.
Fibonacci Interior Design
2026

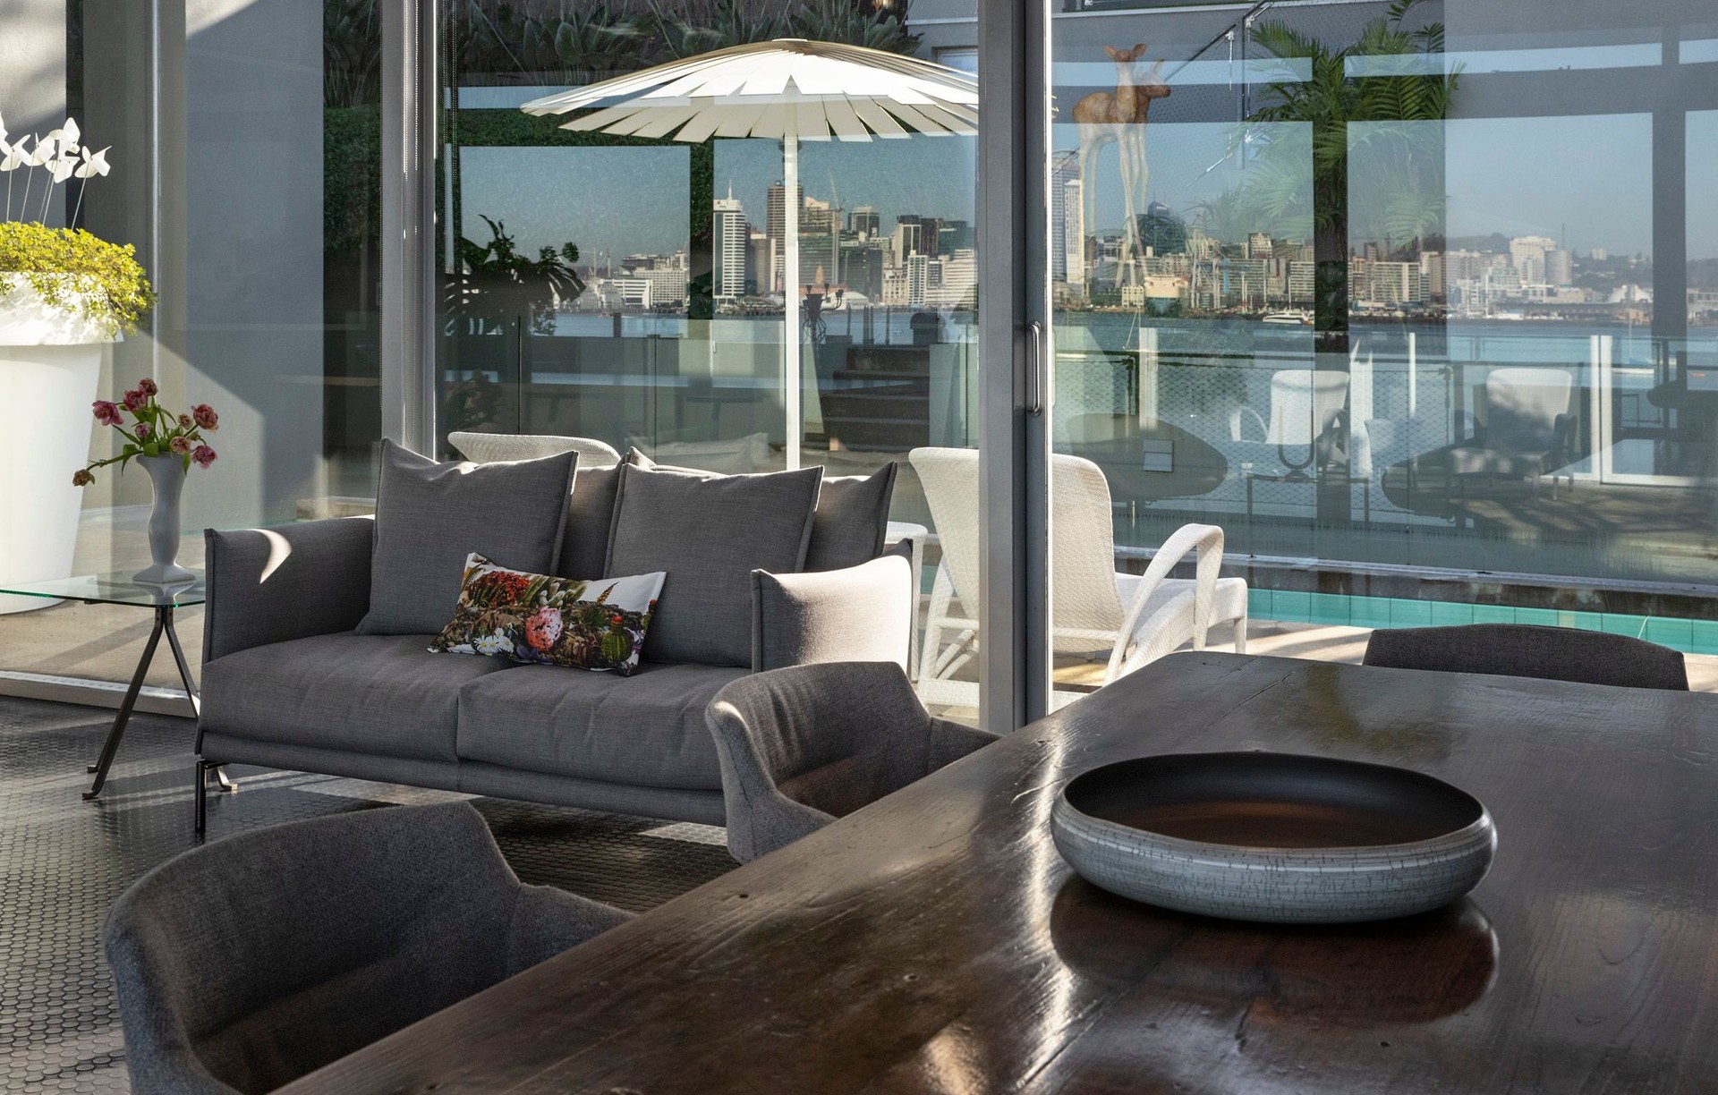
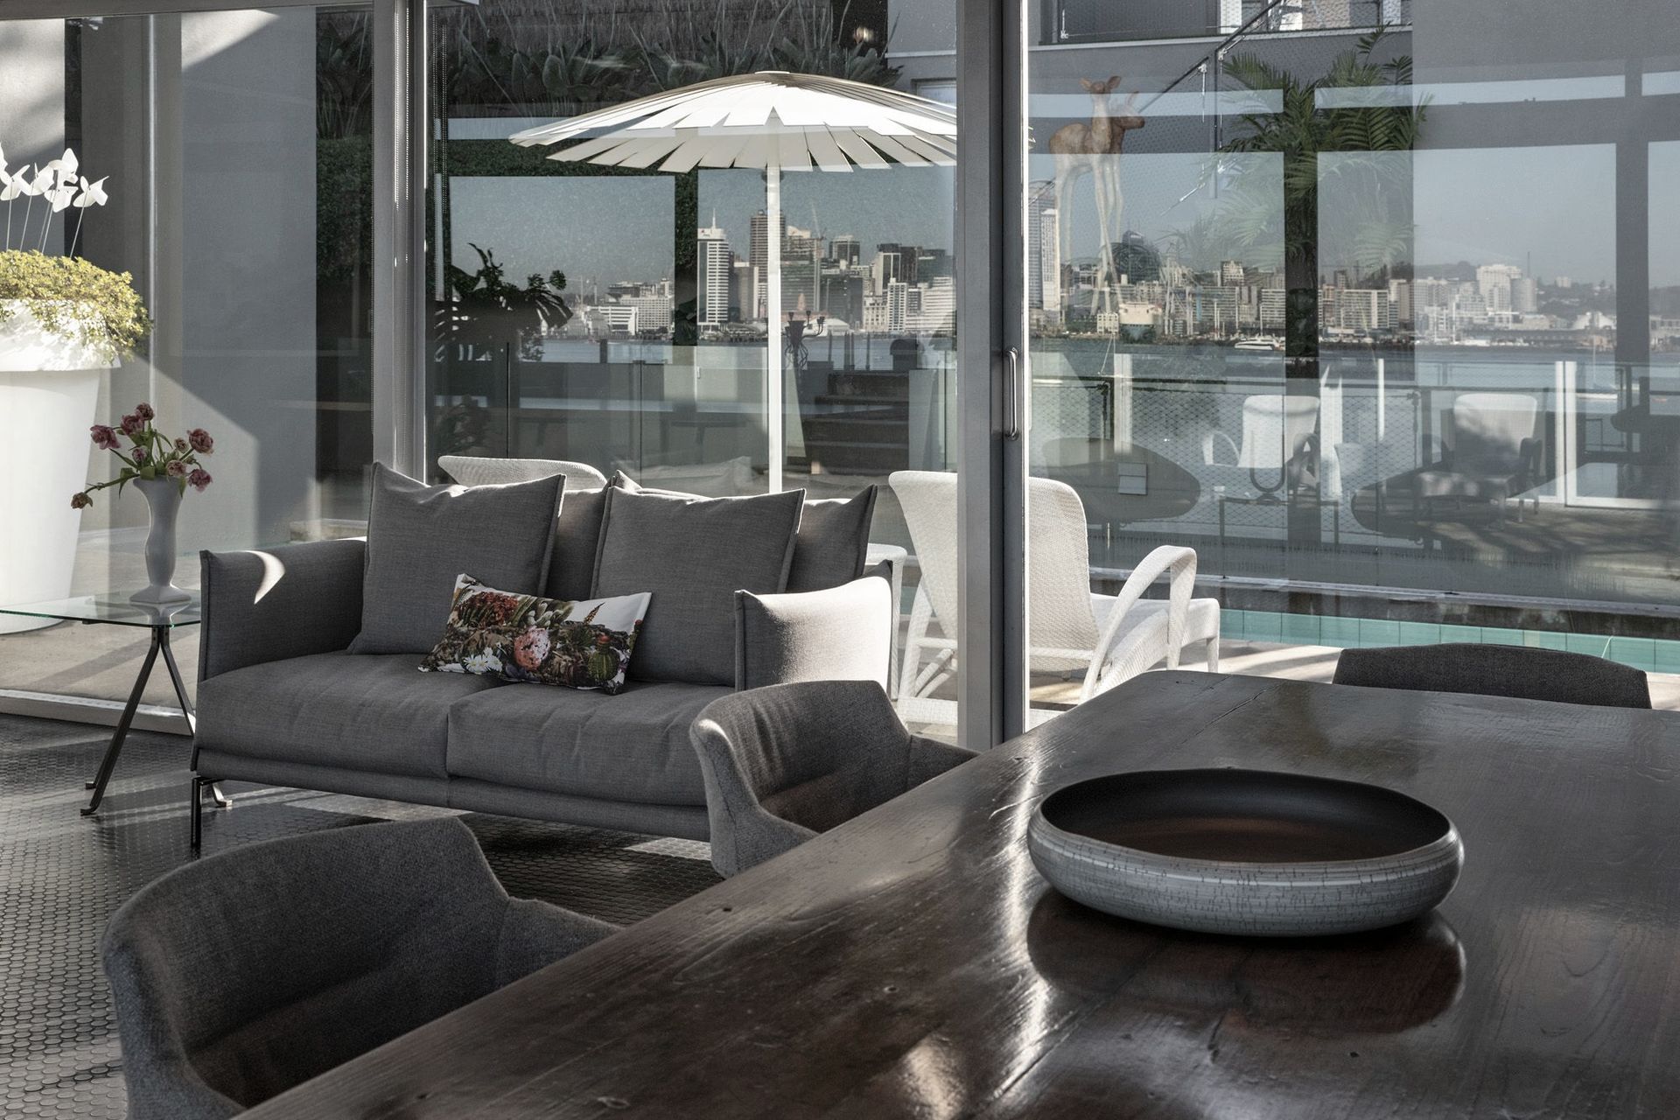
Project look book featuring Inner Harbour Residence by Fibonacci Interior Design. A contemporary interior update for the Auckland Inner Harbour Residence, enhancing living and dining spaces while preserving stunning artwork and panoramic views of the city.
Fibonacci Interior Design
2026

Project look book featuring Herne Bay Residence by Fibonacci Interior Design. A sophisticated renovation of the Herne Bay Residence featuring a contemporary Arclinea kitchen, luxurious bathrooms, and a sub-tropical garden landscape, complemented by a lap pool and a seamless connection between indoor and outdoor living spaces.
Fibonacci Interior Design
2026

Project look book featuring Mt Eden Residence by Fibonacci Interior Design. Contemporary Mt Eden Residence featuring a seamless transition from traditional villa to modern semi-industrial style, completed in 2023 with expert material selection and tailored interior design.
Fibonacci Interior Design
2026

Project look book featuring Eastern Suburbs Residence by Fibonacci Interior Design. Elegant renovation of a spacious contemporary family home in Sydney's Eastern Suburbs, featuring expertly designed kitchen and bathrooms by Fibonacci Interior Design, complemented by carefully selected furniture and decor.
Fibonacci Interior Design
2026
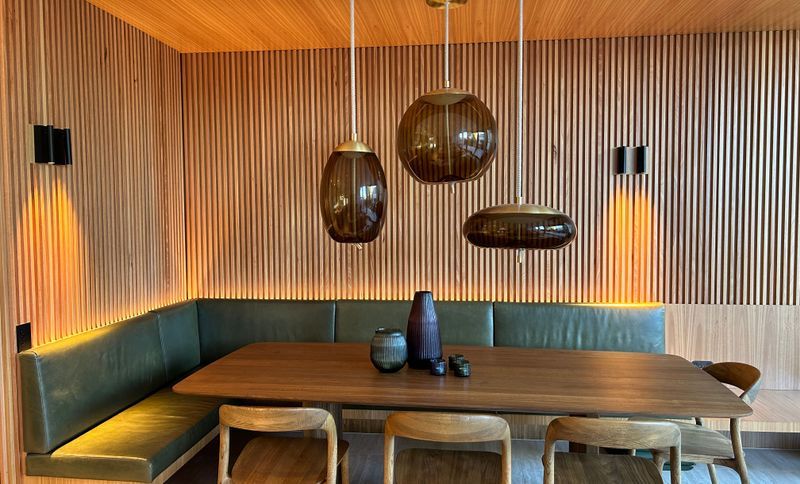
Project look book featuring Wellington Apartment by Fibonacci Interior Design. Thoughtfully designed transitional apartment by Athfield Architects, featuring flexible furniture and lighting solutions to accommodate the evolving needs of a family while their new home is under construction.
Fibonacci Interior Design
2026