

Field Studio of Architecture + Urbanism
Architectural Designers
Field Studio of Architecture + Urbanism
Architectural Designers

Downloads
Project look book featuring Field Studio of Architecture + Urbanism by Field Studio of Architecture + Urbanism.
Field Studio of Architecture + Urbanism
2026

Project look book featuring 360 Tuam St by Field Studio of Architecture + Urbanism. A lovingly restored 1967 office building in central Ōtautahi, celebrating Aotearoa's modernism with native rimu timber and expansive windows, revitalizing a piece of Christchurch's architectural history.
Field Studio of Architecture + Urbanism
2026

Project look book featuring Arcades by Field Studio of Architecture + Urbanism. A transformative post-quake initiative revitalizing Victoria Square in Christchurch through elegant timber structures, creating dynamic public spaces for events and community engagement.
Field Studio of Architecture + Urbanism
2026

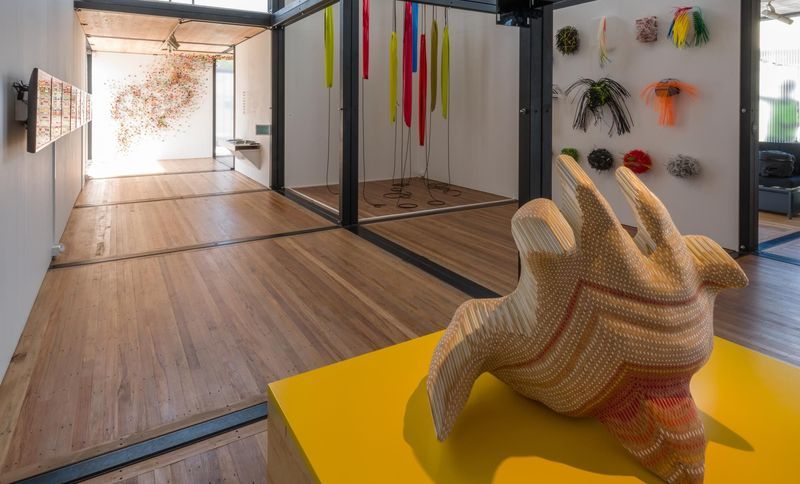
Project look book featuring ArtBox by Field Studio of Architecture + Urbanism. ArtBox: A temporary gallery space in post-quake Ōtautahi, utilizing the innovative Boxus modular system to foster the return of arts to the central city while serving as a transitional venue for Christchurch Art Gallery.
Field Studio of Architecture + Urbanism
2026
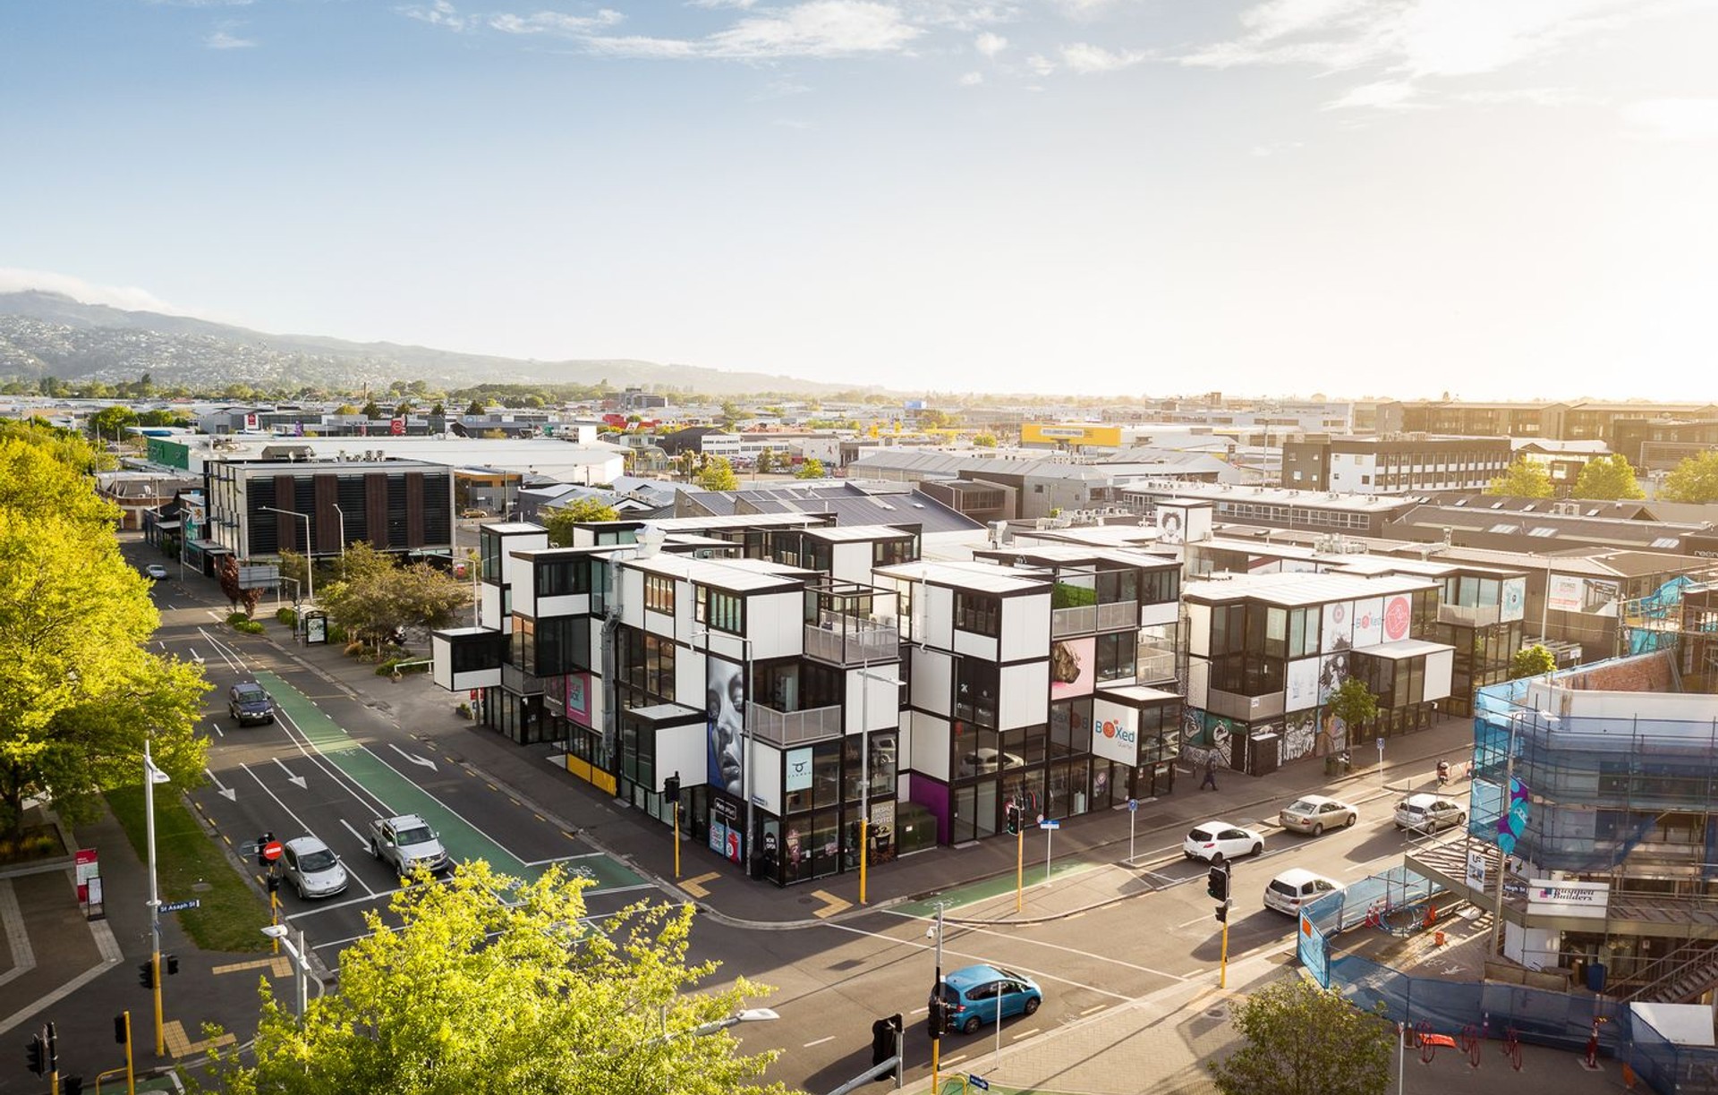
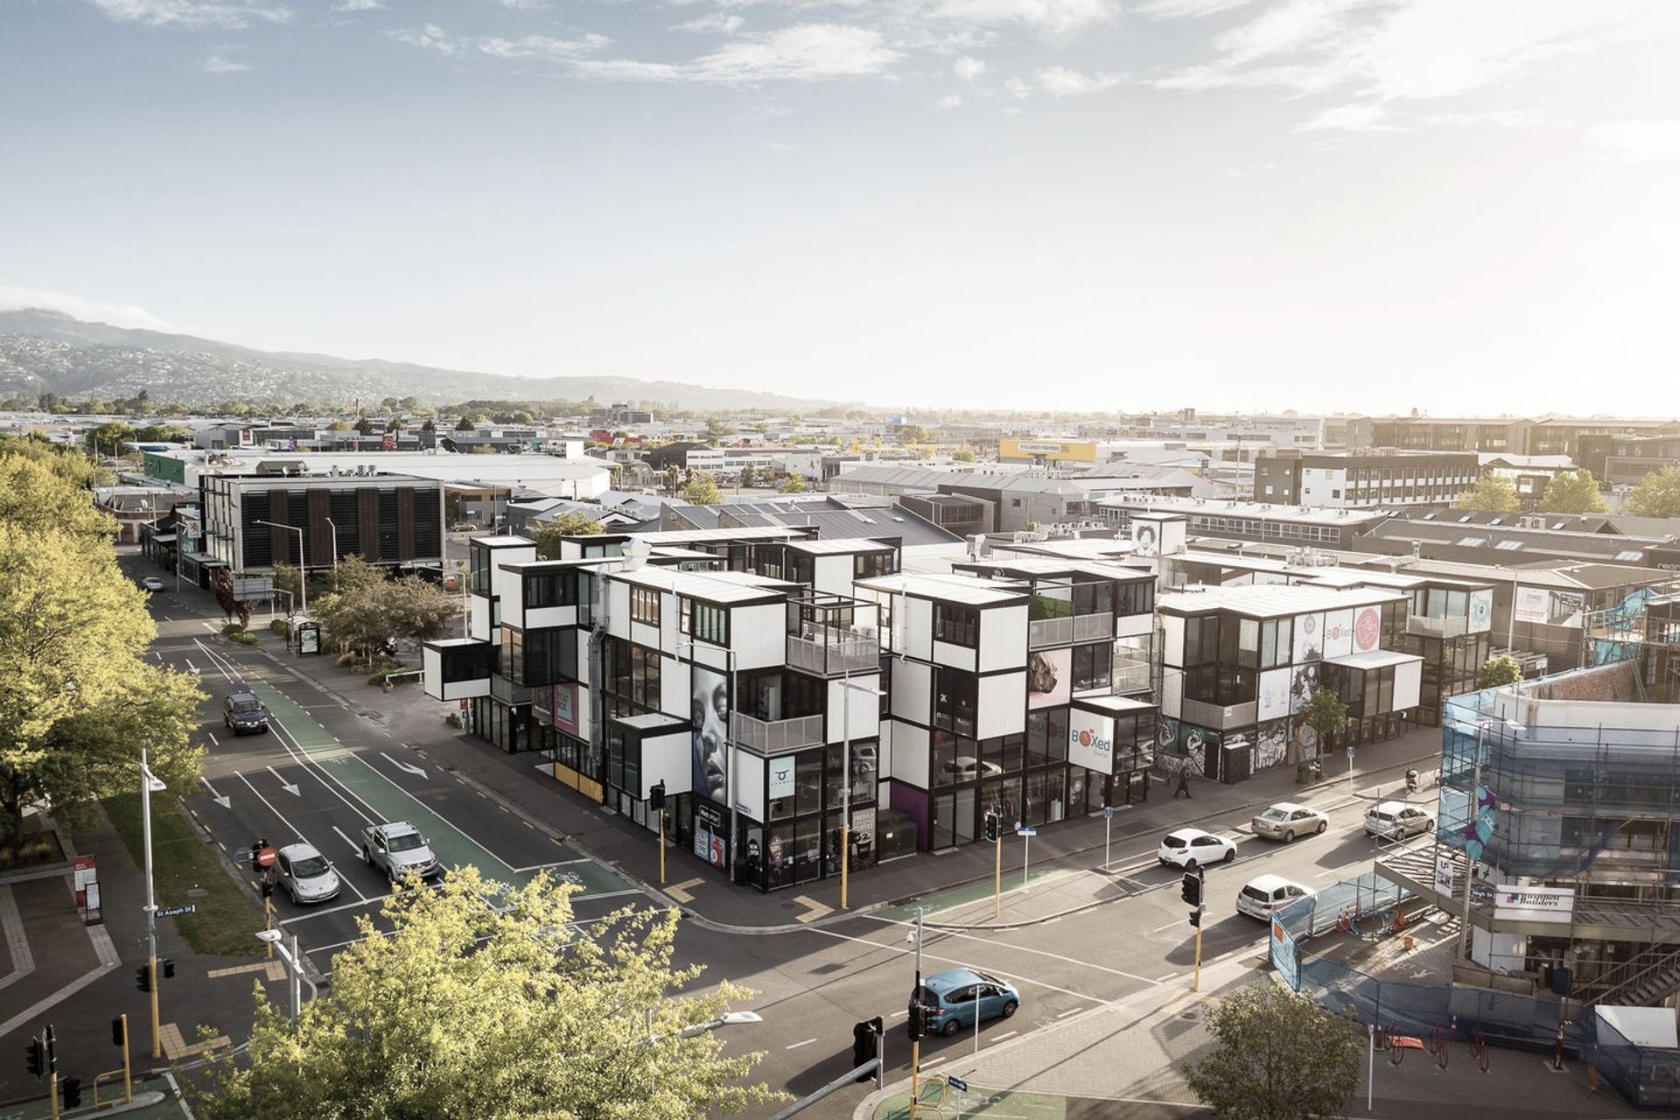
Project look book featuring Boxed Quarter by Field Studio of Architecture + Urbanism. Boxed Quarter was the first large-scale iteration of the prefabricated Boxus system designed by Field, after the success of smaller temporary projects ArtBox and BeatBox.
Field Studio of Architecture + Urbanism
2026

Project look book featuring Cultivate Hut by Field Studio of Architecture + Urbanism. A community-driven project featuring a weatherproof meeting hut designed for Cultivate Christchurch, built on a budget with reclaimed materials and completed in just three weeks, fostering urban farming and community engagement.
Field Studio of Architecture + Urbanism
2026

Project look book featuring Field Studio Office by Field Studio of Architecture + Urbanism. Innovative office design within the Boxed Quarter, featuring a functional layout, crafted furniture, and a warm atmosphere, all while embracing the urban village feel of Ōtautahi's Salt District.
Field Studio of Architecture + Urbanism
2026

Project look book featuring Halee + Ray’s by Field Studio of Architecture + Urbanism. A thoughtfully designed family home and studio flat in Mount Pleasant, featuring functional spaces, stunning views, and a sustainable garden, all harmoniously integrated into the steep landscape of Cannon Hill.
Field Studio of Architecture + Urbanism
2026
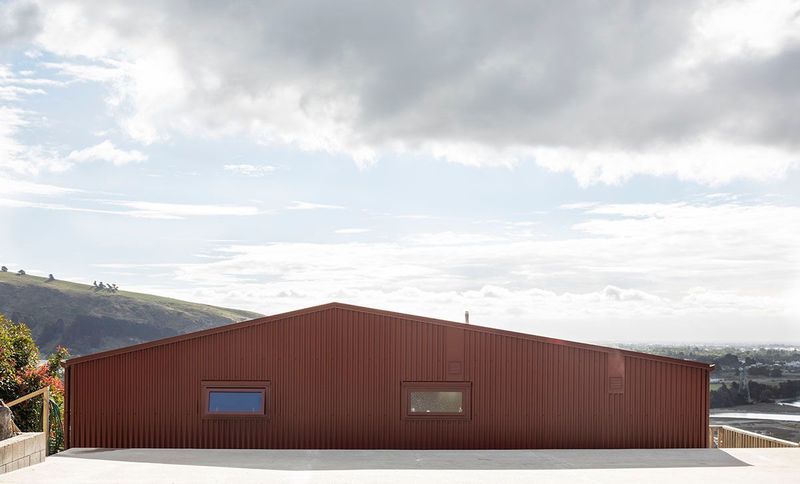
Project look book featuring Kōwhai house by Field Studio of Architecture + Urbanism. A vibrant transformation of a 1970s cottage into a functional and modern family home, featuring clever design elements that enhance space and light while maintaining the charm of its original architecture.
Field Studio of Architecture + Urbanism
2026

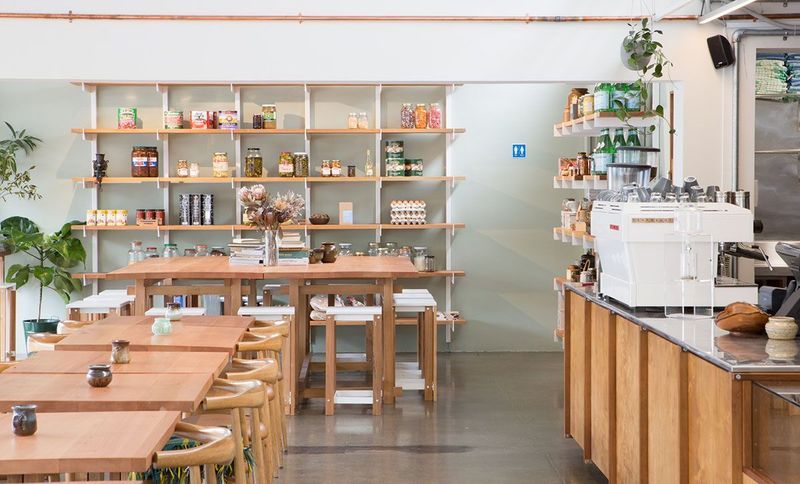
Project look book featuring Park Ranger by Field Studio of Architecture + Urbanism. A café fitout in Riccarton, Ōtautahi, designed with native timber and a light touch, creating a tranquil space that reflects its leafy surroundings and pays homage to the nearby Pūtaringamotu Deans Bush.
Field Studio of Architecture + Urbanism
2026
Project look book featuring Reimagining Te Ora Hou by Field Studio of Architecture + Urbanism. Reimagining Te Ora Hou: A transformative architectural project enhancing community support through innovative design and functional spaces for rangatahi and their whānau.
Field Studio of Architecture + Urbanism
2026
