

Fineline Architecture
Architects
Fineline Architecture
Architects

Downloads
Project look book featuring Fineline Architecture by Fineline Architecture.
Fineline Architecture
2026

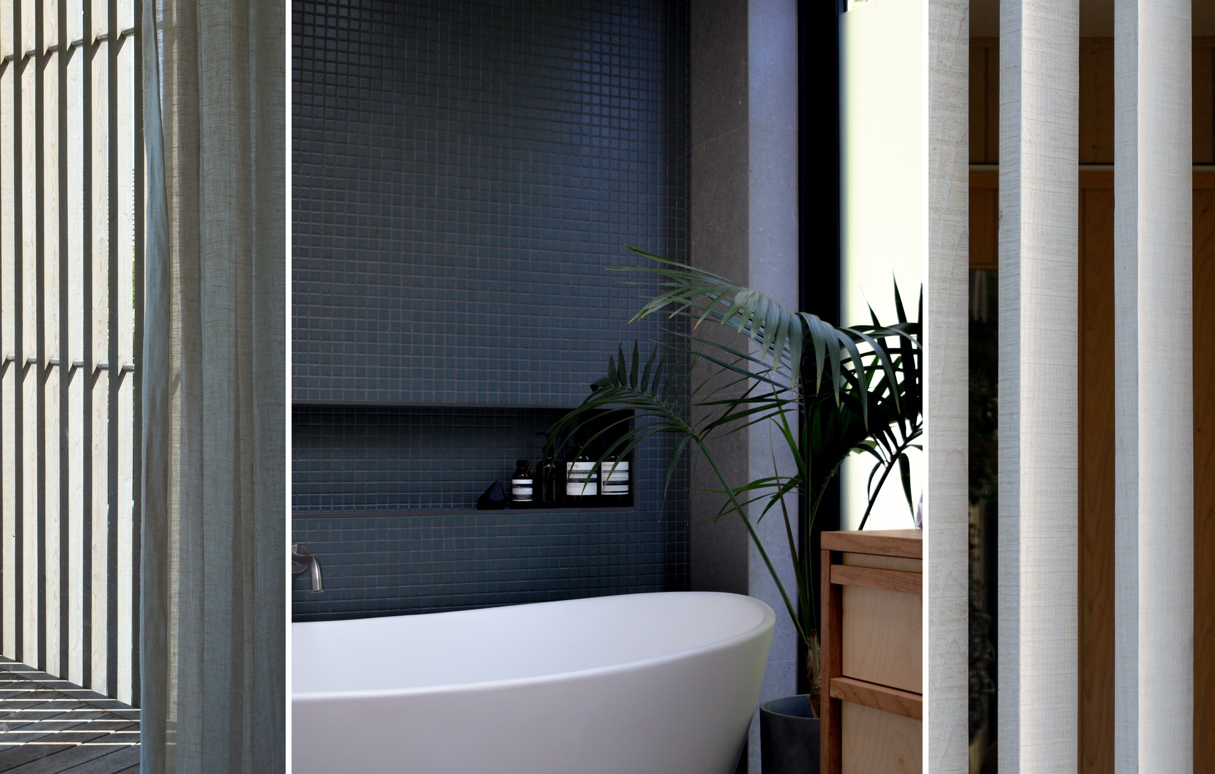
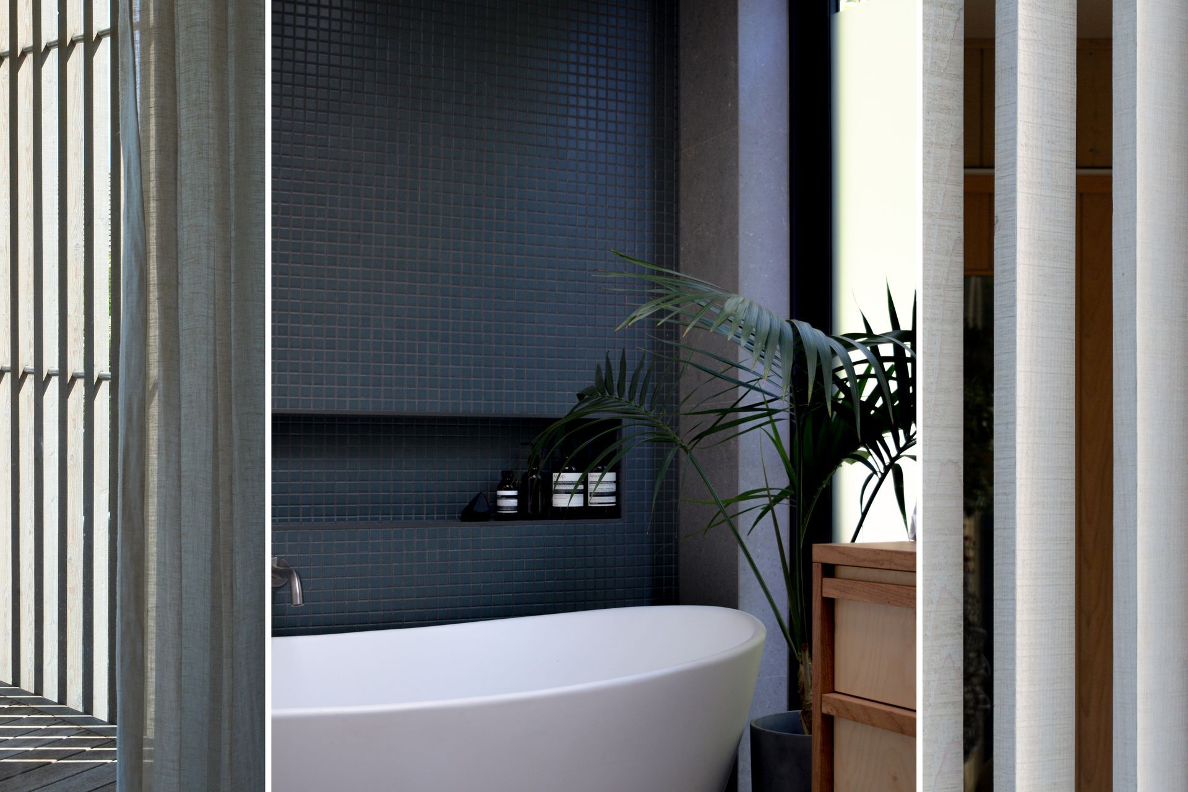
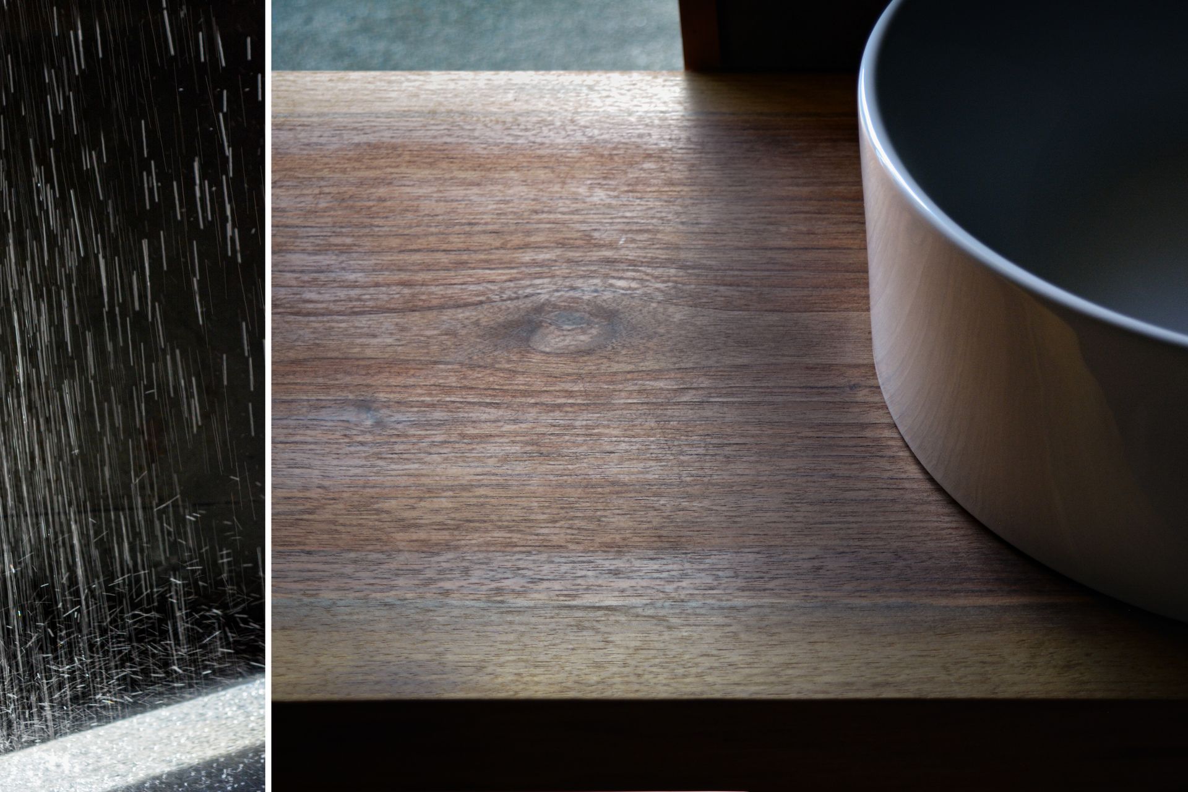
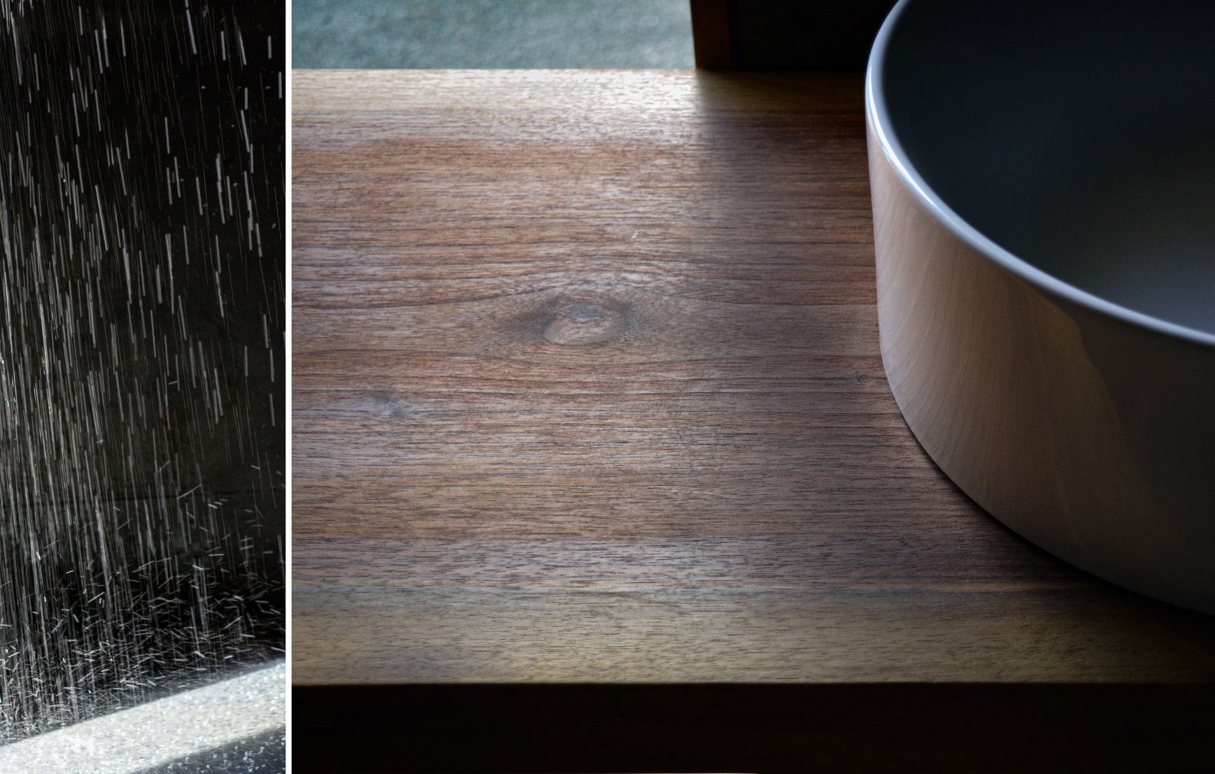
Project look book featuring In Praise of Shadows by Fineline Architecture. In Praise of Shadows is a serene bathroom renovation in Nelson, NZ, completed in 2021, featuring natural materials and reflective layering, inspired by Jun'ichirō Tanizaki's aesthetics, creating a tranquil retreat from bright, sanitized environments.
Fineline Architecture
2026

Project look book featuring Jess & Scott's by Fineline Architecture. If you're contemplating whether to involve an architect in your renovation project, we believe the answer is quite clear.
Fineline Architecture
2026

Project look book featuring Queen's Reno by Fineline Architecture. A transformative renovation enhancing spaciousness and modern amenities while preserving the original structure, featuring a stunning mezzanine, central staircase, and expansive master suite with views of Queen's Gardens.
Fineline Architecture
2026

Project look book featuring Richmond Townhouses by Fineline Architecture. The design of these townhouses originated from the client’s vision to develop their current site in a way that gently intensifies it (three houses instead of a single one) without imposing more height in this quiet low-rise neighborhood of Richmond.
Fineline Architecture
2026

Project look book featuring Sprig & Fern by Fineline Architecture. A contemporary tavern in the Nelson Tasman region, featuring warm interiors, custom timber screens, and a native timber bar, blending modern elegance with traditional charm.
Fineline Architecture
2026

Project look book featuring Strawlines by Fineline Architecture. Strawlines is an innovative R&D project focused on developing affordable, zero-carbon homes using carbon-sequestering prefabricated strawbale structural insulated panels, blending contemporary design with local building traditions in Te Waipounamu, NZ.
Fineline Architecture
2026

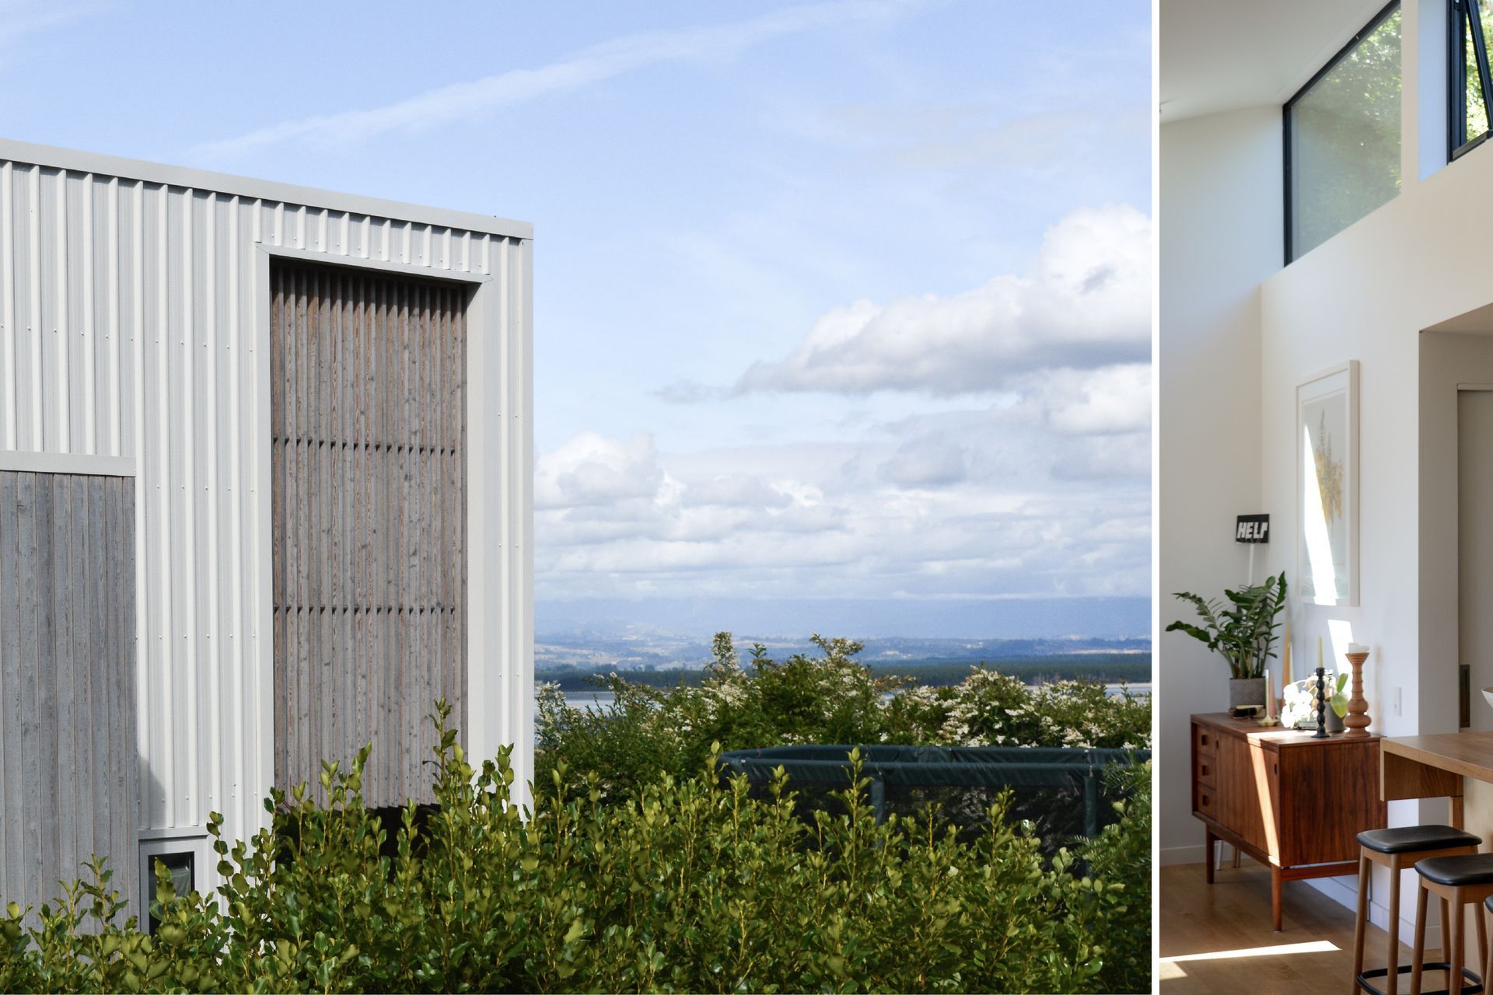
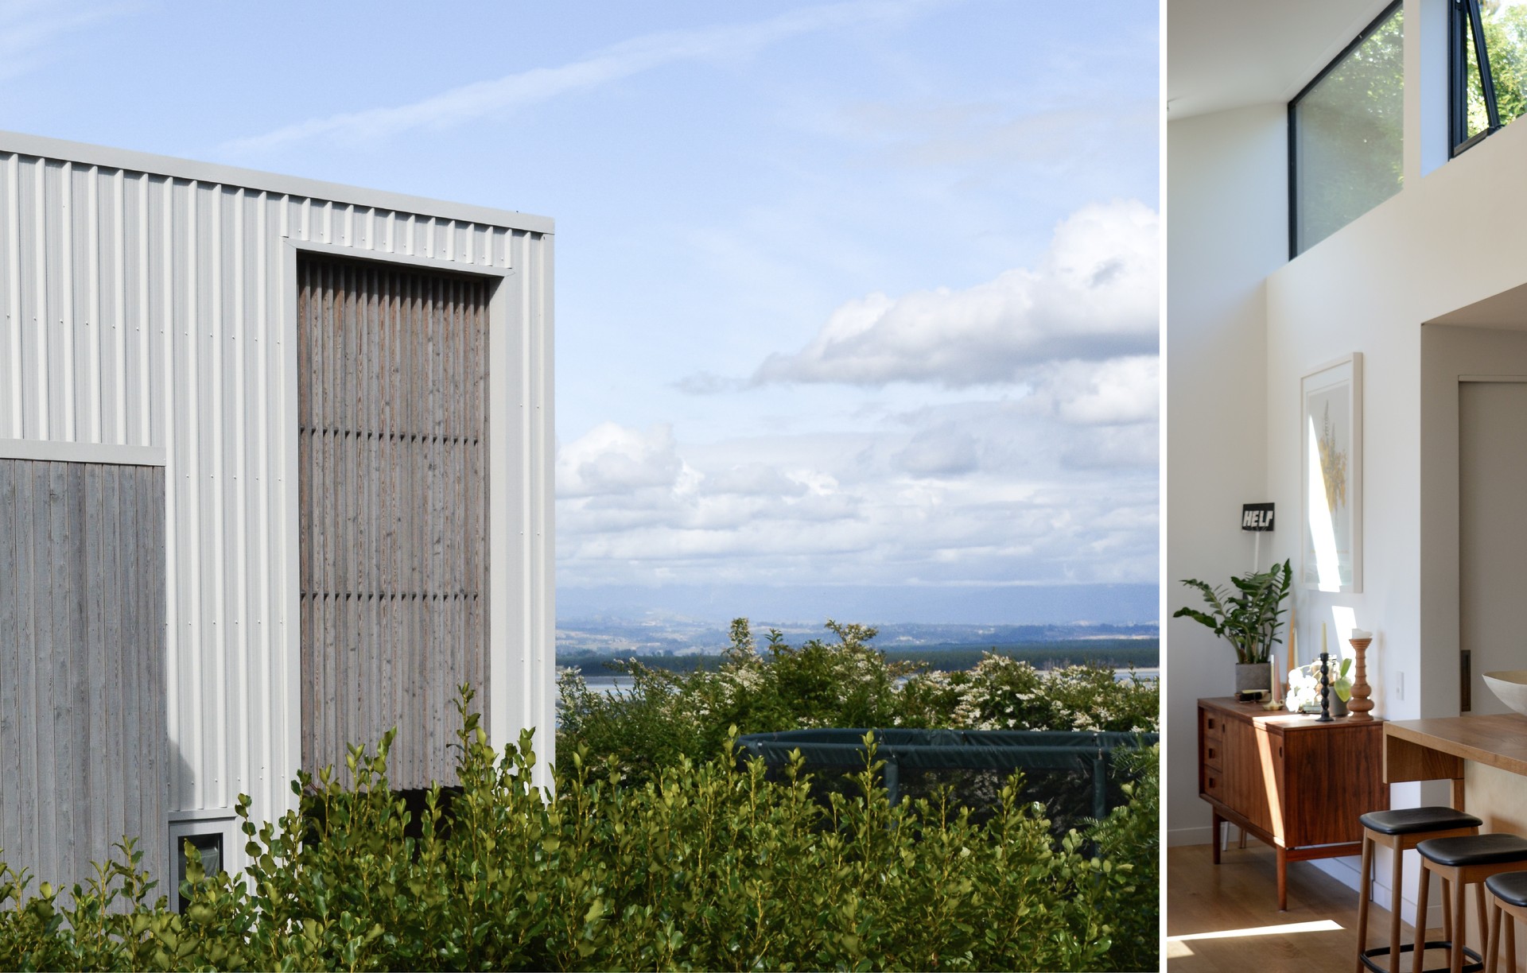
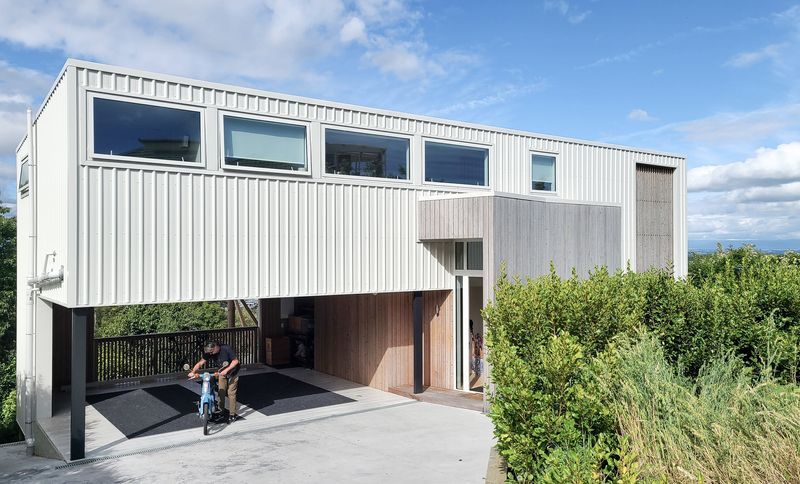
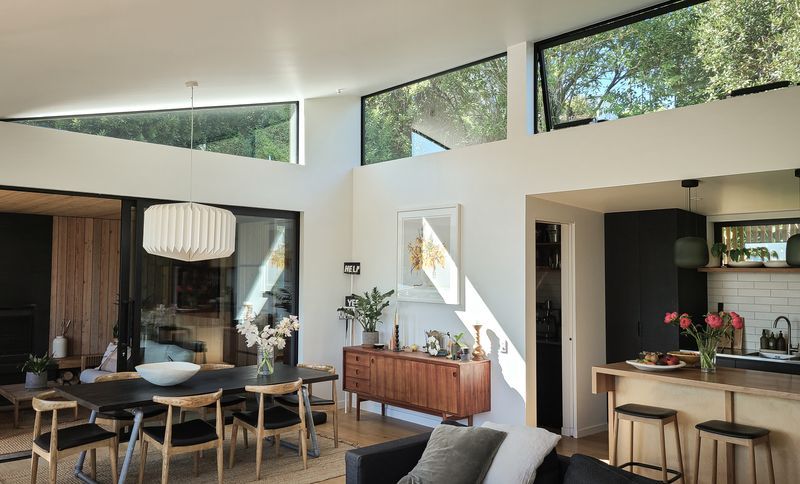
Project look book featuring Tamaki House by Fineline Architecture. A cost-effective family home in Nelson, inspired by industrial architecture, featuring high-performance elements for energy efficiency and thermal comfort, complemented by outdoor living spaces and warm timber screens for privacy.
Fineline Architecture
2026
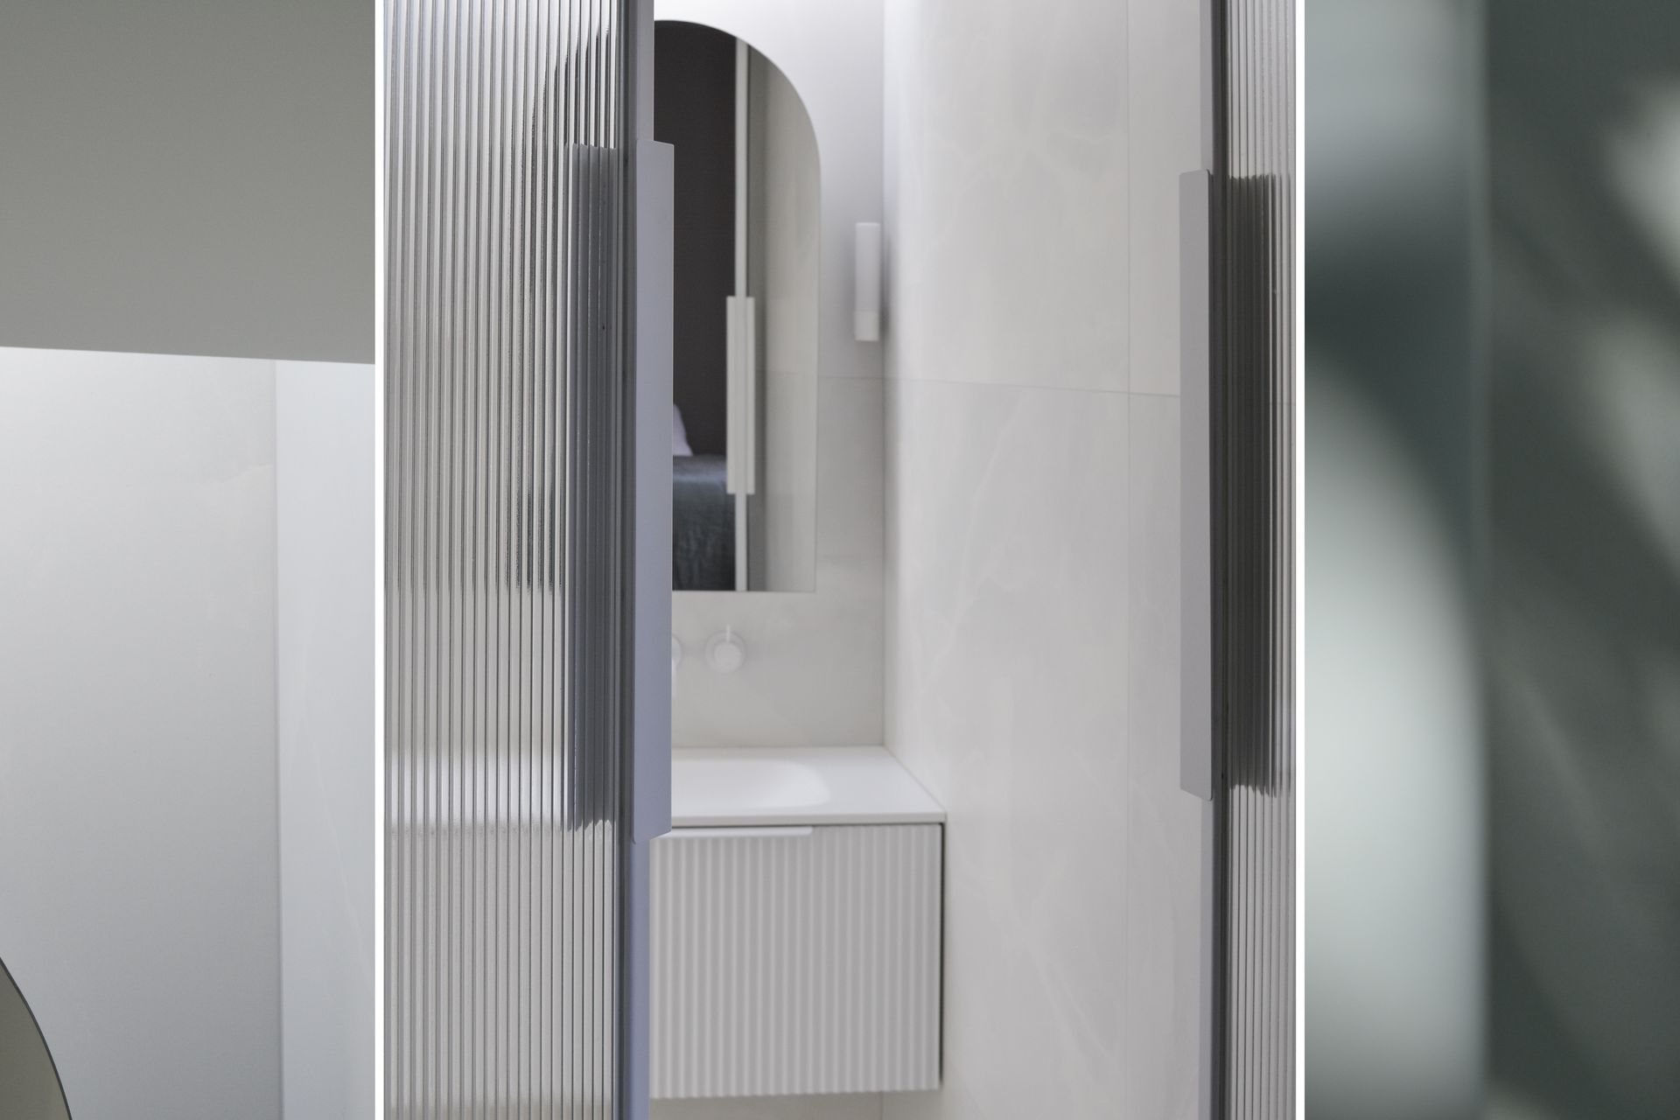
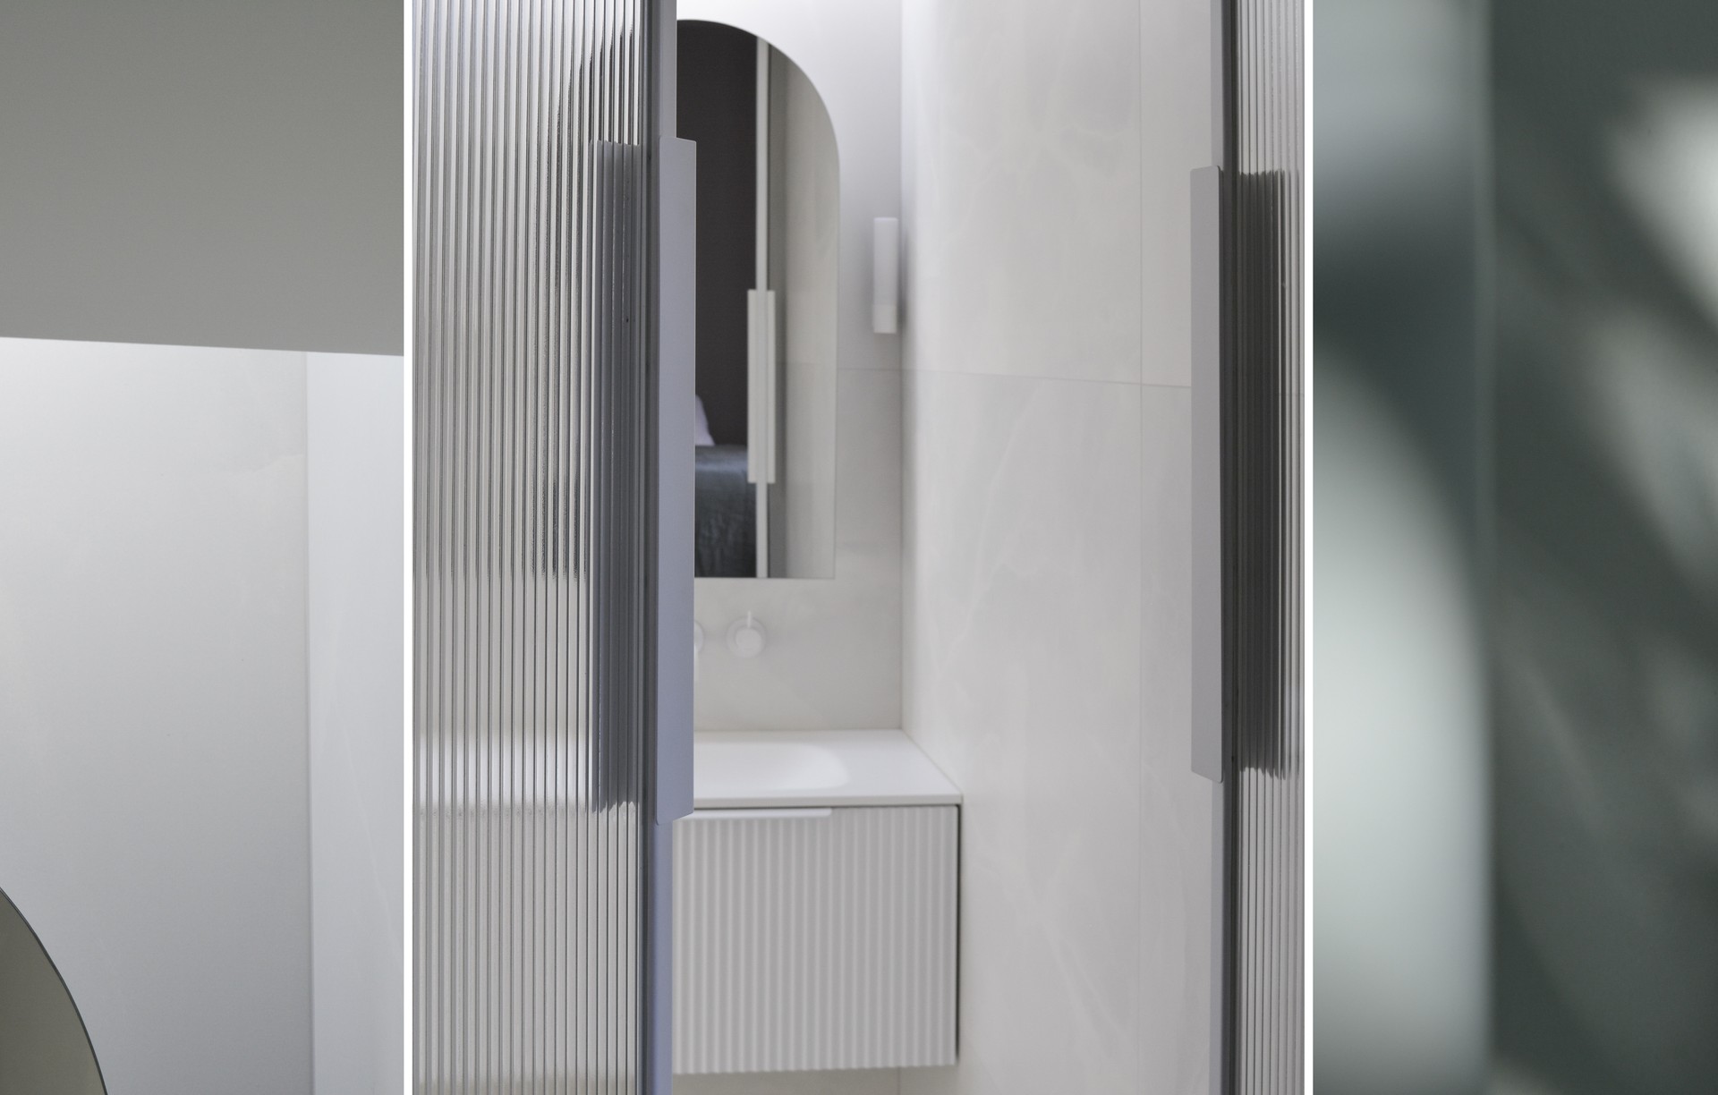
Project look book featuring The Cloud by Fineline Architecture. A discreet extension enhancing functionality in a busy family home, featuring integrated reeded glass panels that lead to a serene ensuite retreat.
Fineline Architecture
2026

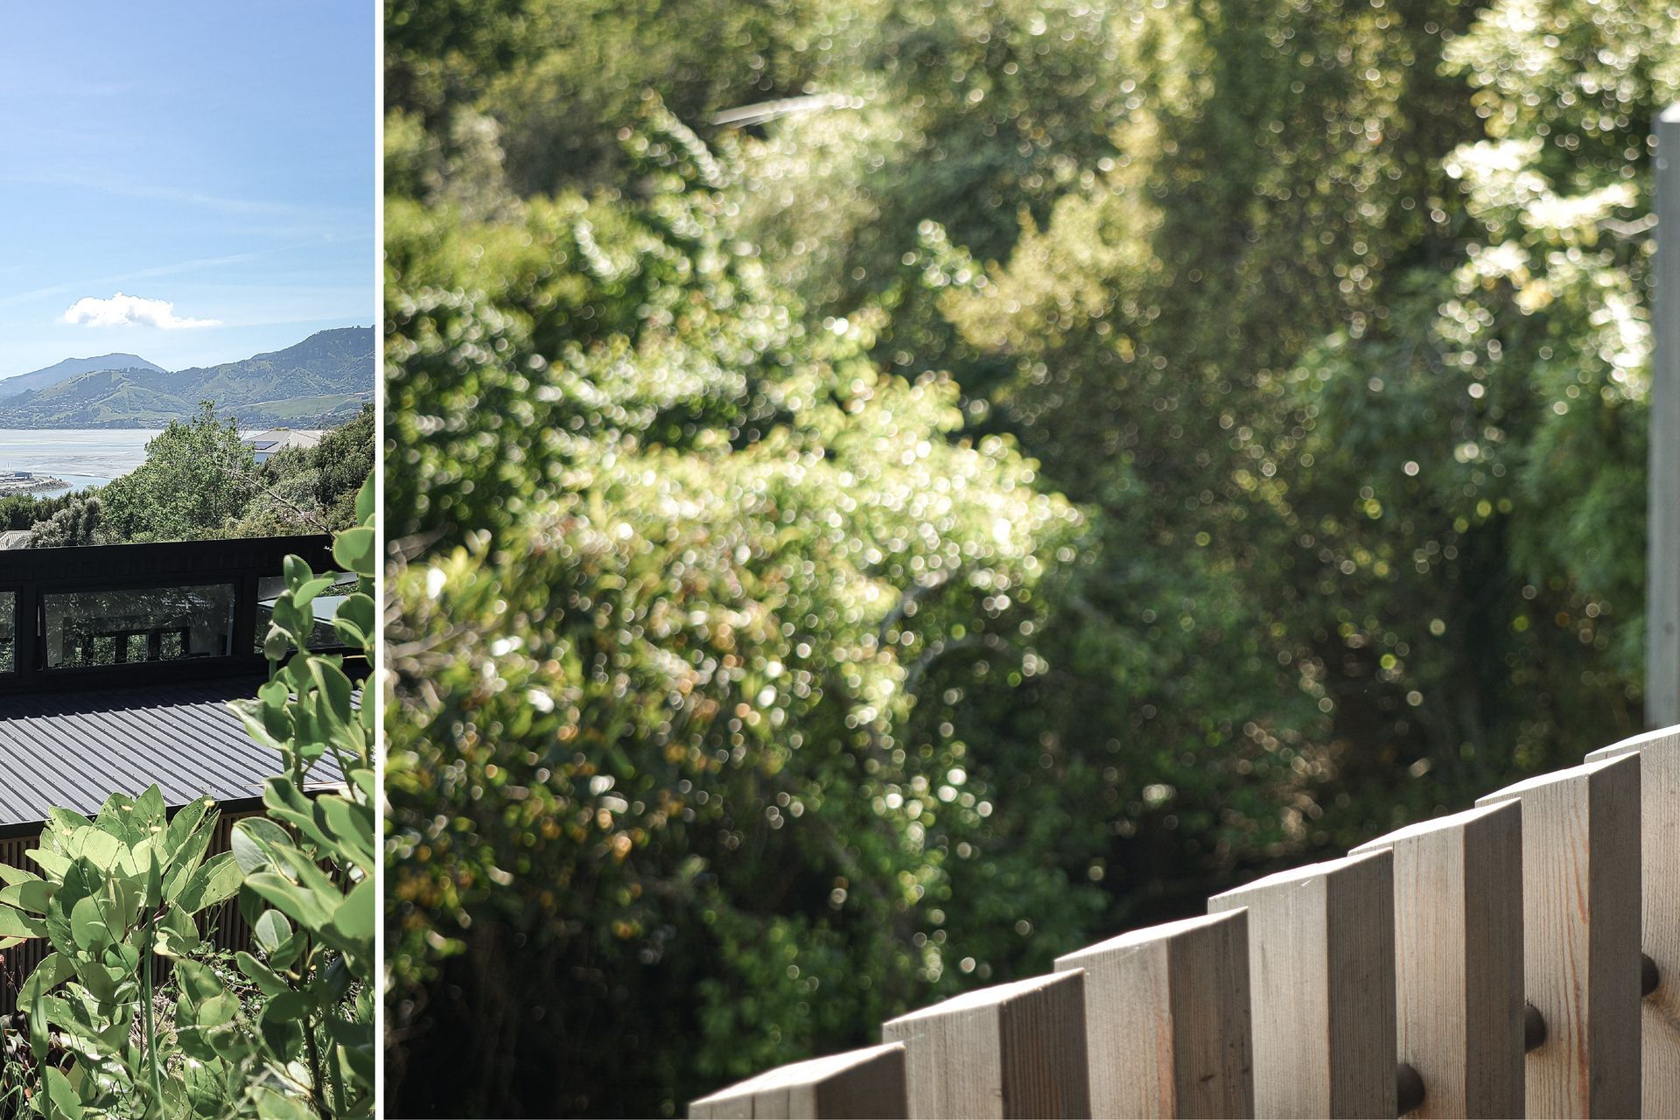
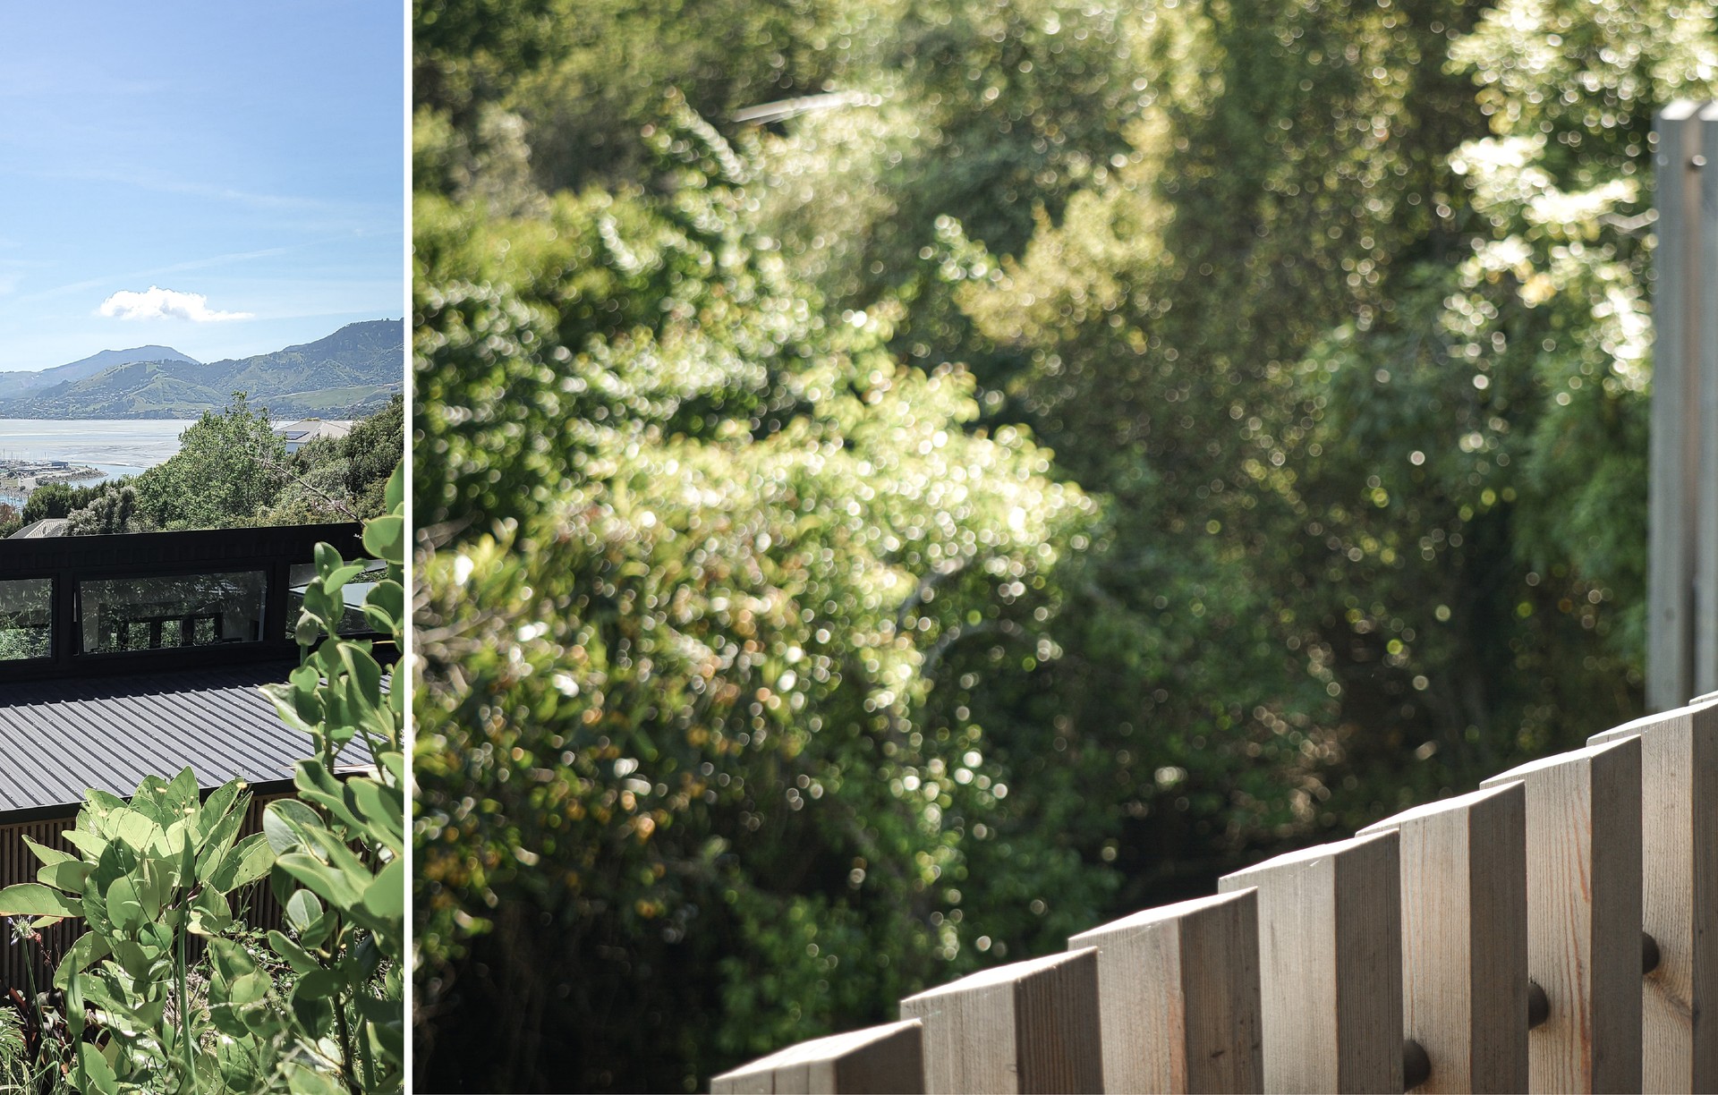
Project look book featuring Timber Sticks House by Fineline Architecture. Timber Sticks House: A thoughtfully designed residence completed in 2022, featuring strategic orientation for optimal views and sunlight, repurposed materials, and a focus on thermal efficiency and natural ventilation.
Fineline Architecture
2026
Project look book featuring Tiropahi by Fineline Architecture. The views of the rugged west coastline and the expanse of dramatic skies were the starting points for the development of this design.
Fineline Architecture
2026
