

First Principles Architects & Interiors
Architects
First Principles Architects & Interiors
Architects

Downloads
Project look book featuring First Principles Architects & Interiors by First Principles Architects & Interiors.
First Principles Architects & Interiors
2026
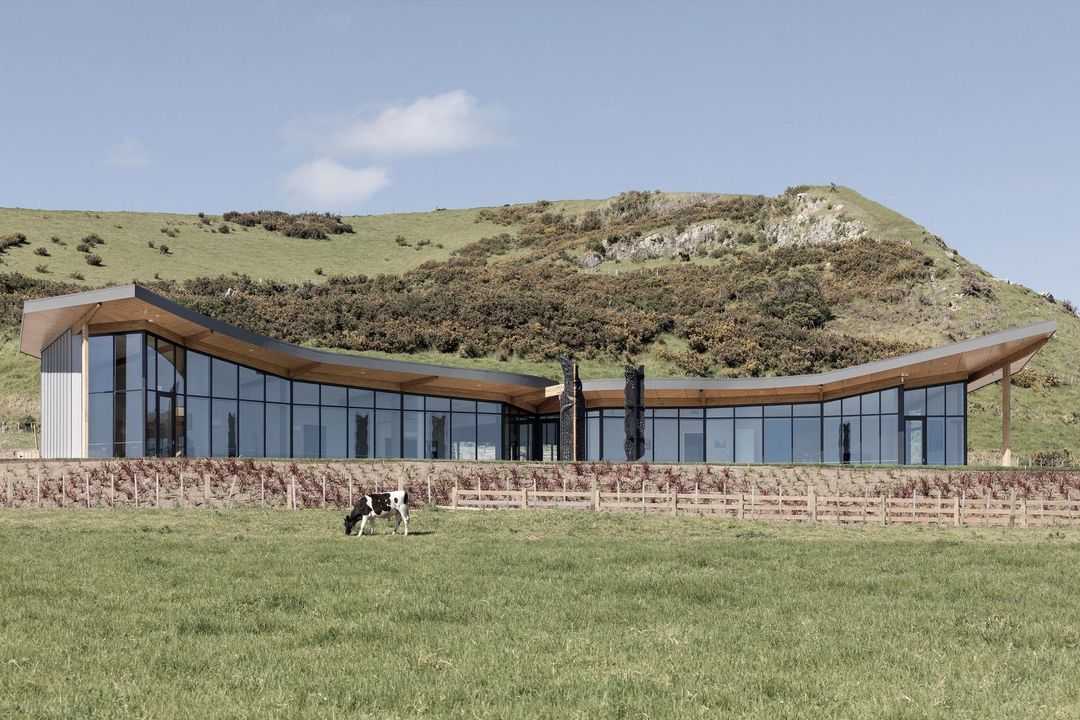
Project look book featuring 121 Maunganui Road by First Principles Architects & Interiors. A vibrant contemporary structure at 121 Maunganui Road, designed to enhance community interaction with inviting restaurant fronts and a lively courtyard atmosphere, fostering dining, shopping, and social connections in the heart of downtown Mount.
First Principles Architects & Interiors
2026

Project look book featuring Alyeska - Tawa Street by First Principles Architects & Interiors. Alyeska is a mixed-use building on Tawa Street that harmoniously blends artistic design with functional purpose, featuring a façade inspired by Alaska's waters and Mauao's shape, while effectively regulating light and temperature for its occupants.
First Principles Architects & Interiors
2026
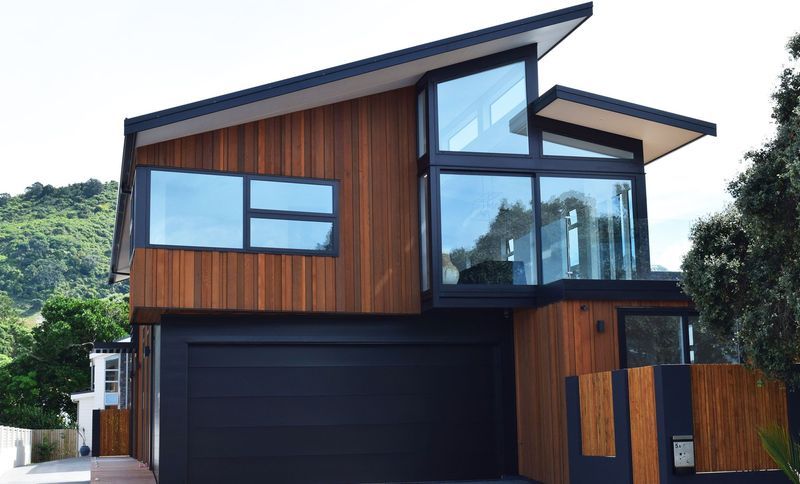
Project look book featuring Grace Avenue by First Principles Architects & Interiors. A thoughtfully designed townhouse in the heart of Mount Maunganui, maximizing natural light and space while respecting building constraints, featuring split floating roofs, private courtyards, and a harmonious blend of cedar cladding and glazing.
First Principles Architects & Interiors
2026
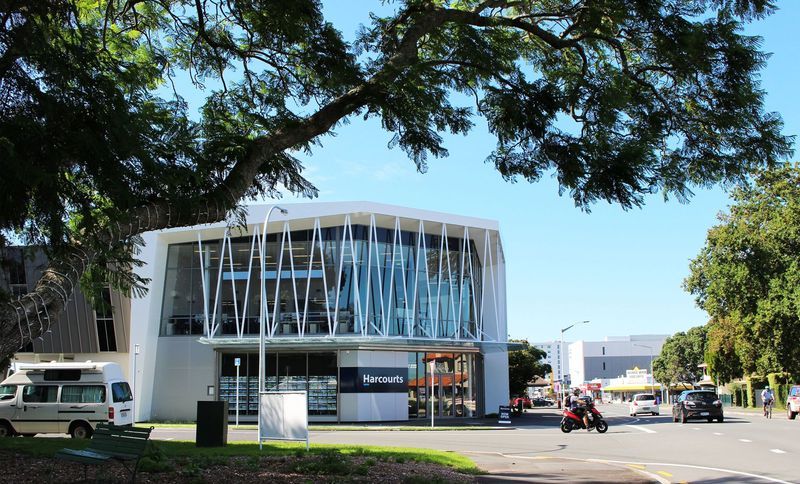
Project look book featuring Harcourts Head Office by First Principles Architects & Interiors. Contemporary two-storey head office for Harcourts Advantage Realty, featuring a unique architectural design that enhances the gateway city corner of Tauranga, combining administration, sales, and customer spaces under one roof.
First Principles Architects & Interiors
2026
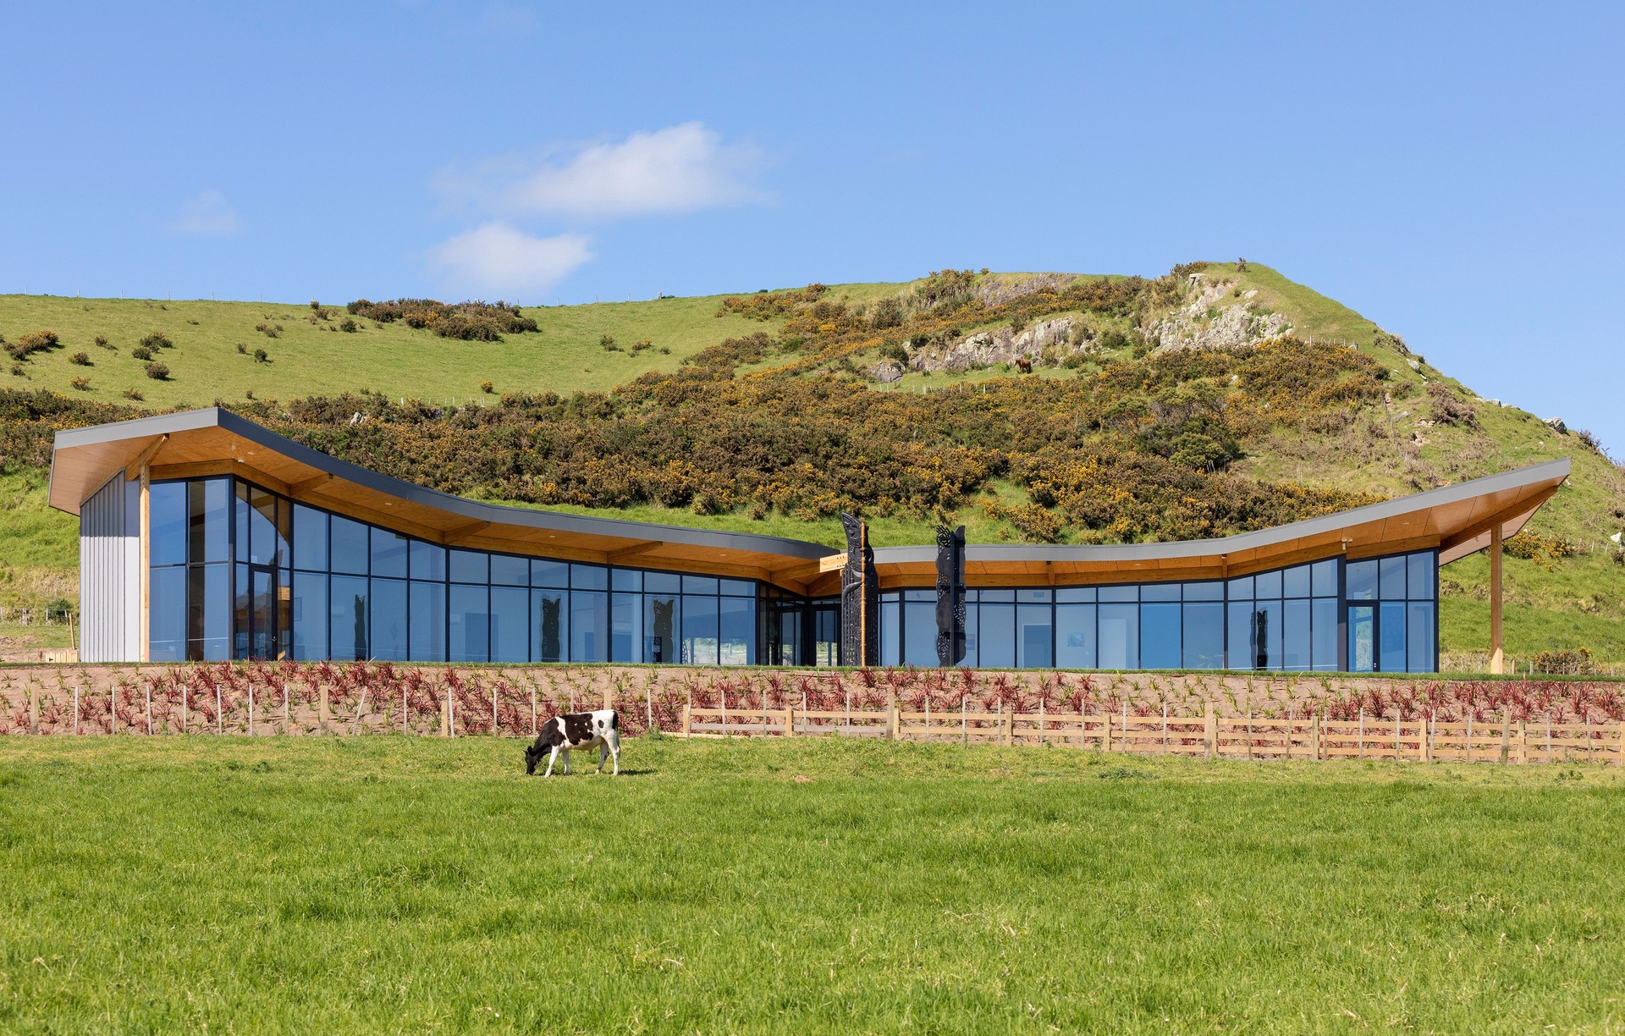
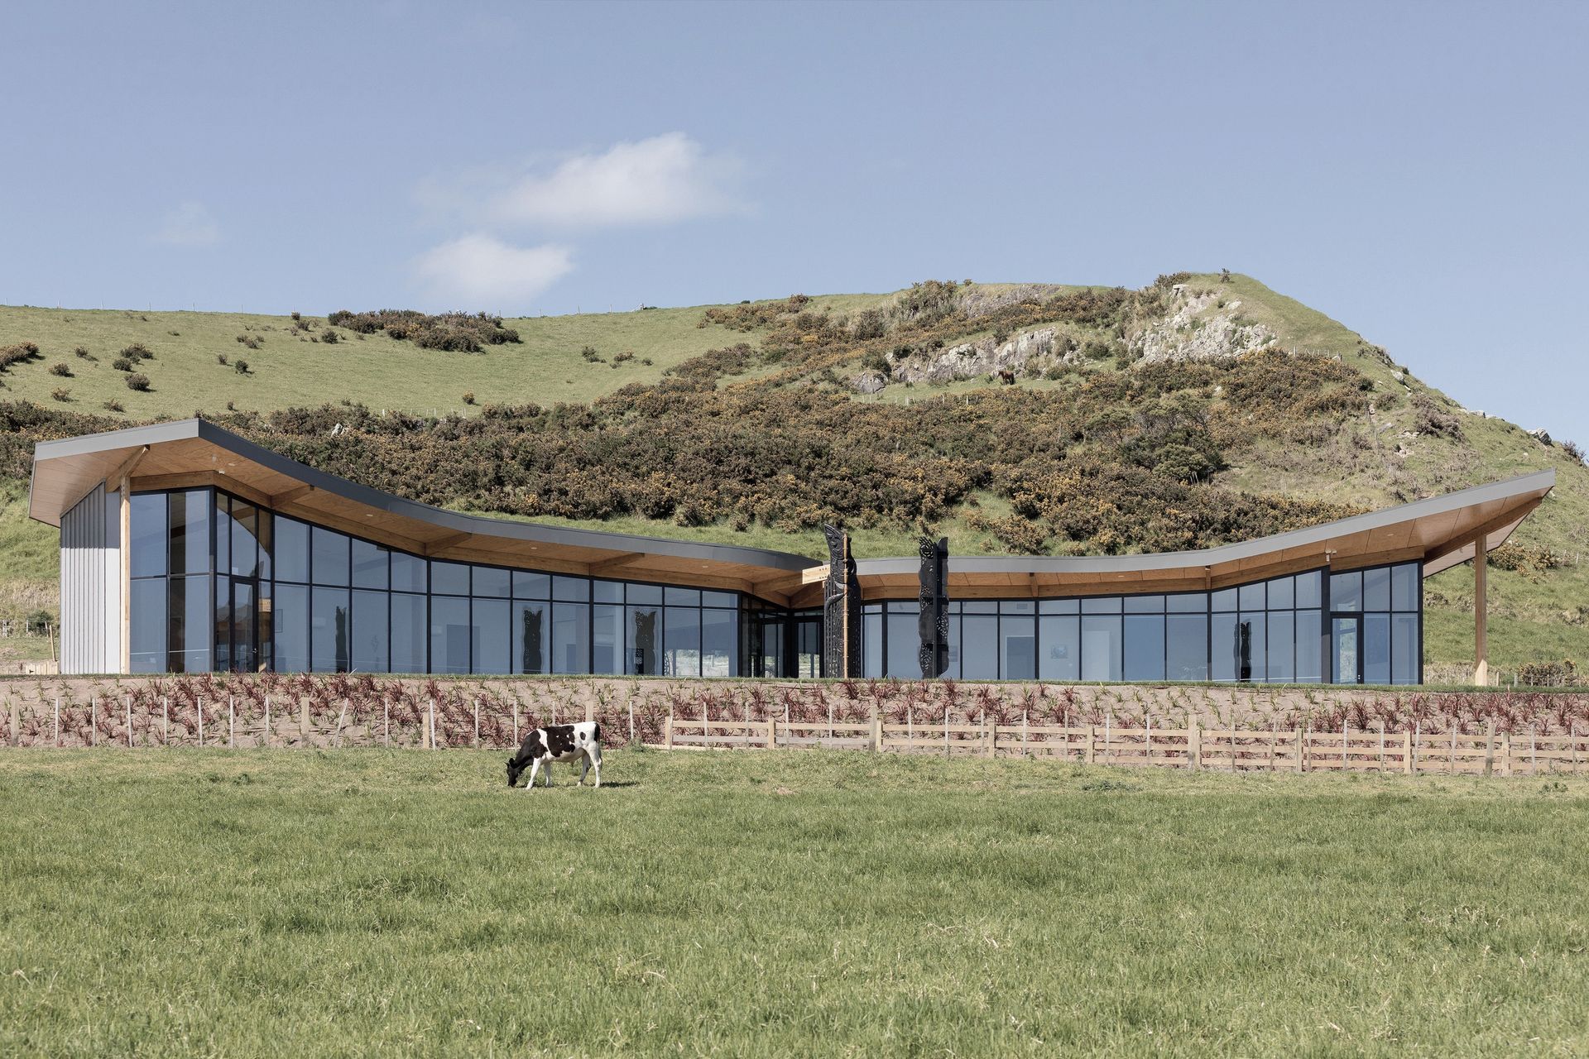
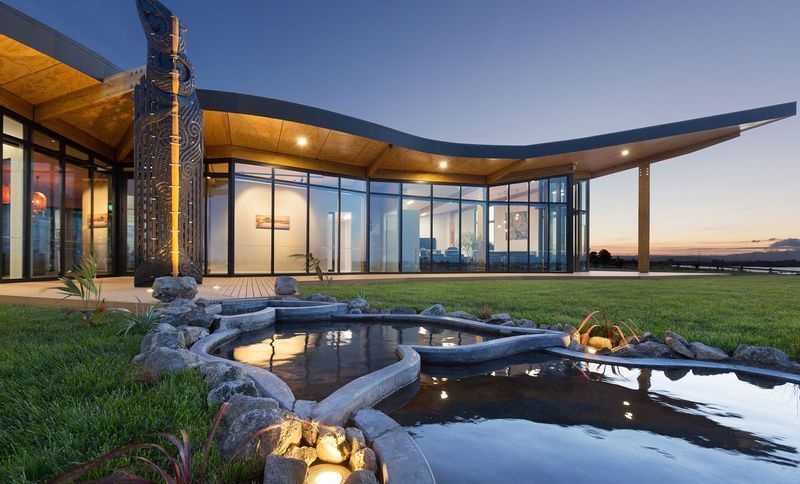
Project look book featuring Mangatawa Tari by First Principles Architects & Interiors. A culturally significant office building inspired by the legend of Mangatawa, featuring a whale tail roof design, carved pou, and stunning views of the Bay of Plenty, fostering community pride and connection to heritage.
First Principles Architects & Interiors
2026
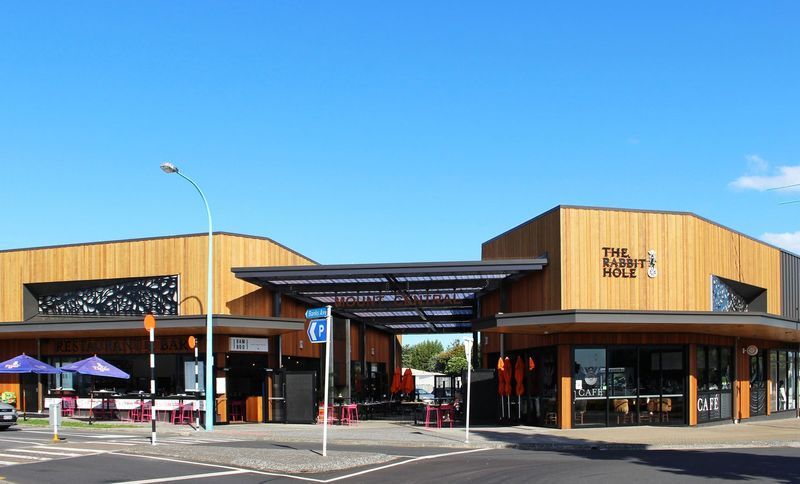
Project look book featuring Mount Central by First Principles Architects & Interiors. Mount Central: A vibrant retail gateway enhancing the urban fabric of the Mount, featuring a unique blend of tenancies, an inviting outdoor room, and a design that reflects the local lifestyle.
First Principles Architects & Interiors
2026
Project look book featuring Mangere Birthing Centre by First Principles Architects & Interiors. Nga Hau Mangere Birthing Centre: A community-focused facility featuring 20 self-contained birthing suites, designed to foster connection and culture while providing essential services for families in Mangere.
First Principles Architects & Interiors
2026

Project look book featuring Northern Quarter by First Principles Architects & Interiors. An under-utilised site on Tauranga’s Strand is being transformed into a vibrant, timeless precinct that reconnects the city to its harbour and its history.
First Principles Architects & Interiors
2026
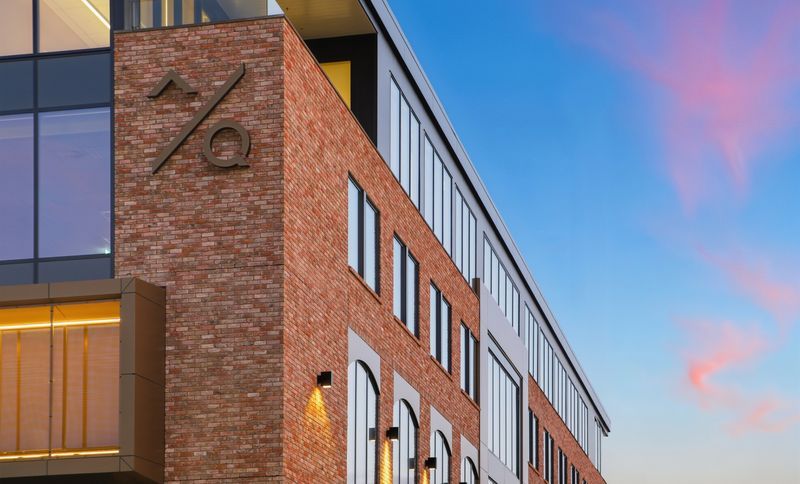
Project look book featuring Papa Mo's by First Principles Architects & Interiors. Innovative fitout for Papa Mo's, featuring a striking double volume space with industrial design elements, including full height black metal shelving, red brick walls, and a dramatic color palette that enhances the vibrant atmosphere of this new bar and restaurant.
First Principles Architects & Interiors
2026

Project look book featuring Salt Residential by First Principles Architects & Interiors. Salt Residential redefines urban living with 53 apartments and 18 townhouses set in a tranquil oasis, featuring beautifully landscaped recreational spaces, all while being conveniently located near a vibrant mall and main street.
First Principles Architects & Interiors
2026
