



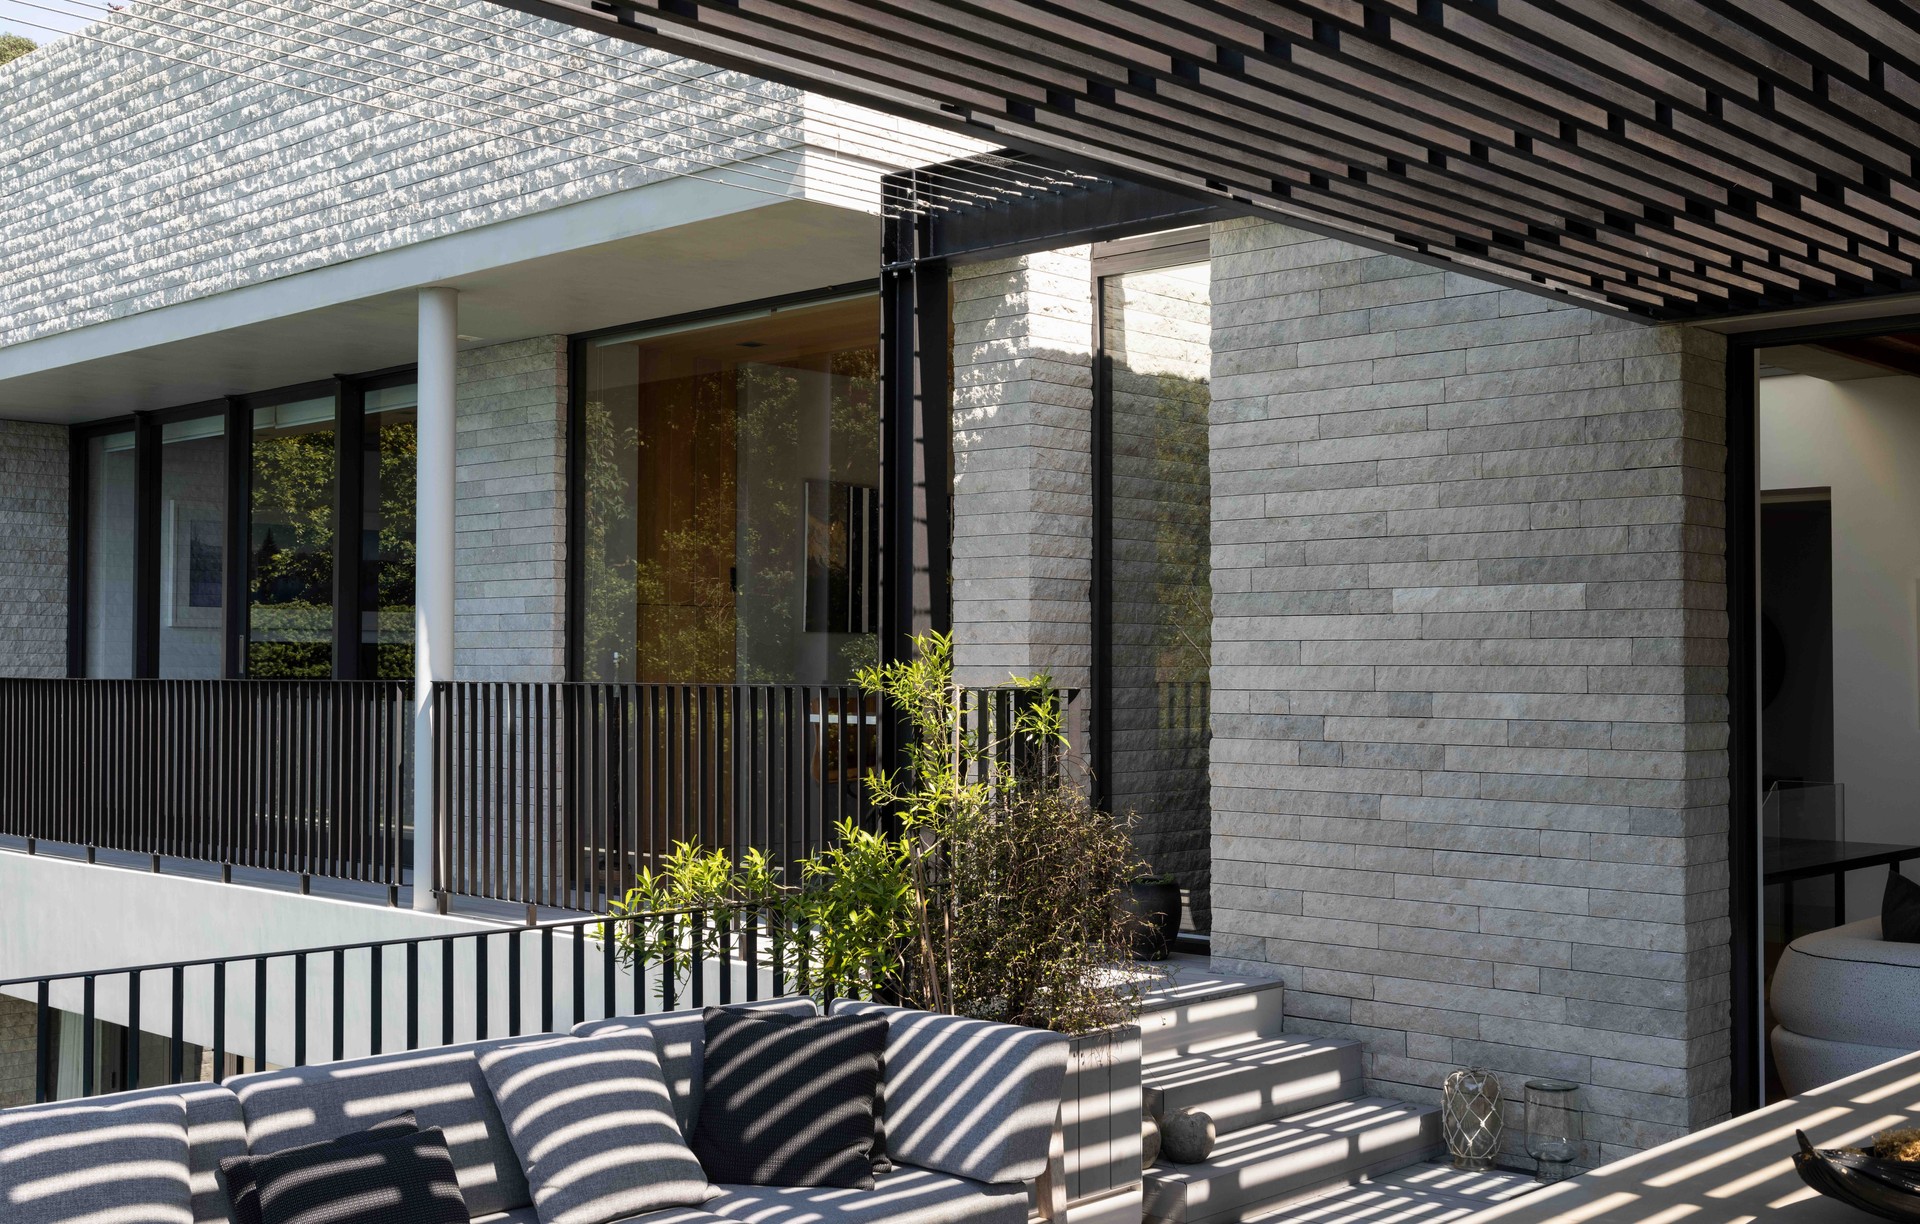

Fisher Partners
Architects
Fisher Partners
Architects

Downloads
Project look book featuring Fisher Partners by Fisher Partners.
Fisher Partners
2026
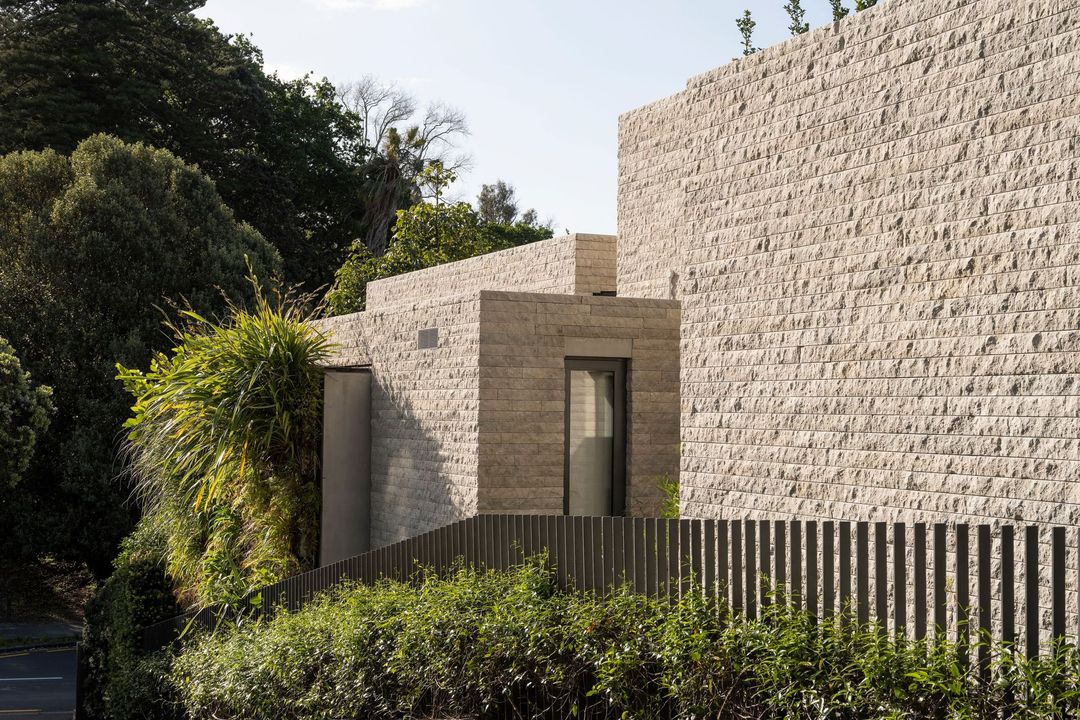
Project look book featuring Art Collector's House by Fisher Partners. A modern masterpiece completed in 2024, the Art Collector's House seamlessly blends luxury and functionality, creating an exquisite living space that caters to art enthusiasts and those who appreciate refined design.
Fisher Partners
2026

Project look book featuring Cafe Vogue, Hong Kong by Fisher Partners. A modern café in Hong Kong Central featuring a light-filled interior, deep niche walls, and an outdoor terrace, designed for an inviting dining experience with stylish furnishings and a striking white corian bar.
Fisher Partners
2026
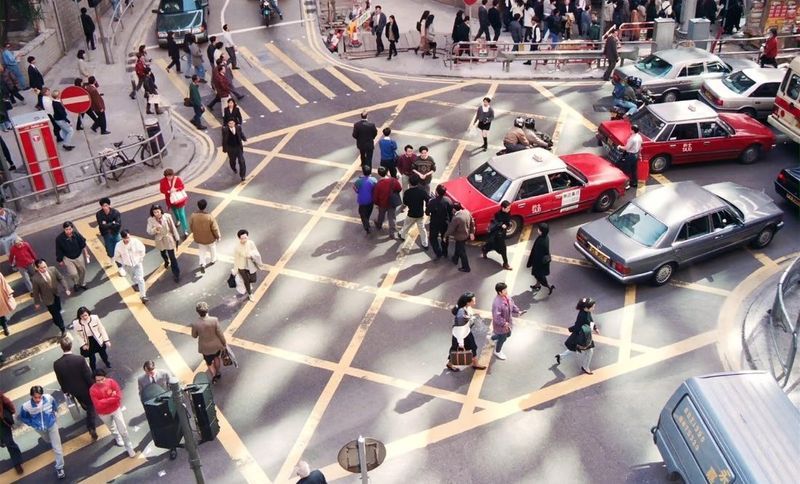
Project look book featuring Deco House by Fisher Partners. A sensitive rebuild of a 1930s modernist residence, blending heritage charm with contemporary living, featuring a panoramic harbour view and restored grandeur.
Fisher Partners
2026

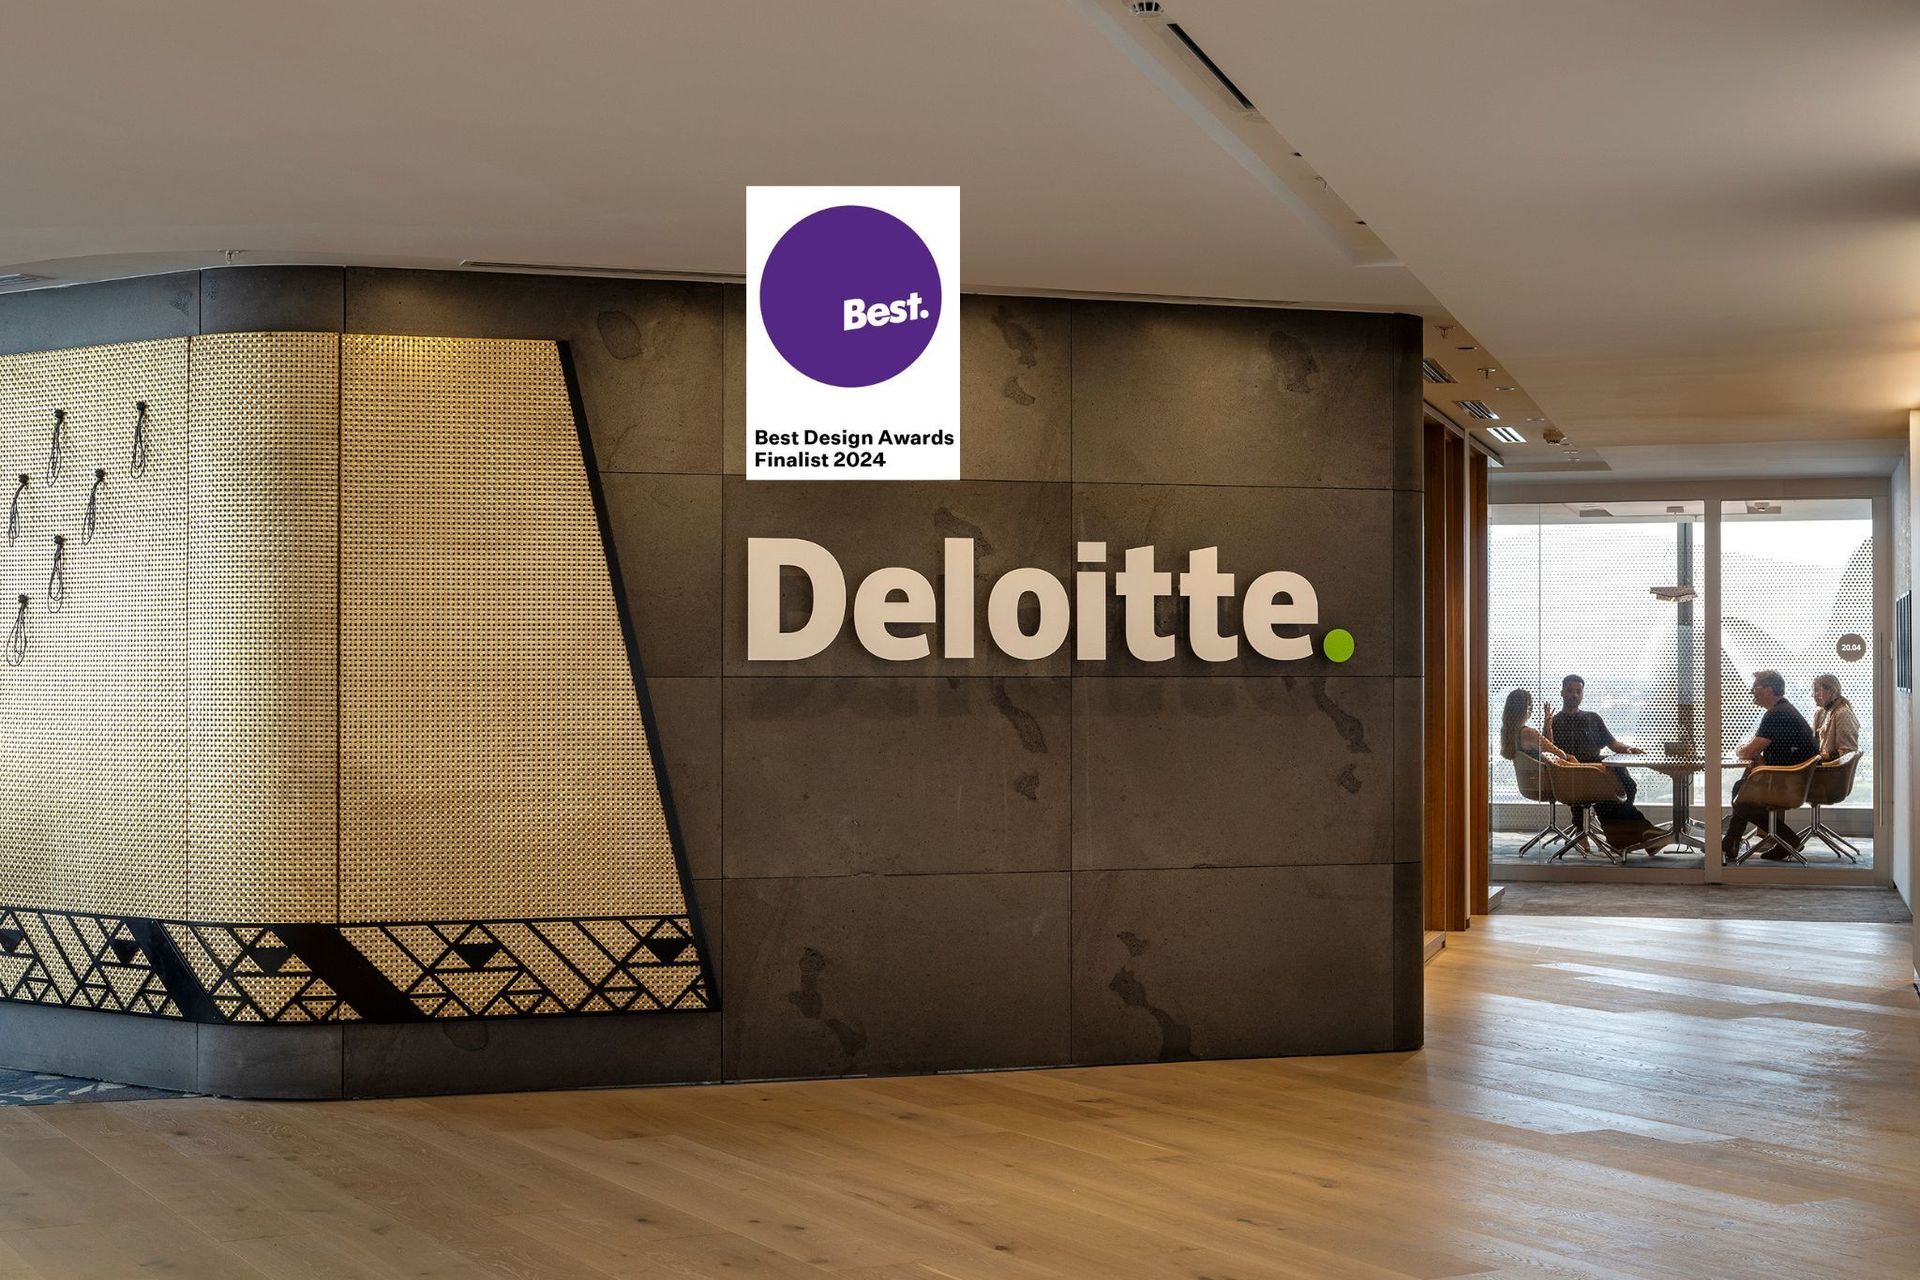
Project look book featuring Deloitte Auckland by Fisher Partners. A contemporary workplace design for Deloitte Auckland, completed in 2024, emphasizing navigation, community connection, and innovative collaboration, featuring culturally significant design elements that enhance employee engagement and productivity.
Fisher Partners
2026

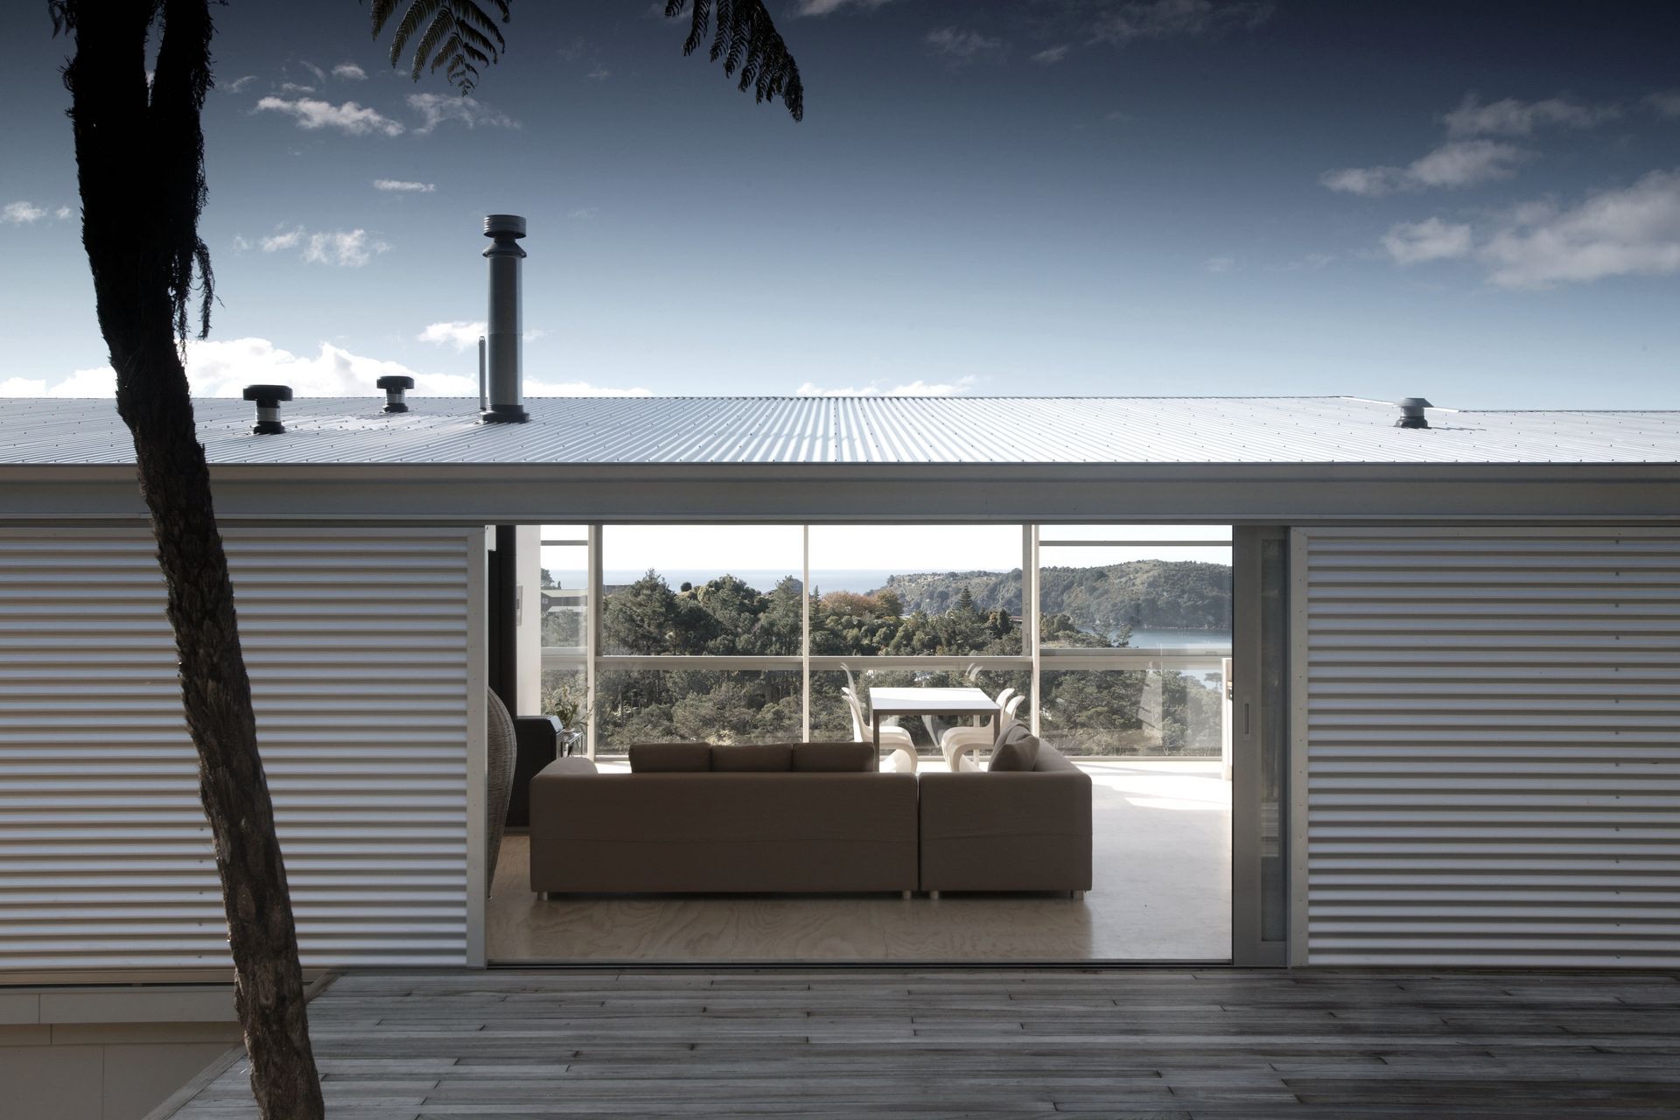
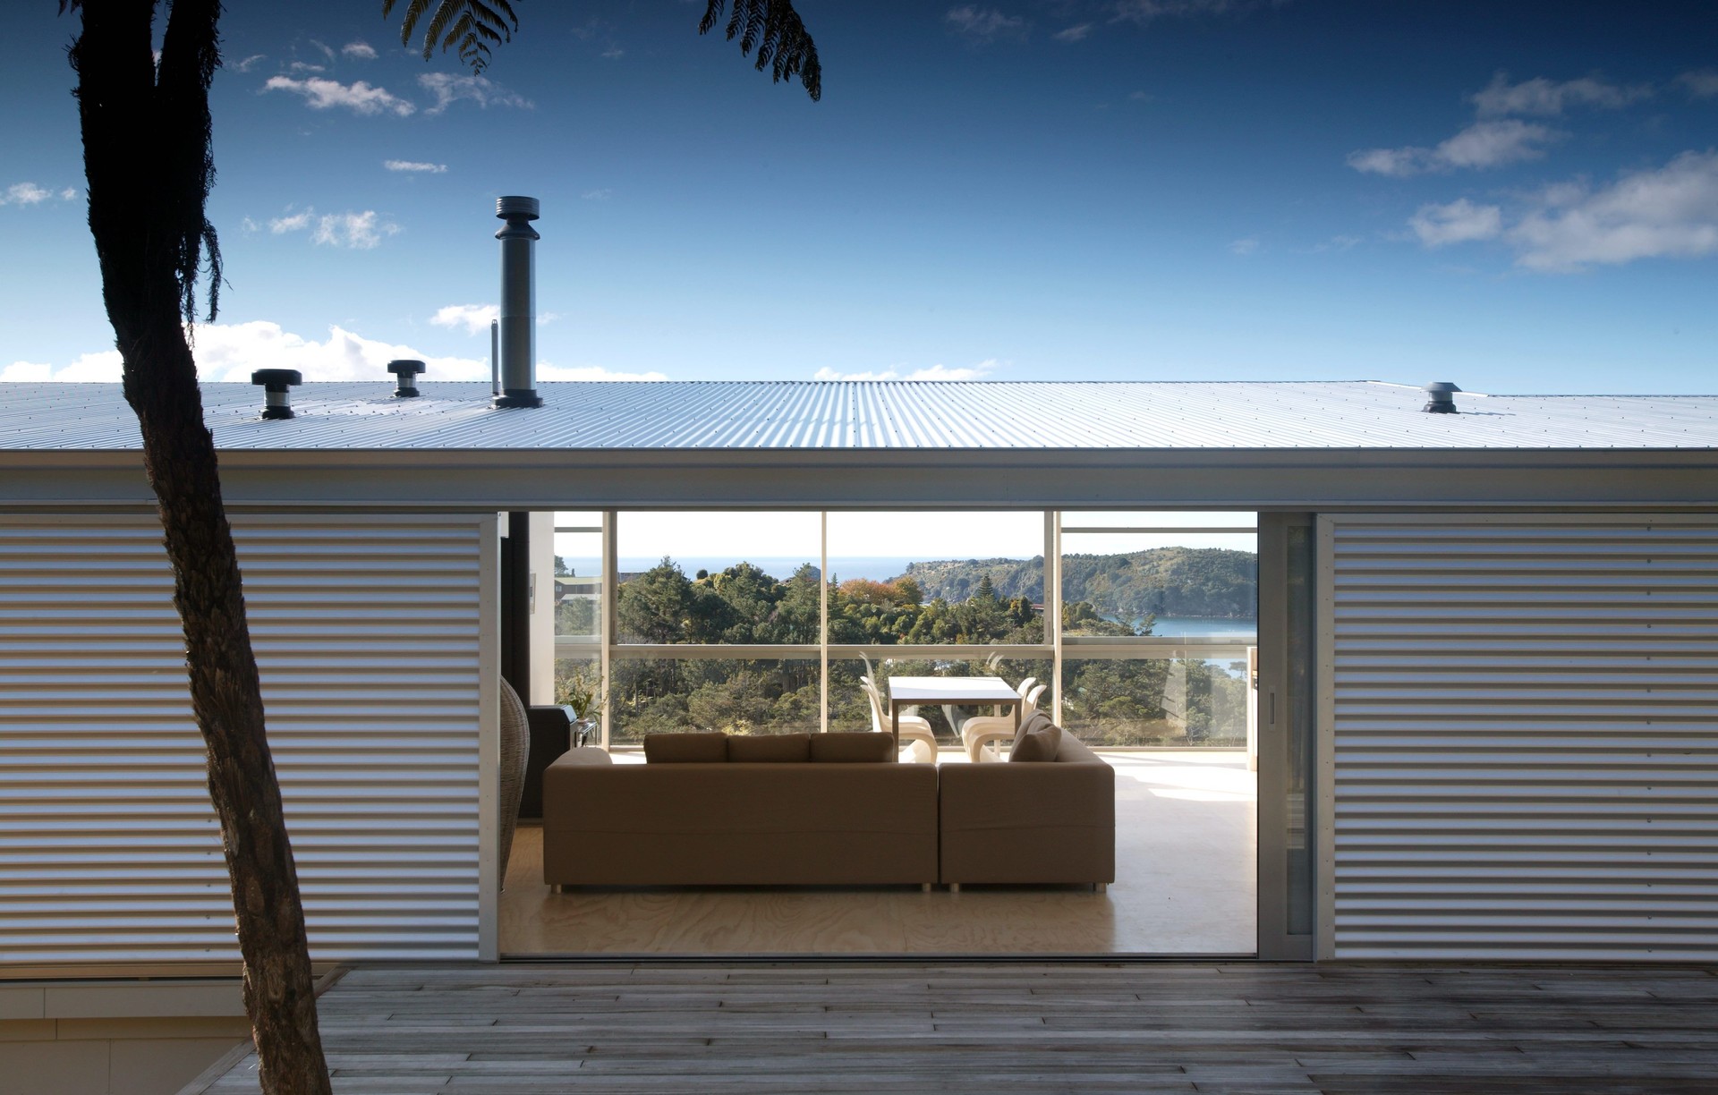
Project look book featuring Hahei House by Fisher Partners. Hahei House: A serene holiday retreat designed for a young family, seamlessly integrating with the stunning Coromandel landscape while providing versatile spaces for entertaining and relaxation.
Fisher Partners
2026

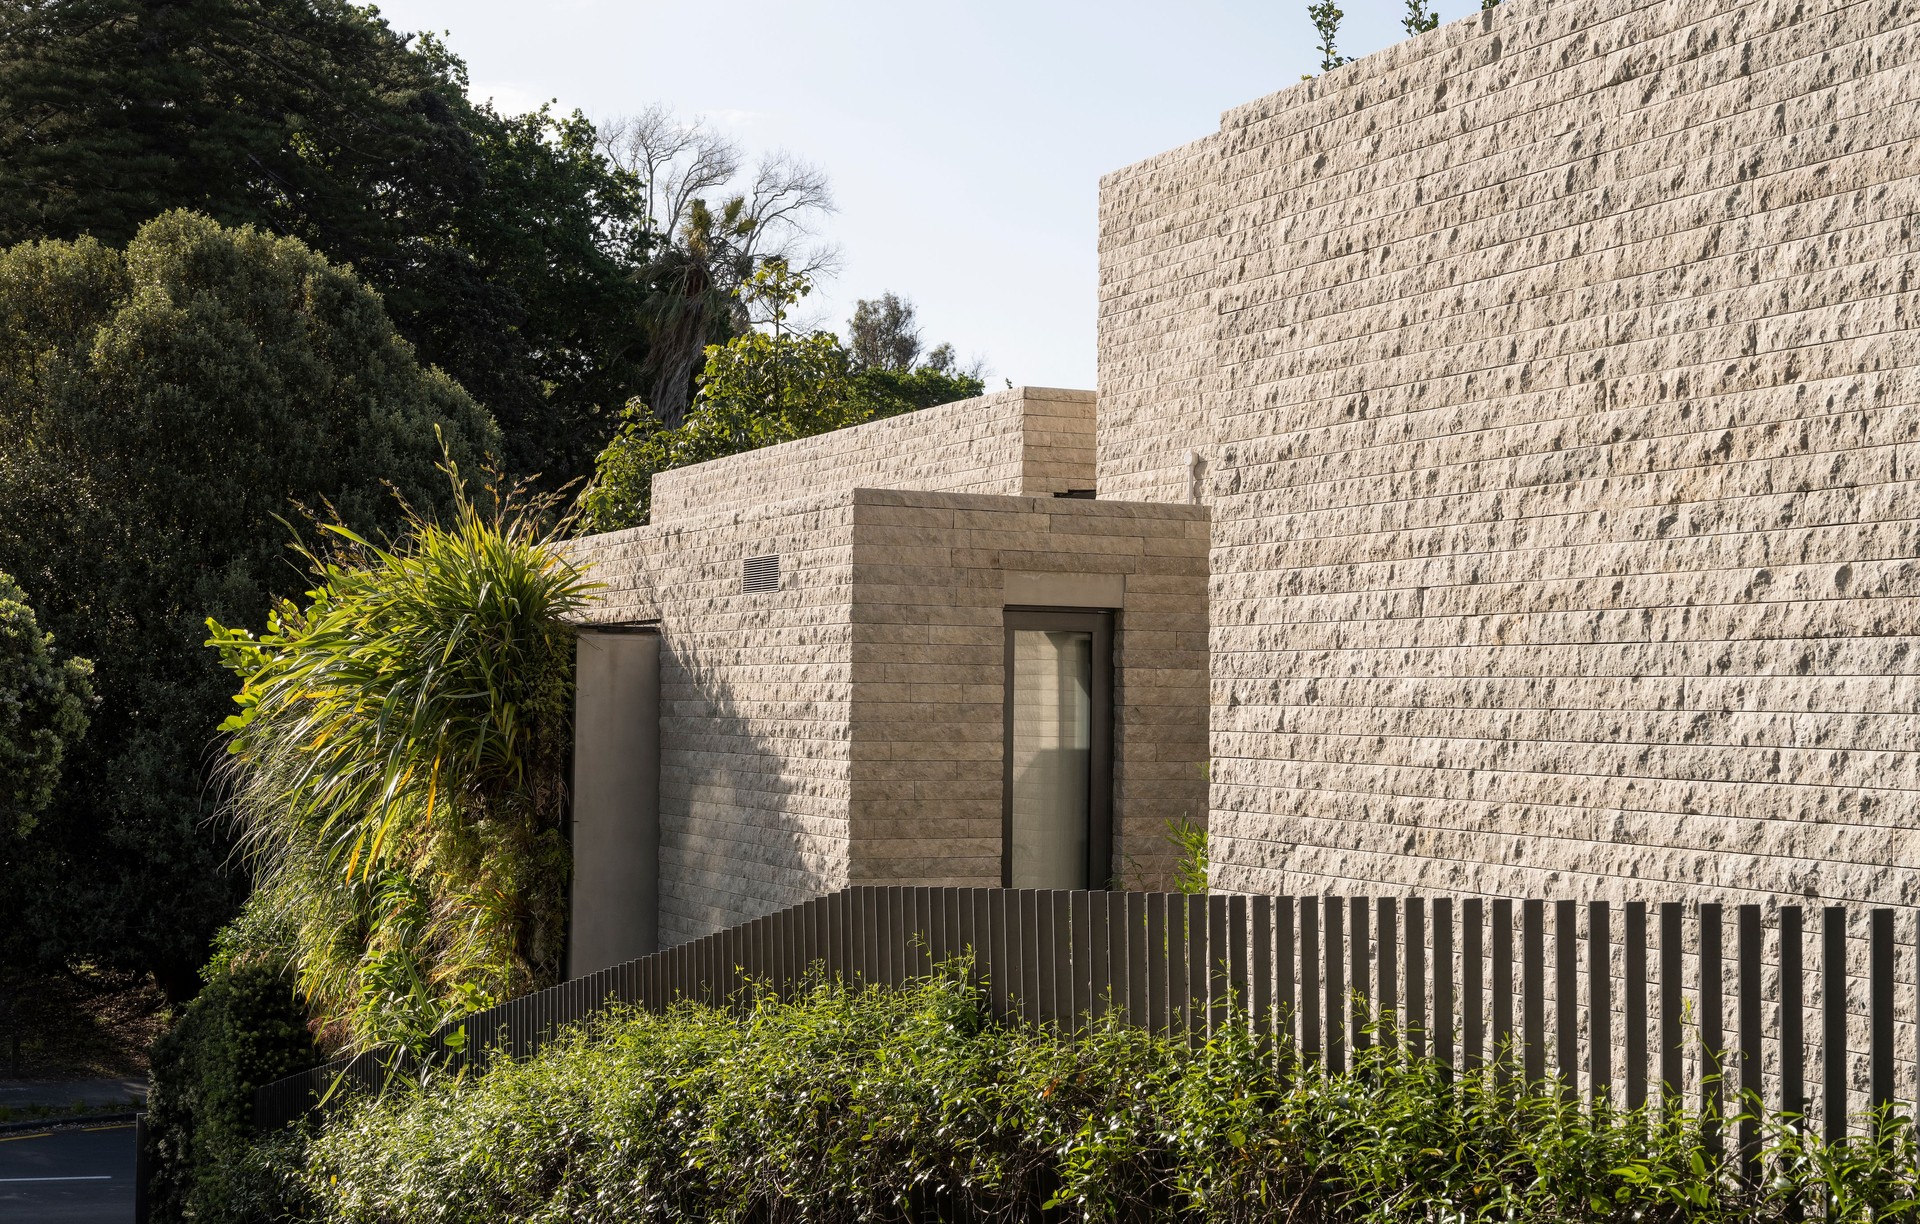
Project look book featuring Herne Bay House by Fisher Partners. Herne Bay House: A modern architectural masterpiece completed in 2024, featuring a stunning courtyard design that harmonizes contemporary aesthetics with luxurious living.
Fisher Partners
2026

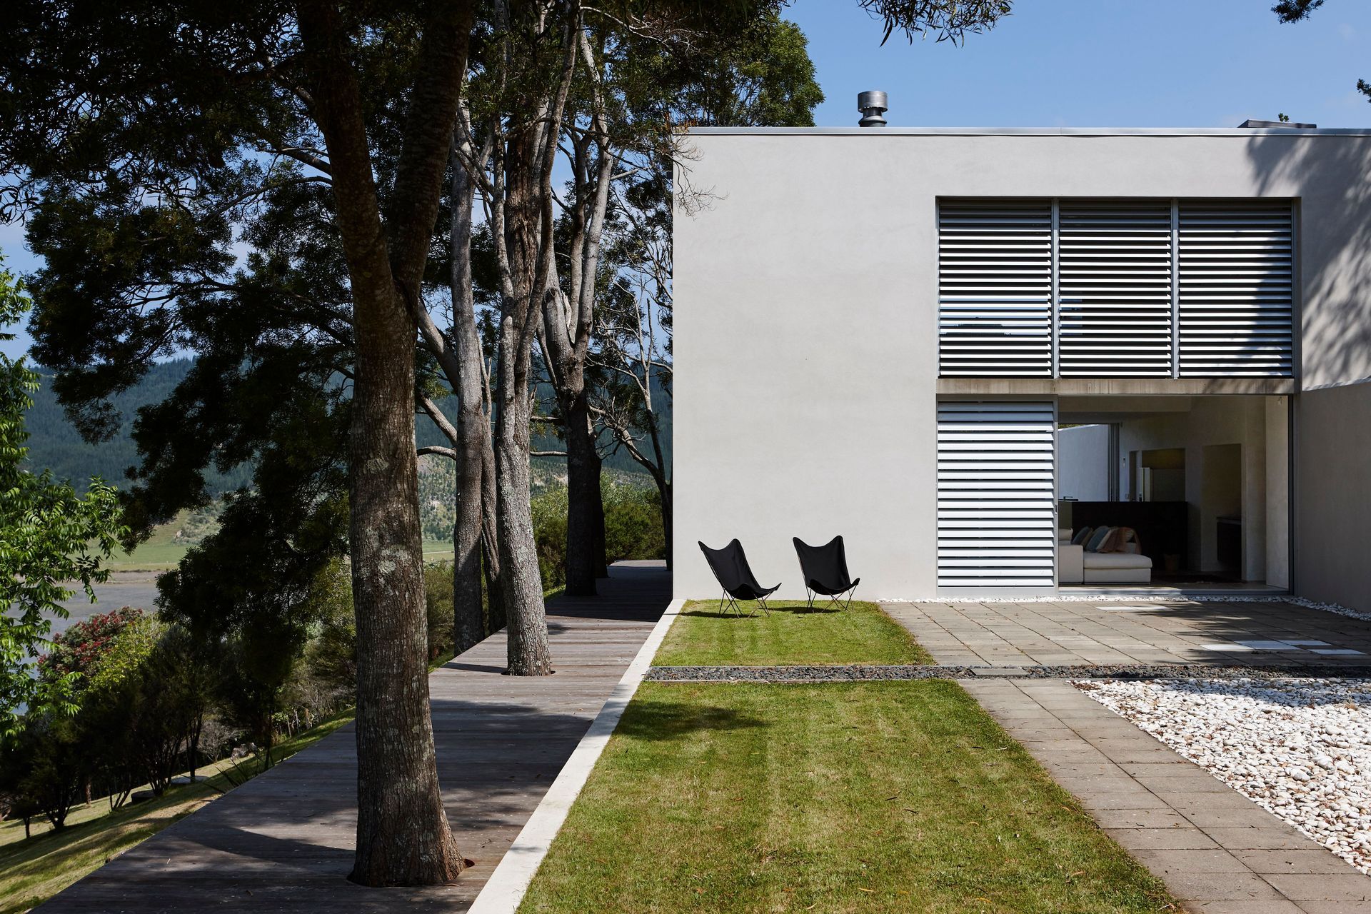
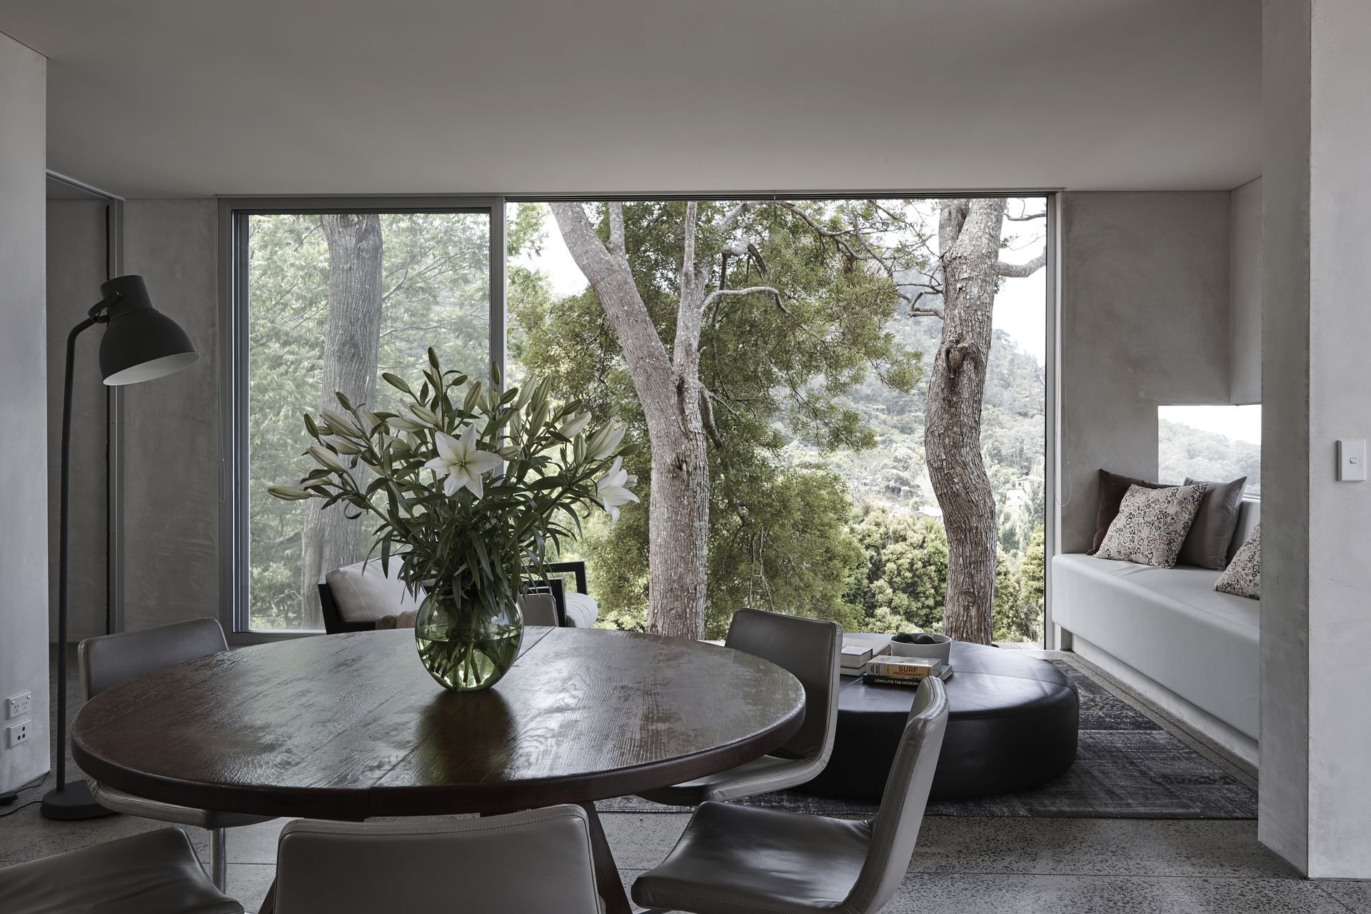
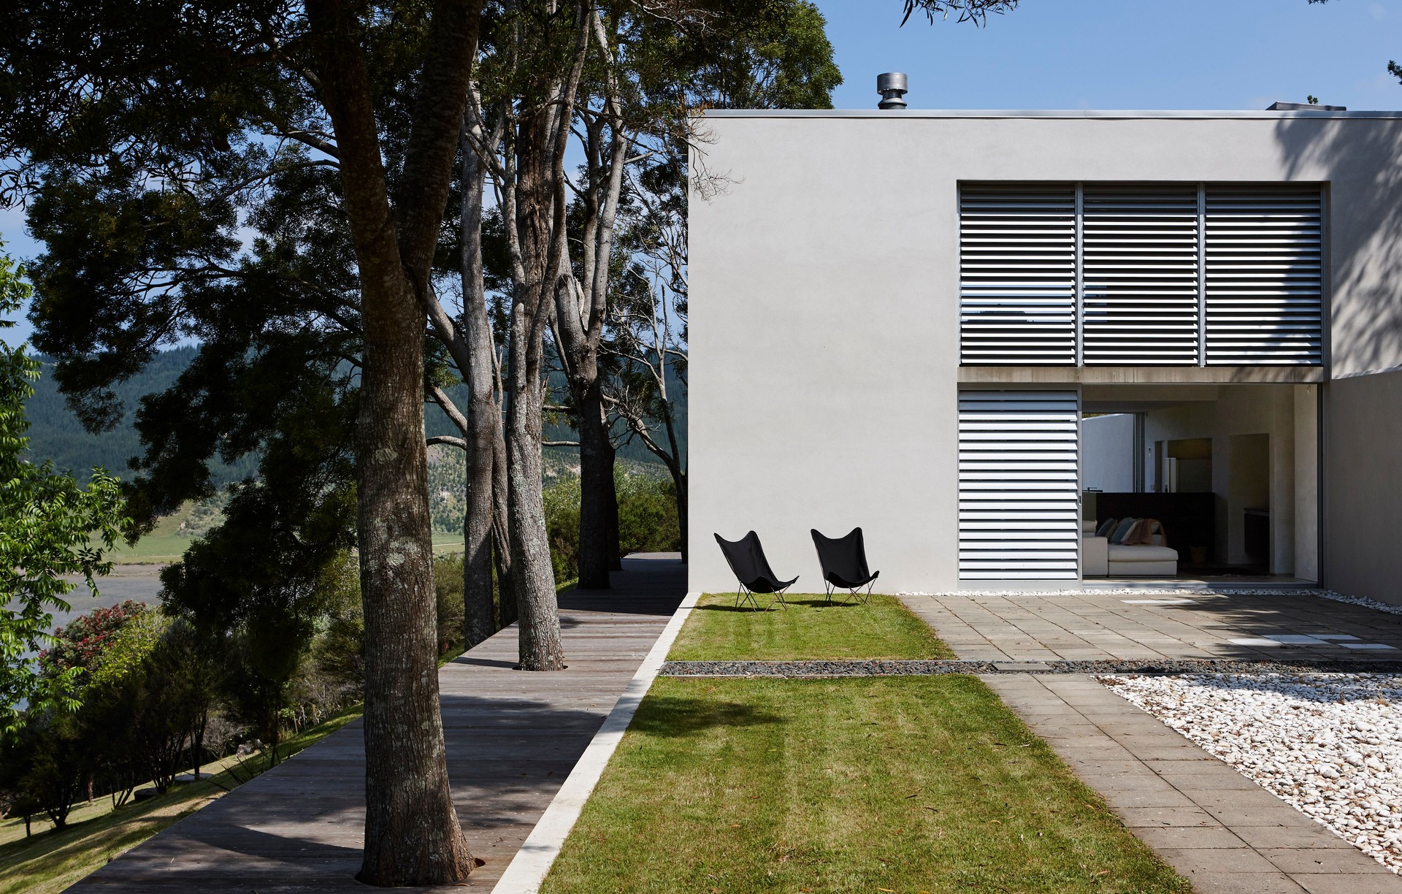
Project look book featuring Hill House by Fisher Partners. Hill House: A striking architectural retreat perched on a hill, harmonizing containment and openness with a thoughtful design that accommodates both intimate weekends and family gatherings, featuring a refined material palette and stunning views of the Coromandel estuary.
Fisher Partners
2026
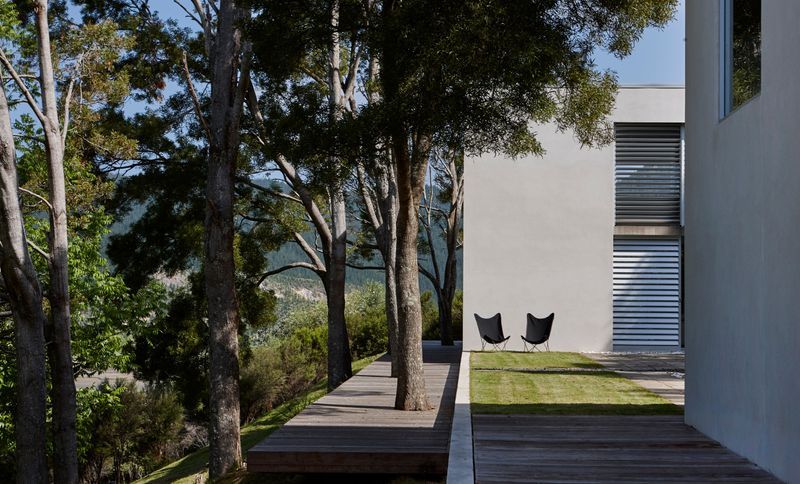
Project look book featuring Hobson Bay House by Fisher Partners. A contemporary two-level residence on the cliffs of Hobson Bay, designed to maximize views and natural light while integrating seamlessly with the landscape, featuring a suspended hot tub and native plantings.
Fisher Partners
2026

Project look book featuring Hong Kong Jockey Club by Fisher Partners. Renovation of the Members’ Grandstand at Hong Kong Jockey Club Shatin, featuring a new Porte Cochere, enhanced interior halls, and redesigned F+B outlets to improve accessibility and dining options for members.
Fisher Partners
2026

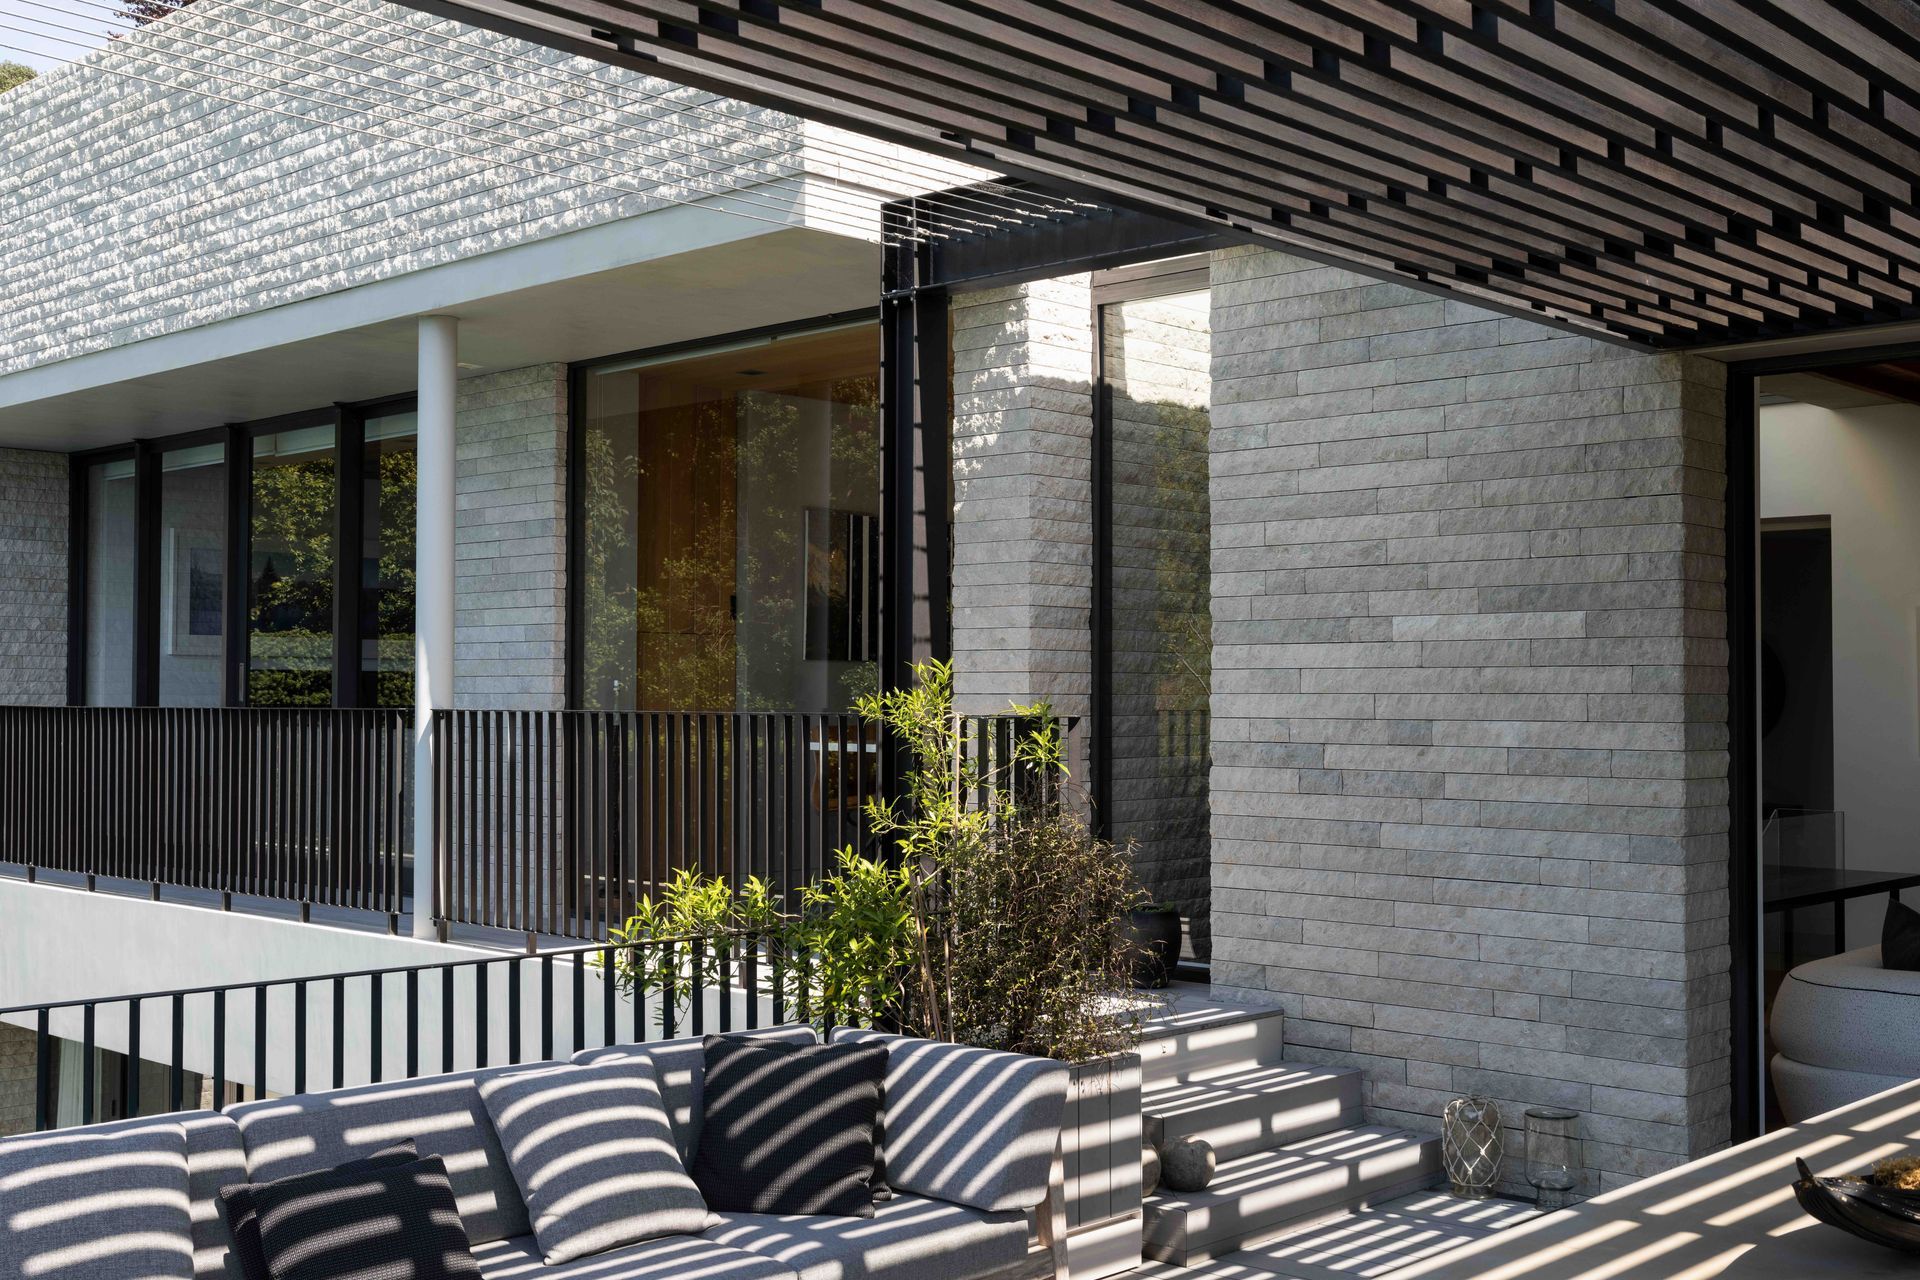
Project look book featuring Judges Bay House by Fisher Partners. A unique inner-city residence featuring custom European stone, expansive entertaining spaces, a rooftop terrace with hot tub, and a seamless flow to outdoor areas, all while maximizing the stunning views of Judges Bay and the Waitemata Harbour.
Fisher Partners
2026
