

Foley Group
Interior Designers
Foley Group
Interior Designers

Downloads
Project look book featuring Foley Group by Foley Group.
Foley Group
2026
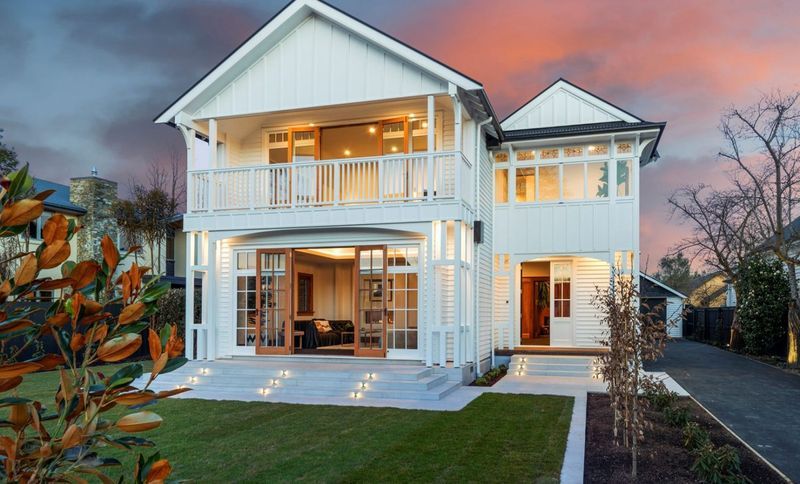
Project look book featuring Cleave House by Foley Group. Located on the outskirts of Christchurch city centre this family home embodies the richness of a classic Otago style home in the heart of Canterbury.
Foley Group
2026

Project look book featuring Fendalton by Foley Group. A modern 6 bedroom, 4 bathroom family home in Fendalton, Christchurch, featuring a beautifully landscaped north-facing section.
Foley Group
2026

Project look book featuring Hanmer Springs Centre by Foley Group. A vibrant commercial hub featuring 11 tenancies, beautifully arranged around a landscaped courtyard in the heart of Hanmer Springs.
Foley Group
2026

Project look book featuring Lady Wigram by Foley Group. A vibrant community development in Christchurch featuring 101 villas, 73 apartments, and comprehensive care facilities, complemented by lifestyle amenities including a community centre, swimming pool, gym, and more, all set on a spacious 5.7ha site near Wigram town centre.
Foley Group
2026

Project look book featuring Mini Thinkers by Foley Group. A modern progressive preschool in Dunedin, designed to inspire a generation of mini thinkers through innovative landscape design and architecture.
Foley Group
2026

Project look book featuring Southwark Street by Foley Group. A contemporary two-story office block in central Christchurch, meticulously rebuilt to meet the latest structural codes following the Christchurch earthquakes, showcasing excellence in architecture, interior design, and landscape design.
Foley Group
2026

Project look book featuring St Albans by Foley Group. A grand estate in St Albans, meticulously restored to blend modern standards with a rich 110-year heritage, showcasing excellence in architecture and landscape design.
Foley Group
2026
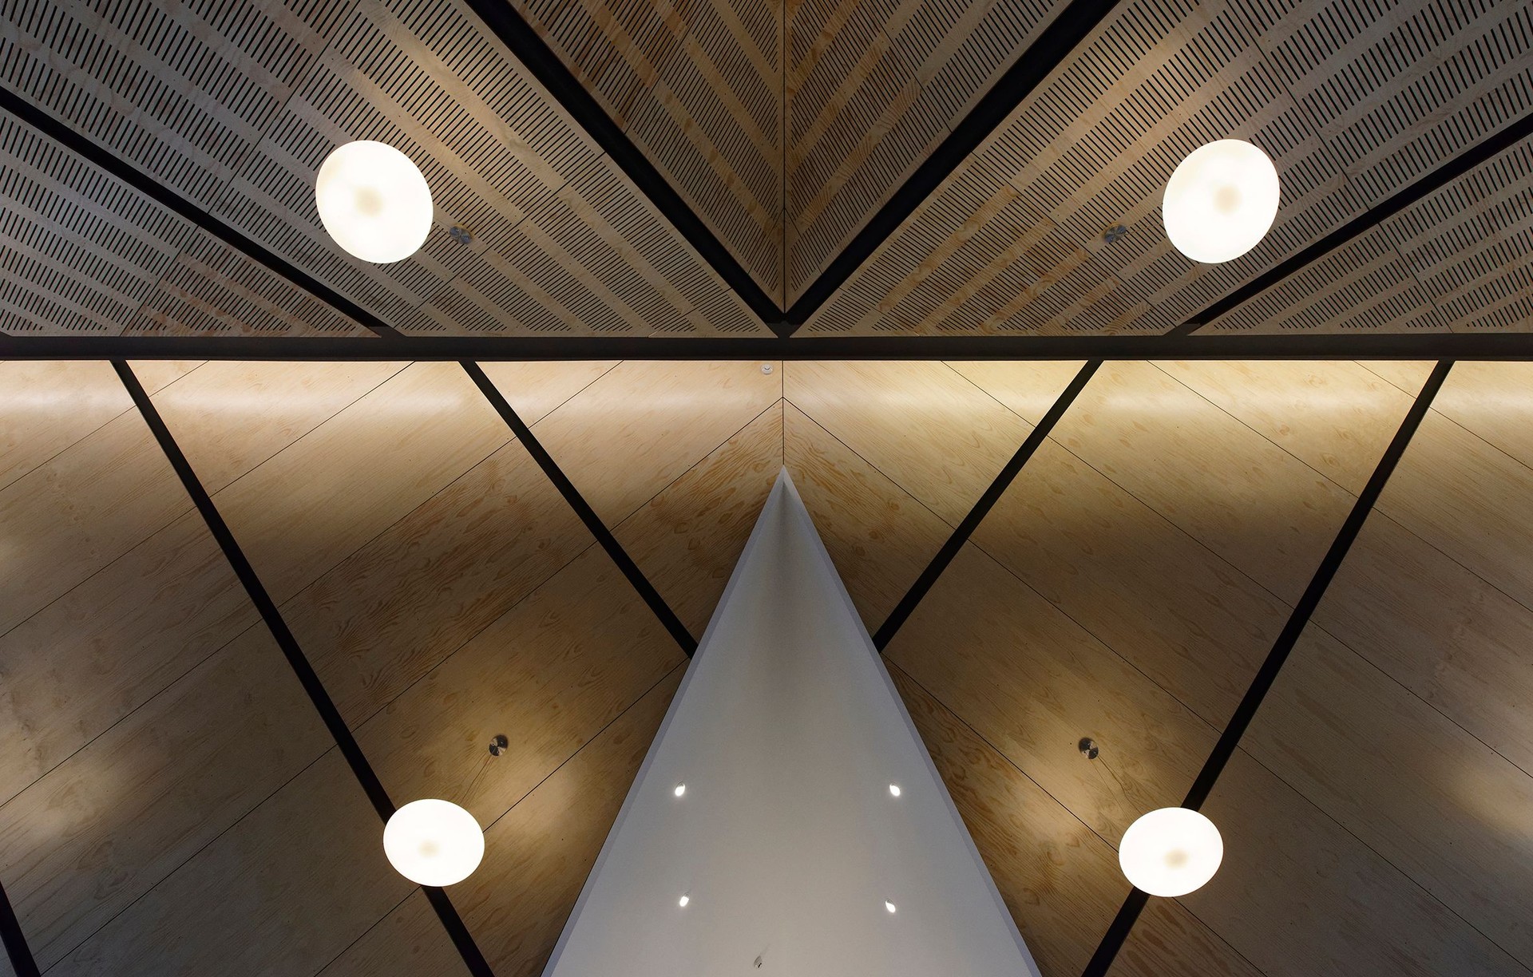
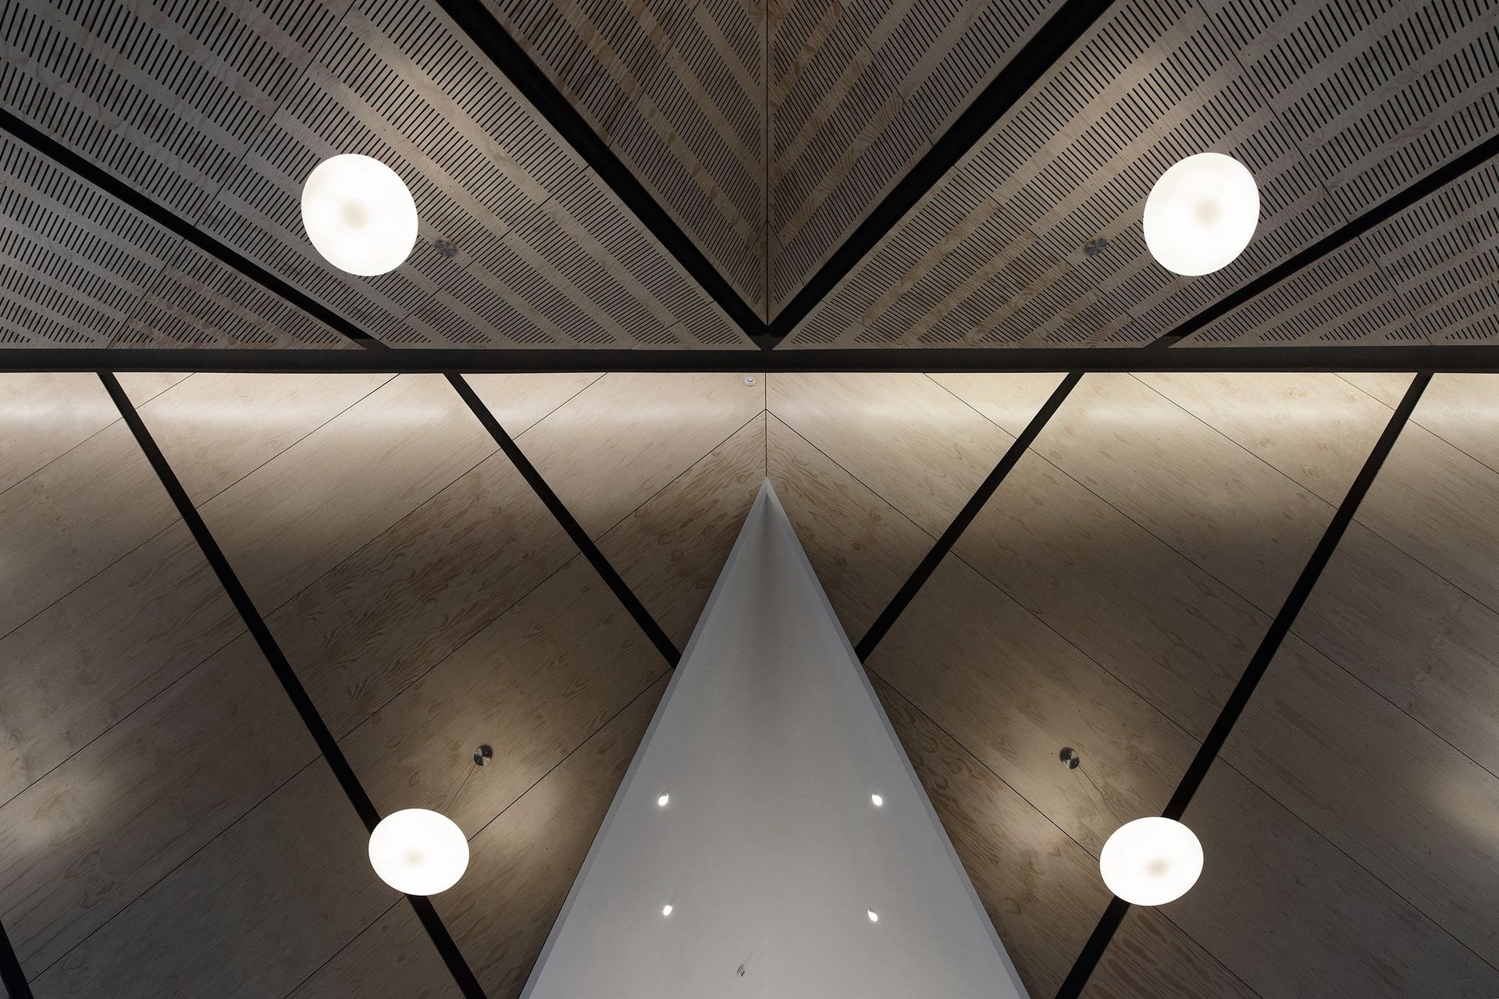
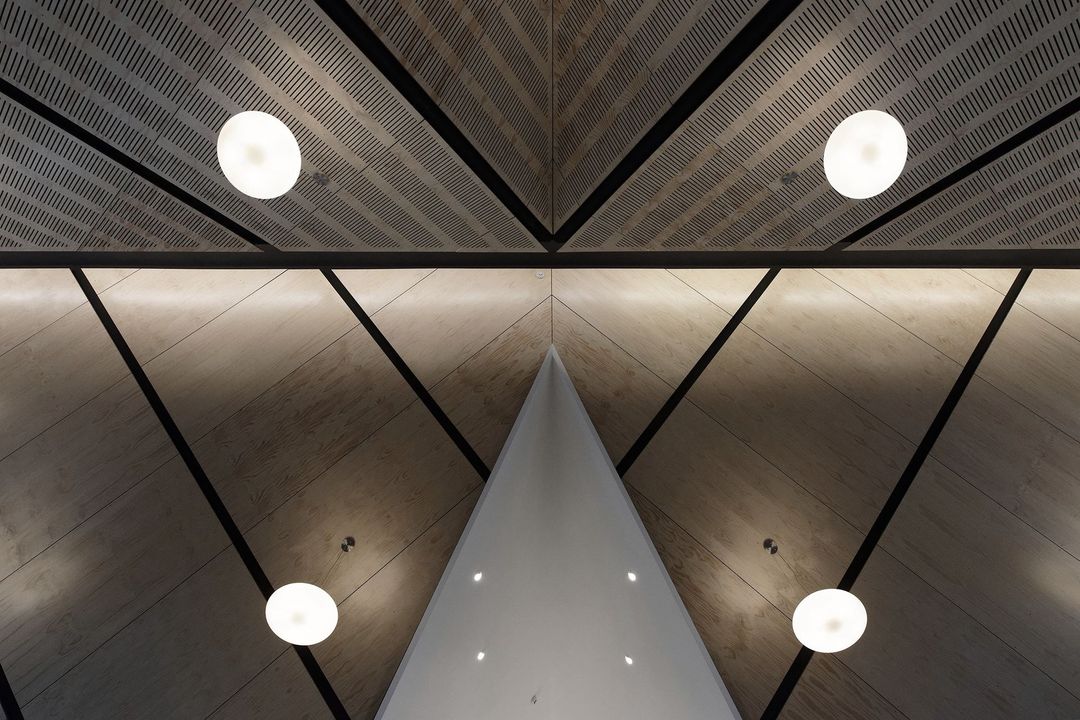
Project look book featuring St Marys by Foley Group. St Marys Church, the world's first church to achieve a Green Star rating, features an intricate steel framework, precast concrete walls, and a sophisticated layout of acoustic plywood ceiling panels, rebuilt after the Christchurch earthquakes.
Foley Group
2026

Project look book featuring Test project by Foley Group.
Foley Group
2026
Project look book featuring Village Lake by Foley Group. Village Lake features 13 luxury, 5-star individually owned apartments in Hanmer Springs, complemented by on-site manager’s accommodation, showcasing excellence in architecture, interior design, and landscape design.
Foley Group
2026
