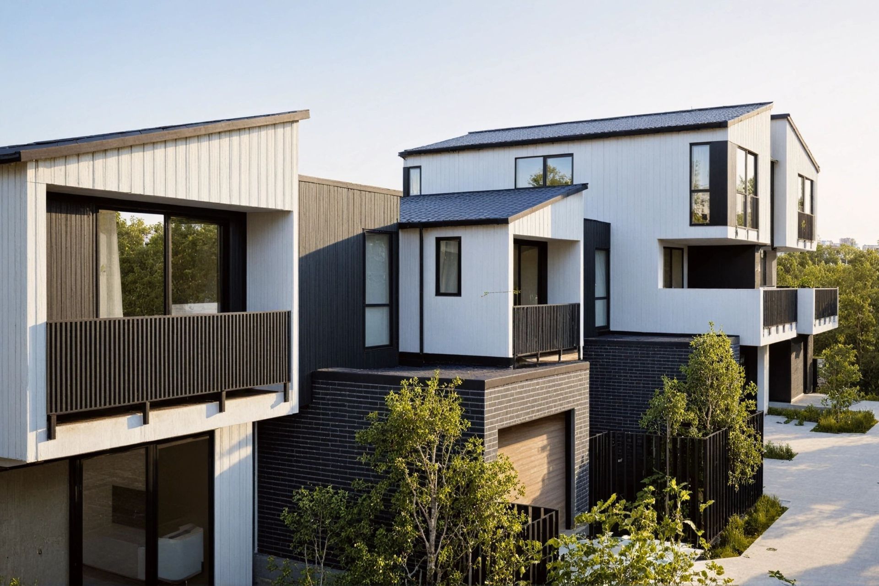


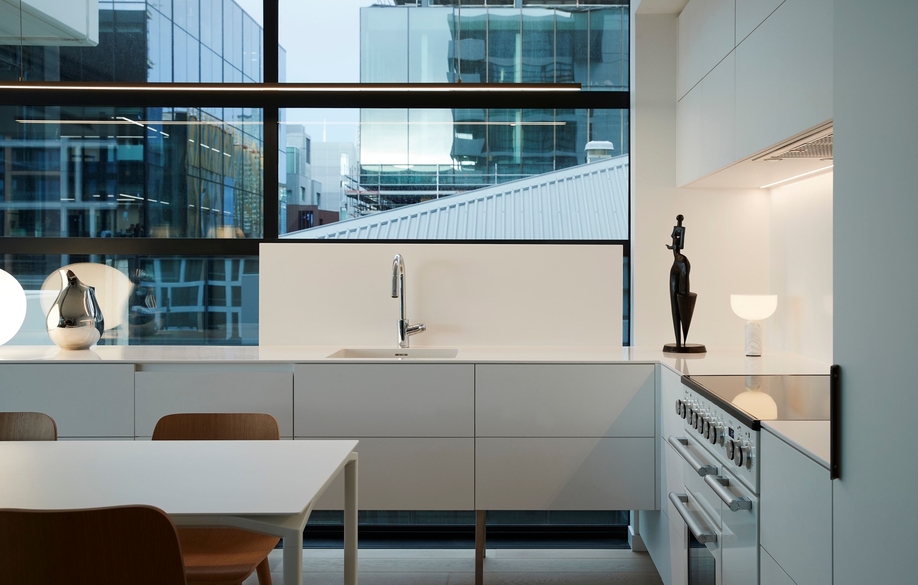
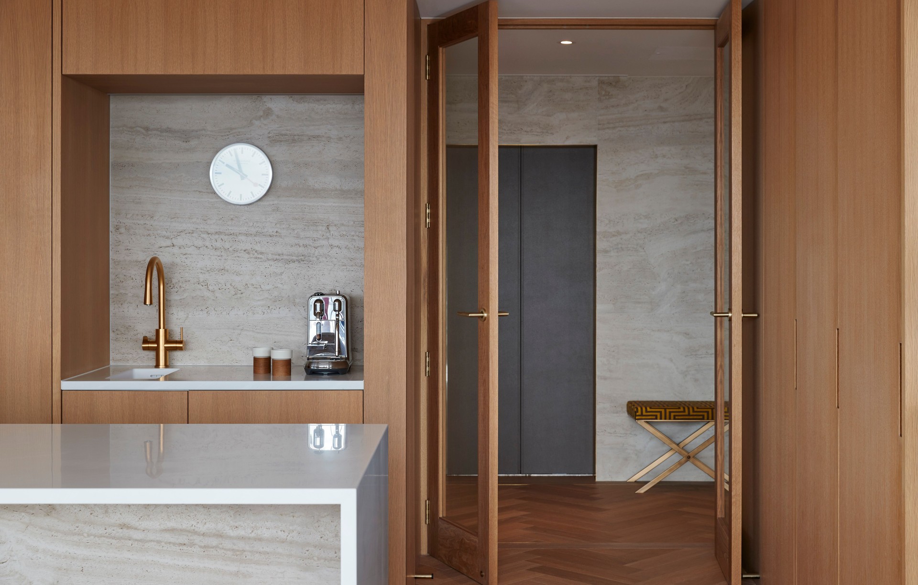
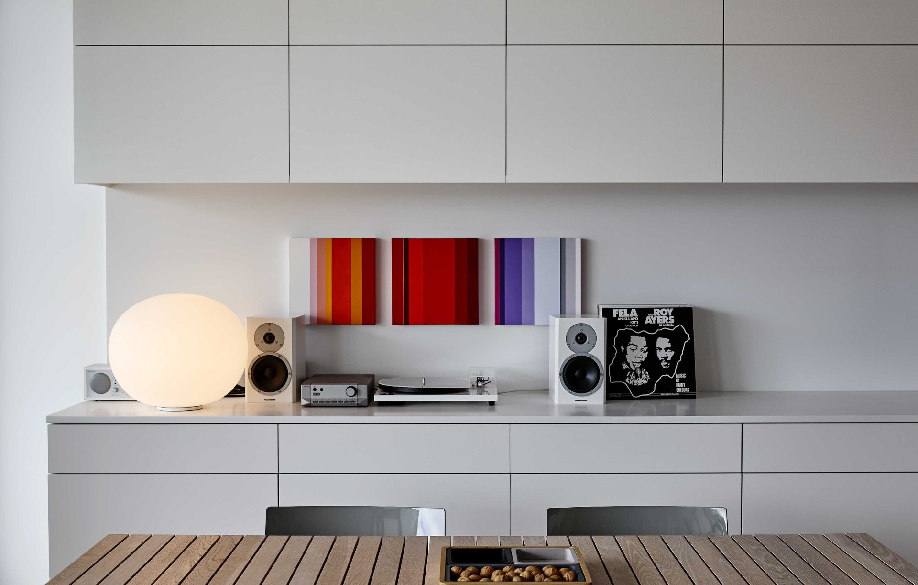
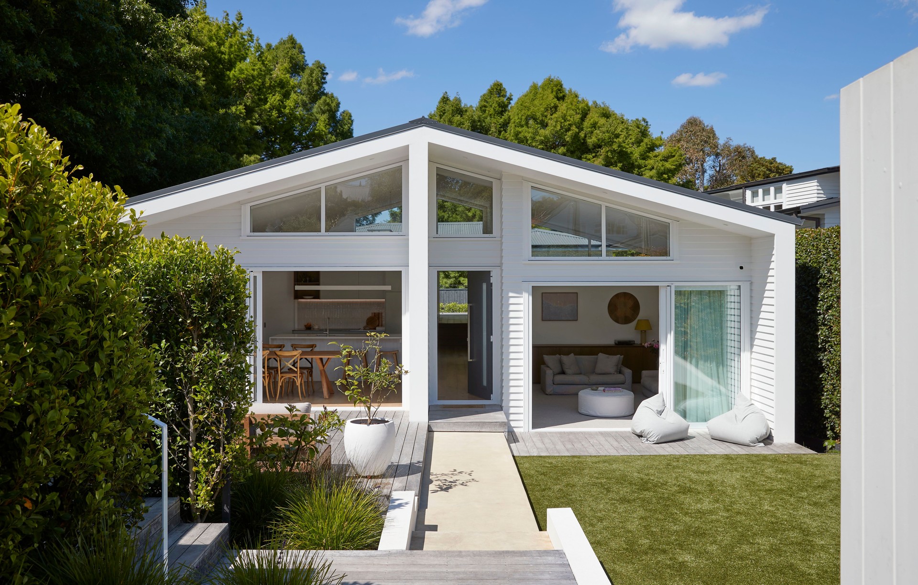
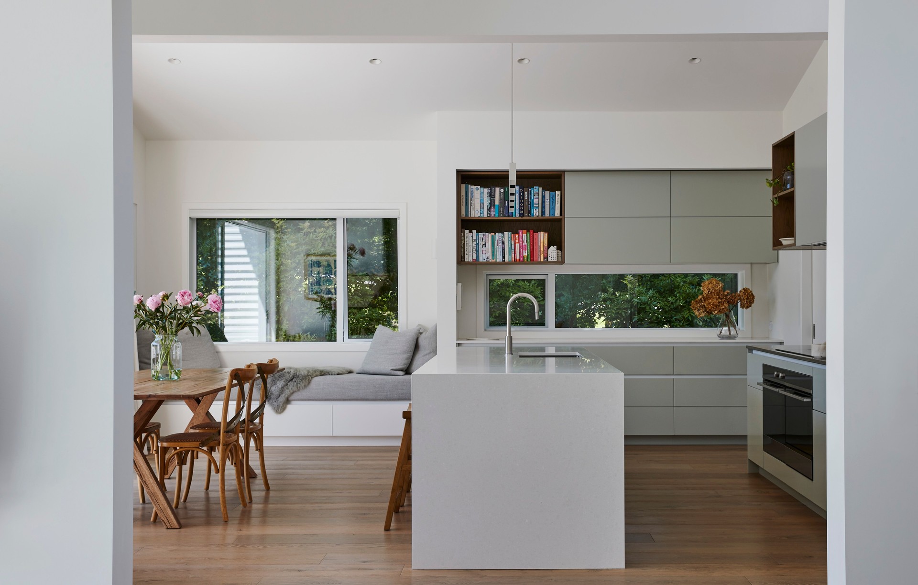
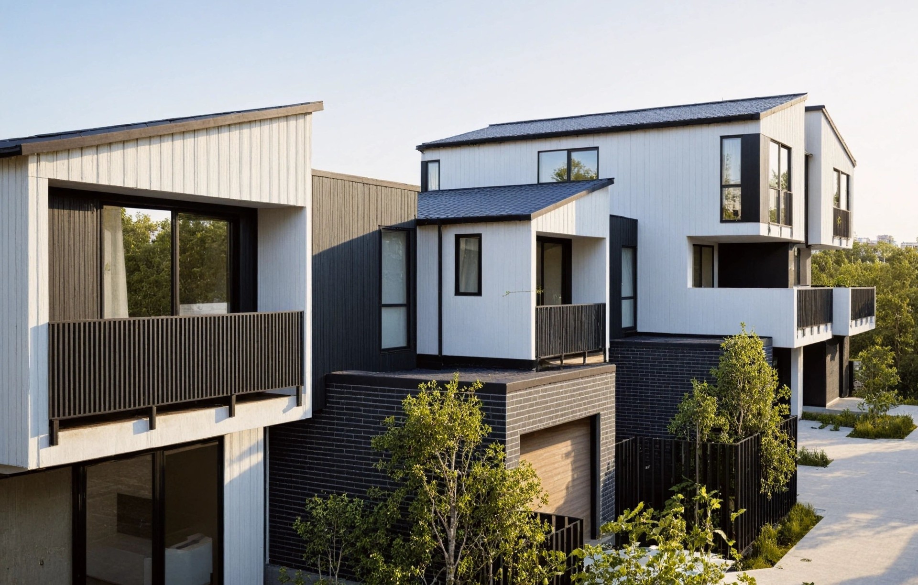
Four Walls Architecture
Architects
Four Walls Architecture
Architects

Downloads
Project look book featuring Four Walls Architecture by Four Walls Architecture.
Four Walls Architecture
2026

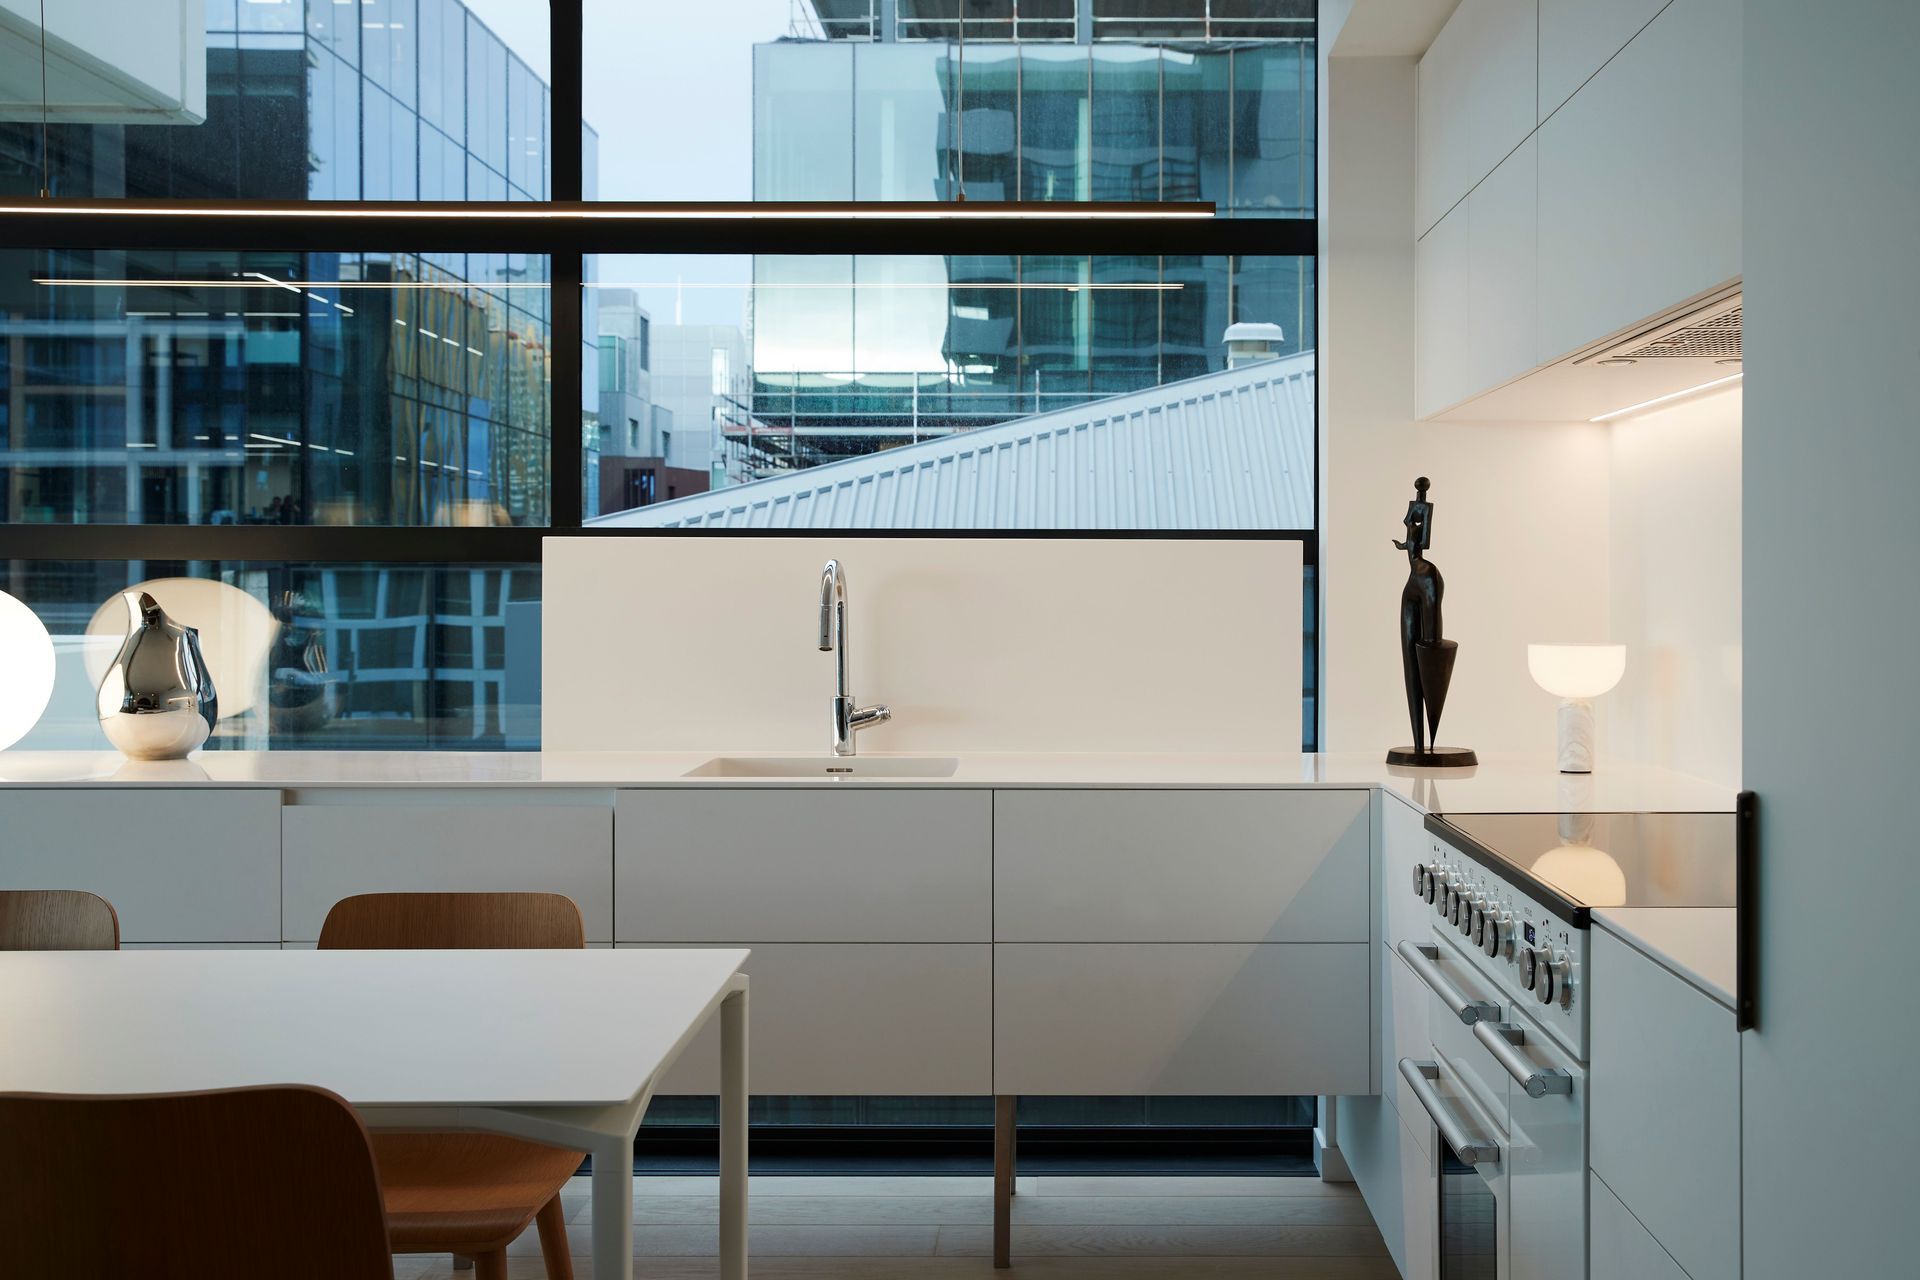
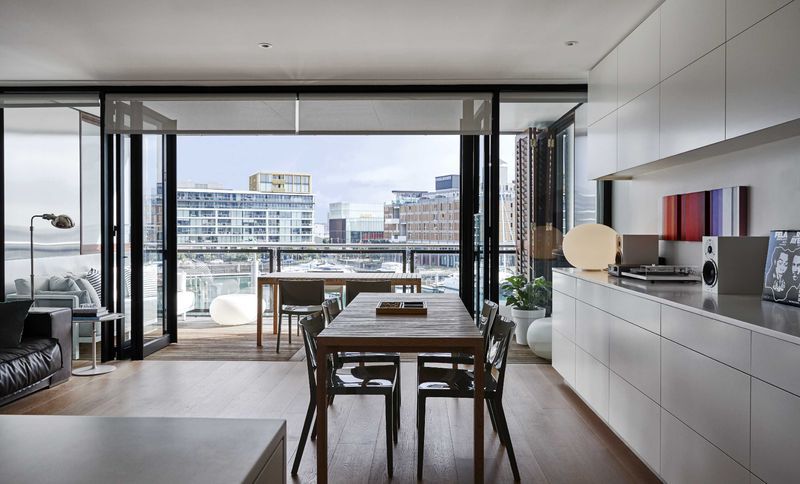
Project look book featuring City Apartment by Four Walls Architecture. A contemporary one-bedroom apartment revitalized in Auckland's Viaduct Basin, featuring open planning, custom cabinetry, and serene views of the harbour and city, completed in 2022.
Four Walls Architecture
2026
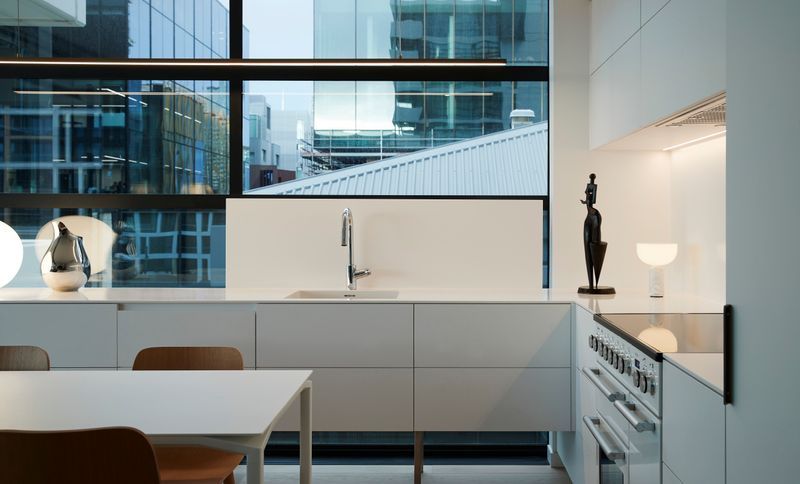
Project look book featuring City Studio by Four Walls Architecture. A contemporary urban apartment renovation in Auckland, completed in 2024, featuring a minimal material palette and innovative cabinetry design to enhance storage and spaciousness for a retired couple.
Four Walls Architecture
2026
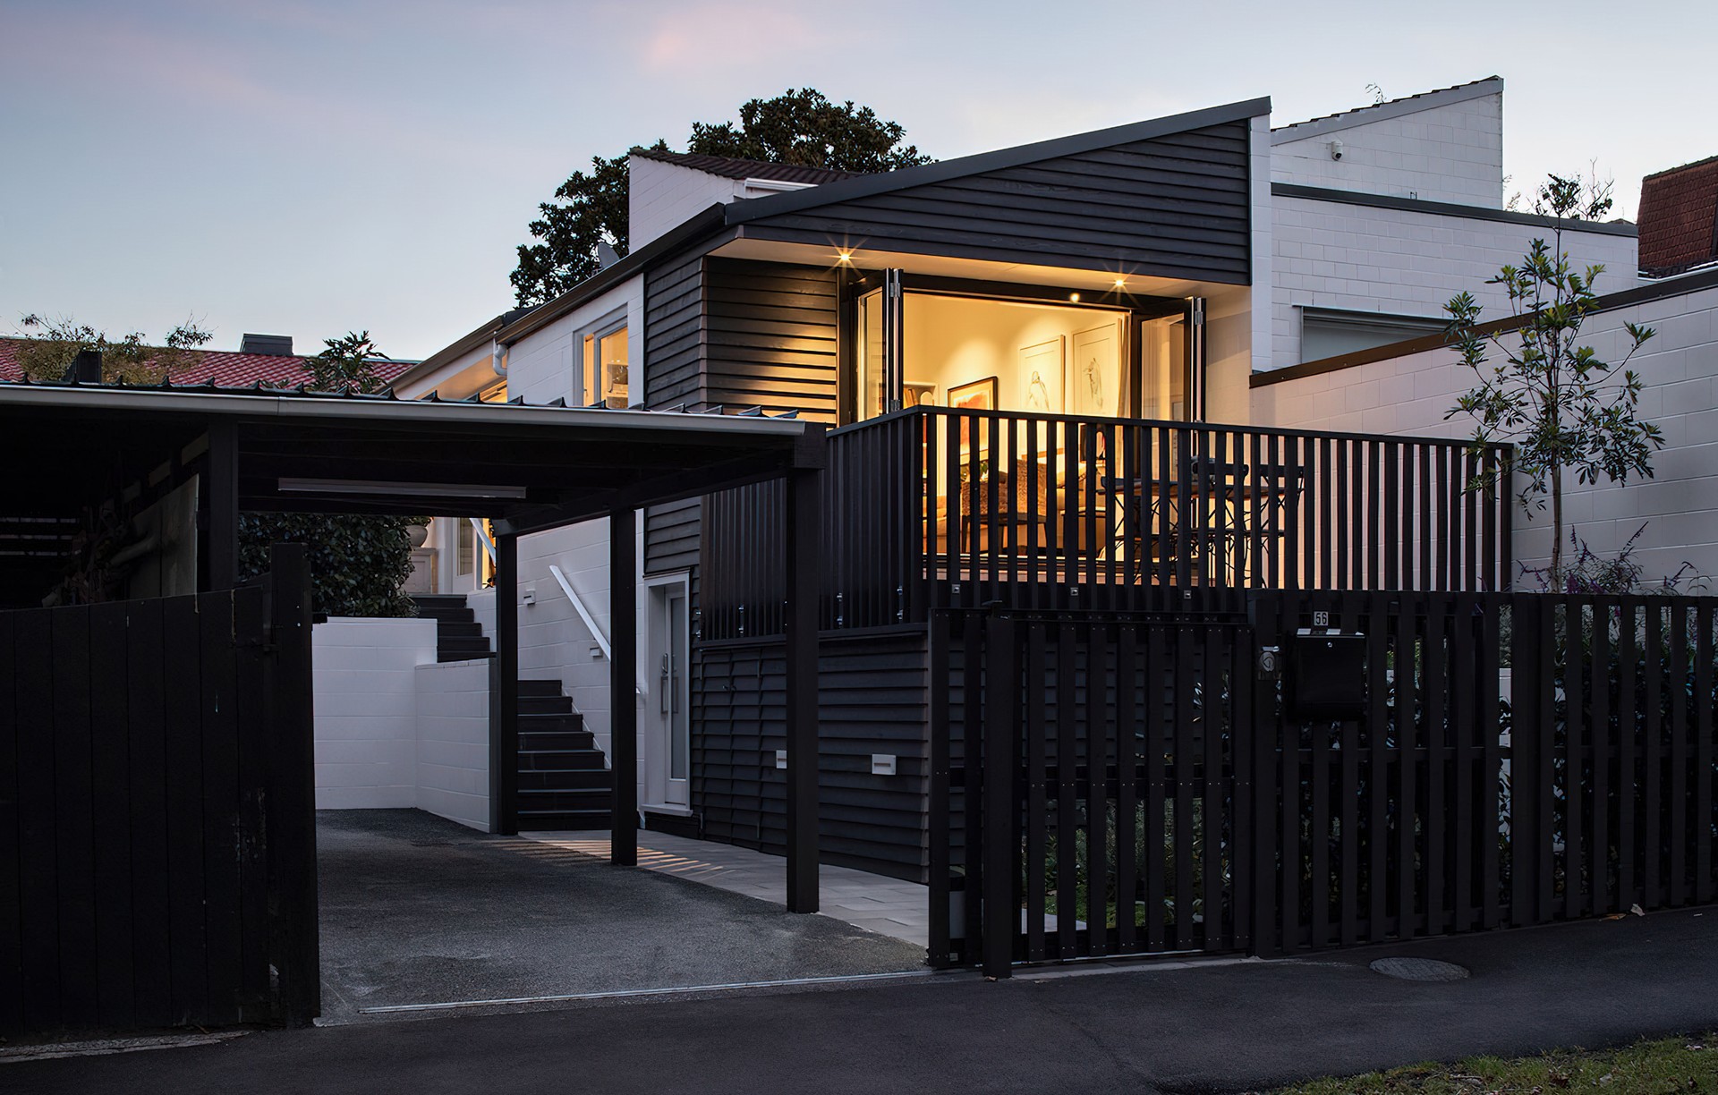
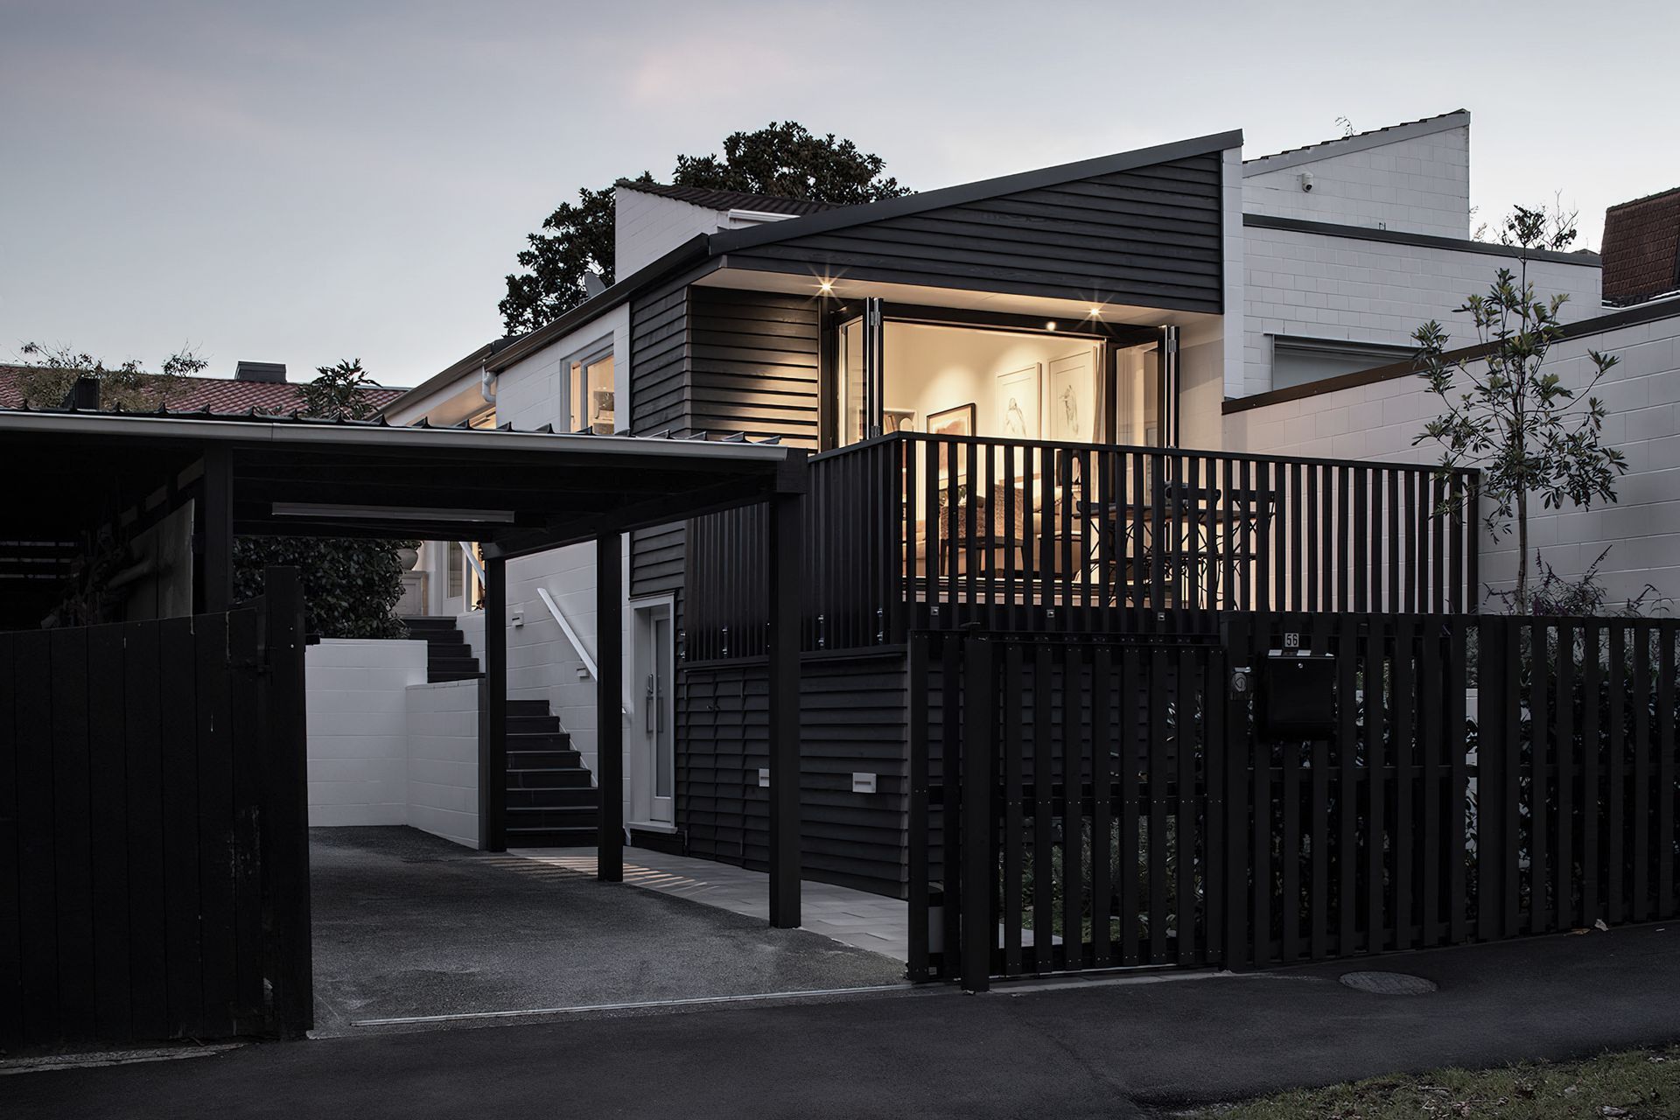
Project look book featuring City downsizer by Four Walls Architecture. A contemporary transformation of a compact inner-city townhouse, revitalizing its 1970s architecture with bold additions, stained cedar, and corrugated roofing, while enhancing outdoor connectivity and spatial flow.
Four Walls Architecture
2026

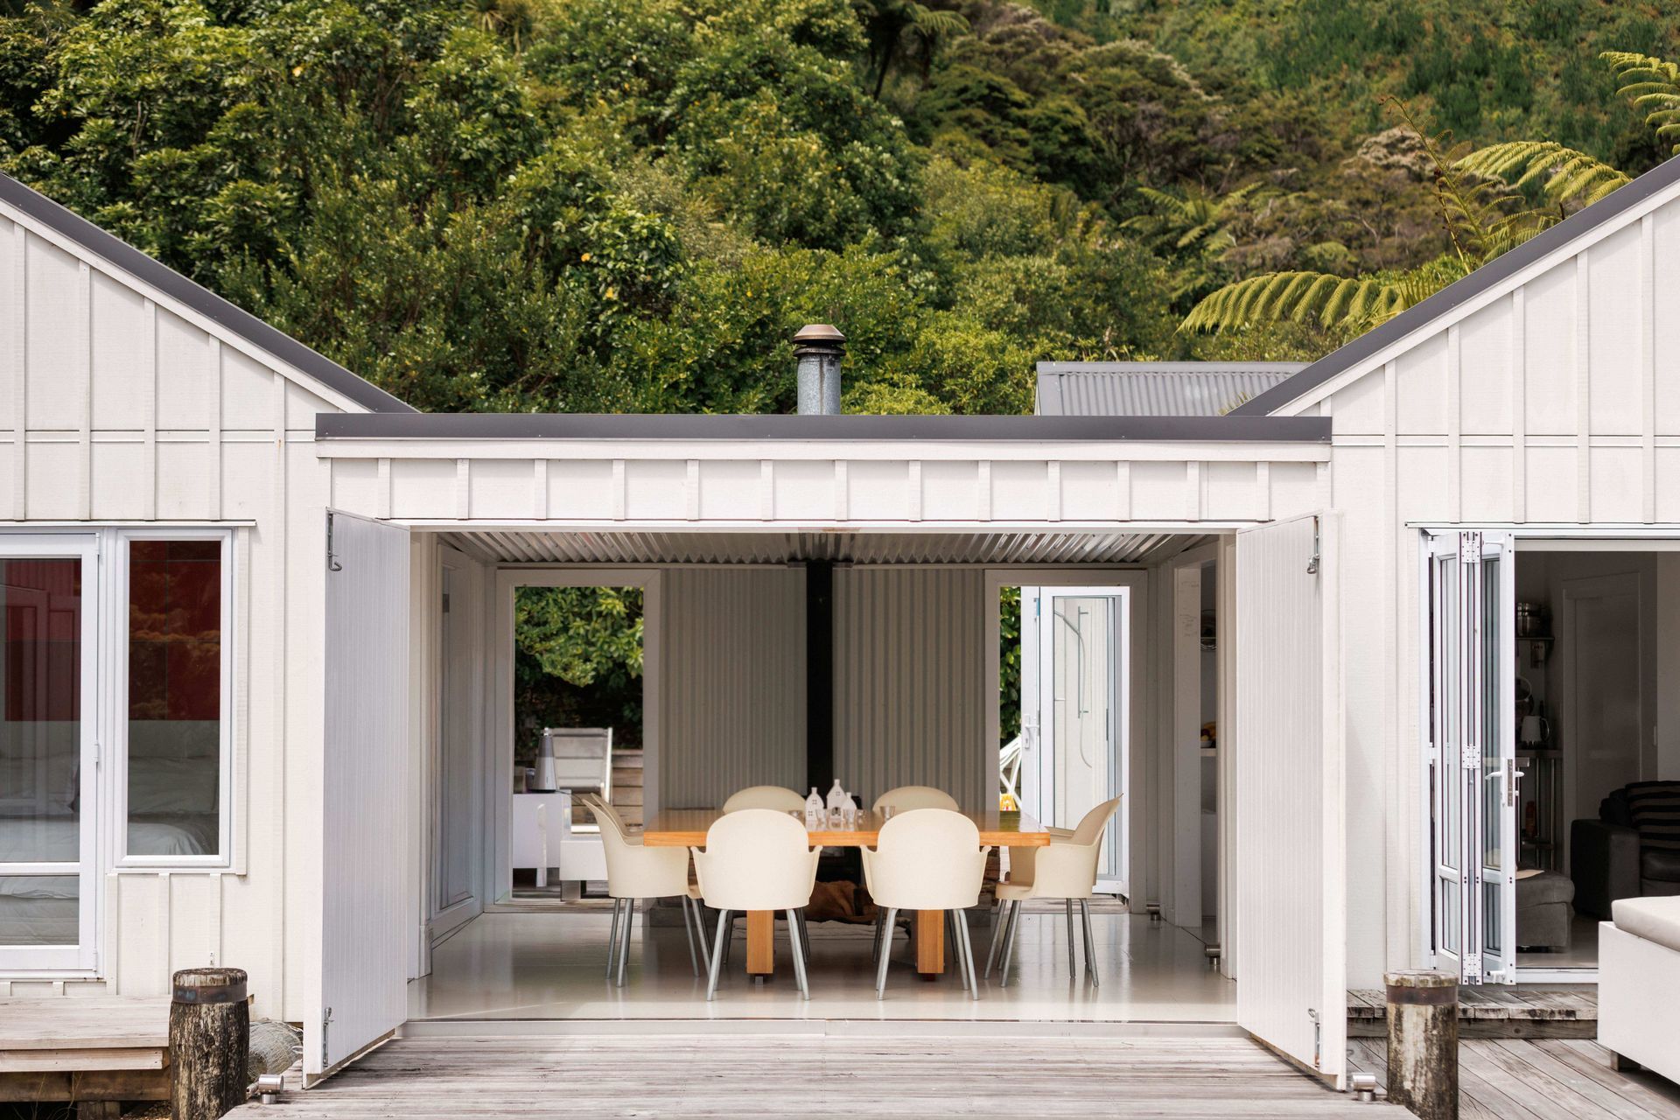
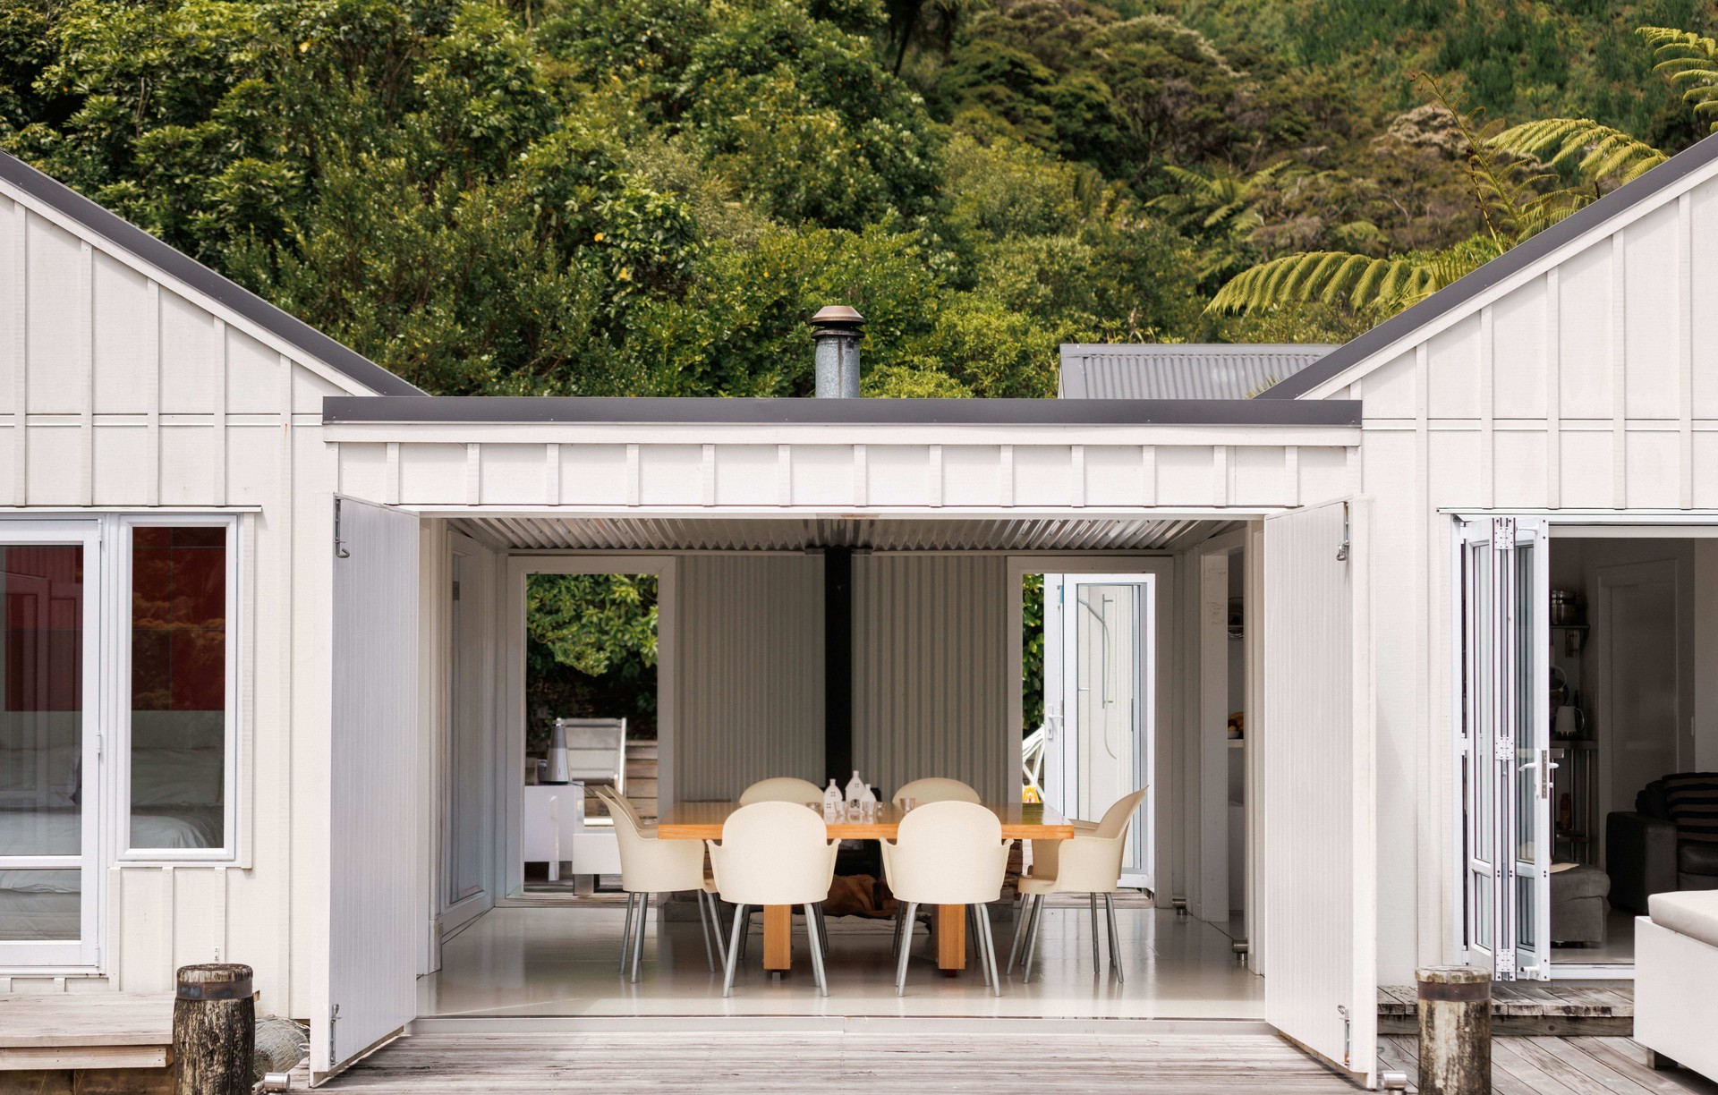
Project look book featuring Cooks Beach House by Four Walls Architecture. Contemporary holiday home featuring pitched roofed pods designed for optimal sun exposure and outdoor living, completed in 2015 with understated materials that reflect the coastal essence.
Four Walls Architecture
2026
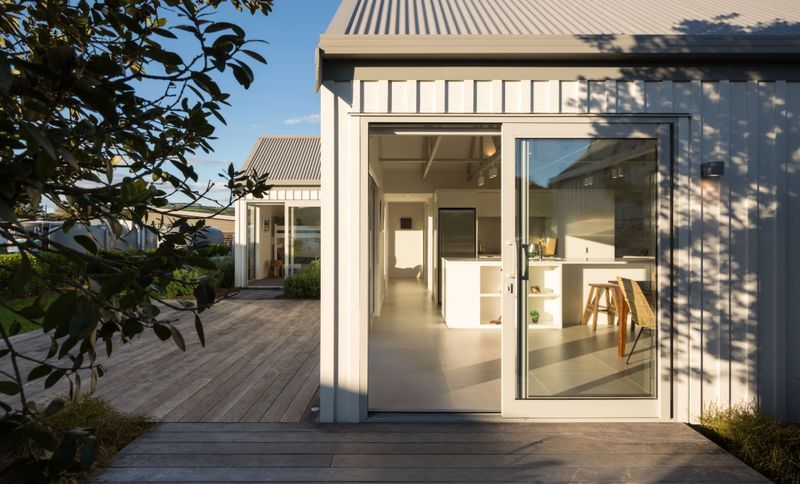
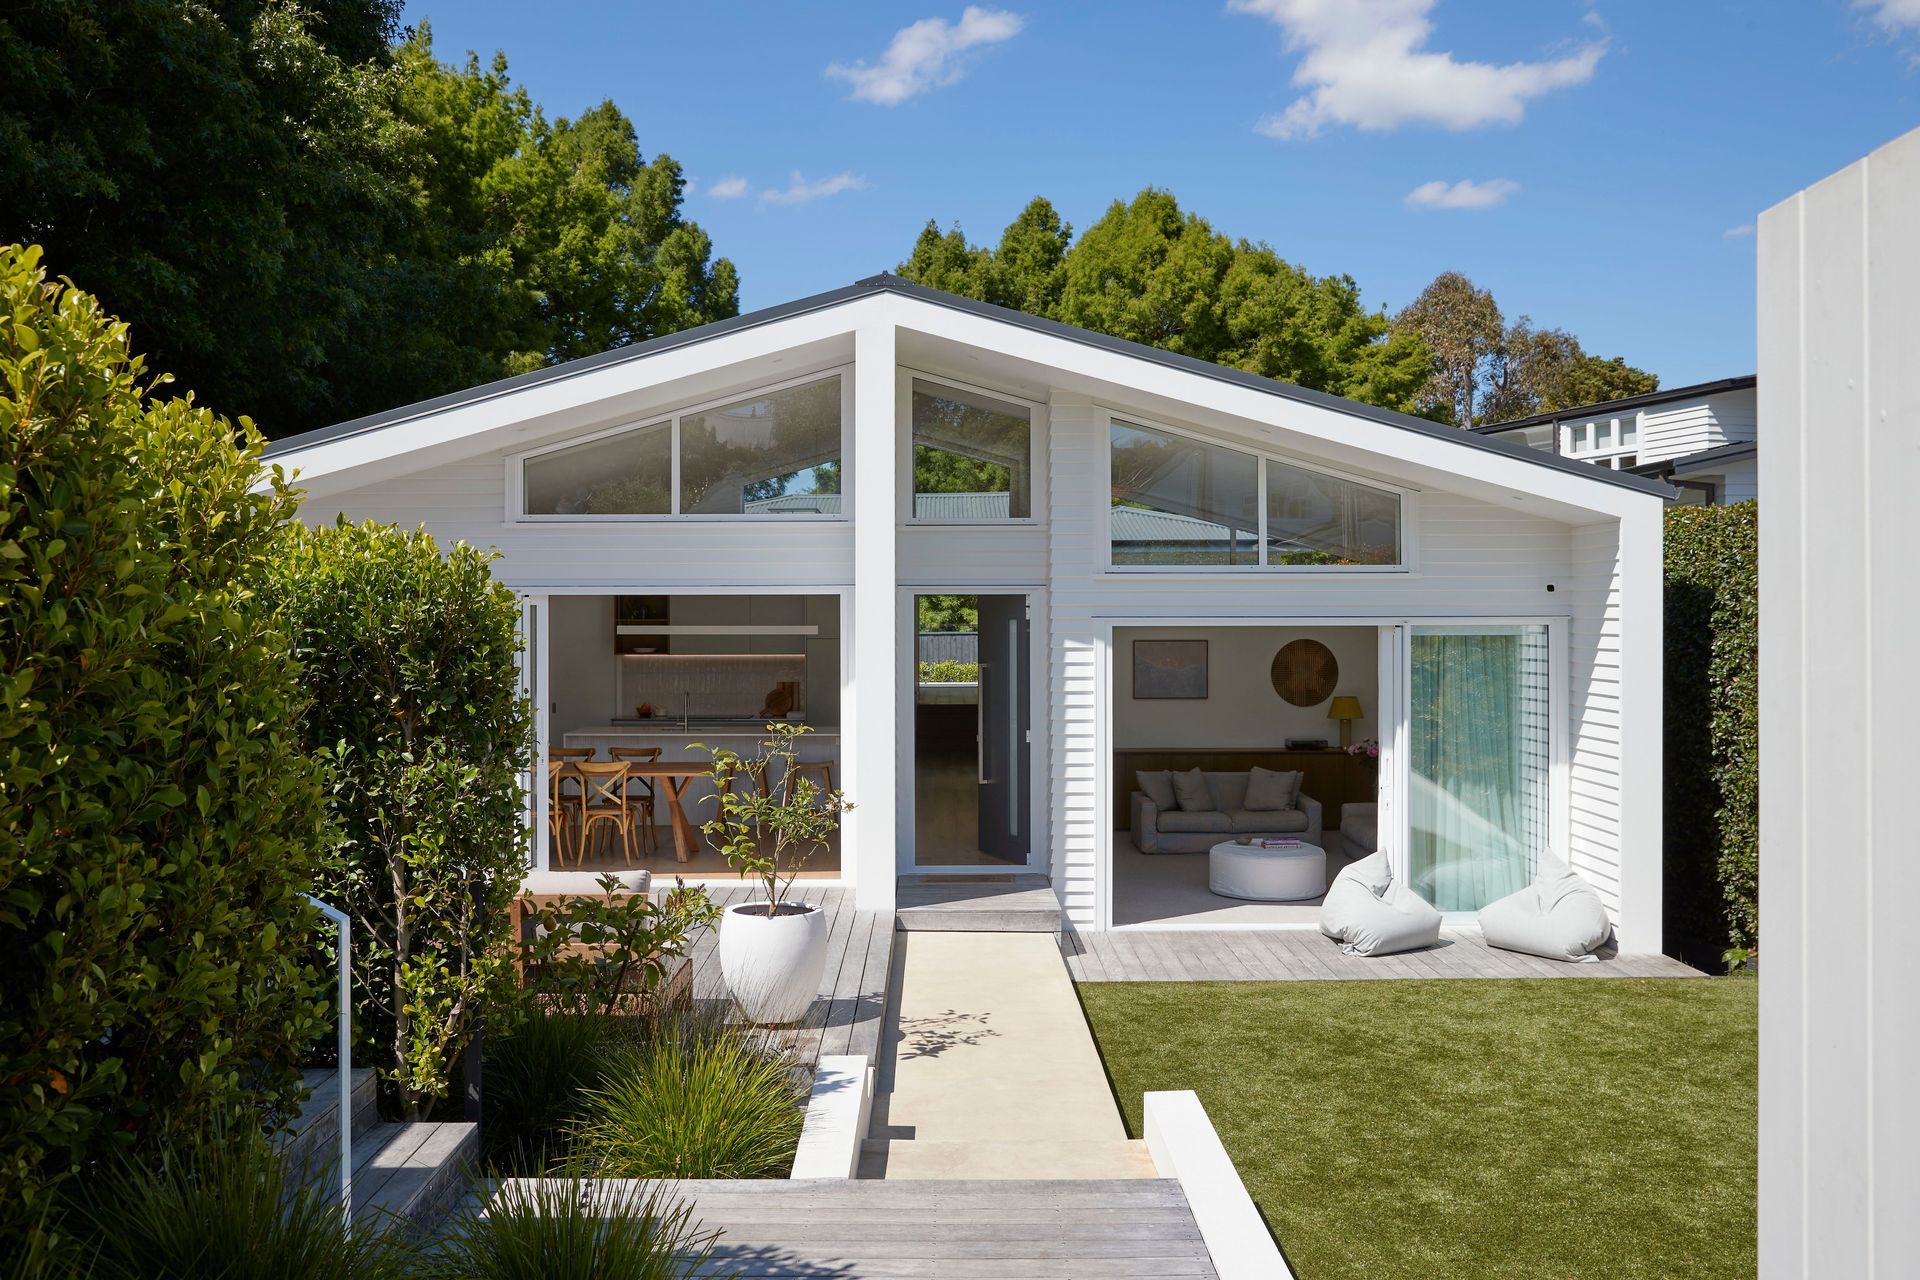
Project look book featuring Grey Lynn Bungalow by Four Walls Architecture. A contemporary addition to a refurbished Grey Lynn bungalow, maximizing light and space on a challenging triangular site while preserving outdoor amenity for a growing family.
Four Walls Architecture
2026
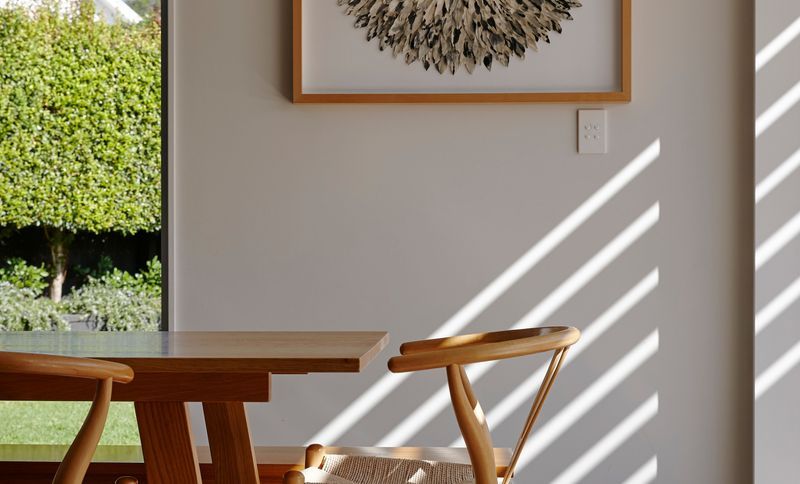
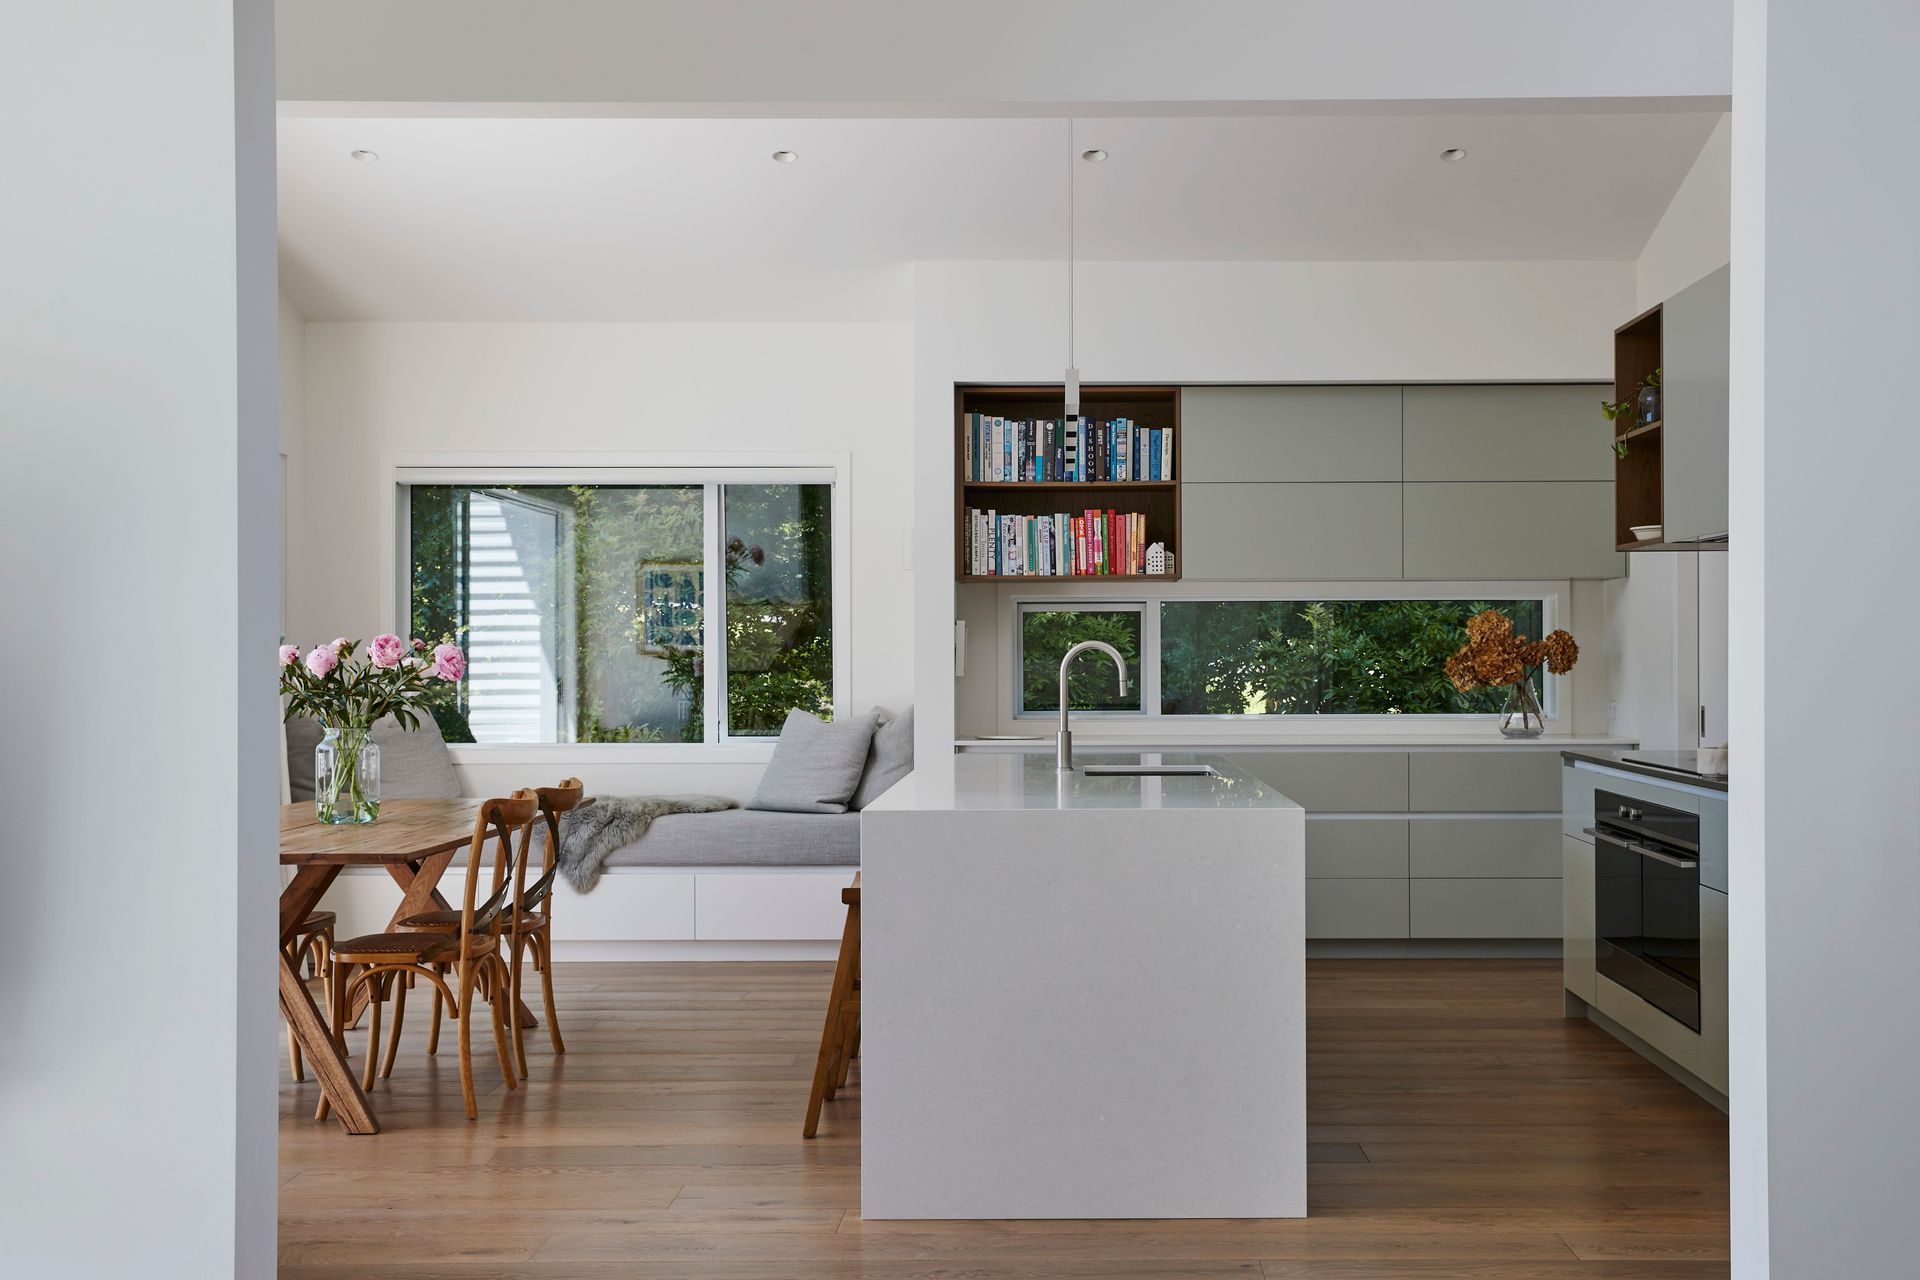
Project look book featuring Grey Lynn Villa by Four Walls Architecture. A contemporary transformation of a run-down villa, blending traditional charm with modern living spaces, featuring a spacious open-plan design that connects seamlessly to outdoor areas, completed in 2017.
Four Walls Architecture
2026

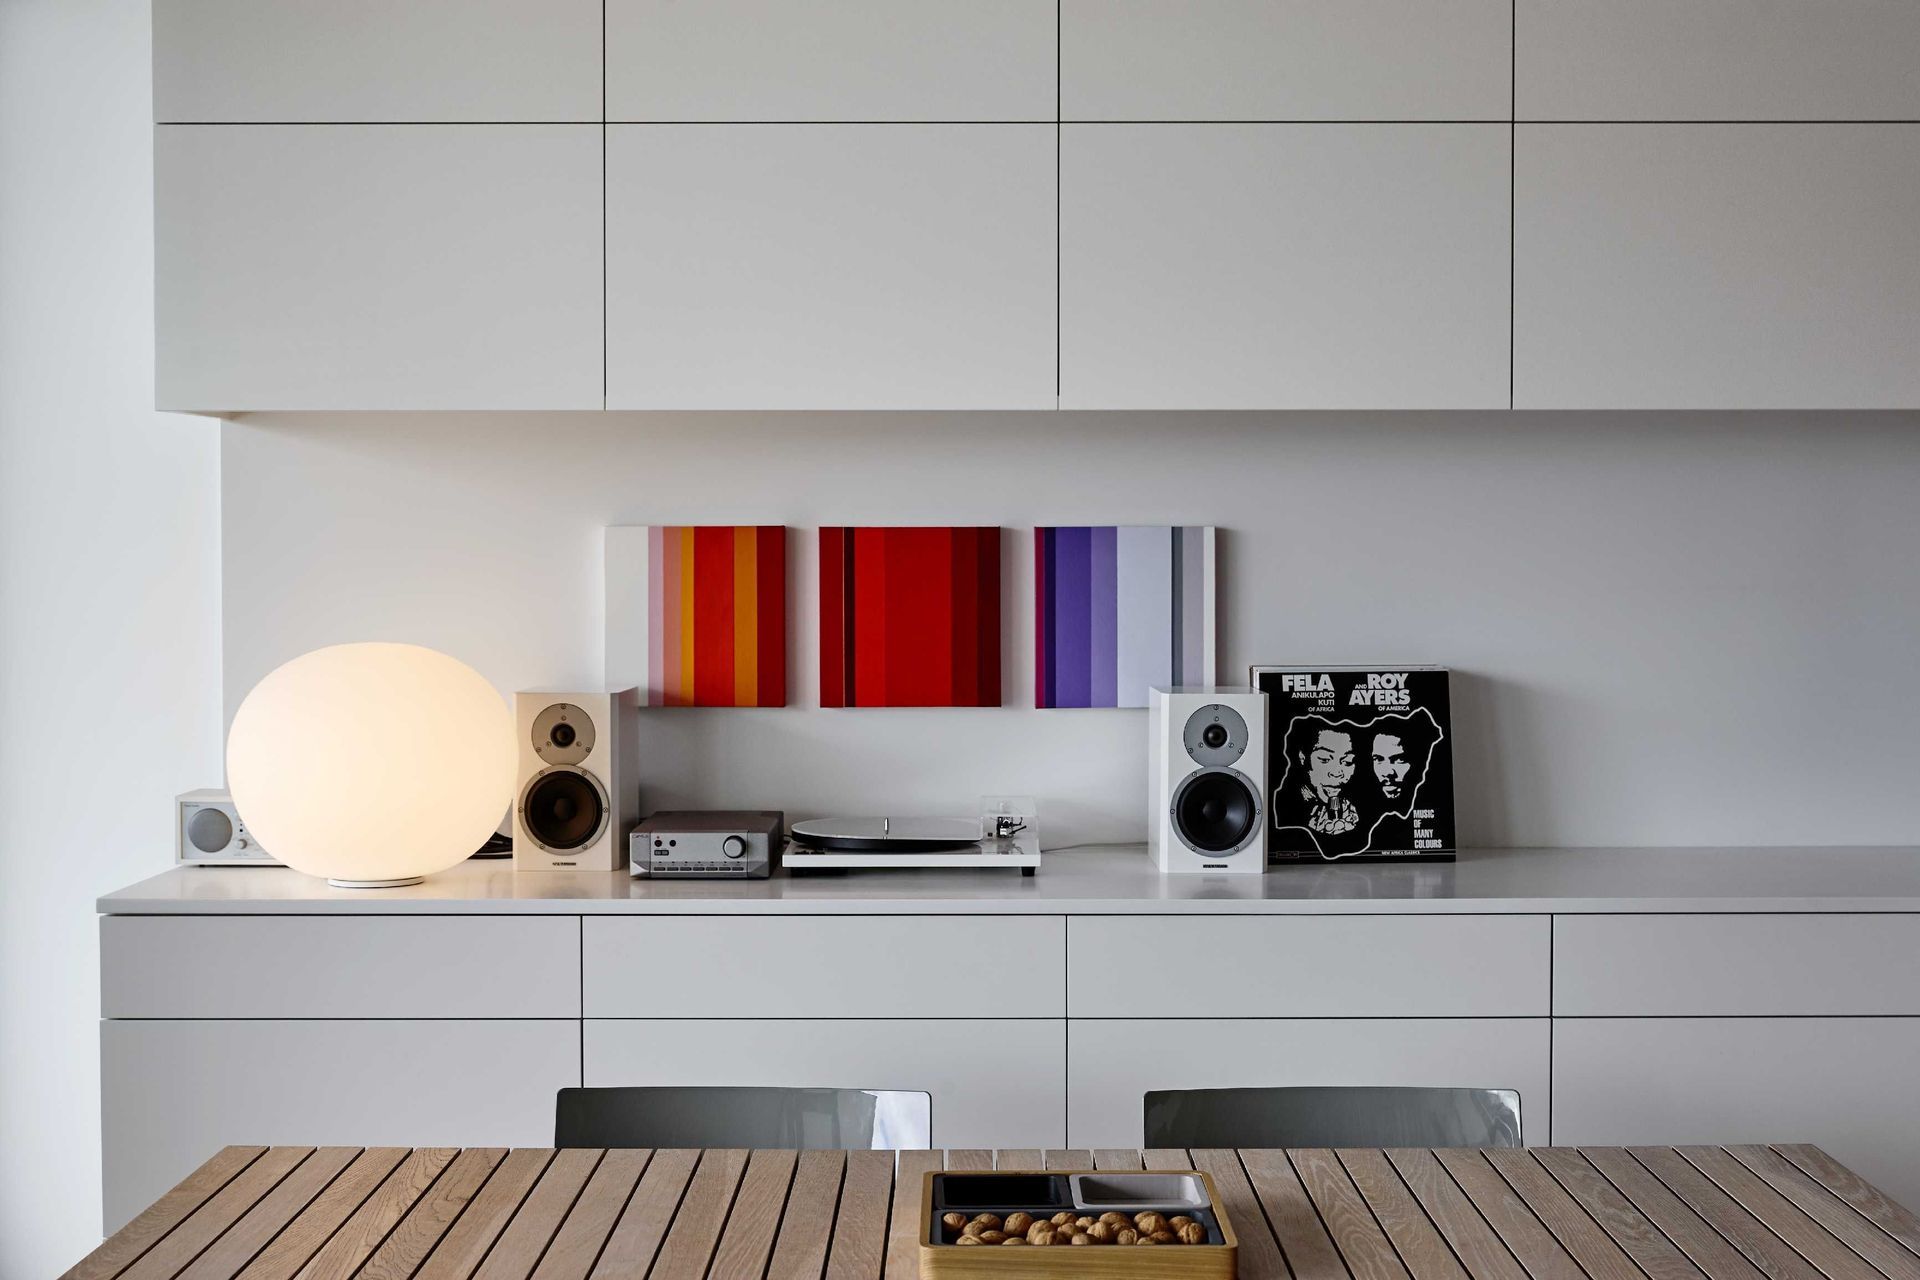
Project look book featuring Herne Bay Apartment by Four Walls Architecture. A contemporary transformation of a dated 80’s apartment, featuring reallocated city and sea views, refined materials, and thoughtfully designed cabinetry for a serene living experience.
Four Walls Architecture
2026

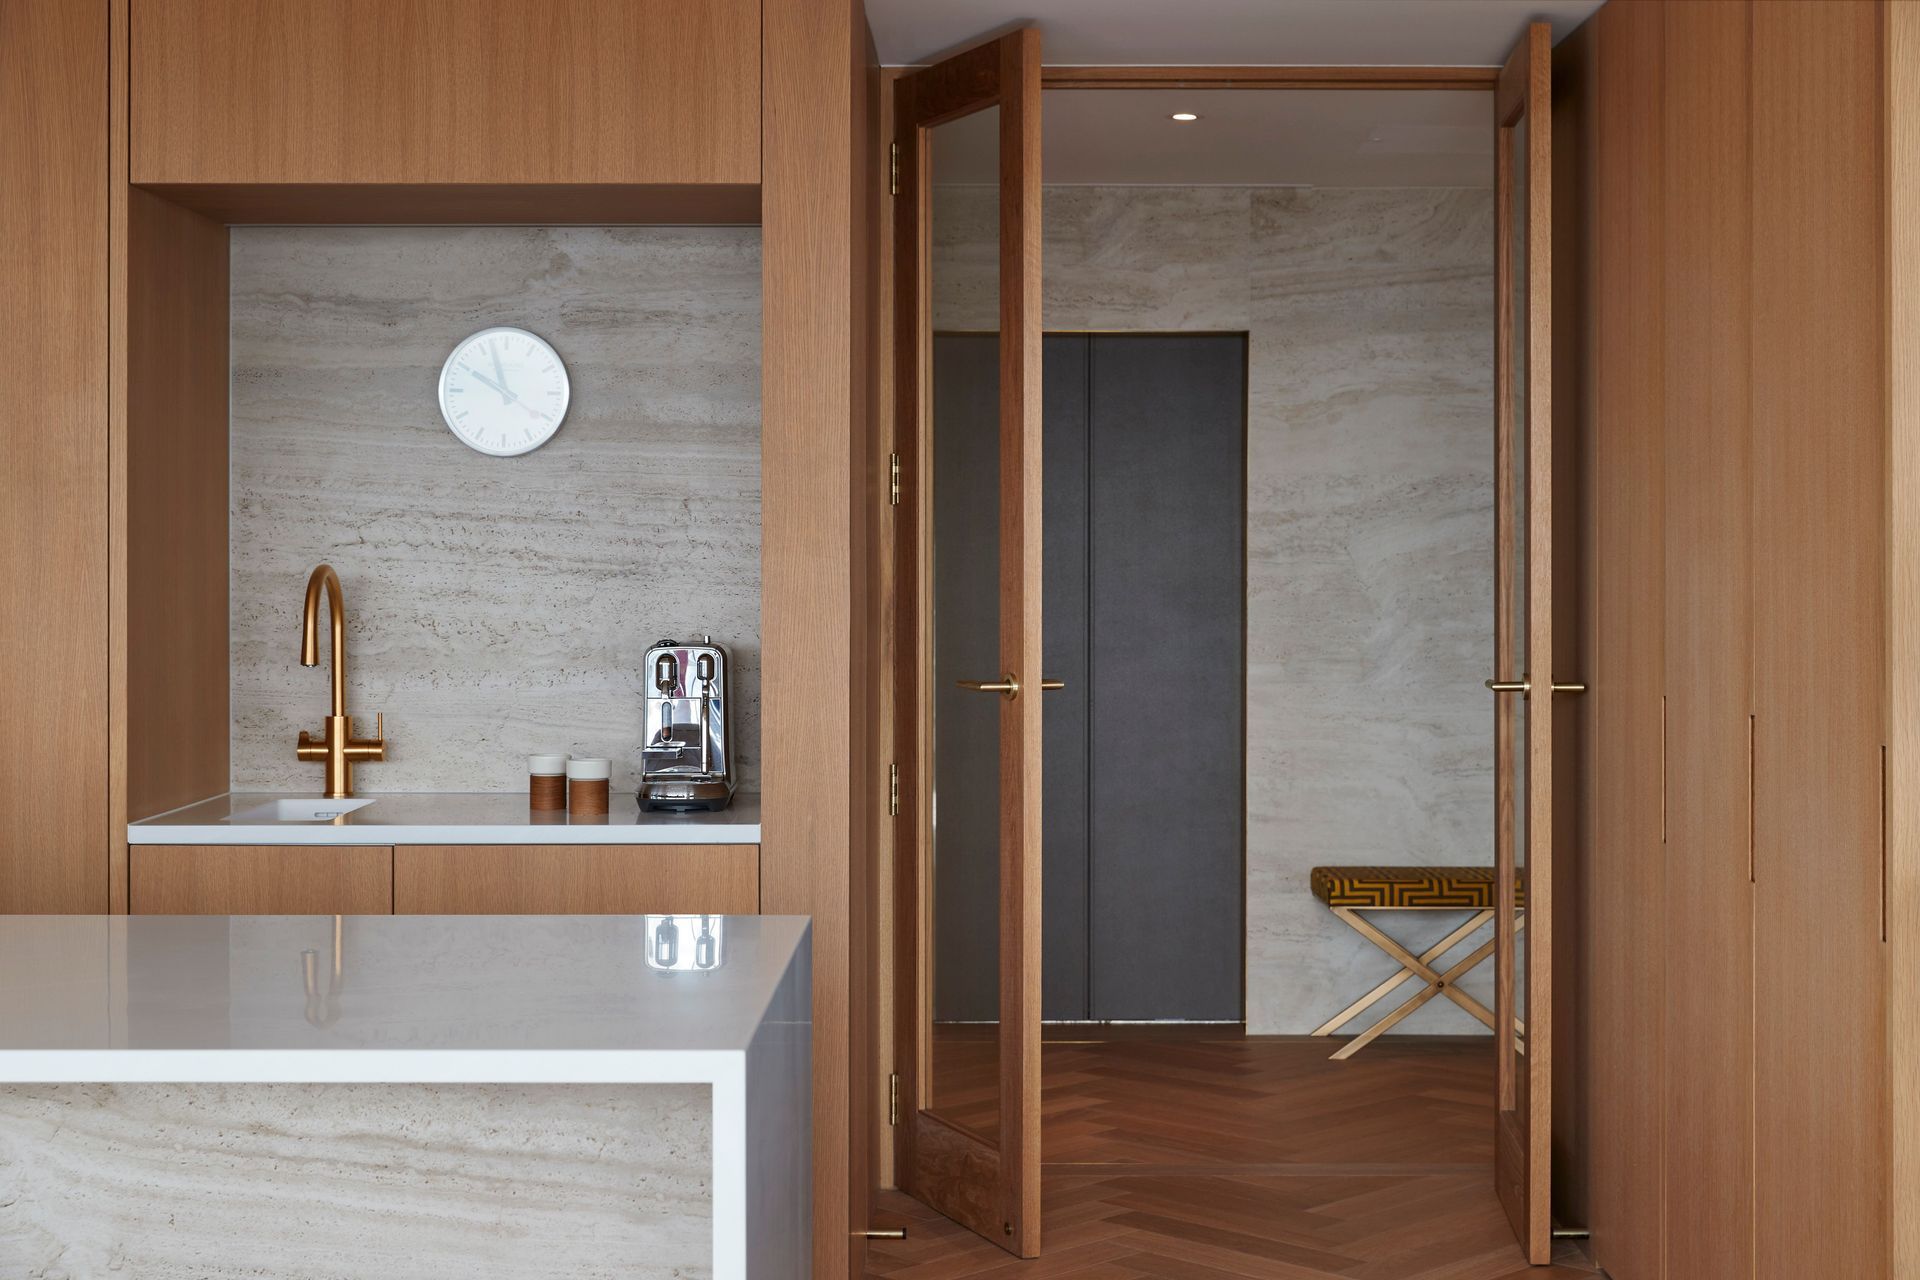
Project look book featuring Herne Bay Townhouse by Four Walls Architecture. A contemporary townhouse renovation in Herne Bay, completed in 2021, featuring open-plan living, enhanced sea views, and a striking open staircase that connects three levels, all while incorporating warm timber and stone elements for a welcoming atmosphere.
Four Walls Architecture
2026

Project look book featuring North Shore House by Four Walls Architecture. A contemporary refurbishment and extension of a 1970's house, transforming it into a light-filled family home that embraces its expansive site with seamless indoor-outdoor living and a focus on airy, spacious interiors.
Four Walls Architecture
2026

Project look book featuring Northcote House by Four Walls Architecture. A contemporary family residence harmoniously integrated into a native bush setting, featuring dark stained cedar weatherboards and expansive living areas that connect seamlessly with the outdoors.
Four Walls Architecture
2026
