

Fraemohs Homes
Builders
Fraemohs Homes
Builders
Downloads
Project look book featuring Fraemohs Homes by Fraemohs Homes.
Fraemohs Homes
2026
Project look book featuring Birches Family Home by Fraemohs Homes. Contemporary New Zealand family home featuring cedar and plaster cladding, spacious open plan living, built-in shelving, gas fireplace, and seamless indoor-outdoor flow with concertina kitchen windows leading to a generous barbecue area.
Fraemohs Homes
2026

Project look book featuring Clearwater Family Home by Fraemohs Homes. Iconic modern New Zealand design.
Fraemohs Homes
2026

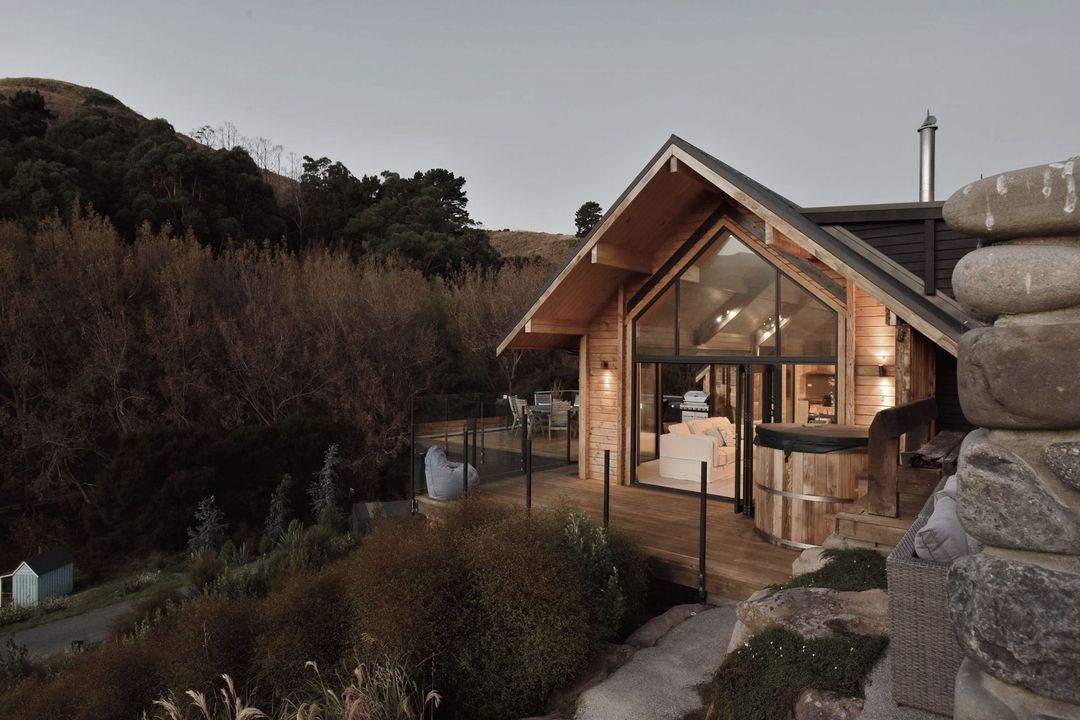
Project look book featuring Cosy Alpine Timber Home by Fraemohs Homes. Cosy Alpine Timber Home featuring a unique 'Manapouri' design, built with sustainably sourced New Zealand timber, offering warmth and durability in Hanmer Springs' climate, with earthquake-resistant features and low maintenance requirements.
Fraemohs Homes
2026

Project look book featuring Double Storey Timber Home by Fraemohs Homes. Customised double storey timber home featuring three bedrooms, a master suite with ensuite, and a welcoming wrap-around veranda, designed for comfort and outdoor living in an alpine setting.
Fraemohs Homes
2026

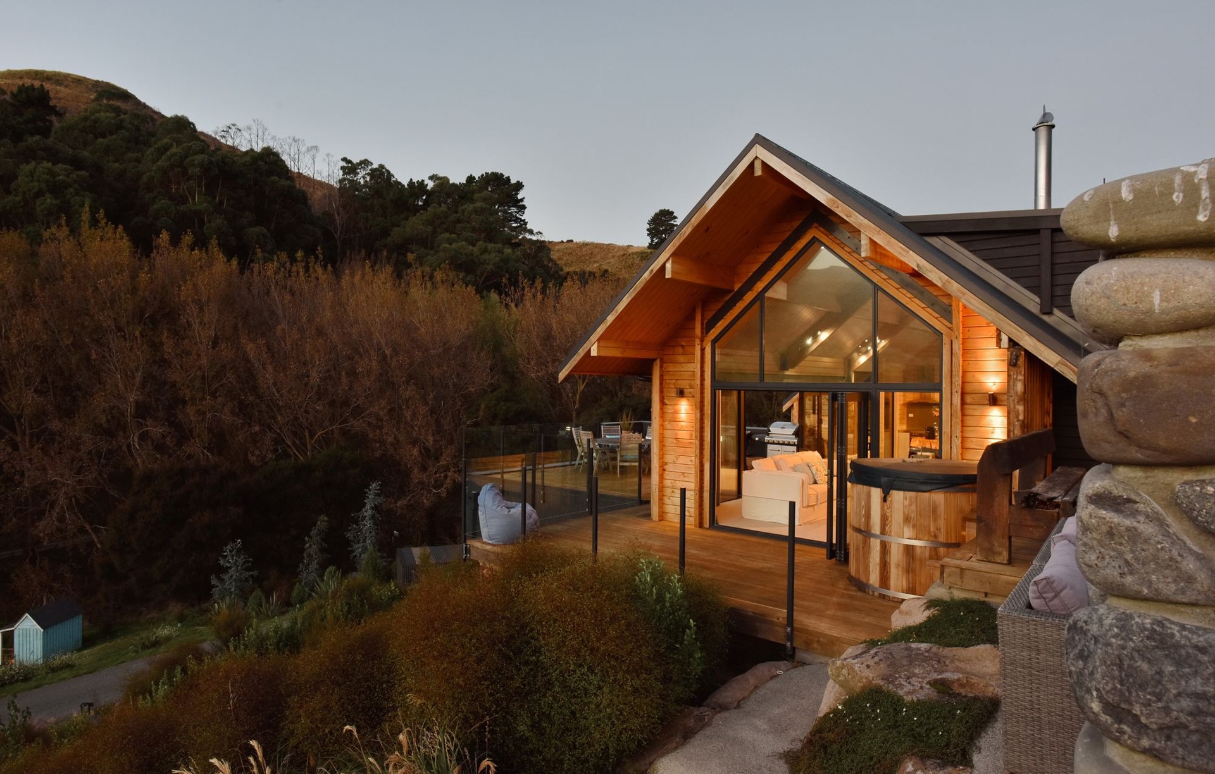
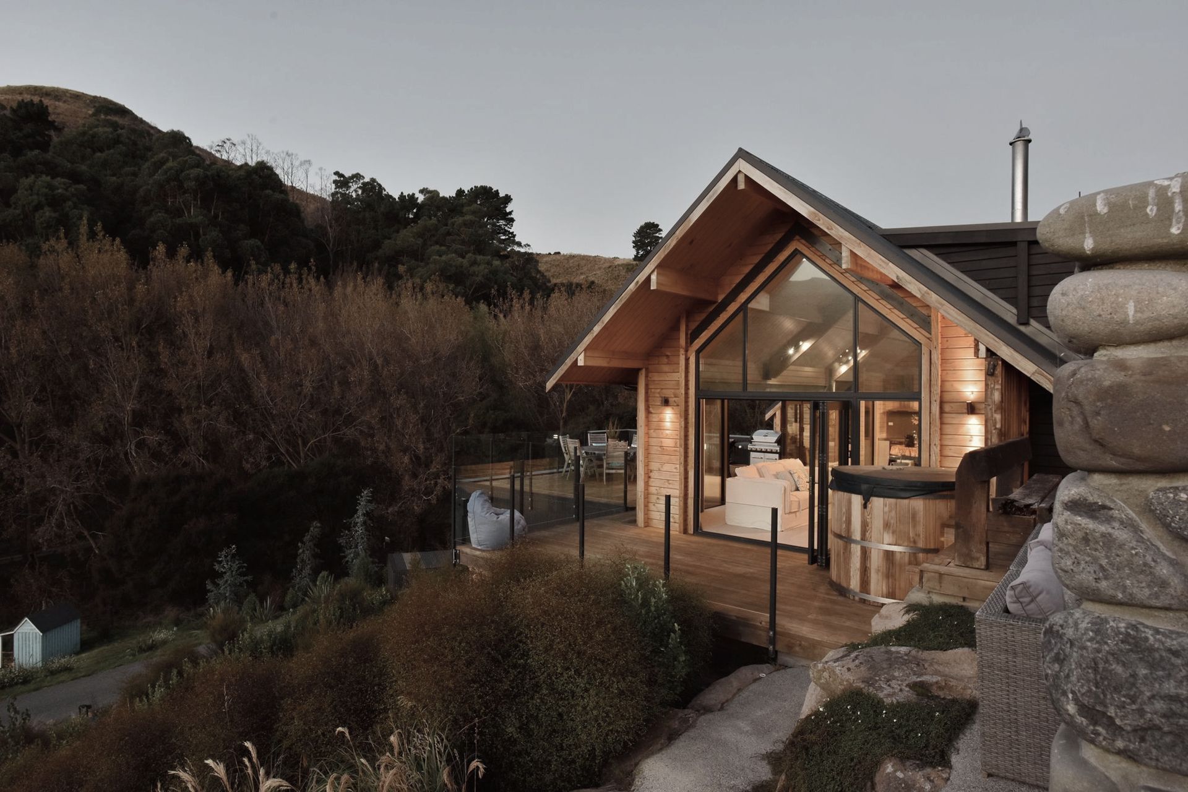
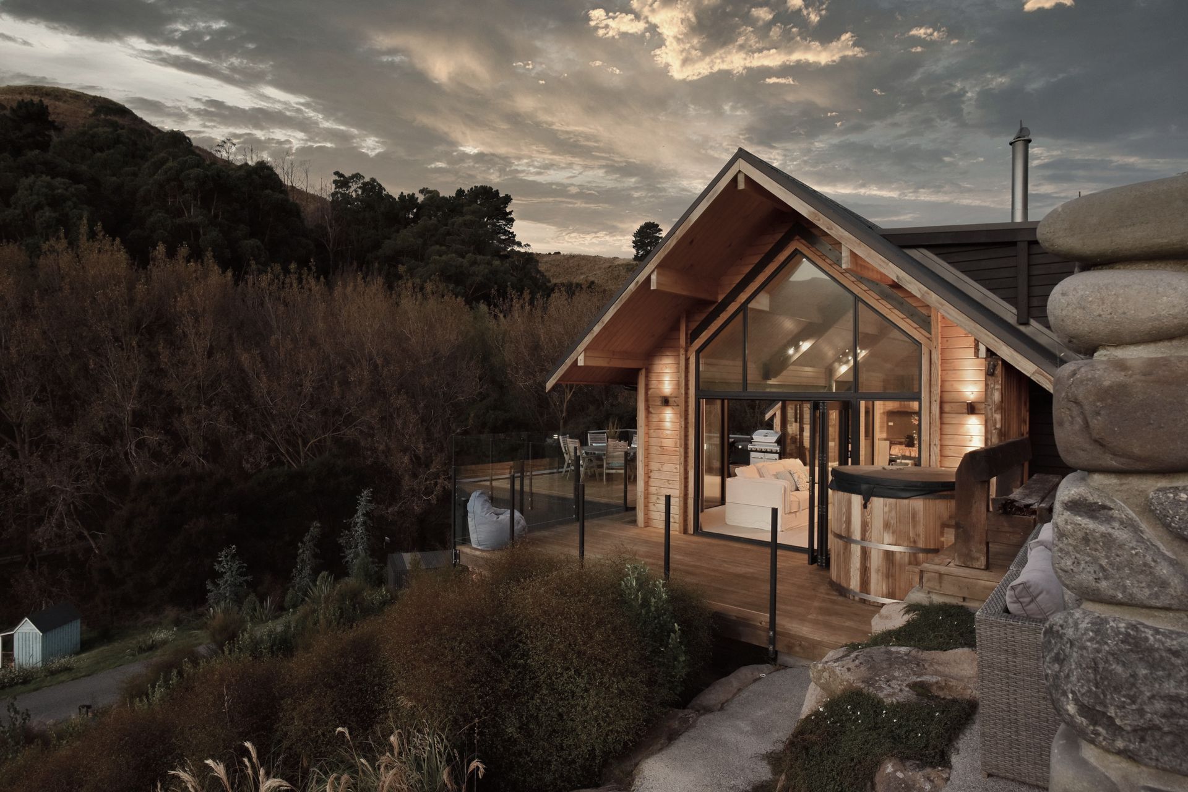
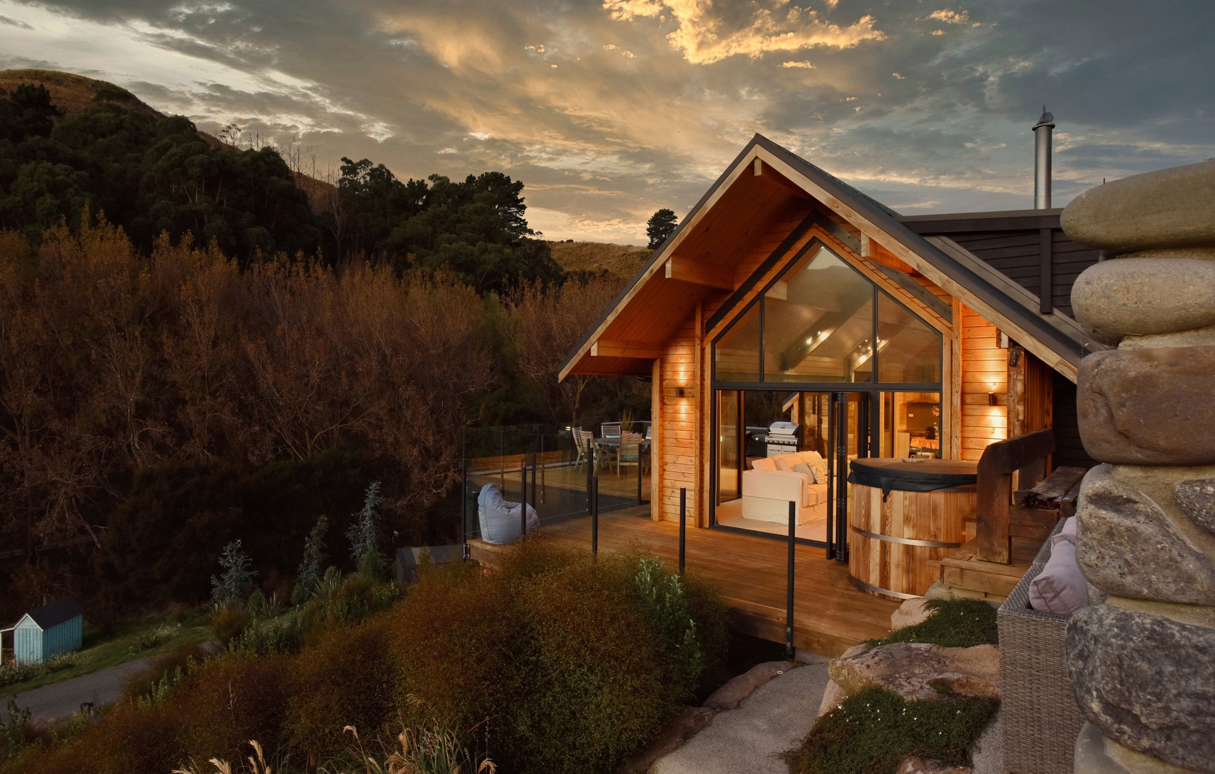
Project look book featuring Home by the Sea, Governors Bay by Fraemohs Homes. A stunning architectural masterpiece in Governors Bay, blending modern design with coastal beauty.
Fraemohs Homes
2026

Project look book featuring Lakeside Holiday Home by Fraemohs Homes. Custom designed 310 sqm holiday home at Lake Kaniere featuring extensive decking, varied ceiling heights, and breathtaking views of the lake, creating a harmonious blend with the surrounding landscape.
Fraemohs Homes
2026

Project look book featuring Modern 3BR Family Home by Fraemohs Homes. A contemporary 3-bedroom family home designed for comfort and modern living.
Fraemohs Homes
2026

Project look book featuring Tauranga Family Home by Fraemohs Homes. Spacious 187sqm modern family home in Tauranga featuring raking ceilings, three bedrooms, a study, and an open-plan kitchen with a scullery, designed for enhanced indoor-outdoor flow and ideal for family living and entertaining.
Fraemohs Homes
2026

Project look book featuring The Dunstan Pavilion Home by Fraemohs Homes. Pavilion Home 'The Dunstan' features elegant Cedar cladding, sliding barn doors, and Kwila decking, perfectly designed for a spacious semi-rural lifestyle in Rolleston, near Christchurch.
Fraemohs Homes
2026

Project look book featuring Manapouri Timber Pod by Fraemohs Homes. Featuring cathedral ceilings and cathedral windows, we’ve designed The Manapouri so that the home can be purchased and constructed separately at different times – either with the main Living Pod, or just the Master Pod.
Fraemohs Homes
2026

Files
16 files across 11 items
1 - 11 of 11 items
|