

Frame Homes
Builders
Frame Homes
Builders
Downloads
Project look book featuring Frame Homes by Frame Homes.
Frame Homes
2026

Project look book featuring Lombardia Project by Frame Homes. Stunning single-level home featuring open plan living, seamless indoor-outdoor flow, and luxurious master suite, designed for entertaining and family comfort with exceptional street appeal.
Frame Homes
2026

Project look book featuring Simmonds House Project by Frame Homes. The Simmonds House Project showcases modern design with a focus on sustainability and natural light.
Frame Homes
2026
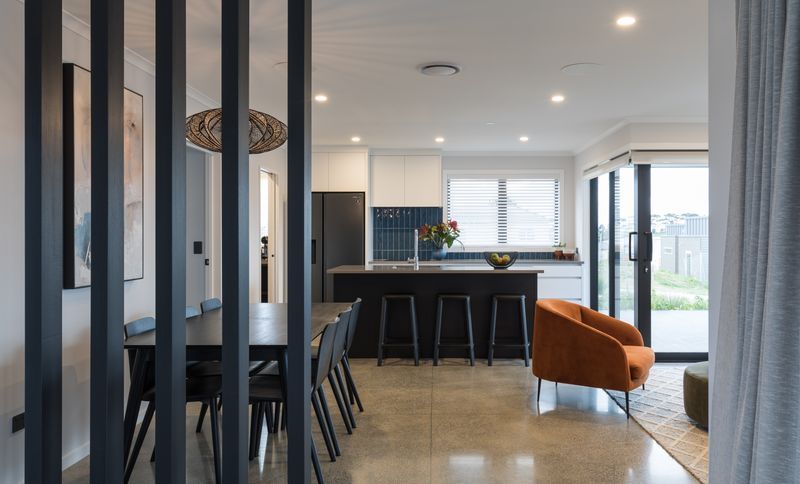
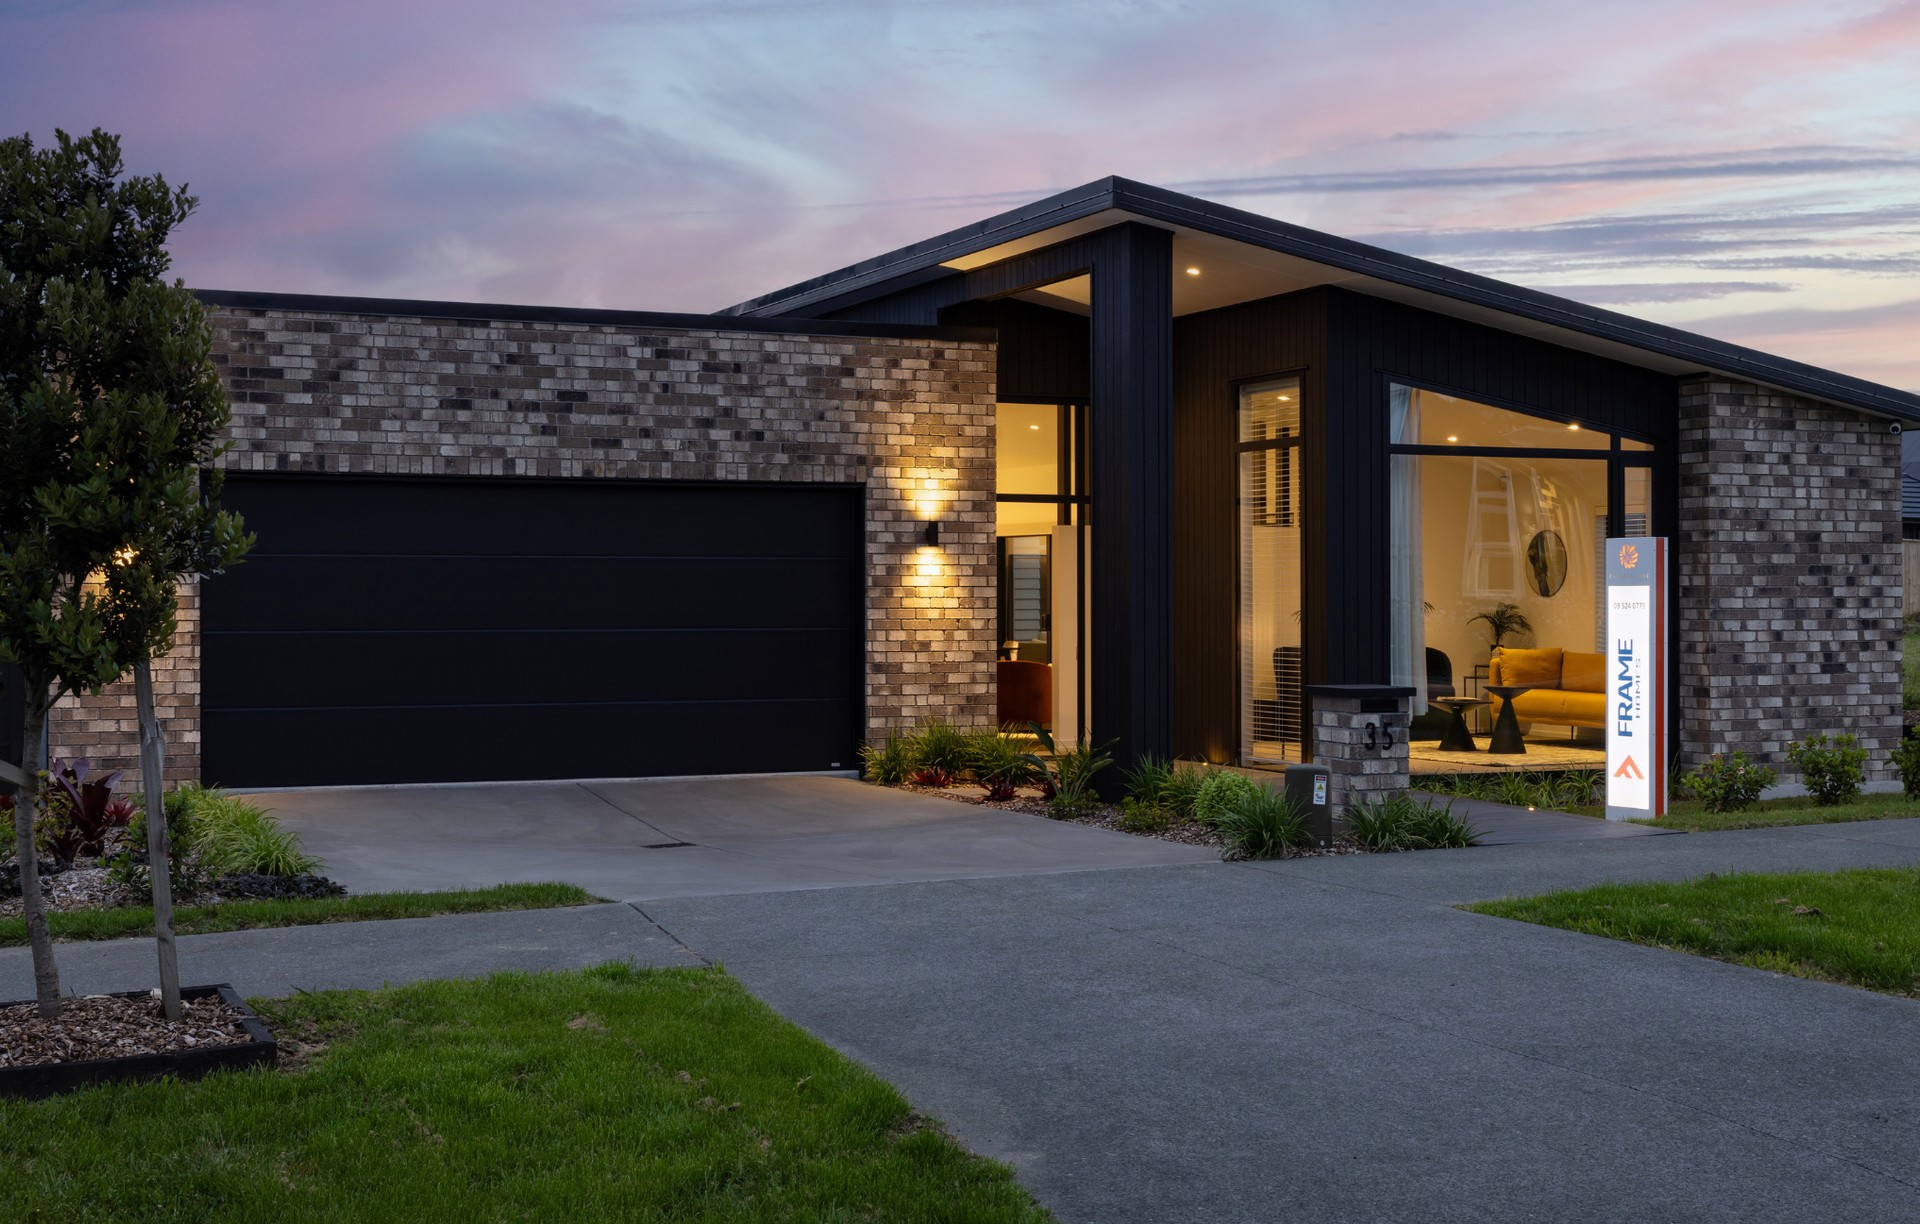
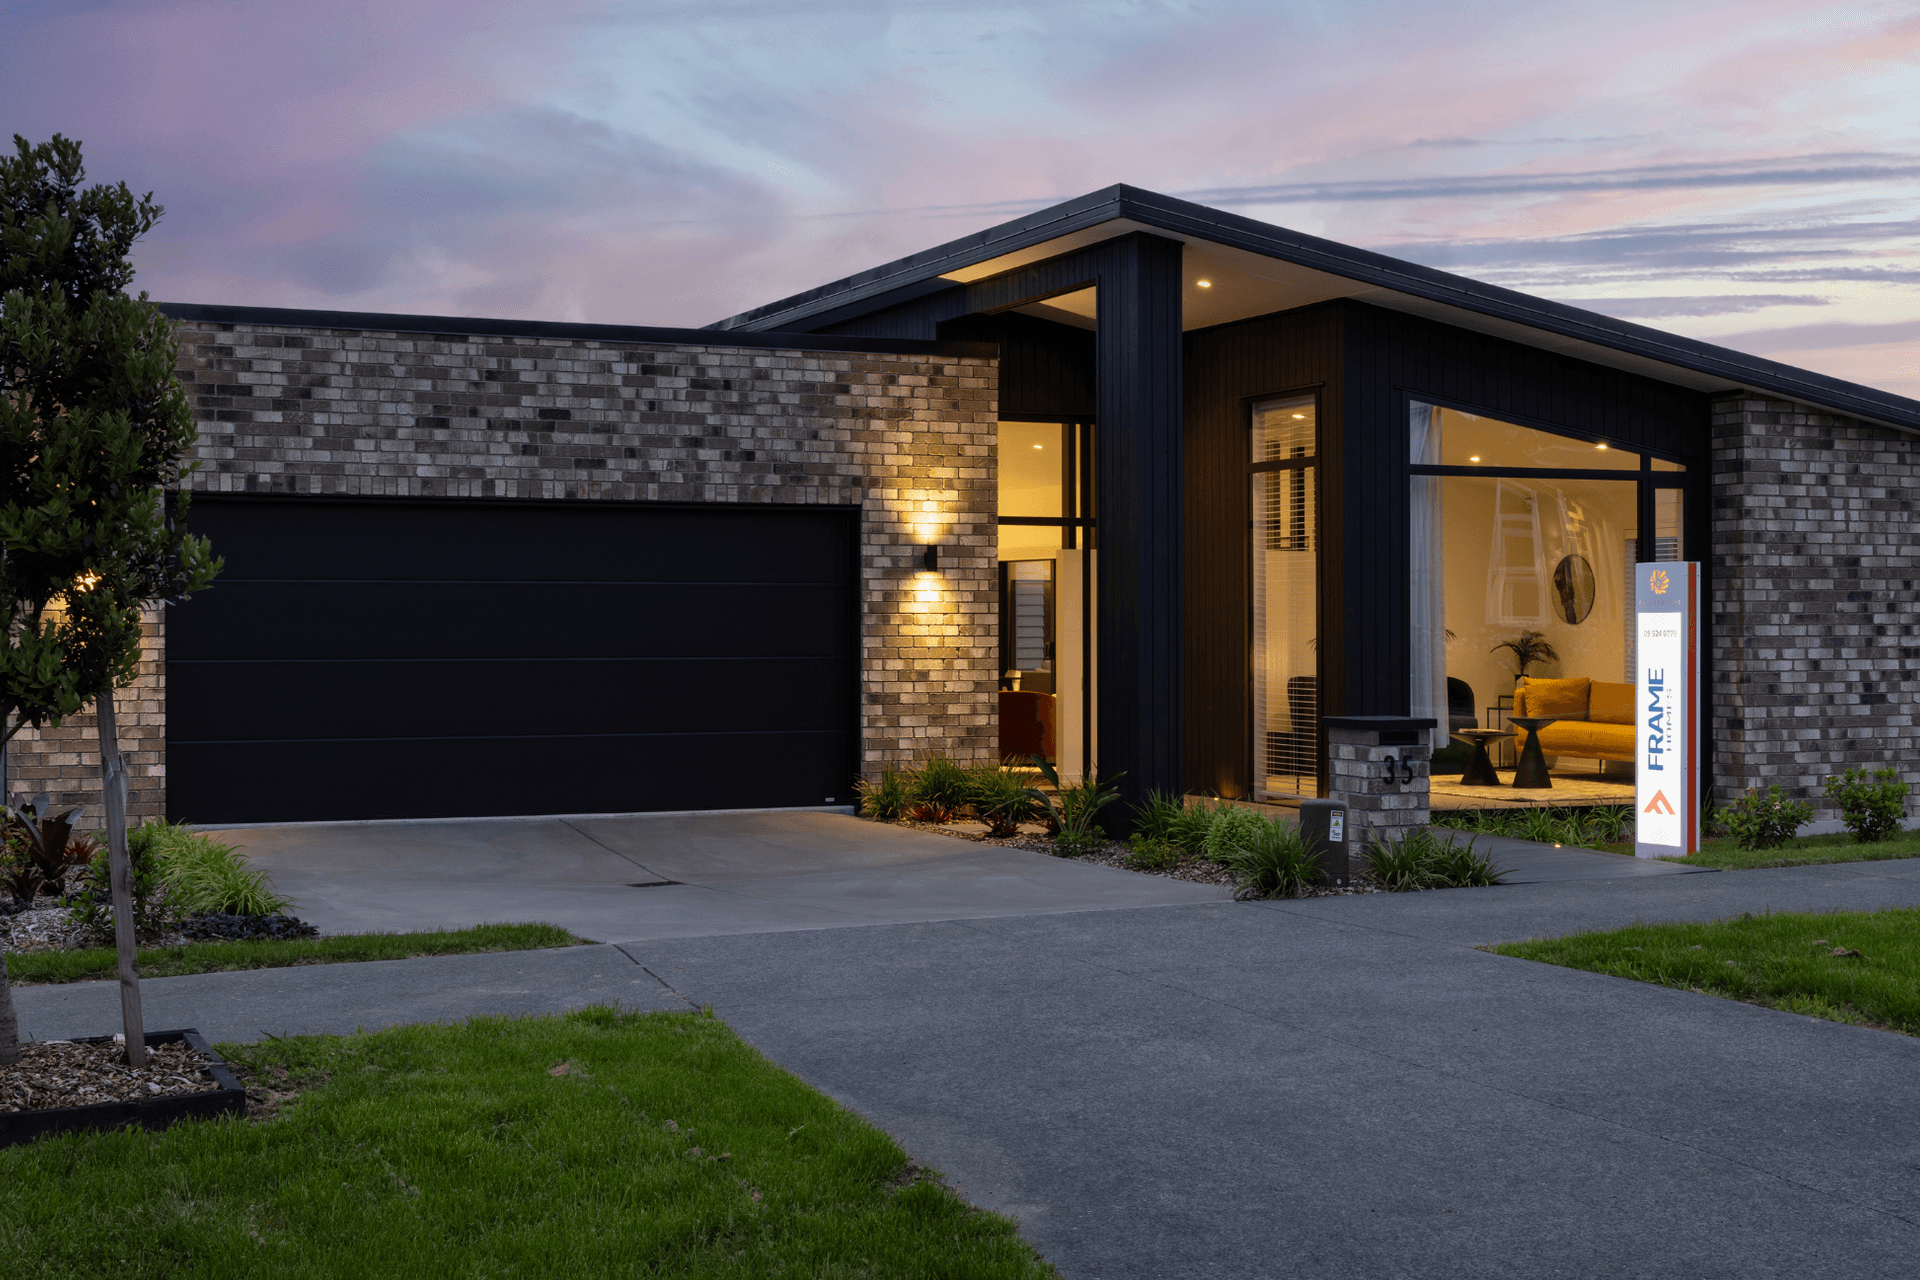
Project look book featuring Te Rata Project by Frame Homes. A modern single-level 3-bedroom home showcasing exceptional craftsmanship with JCS Timber cladding, Laneway Vibe Tumbled clay brick, and a designer kitchen by Good Kitchens, featuring De Detrich appliances.
Frame Homes
2026

Project look book featuring The Capriana by Frame Homes. This two level family home offers fabulous open plan living and has been finished to perfection.
Frame Homes
2026

Project look book featuring The Harbourside by Frame Homes. The owners of this property will love living in this spacious 4 bedroom split level home.
Frame Homes
2026

Project look book featuring The Manuwai by Frame Homes. The Manuwai: A spacious 320m² home featuring expansive living areas, a grand entrance foyer, a chef’s kitchen with a butler’s pantry, seamless indoor-outdoor entertaining, and a thoughtfully designed layout for ultimate privacy and versatility.
Frame Homes
2026

Project look book featuring Winstone House Project by Frame Homes. Contemporary single-level 3-bedroom home completed in 2022, showcasing modern design elements and functional living spaces.
Frame Homes
2026
