

Fraser Cameron Architects
Fraser Cameron Architects

Downloads
Project look book featuring Fraser Cameron Architects by Fraser Cameron Architects.
Fraser Cameron Architects
2026

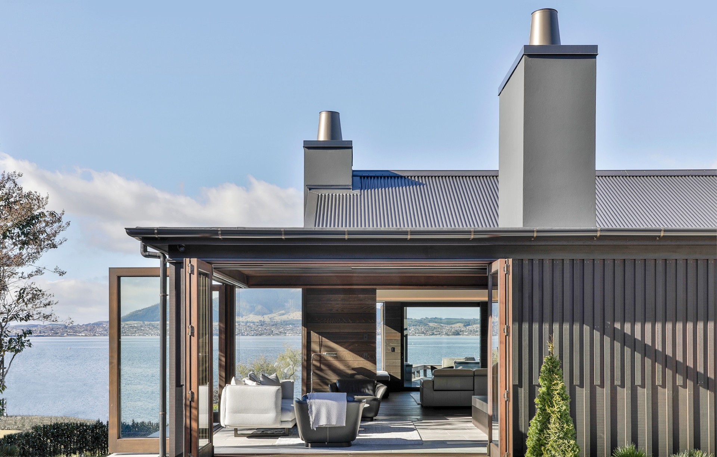
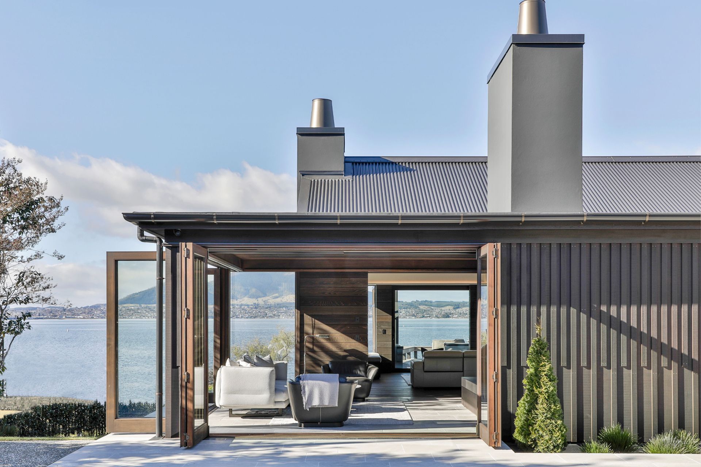
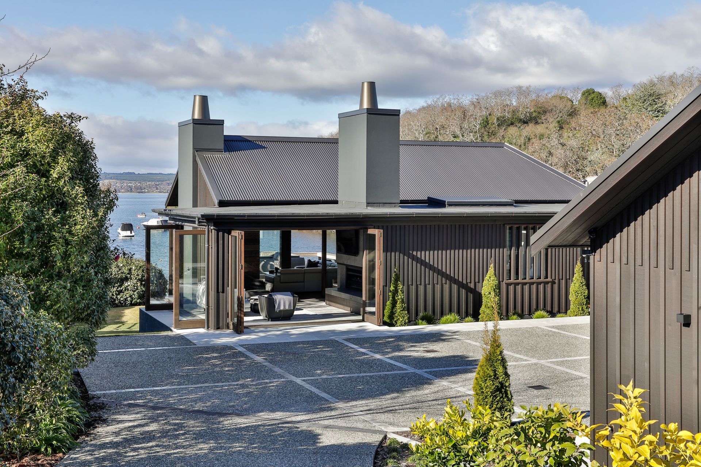
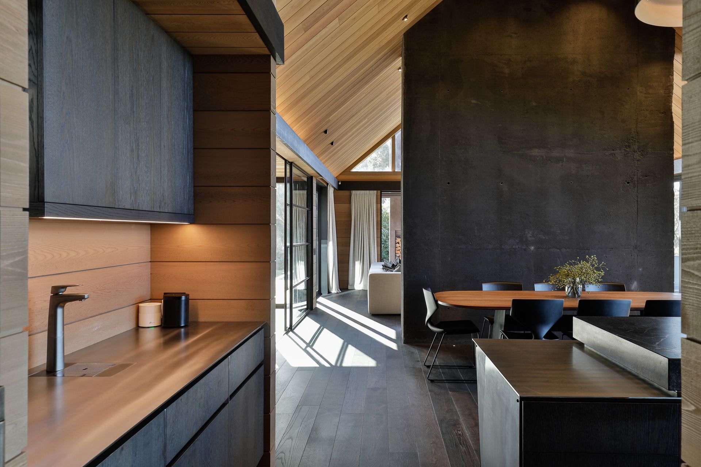
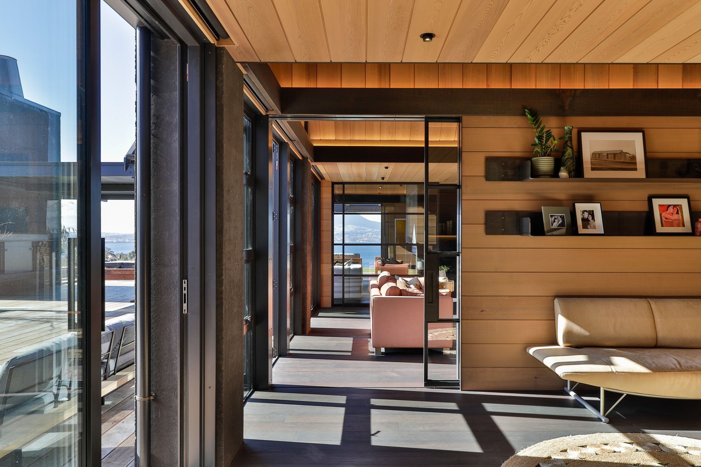
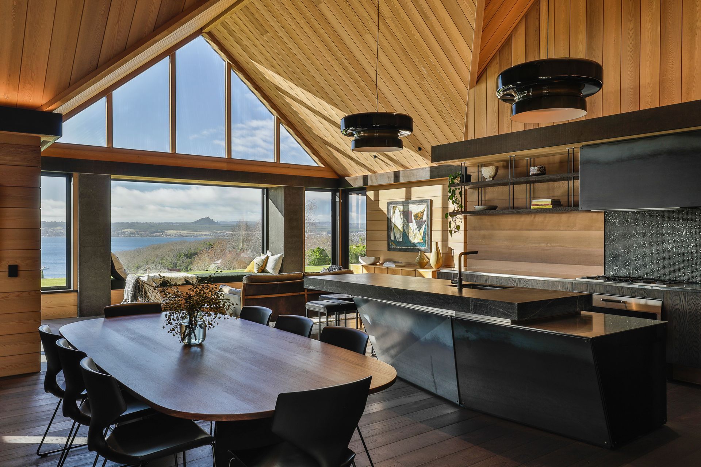
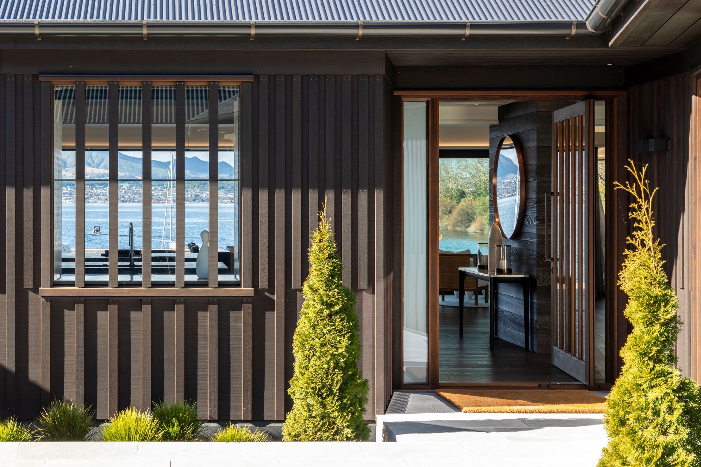
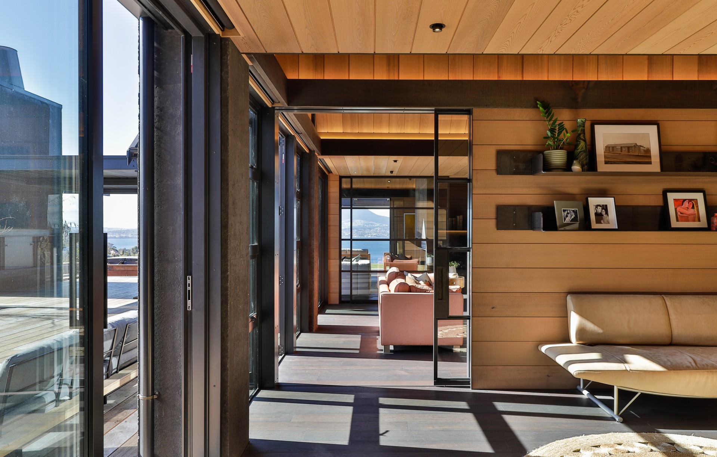
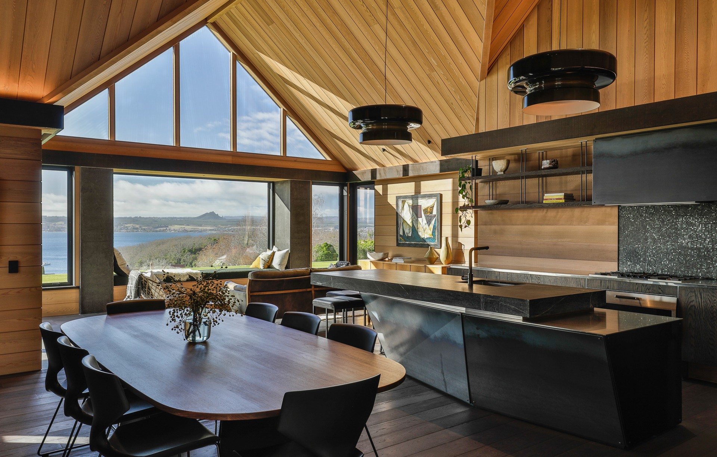
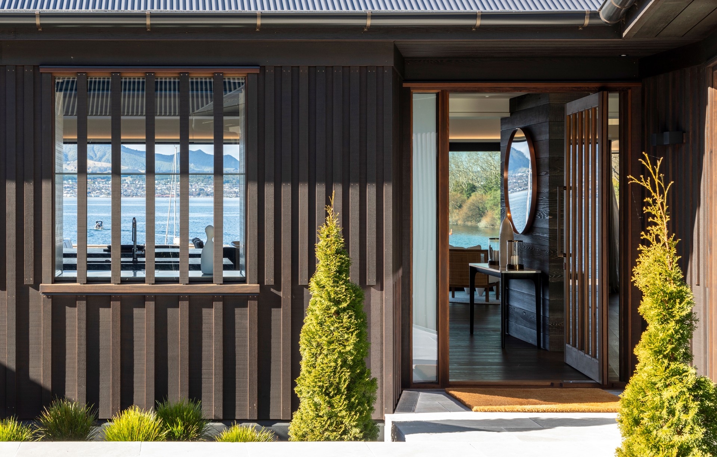
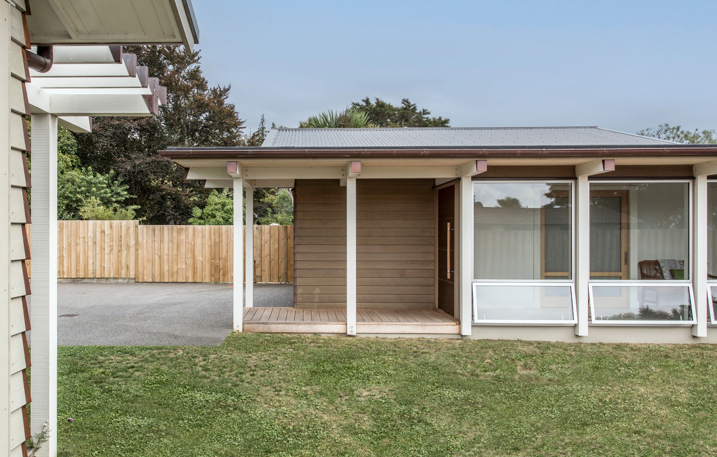
Project look book featuring Acacia Bay Gables by Fraser Cameron Architects. A new family home at Acacia Bay, Taupō, built with care by a wonderful team.
Fraser Cameron Architects
2026
Project look book featuring Napier Bathroom Remodel by Fraser Cameron Architects. Thoughtfully renovated family bathroom in a 1920s bungalow, blending Art Deco heritage with contemporary design, featuring oiled western red cedar, fresh white tiles, and enhanced natural light through a tall window.
Fraser Cameron Architects
2026

Project look book featuring Buckletons Beach House by Fraser Cameron Architects. Contemporary beach house featuring two pavilions on a steep site, designed by Fraser Cameron Architects, completed in 2006. The main pavilion's layout follows the slope, while the second pavilion includes additional sleeping spaces, linked by stepped decks and native gardens.
Fraser Cameron Architects
2026

Project look book featuring Craters of the Moon by Fraser Cameron Architects. New viewing platform at Craters of the Moon, a geothermal walkway in Taupō, designed by Fraser Cameron and Richard Claughton, constructed by Watts Construction, featuring stunning photography by Jamie Cobel.
Fraser Cameron Architects
2026

Project look book featuring Framing Kinloch by Fraser Cameron Architects. Contemporary home in Kinloch, Taupō, designed to harmonize with its natural surroundings, featuring clean lines, clerestory windows for abundant sunlight, and stunning views of Whangamata Bay, completed in 2024 by Beechtree Building.
Fraser Cameron Architects
2026

Project look book featuring Kinloch Bridge House by Fraser Cameron Architects. Contemporary Kinloch Bridge House seamlessly integrates with its natural surroundings, featuring innovative design elements and high-quality joinery by Stu Martin Joinery and Cromptons Joinery, complemented by expert lighting design from Coombes and Gabbie.
Fraser Cameron Architects
2026

Project look book featuring Kuiwai House by Fraser Cameron Architects. Contemporary Kuiwai House in Rainbow Point, Taupō, designed for optimal sunlight and comfort, featuring natural materials and a unique relationship with its bush-like surroundings.
Fraser Cameron Architects
2026

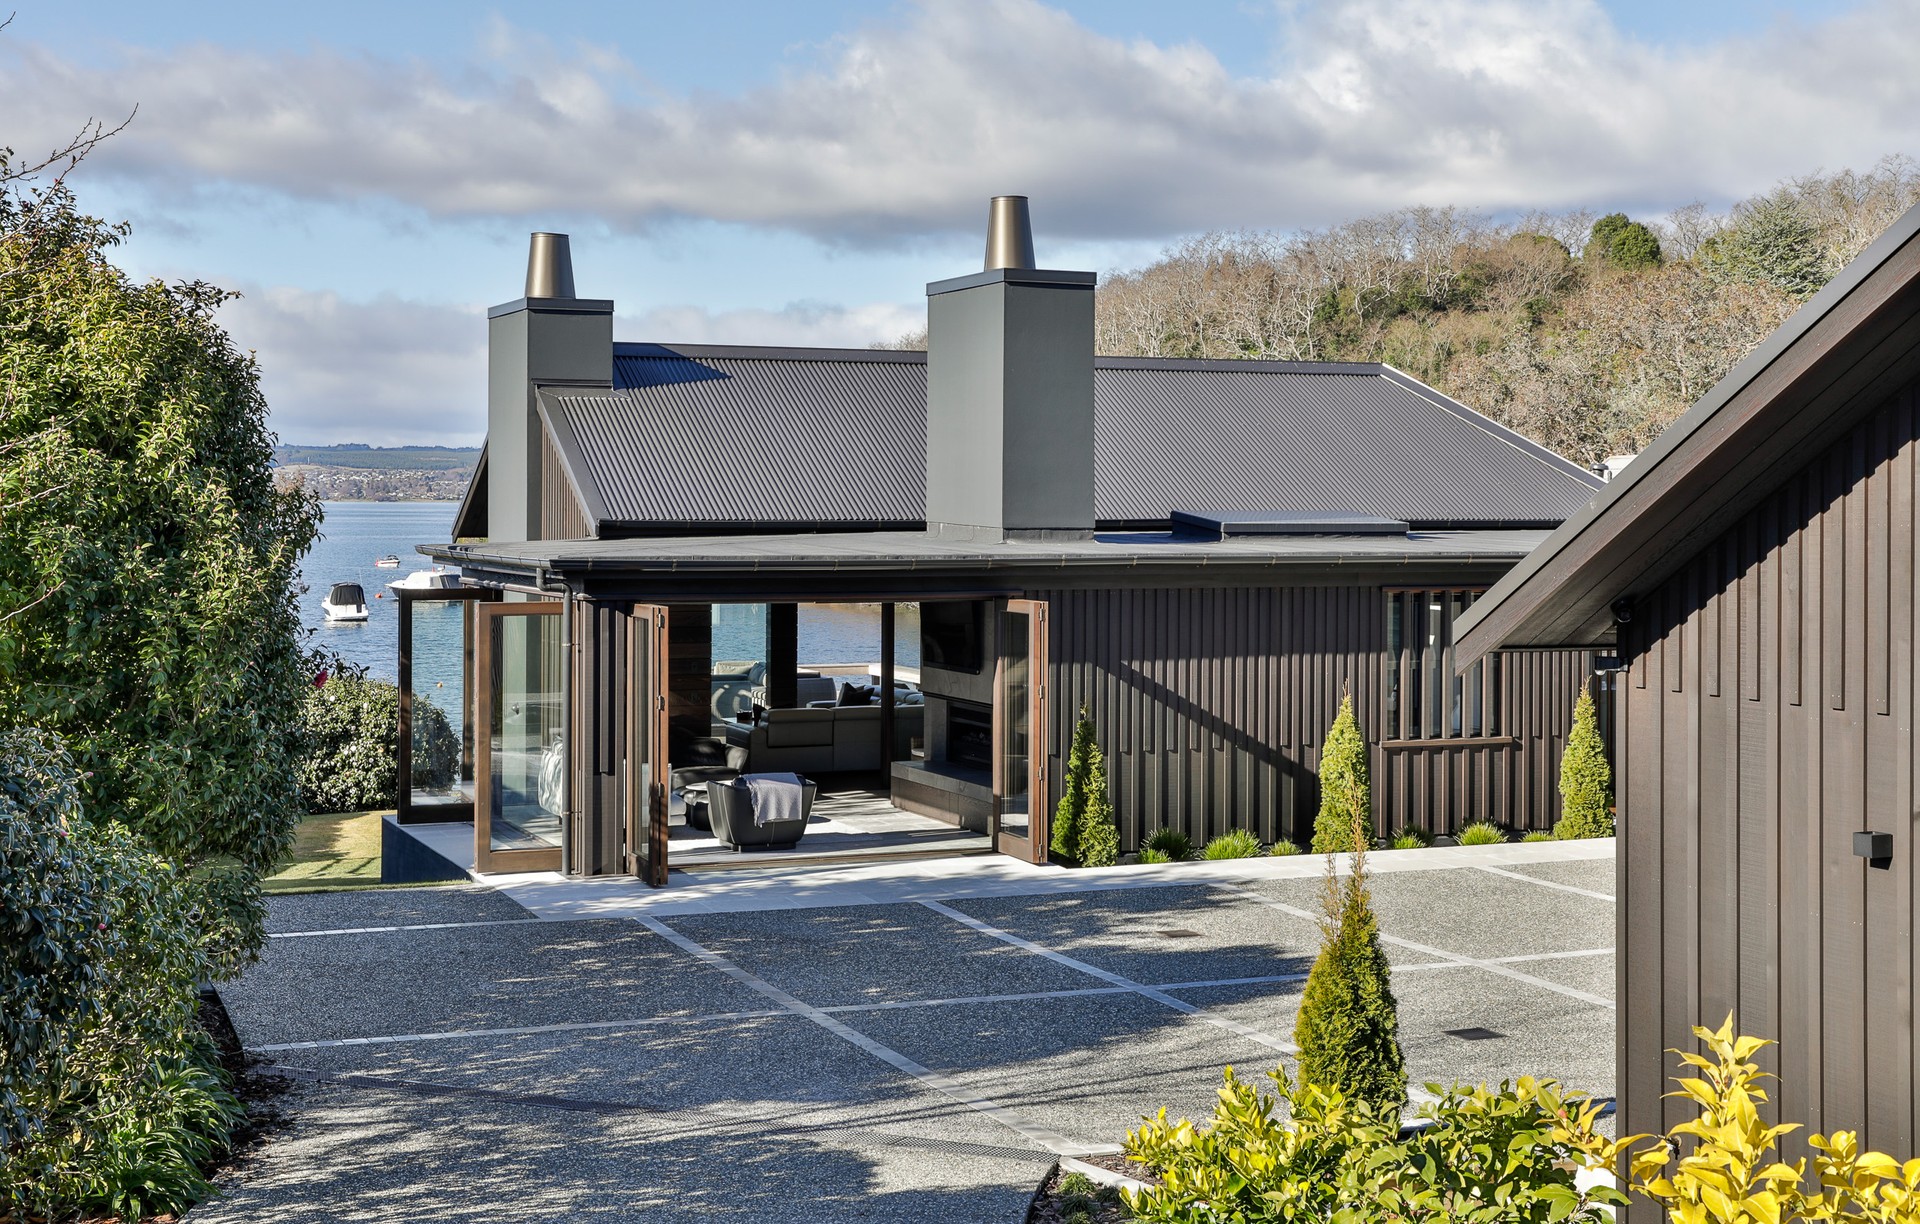
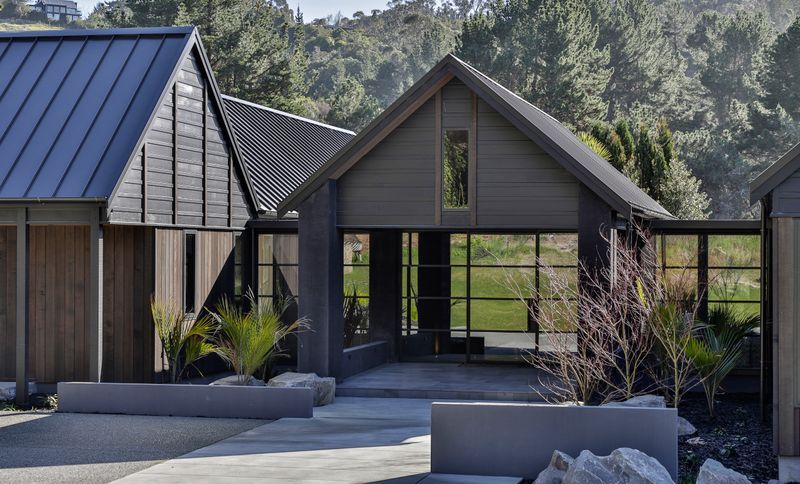
Project look book featuring Taupō Lakeside House by Fraser Cameron Architects. Two barn-like structures nestled on a bush-clad site by Lake Taupō, connected by a spacious lawn area, perfect for family holidays.
Fraser Cameron Architects
2026

Project look book featuring Mapara House by Fraser Cameron Architects.
Fraser Cameron Architects
2026

Project look book featuring Mapara House by Fraser Cameron Architects. Contemporary farmhouse design by Fraser Cameron Architects, featuring exposed trusses and a rural aesthetic, located above Acacia Bay, Taupō, built by The Craftsmen.
Fraser Cameron Architects
2026

Files
1 file across 1 item
1 - 1 of 1 items
|