



Frazerhurst Architects
Architects
Frazerhurst Architects
Architects

Downloads
Project look book featuring Frazerhurst Architects by Frazerhurst Architects.
Frazerhurst Architects
2026
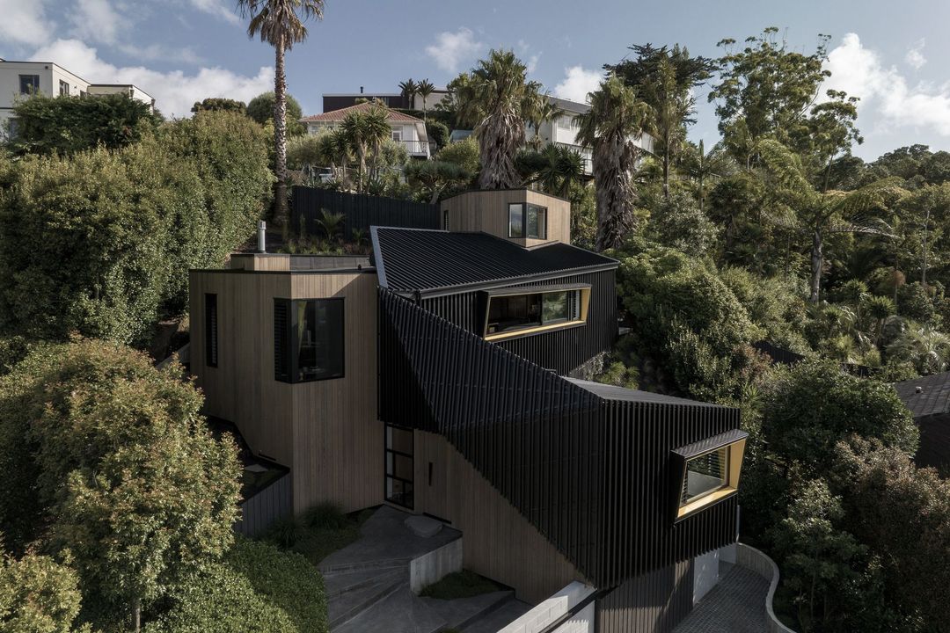
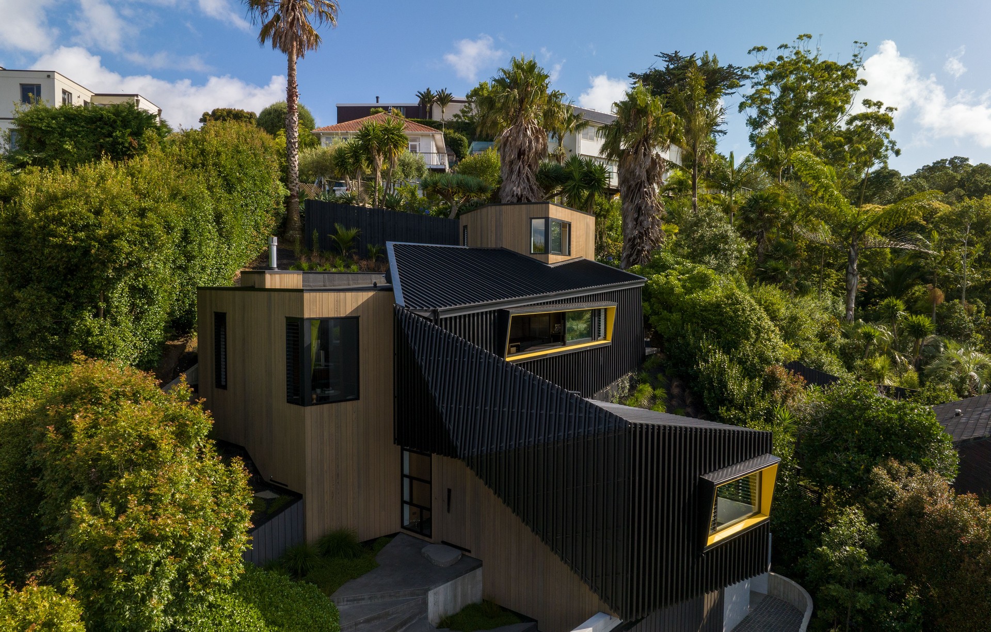
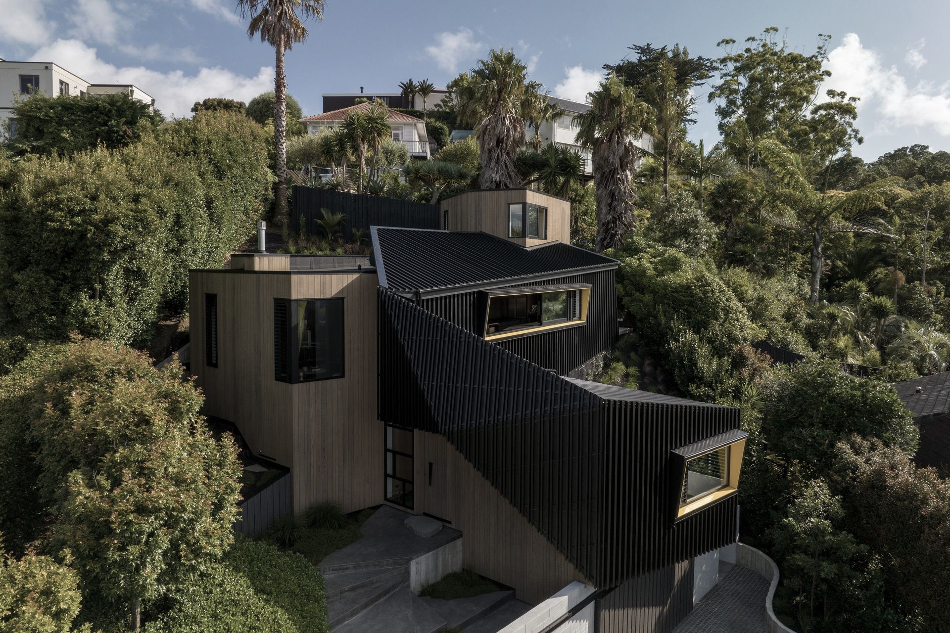
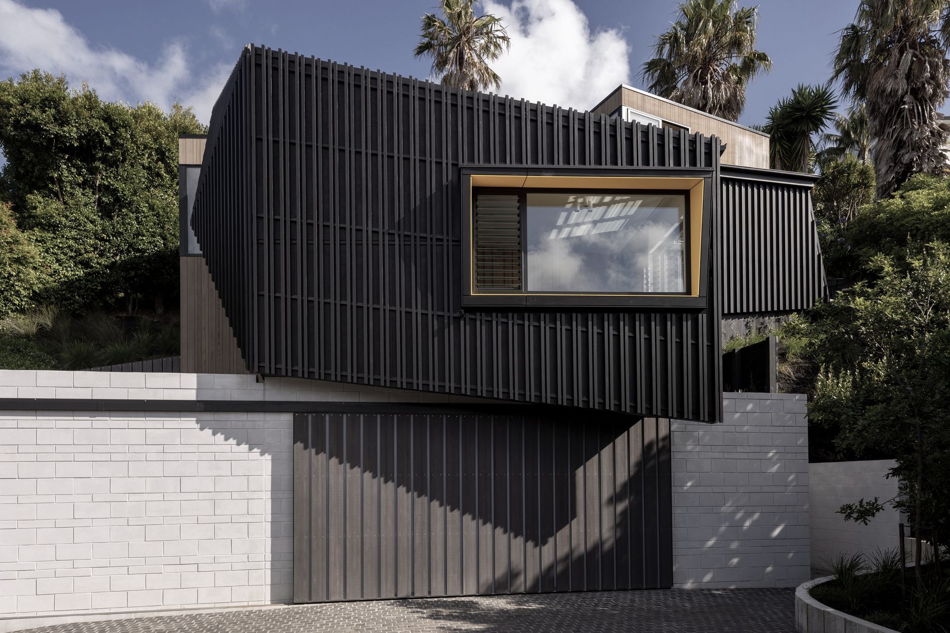
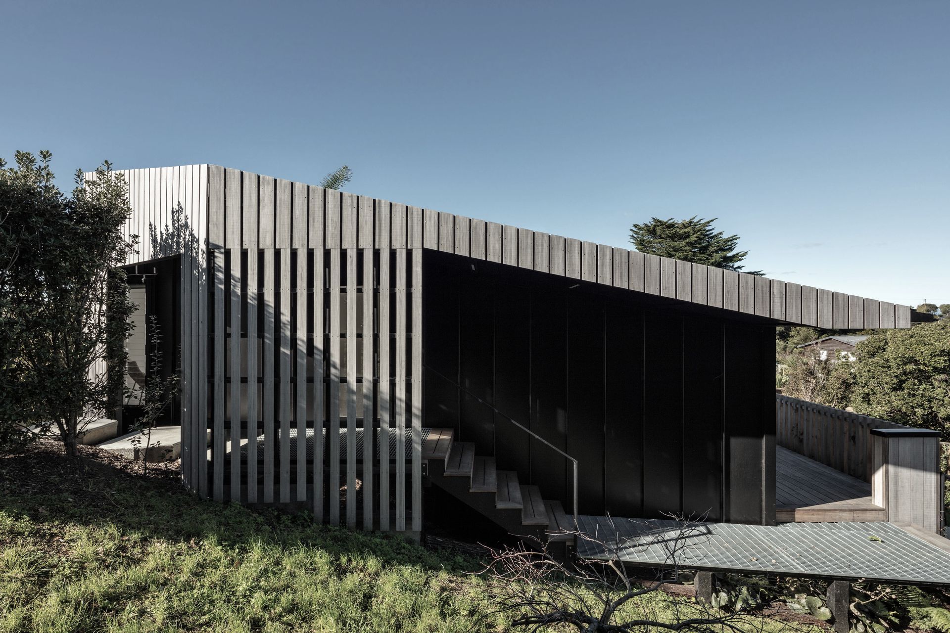
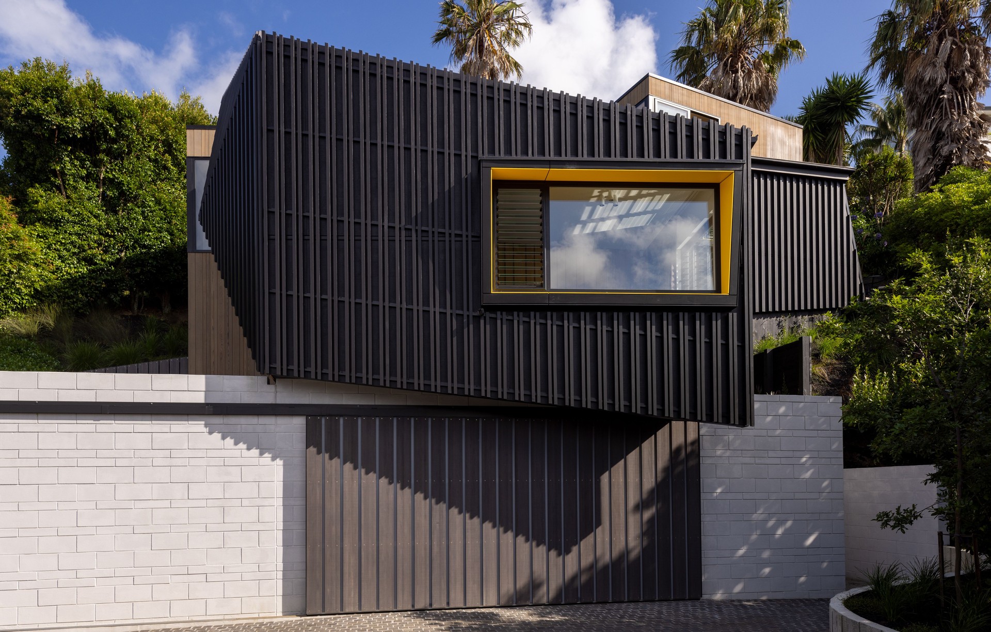
Project look book featuring Angle Grinder by Frazerhurst Architects. A contemporary family home in Auckland's Eastern Bays, completed in 2022, featuring a unique folding form that harmoniously integrates with the steep site, showcasing craftsmanship and innovative design within a limited budget.
Frazerhurst Architects
2026
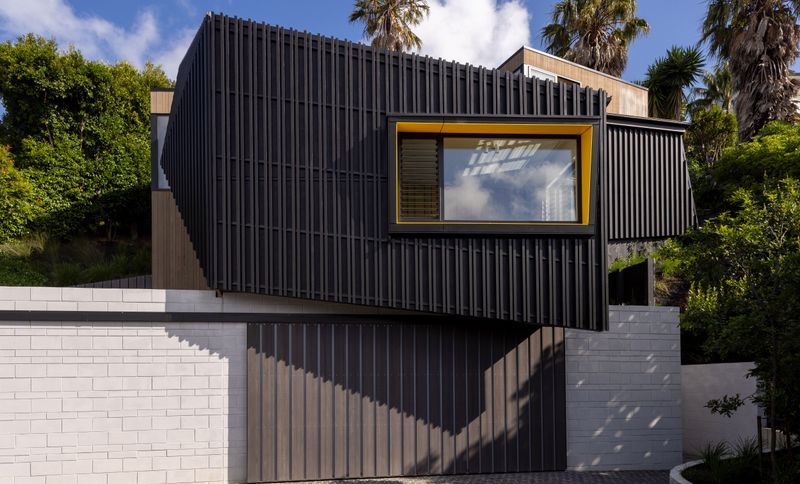
Project look book featuring Brick Annex by Frazerhurst Architects. Contemporary brick annex addition to a traditional timber weatherboard Bungalow, featuring a private sunken living space and a semi-courtyard, completed in 2016.
Frazerhurst Architects
2026
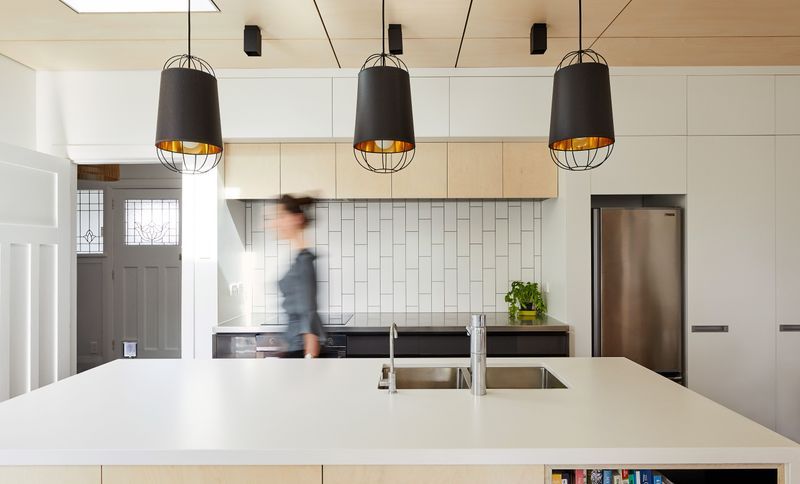
Project look book featuring Dempsey by Frazerhurst Architects. This extensive self-contained Auckland House addition connects with the existing dwelling both visually and physically by relating to the materials and forms of the existing home, but uses these in different ways to reflect a contemporary design aesthetic.
Frazerhurst Architects
2026
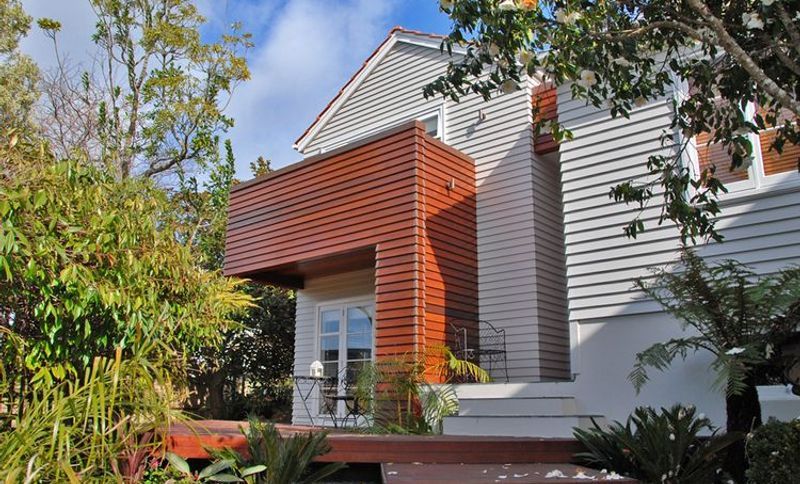
Project look book featuring Fancourt by Frazerhurst Architects. A contemporary addition to the rear of a 50's family home in suburban Auckland.
Frazerhurst Architects
2026
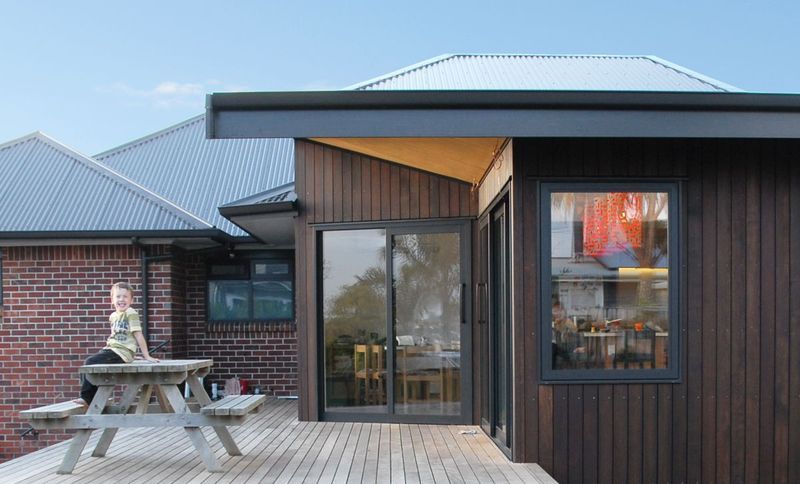
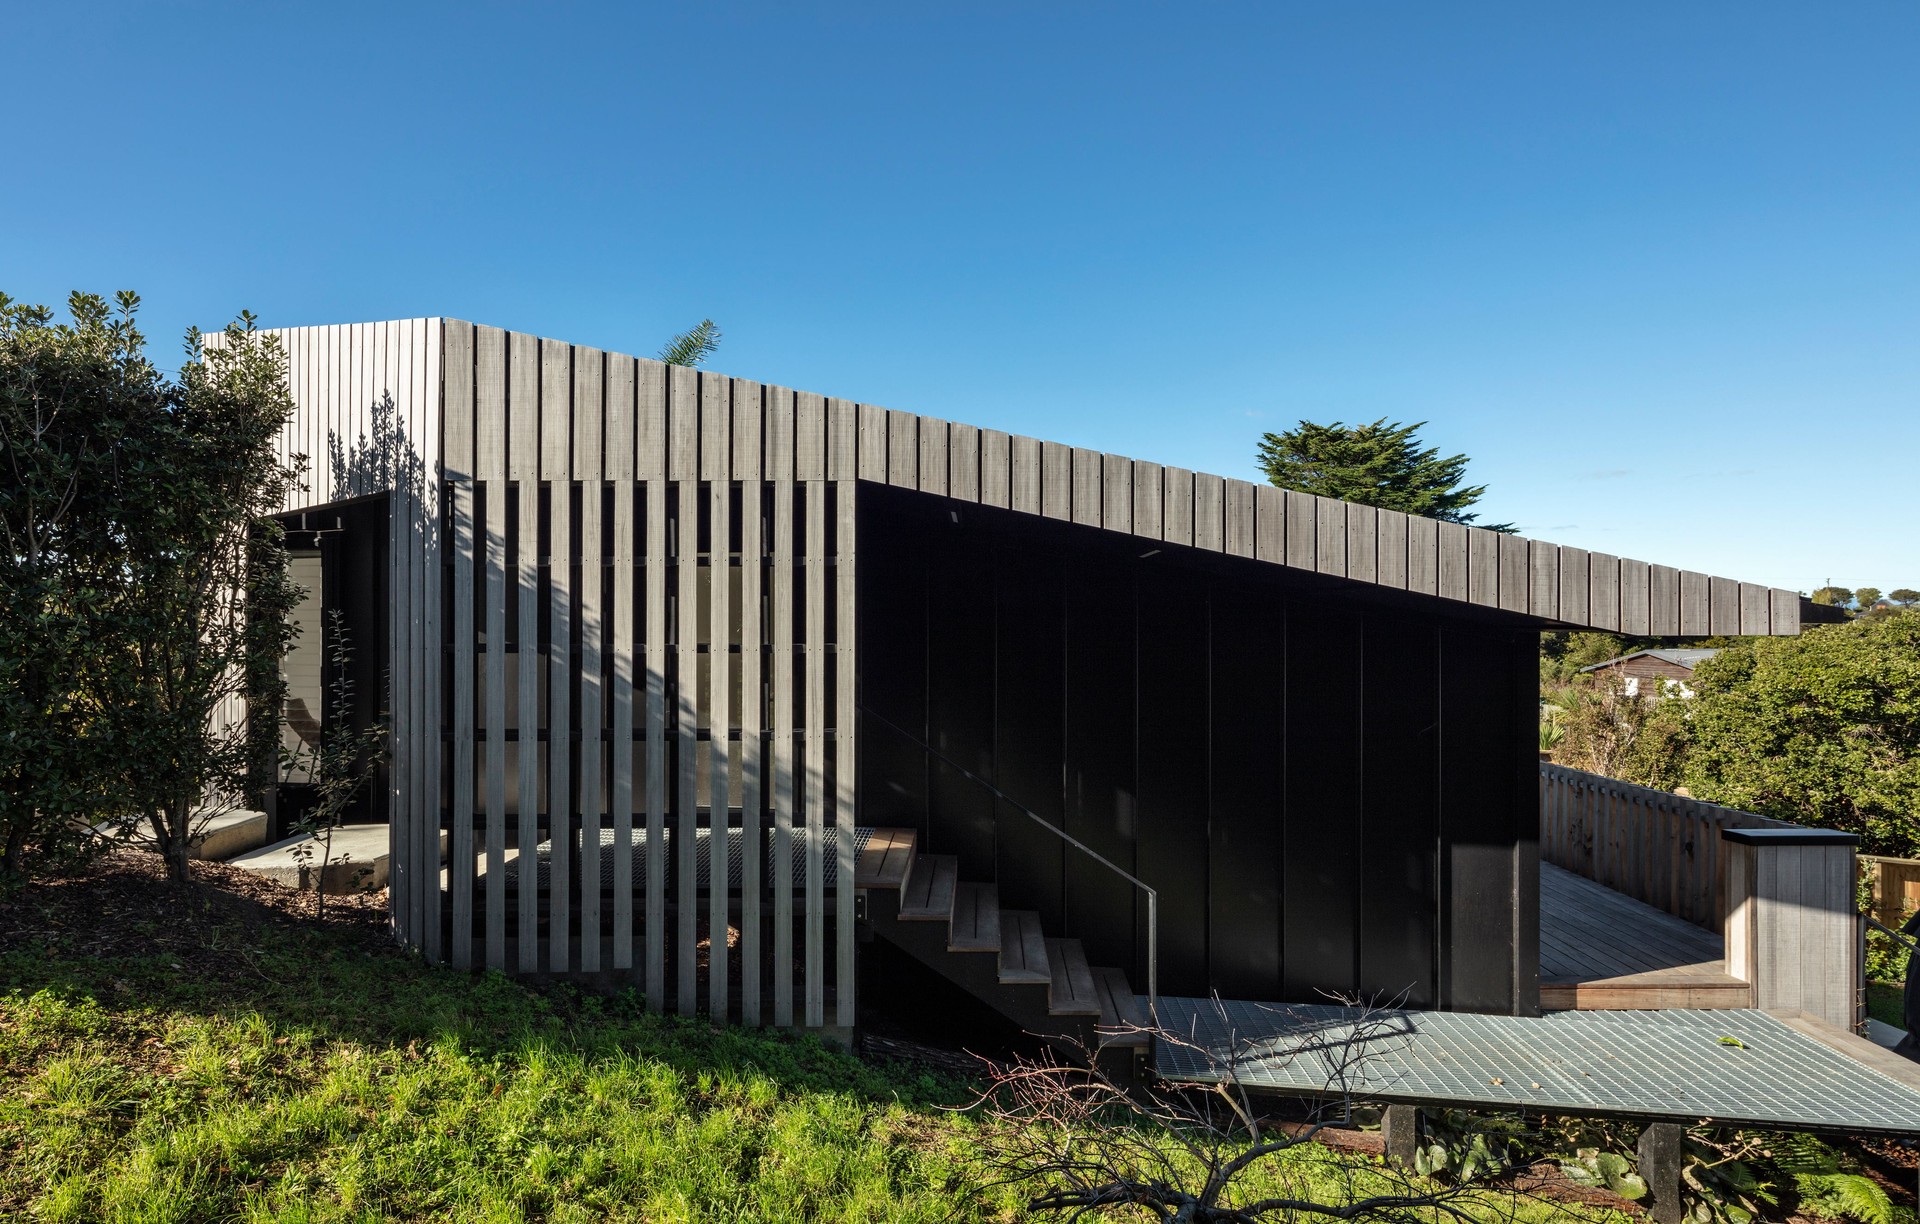
Project look book featuring Gatehouse by Frazerhurst Architects. A contemporary mini-bach on Waiheke, completed in 2020, serving as a gateway to the historic bach below, featuring thermally modified NZ Radiata cladding that gracefully weathers over time, enveloping a robust black steel skin.
Frazerhurst Architects
2026
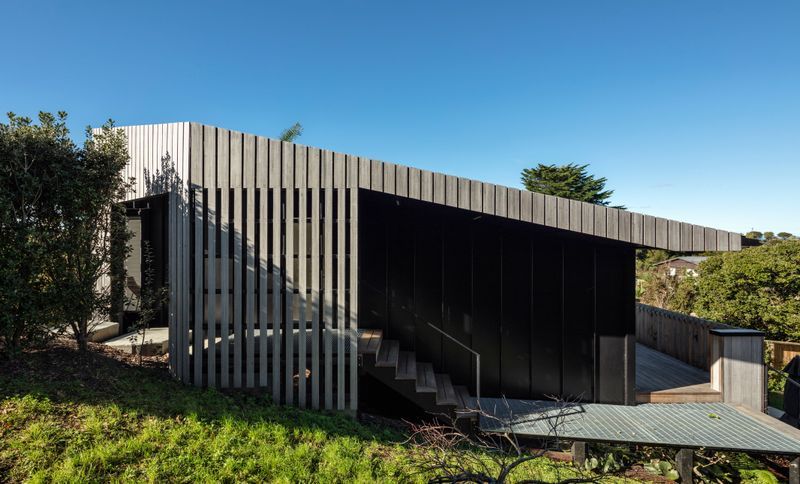
Project look book featuring House Fly by Frazerhurst Architects. Careful treatment of the indoor/outdoor threshold resulted in an all weather space as an extension of the living area, inspired by the interstitial zone around a tent created by the tent-fly.
Frazerhurst Architects
2026
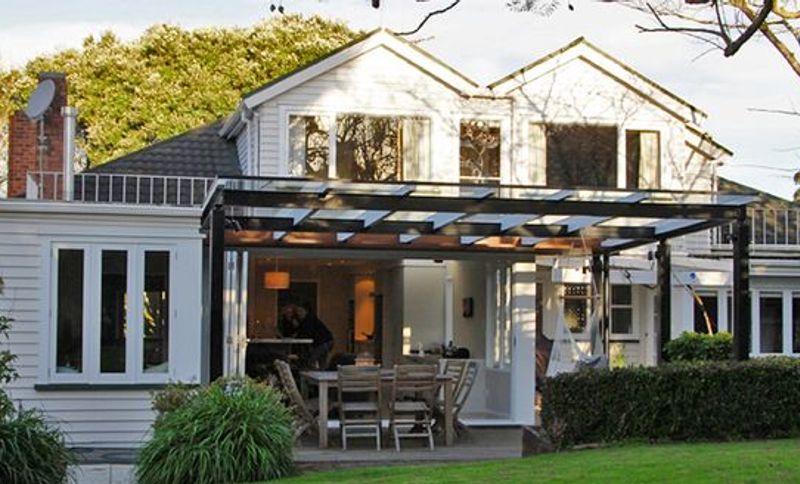
Project look book featuring KCore by Frazerhurst Architects. Contemporary fit-out of KCore Pilates studio in Auckland, featuring a high-end aesthetic with black, white, and brass elements, designed for functionality and connection to the exterior while ensuring privacy for an optimal workout experience.
Frazerhurst Architects
2026
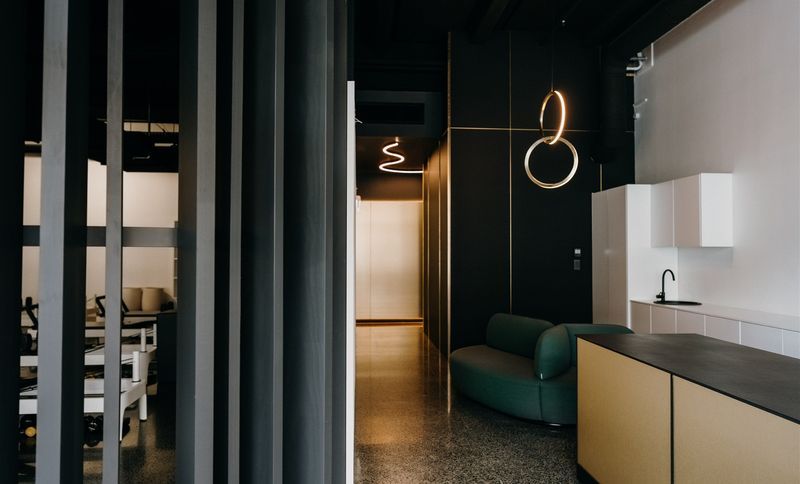
Project look book featuring MFA Studio by Frazerhurst Architects. Innovative MFA Studio by Mark Frazerhurst Architects, completed in 2023, exemplifies the power of thoughtful design in overcoming spatial challenges, delivering creative solutions that maximize functionality within limited physical space.
Frazerhurst Architects
2026
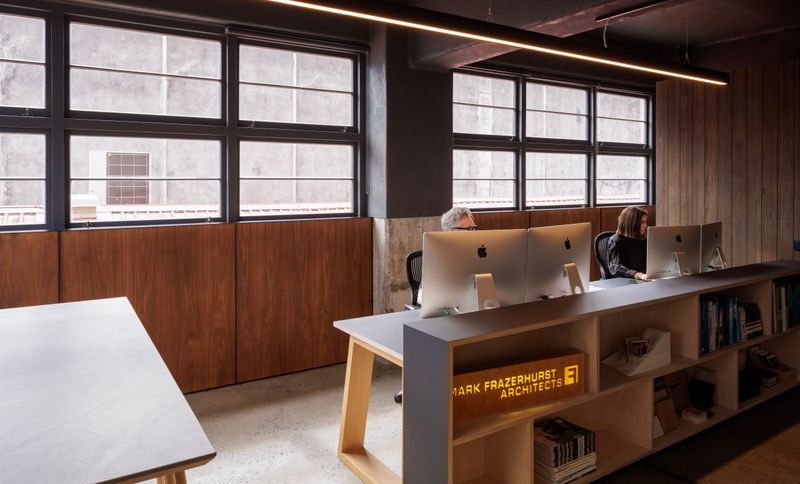
Project look book featuring Meyrick by Frazerhurst Architects. Contemporary family home in Meadowbank, Auckland, featuring innovative design elements and efficient use of space, completed in 2019.
Frazerhurst Architects
2026
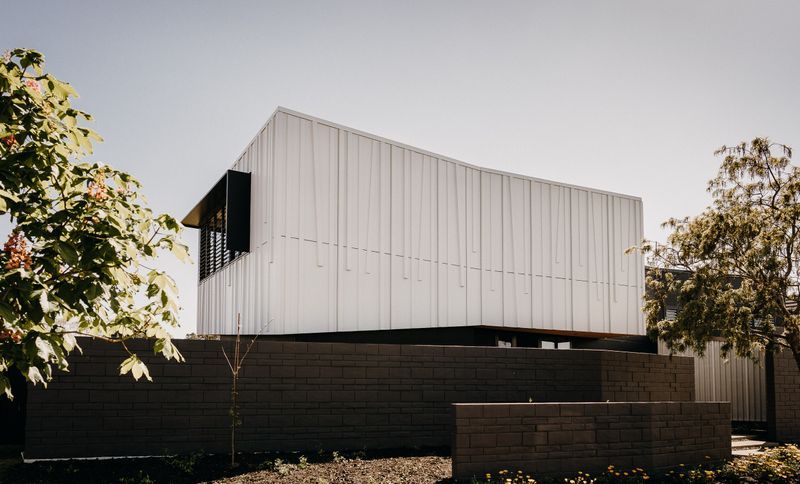
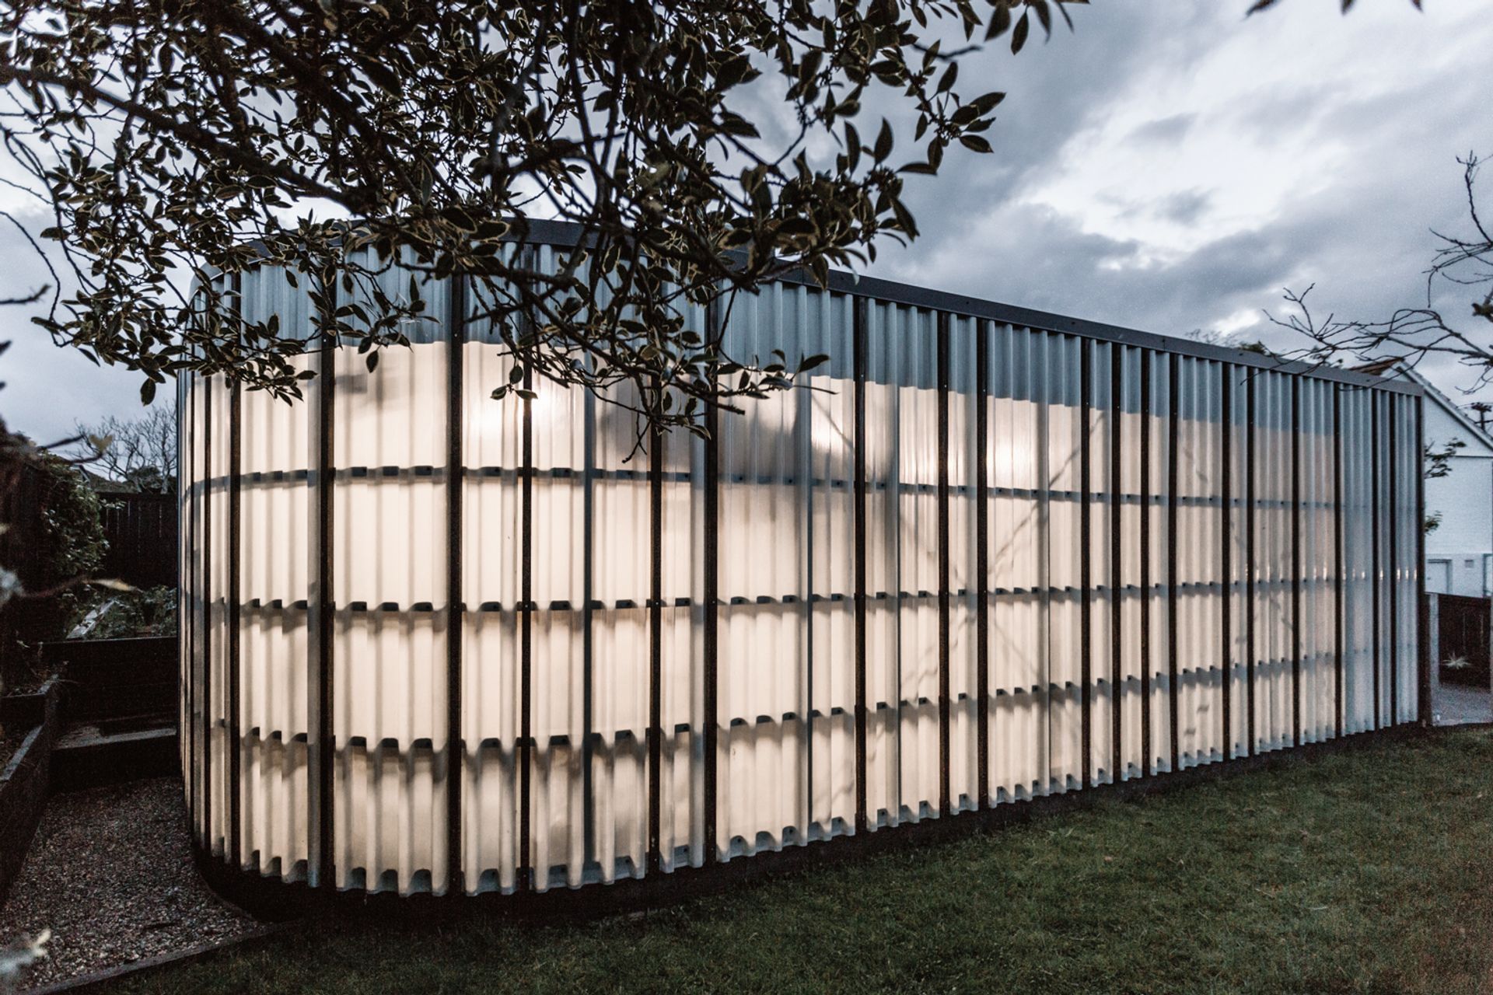
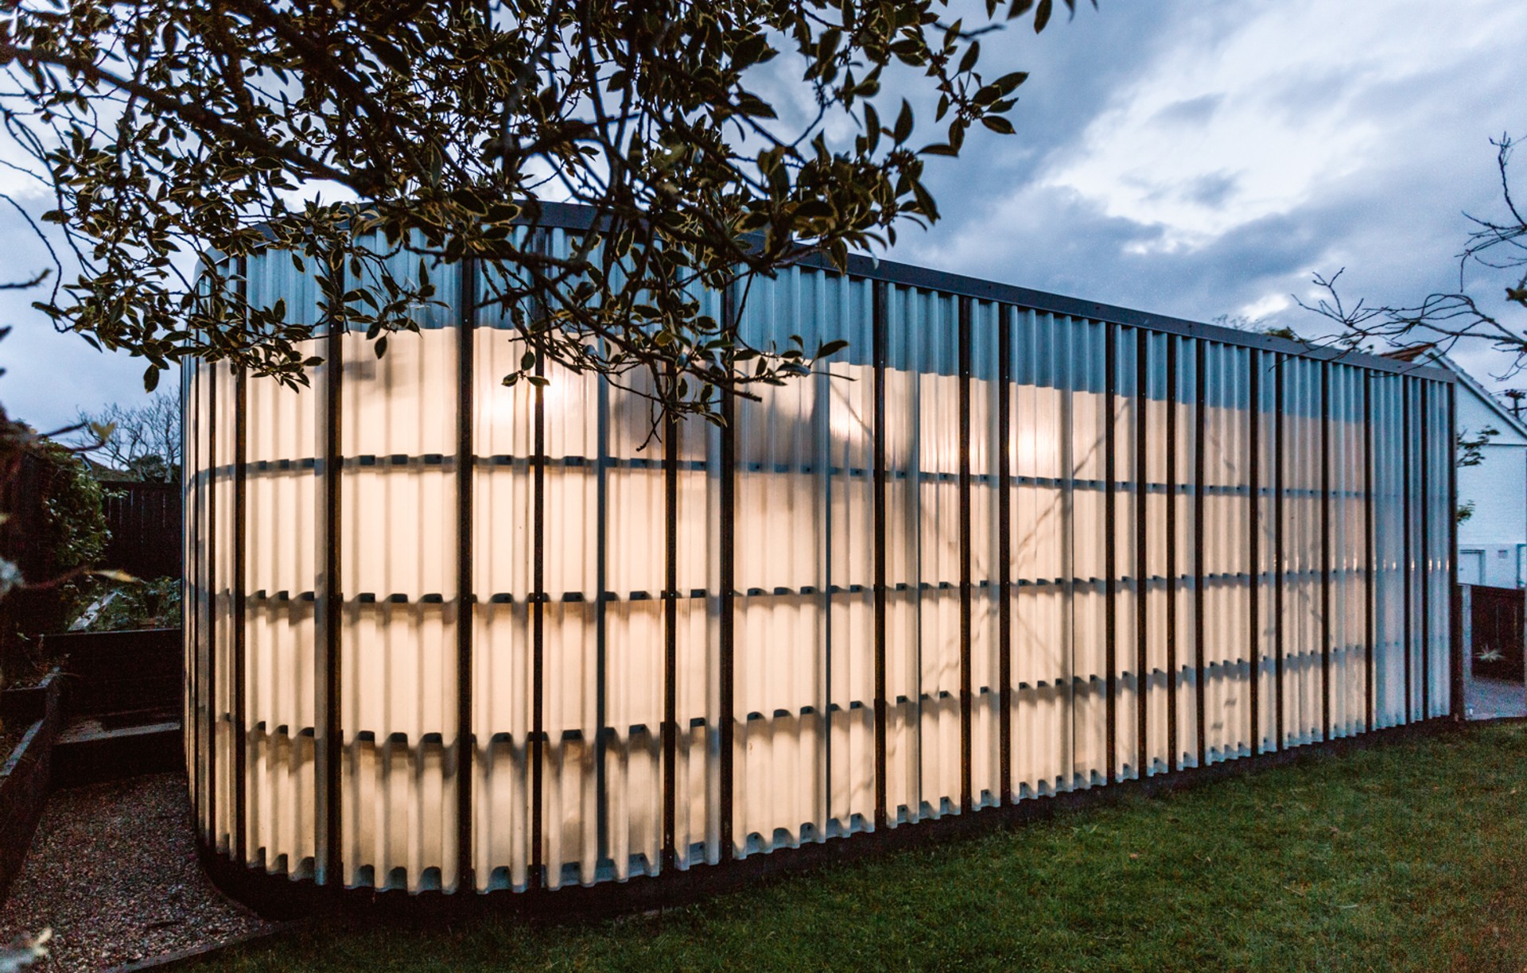
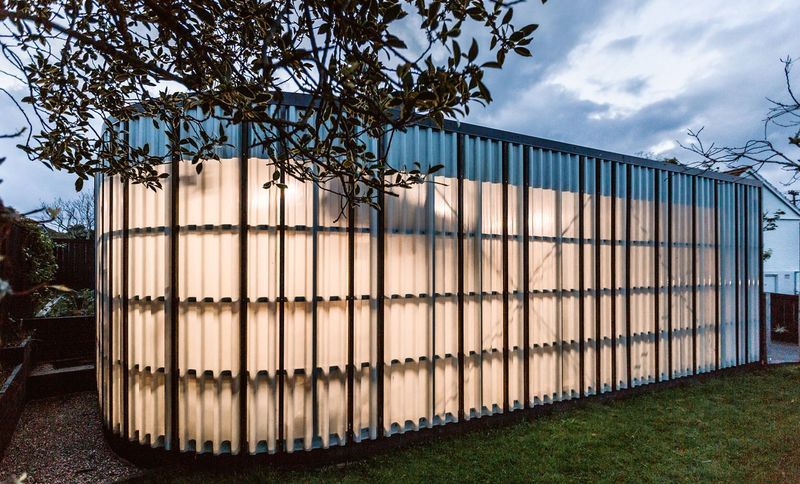
Project look book featuring Moa by Frazerhurst Architects. A contemporary addition to a family home featuring a translucently clad yoga studio and garage, with bedrooms accessed through integrated hidden doors, harmonizing with the existing plastered brick ex-state house.
Frazerhurst Architects
2026
Files
1 file across 1 item
1 - 1 of 1 items
|