

French Architecture
Architects
About us
French Architecture is an Auckland-based architectural and interior design studio.
We design and deliver high-end projects across a range of disciplines; from private homes, lofts and apartments, to workplaces, retail and hospitality.
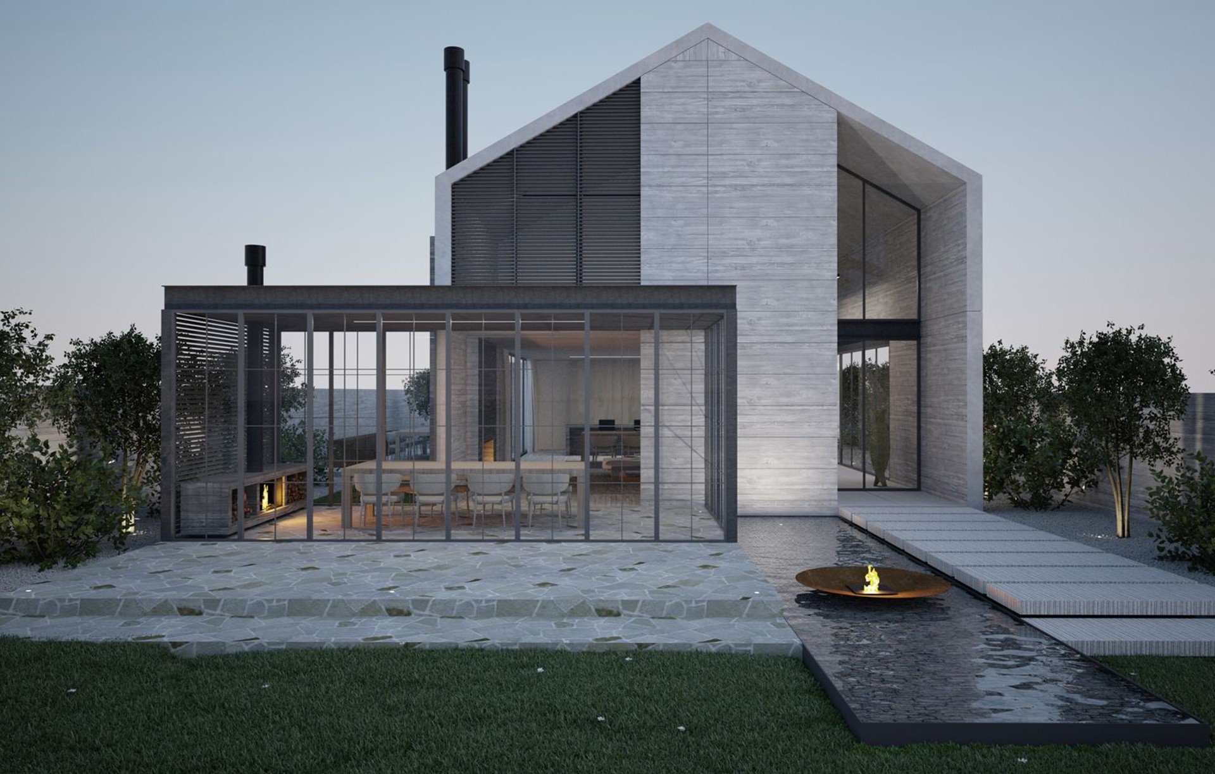
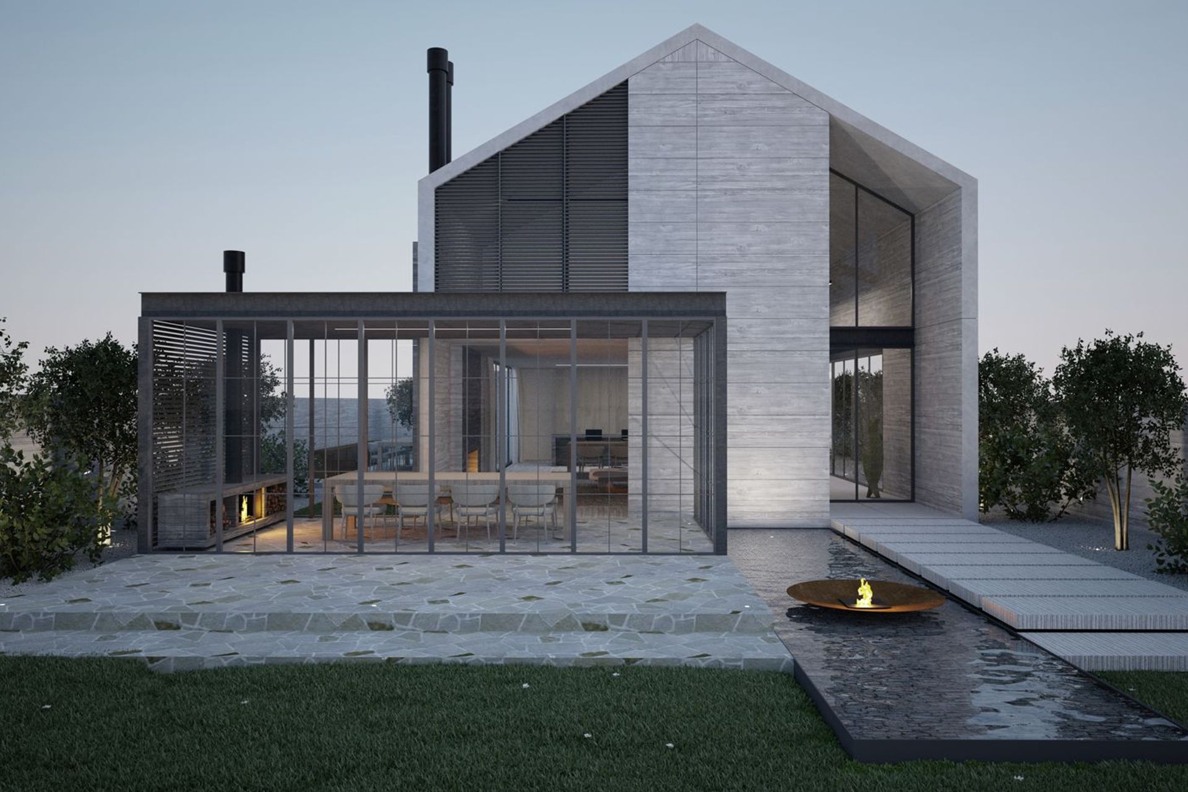
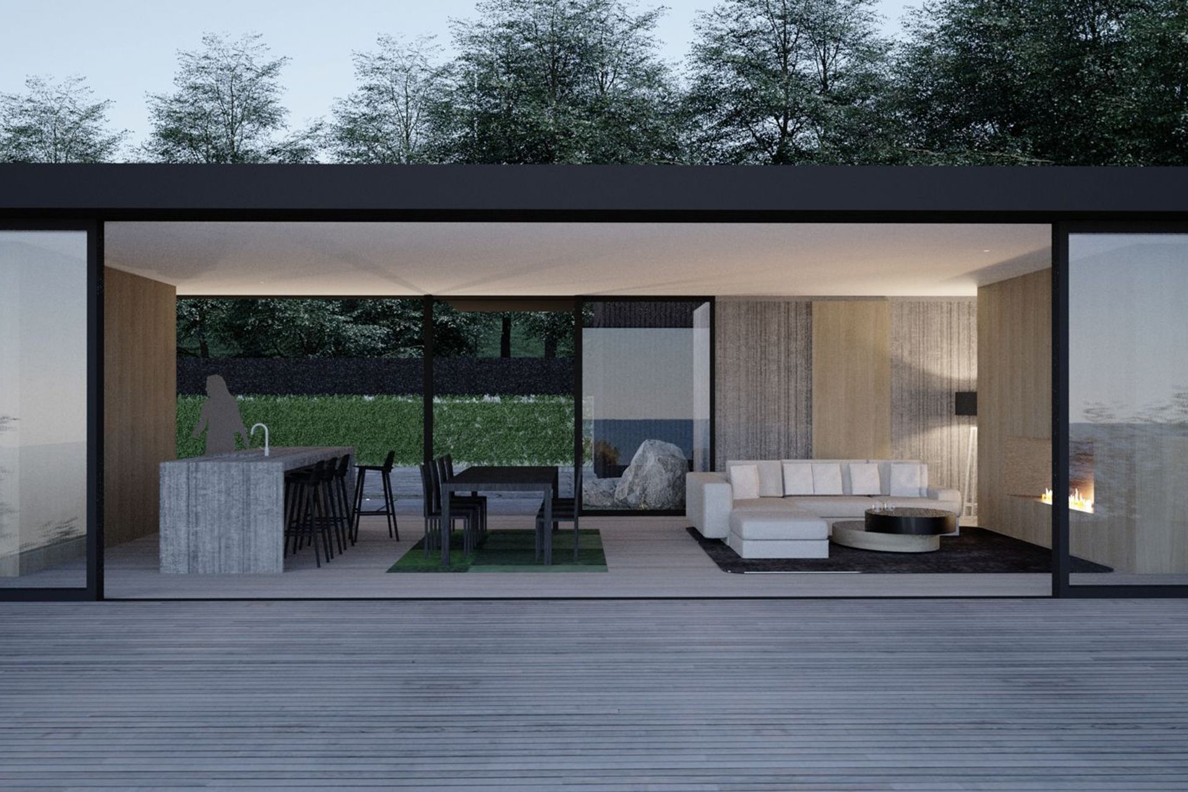
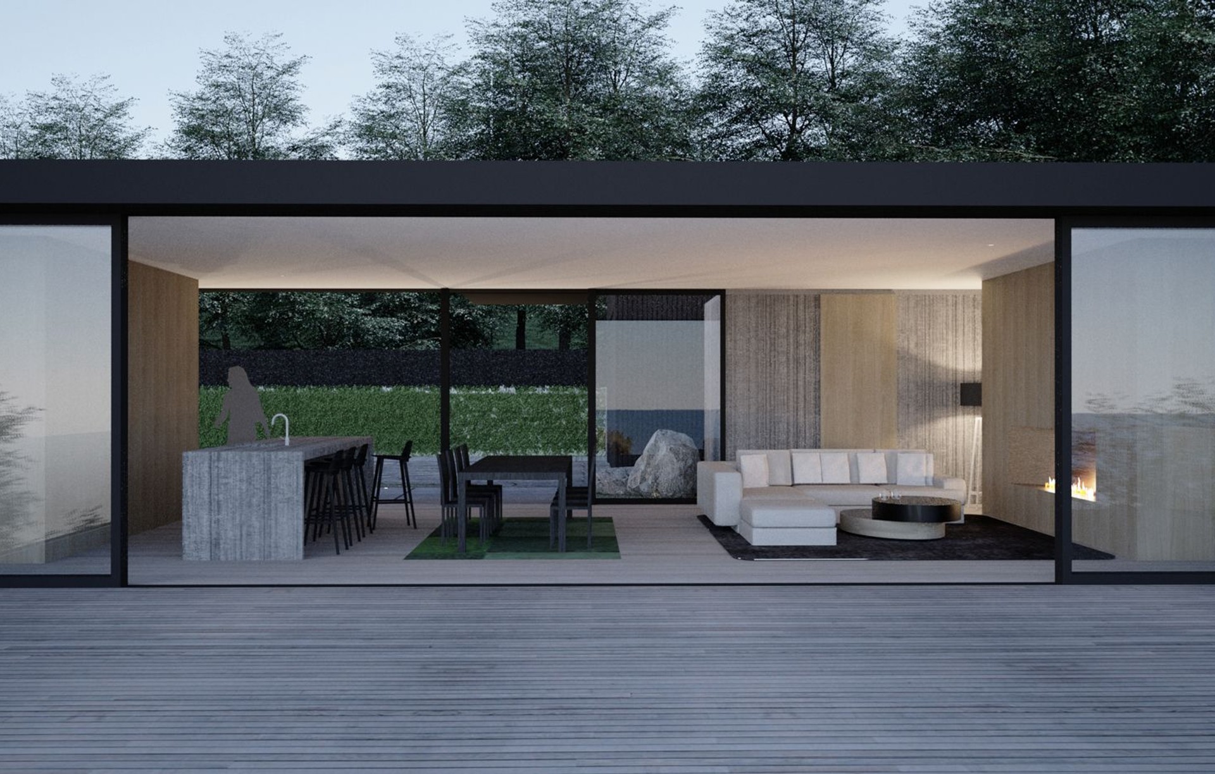
Our practice is grounded by modernist principles of functionality, meticulous planning and embracement of minimalism. This depth of design is made possible through our investment in the client’s brief. Our work becomes a physical articulation of the end-user and their environment.
Our designs inhabit the landscape with presence and strength. We enjoy the simplicity of forms, tactility of natural materials and highly detailed spaces. French Architecture delivers buildings that not only resonate with people, but also endure.
Services & Process
Pre-Design & Concept Design: This service involves collecting appropriate site information and planning information, analysing the site conditions and assist you in generating ideas for an overall master plan or concept design. We then prepare sketch plans and 3D concept models to present in response to your brief.
Developed Design: This service involves the review and refinement of the concept design based on your feedback from the concept design. It involves preparation of scaled plans, elevations, sections, material exploration / palettes, specification and realistic visualizations. At this stage we would suggest the engagement of a quantity surveyor and town planner.
Resource Consent: This service involves preparation of drawings necessary for a Resource Consent application. They address any infringements of the local planning rules i.e. building coverage, impermeable area, setbacks and height in relation to boundary. At this stage a planning consultant would write an assessment of effect to argue the ‘impact issues’ to accompany the drawings.
Detailed Documentation: This stage involves the production and collation of documentation required for a Building Consent application with Council. This includes, plans, elevations, cross sections, construction details and specifications. It also includes the collaboration and integration of selected consultant information (Structural Engineer, Fire Engineer, HVAC Engineer, Lighting Engineer, Automation)
Interior Documentation: This phase involves the remaining internal detail refinements and non-Building Consent documentation requirements for kitchens, bathrooms, fireplace and stairs, lighting and electrical requirements and final scheduling of internal doors, fixtures, fittings, materials and systems. As resolution of this phase often assists with the construction detailing, we suggest this process occurs concurrently with the Building Consent Documentation. (Excludes interior design such as furniture, curtains etc)
Site Observation: The Observation service provides a continuity of our involvement ensuring observation of the construction work occurs. This stage varies depending on each client, project and degree of complexity. It involves any additional information required for construction. This service is not in any way a project management role, but could involve periodic site visits to view progress and assist the main contractor with any construction queries, taking file notes and carrying out any additional drawings or variations to the consent set of drawings.
People
Before establishing French Architecture, Dylan French worked for leading architectural practice Ponting Fitzgerald Architects as an Architectural Designer. He has a wide range of experience in high-end residential and commercial projects throughout Auckland and New Zealand.
Get in touch
Business details
- Category:
- Architects
- Verified ArchiPro member since:
- 2020