

French Electrical
Electricians
French Electrical
Electricians

Downloads
Project look book featuring French Electrical by French Electrical.
French Electrical
2026
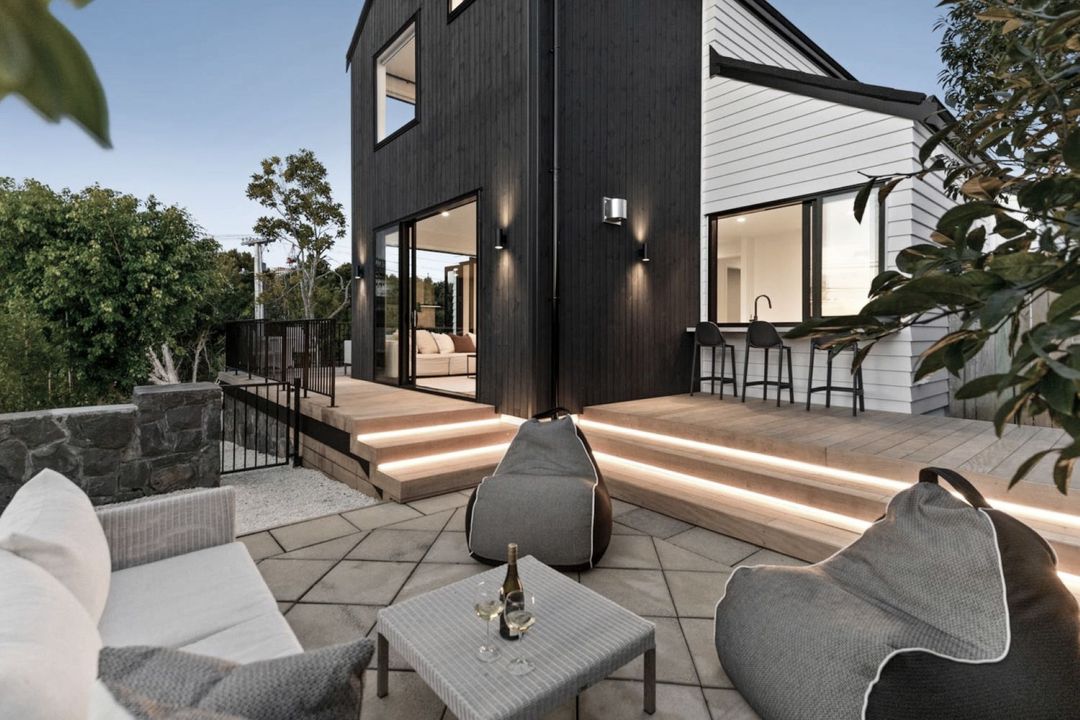
Project look book featuring Beverly Hills Luxury Home by French Electrical. Exquisite Beverly Hills-inspired luxury home featuring 668 sqm of living space, stunning sea views, and top-tier amenities, including Gaggenau appliances, extensive solar power, and versatile spaces for work and play.
French Electrical
2026
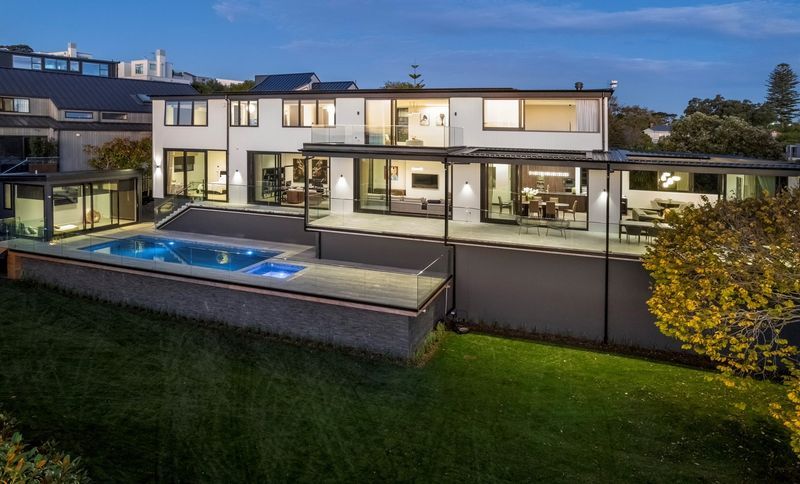
Project look book featuring Bright & Beautiful by French Electrical. Luxurious 4-bedroom family home with panoramic views, spacious living areas, and a stunning outdoor pool, designed for comfort and entertaining in one of Auckland's most sought-after neighborhoods.
French Electrical
2026

Project look book featuring Broomfield House by French Electrical. A fully automated luxury residence featuring advanced security, lighting, and climate control systems, complemented by 10 bedrooms, multiple living spaces, a chef's kitchen, and an 8-car garage.
French Electrical
2026

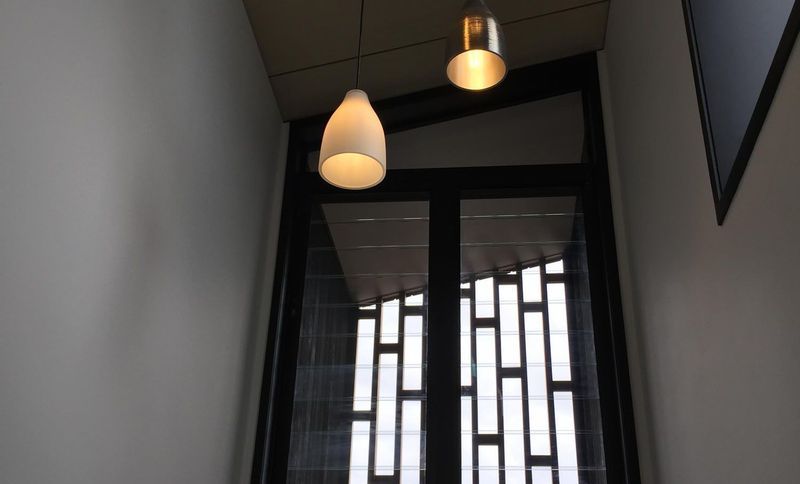
Project look book featuring Freedom House by French Electrical. Freedom House showcases modern design with elegant light fixtures and a focus on sustainability.
French Electrical
2026
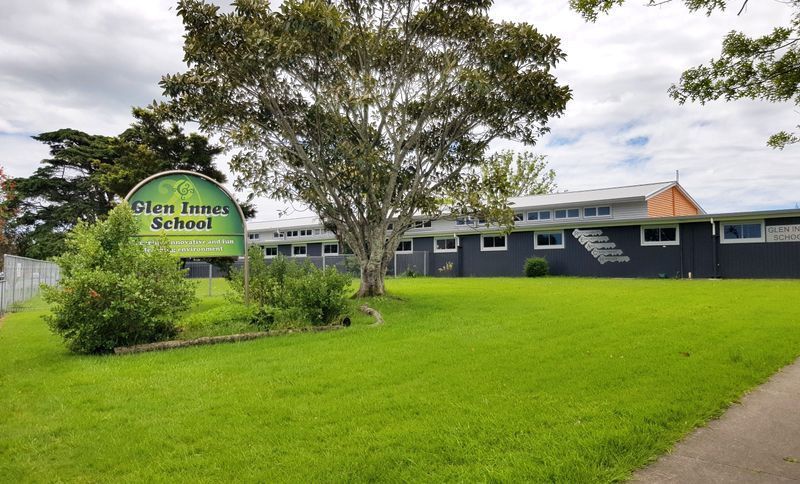
Project look book featuring Glen Innes School by French Electrical. The Glen Innes School project features lush grass, artificial turf, and shaded areas, enhancing the educational environment.
French Electrical
2026
Project look book featuring Kitchen Awards Finalist by French Electrical. A finalist in international awards, this elegantly tailored kitchen features mid-century inspired design with natural quartzite, dramatic elongated windows, and a harmonious blend of oak and white materials, creating a beautiful space for connected family living.
French Electrical
2026

Project look book featuring Kenley House by French Electrical. Architect: Kim Veltman Architecture
French Electrical
2026

Project look book featuring Paerata Rise House 1 by French Electrical. Paerata Rise Projects, House 1 features modern interior design with wood flooring and elegant furnishings, creating a warm and inviting atmosphere.
French Electrical
2026

Project look book featuring Paerata Rise House 2 by French Electrical. Paerata Rise Projects, House 2, features modern design with wood flooring and elegant interiors, creating a welcoming atmosphere for contemporary living.
French Electrical
2026

Project look book featuring Rangitoto Views by French Electrical. Luxurious five-bedroom residence with stunning harbour and Rangitoto views, featuring bespoke design, state-of-the-art technology, and premium finishes, located near Orakei Basin and top schools.
French Electrical
2026

Files
1 file across 1 item
1 - 1 of 1 items
|