Gardo Group
Design & Build
Gardo Group
Design & Build

Downloads
Project look book featuring Gardo Group by Gardo Group.
Gardo Group
2026
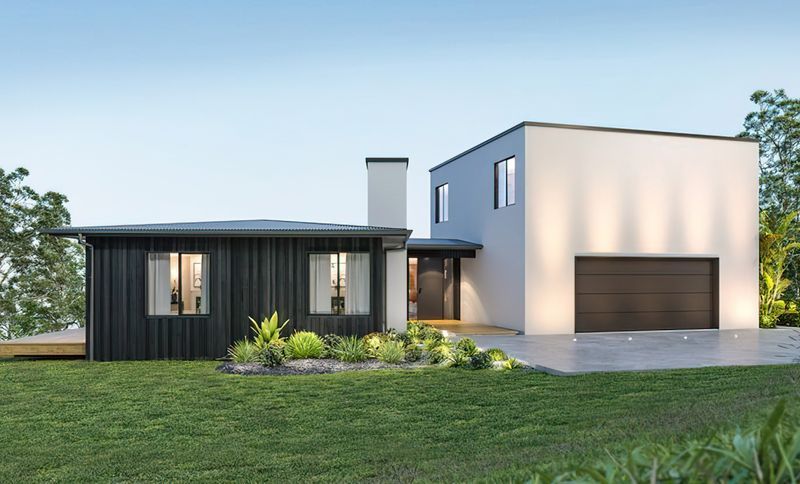
Project look book featuring The 15° House by Gardo Group. The 15° House: A striking 180m2 architectural masterpiece featuring two gable pavilions, innovative construction techniques, and a harmonious blend of materials, all while offering breathtaking views of Omokoroa harbour and Mount Maunganui.
Gardo Group
2026

Project look book featuring The Cabin by Gardo Group. A beautifully designed 60m2 secondary dwelling, featuring grand living spaces, optimal insulation with 140mm thick walls, and a harmonious blend of NuWall Aluminium and Cedar cladding, nestled among mature avocado trees.
Gardo Group
2026

Project look book featuring Welcome Bay by Gardo Group. Renovation of Welcome Bay home featuring a new entry deck, upgraded flashings, door replacement, comprehensive repainting, and enhanced landscaping for improved security and aesthetics.
Gardo Group
2026

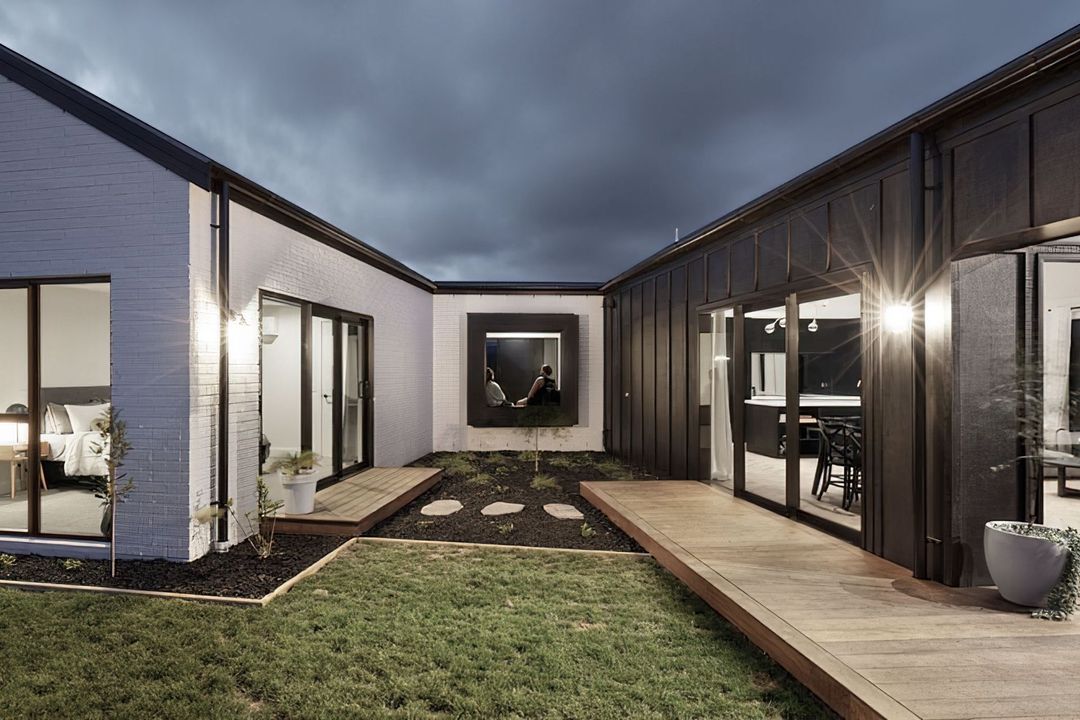
Project look book featuring Ōmokoroa Home by Gardo Group. The Ōmokoroa Home showcases modern architecture with a farmhouse style, featuring a beautifully designed roof, elegant siding, and a landscaped yard.
Gardo Group
2026