

Gary Todd Architecture
Architects
Gary Todd Architecture
Architects

Downloads
Project look book featuring Gary Todd Architecture by Gary Todd Architecture.
Gary Todd Architecture
2026
Project look book featuring Beach House by Gary Todd Architecture. A contemporary single-storey beach house designed for eco-friendliness, featuring open-plan living, extensive glazing, and a strong connection to the natural landscape, completed in 2020.
Gary Todd Architecture
2026

Project look book featuring Campus Wonderful by Gary Todd Architecture. A modern mixed-use development featuring a café, dairy, and residential apartments, completed in 2019, designed to enhance the urban landscape of Dunedin while maximizing site potential and investment returns.
Gary Todd Architecture
2026

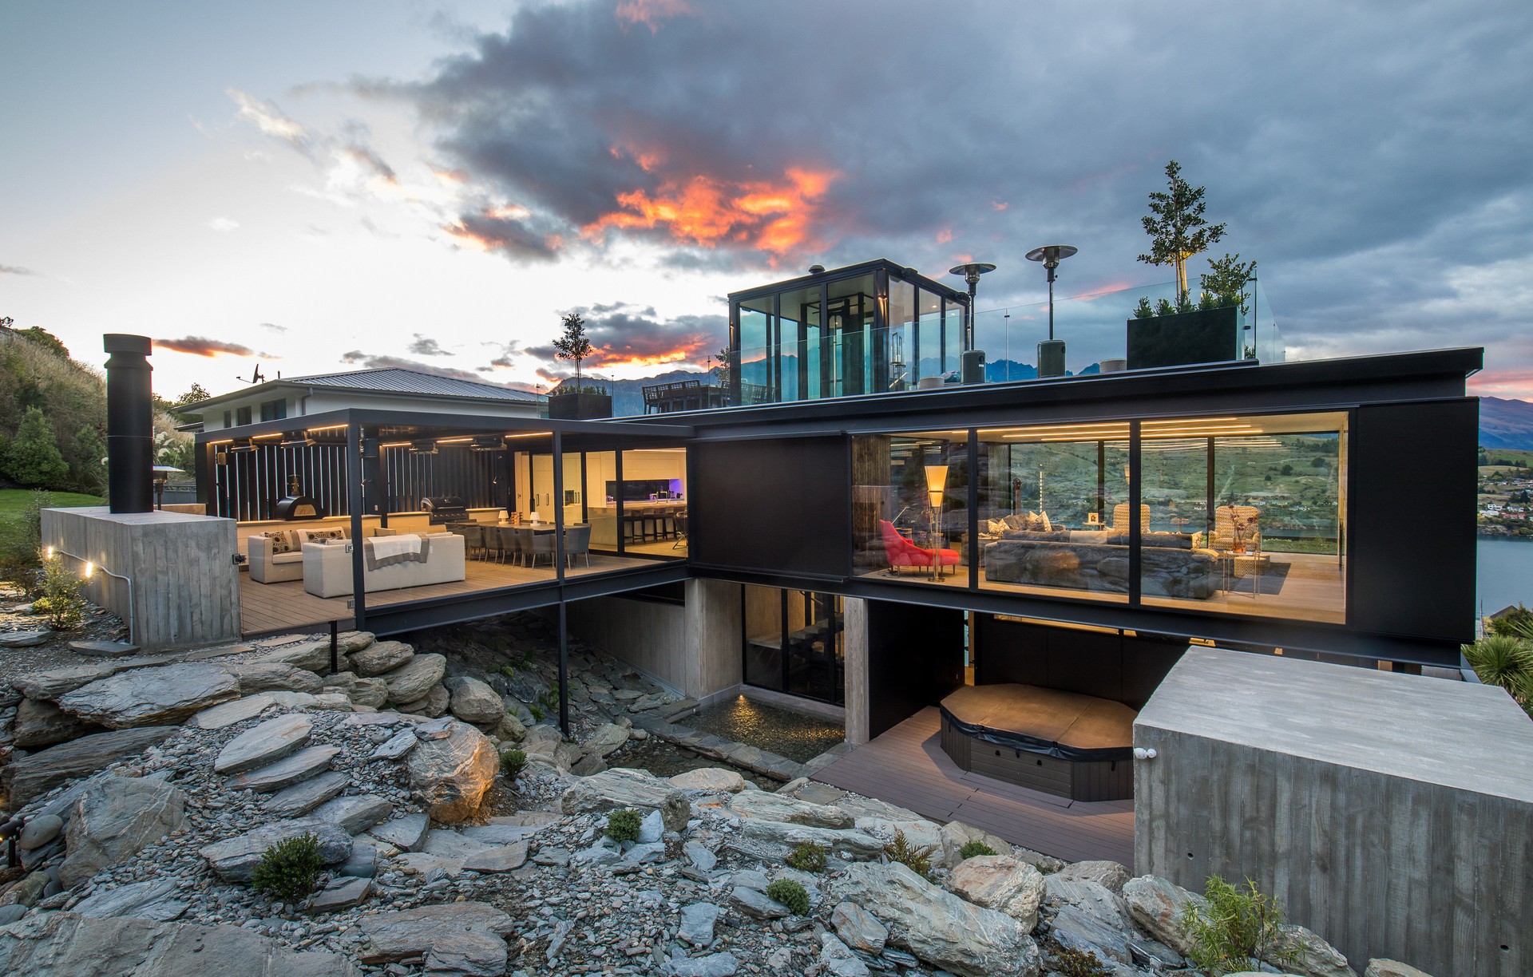
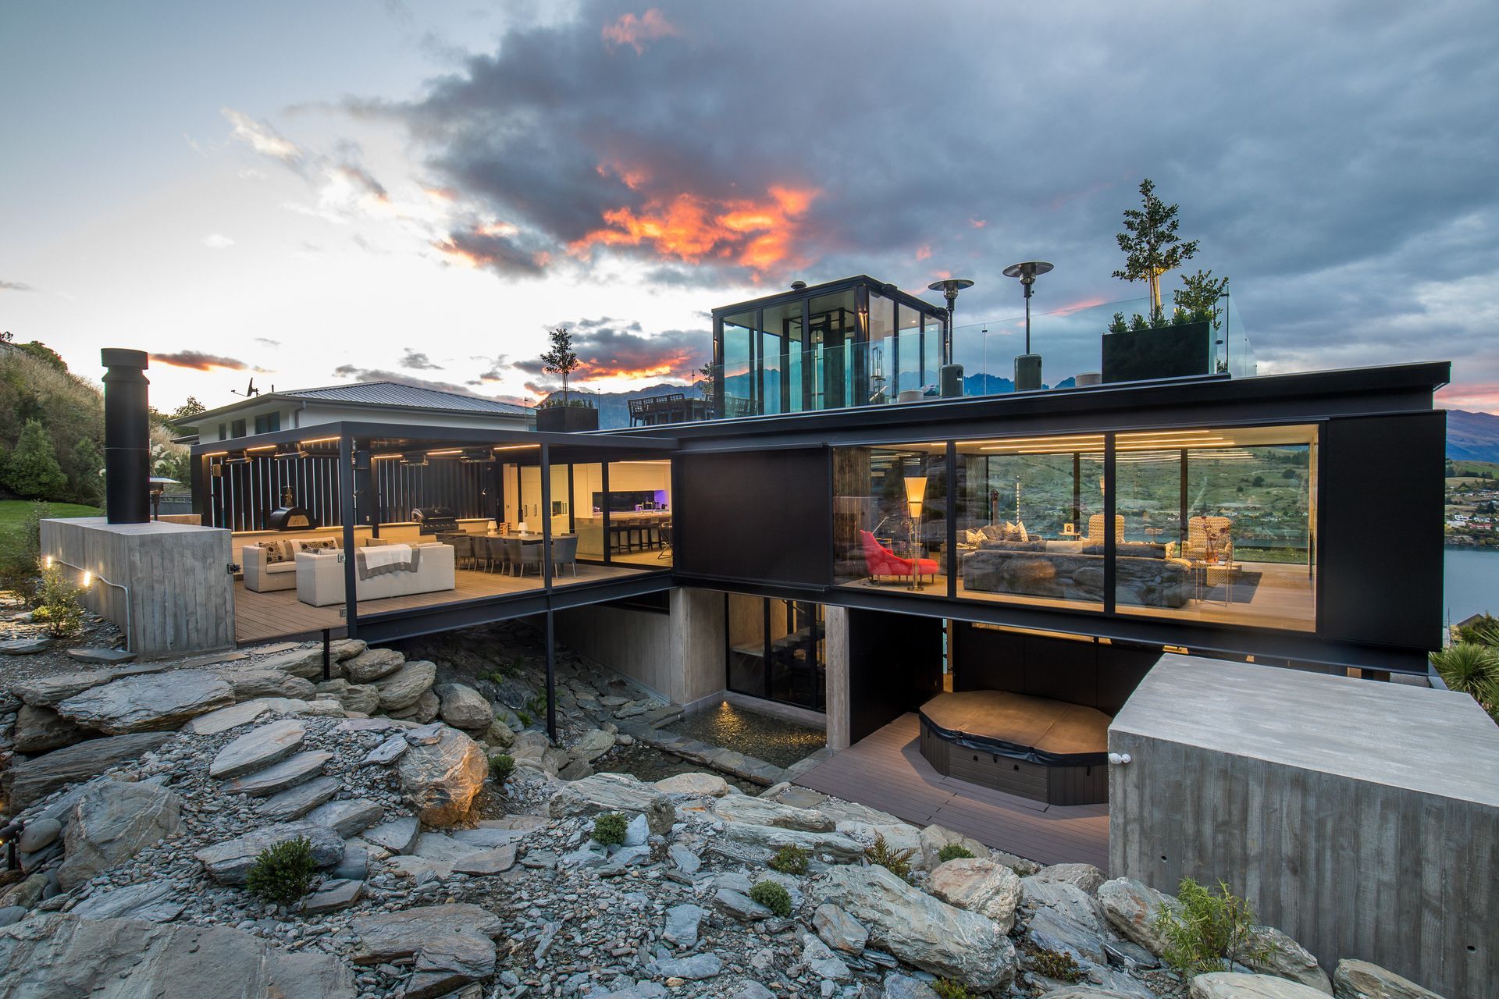
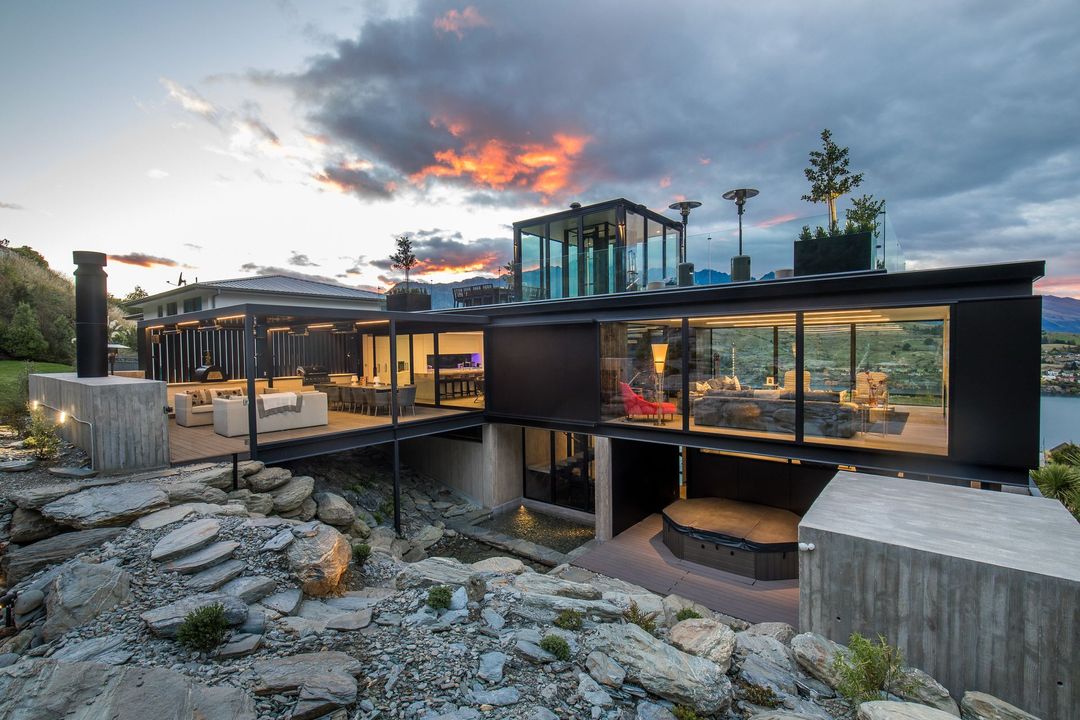
Project look book featuring Cascata by Gary Todd Architecture. Modern luxury family home in Queenstown, completed in 2018, featuring biophilic design principles that connect indoor spaces with the surrounding natural environment, including a rooftop garden, waterfall, and stunning views of Lake Wakatipu and The Remarkables.
Gary Todd Architecture
2026

Project look book featuring EBB Hotel by Gary Todd Architecture. EBB Hotel: A modern boutique hotel completed in 2021, designed to enhance the streetscape of Dunedin while reflecting the area's rich cultural heritage through innovative artwork and architectural features.
Gary Todd Architecture
2026

Project look book featuring Far Horizon by Gary Todd Architecture. Contemporary residence in Wanaka featuring three gabled forms, extensive outdoor living spaces, and a harmonious blend of blackened cedar, schist stone, and polished concrete, completed in 2016.
Gary Todd Architecture
2026
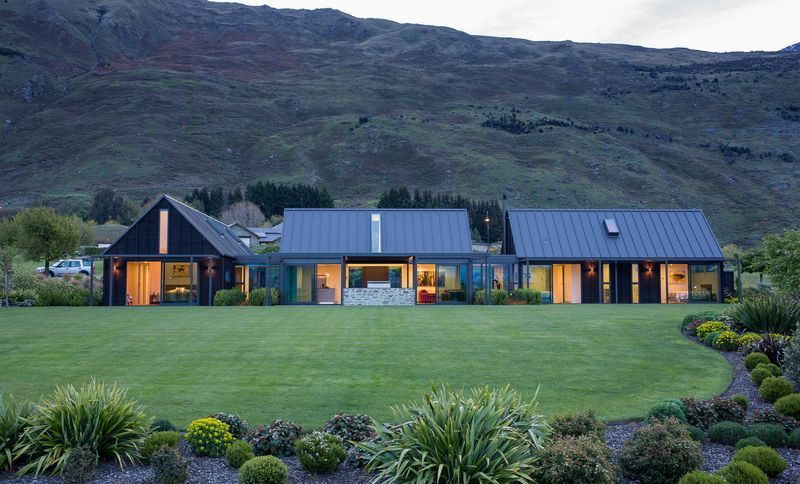
Project look book featuring Maungawera Farm House by Gary Todd Architecture. Contemporary farmhouse designed to harmonize with nature, featuring panoramic views, innovative materials, and sustainable design elements, completed in 2015.
Gary Todd Architecture
2026

Project look book featuring Mosgiel Residence I by Gary Todd Architecture. A new two storey contemporary styled home incorporating clean lines, seamlessness, materiality and order defined by stone blade walls.
Gary Todd Architecture
2026

Project look book featuring Prairie House by Gary Todd Architecture. A contemporary three-bedroom holiday home in Central Otago, inspired by prairie architecture, featuring seamless indoor-outdoor flow, durable materials, and sustainable design elements for a relaxed family retreat.
Gary Todd Architecture
2026
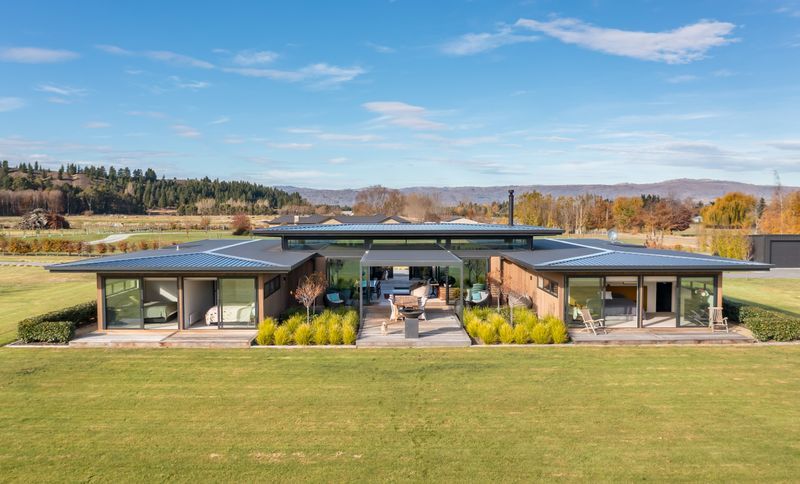
Project look book featuring Shotover River by Gary Todd Architecture. The client sought a large modernist or minimalist styled home on 2 levels that included a swimming pool and terrace plus separate decks and outdoor cooking to appear terraced into the site.
Gary Todd Architecture
2026

Project look book featuring St Clair Residence by Gary Todd Architecture. New contemporary residence in Dunedin.
Gary Todd Architecture
2026
