

GD Pringle Building
Builders
GD Pringle Building
Builders
Downloads
Project look book featuring GD Pringle Building by GD Pringle Building.
GD Pringle Building
2026

Project look book featuring Dawson Renovation by GD Pringle Building. Thoughtfully reconfigured to enhance family living, this renovation transformed a one-bedroom dwelling into a spacious home with two new bedrooms, a playroom, and an open-plan living area, all while preserving the original character with cedar cladding and reused bricks.
GD Pringle Building
2026

Project look book featuring Gascoigne Renovation by GD Pringle Building. A thoughtful renovation enhancing open plan living, featuring a modern roof structure, expanded floor space, and seamless indoor-outdoor flow while preserving the home's original character.
GD Pringle Building
2026

Project look book featuring Gavrilova Home by GD Pringle Building. A sunlit corner home featuring a striking black and white exterior, open plan living with defined areas, a modern freestanding fireplace, and underfloor heating for ultimate comfort.
GD Pringle Building
2026

Project look book featuring Henley Hotel by GD Pringle Building. The Henley Hotel project showcases modern luxury and architectural elegance in a picturesque residential area.
GD Pringle Building
2026

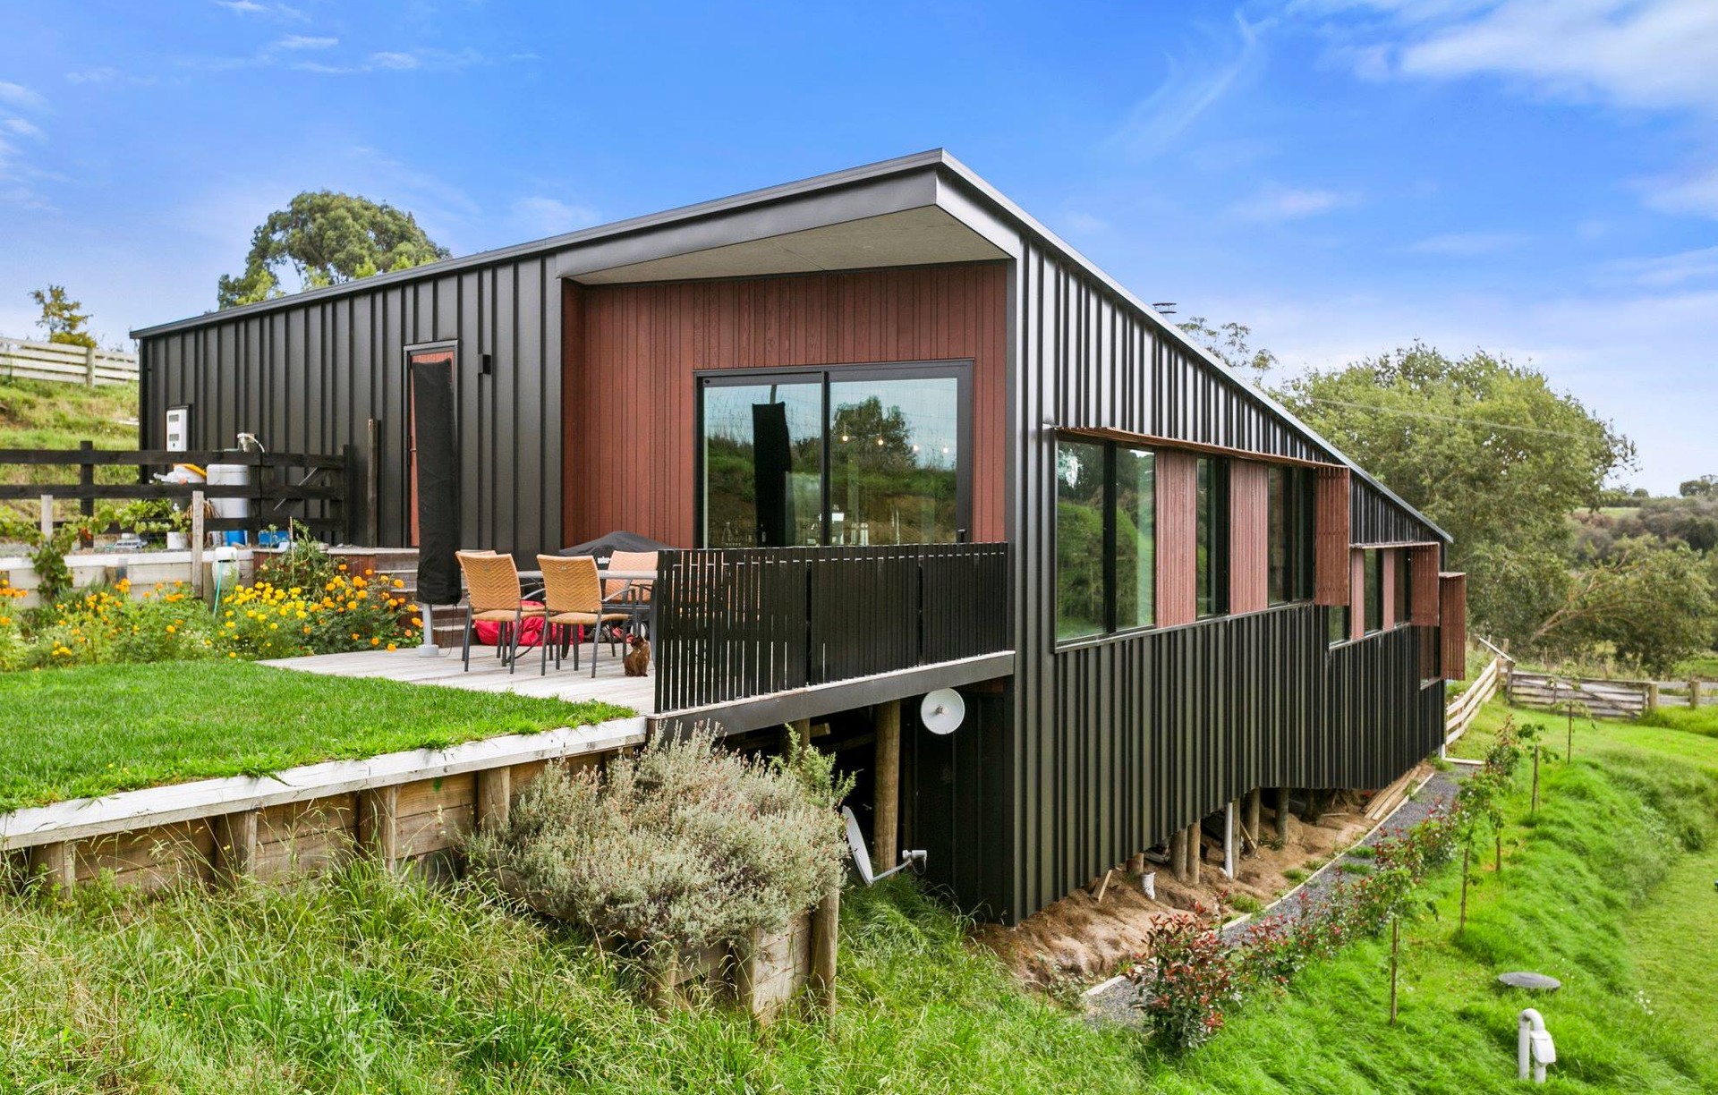
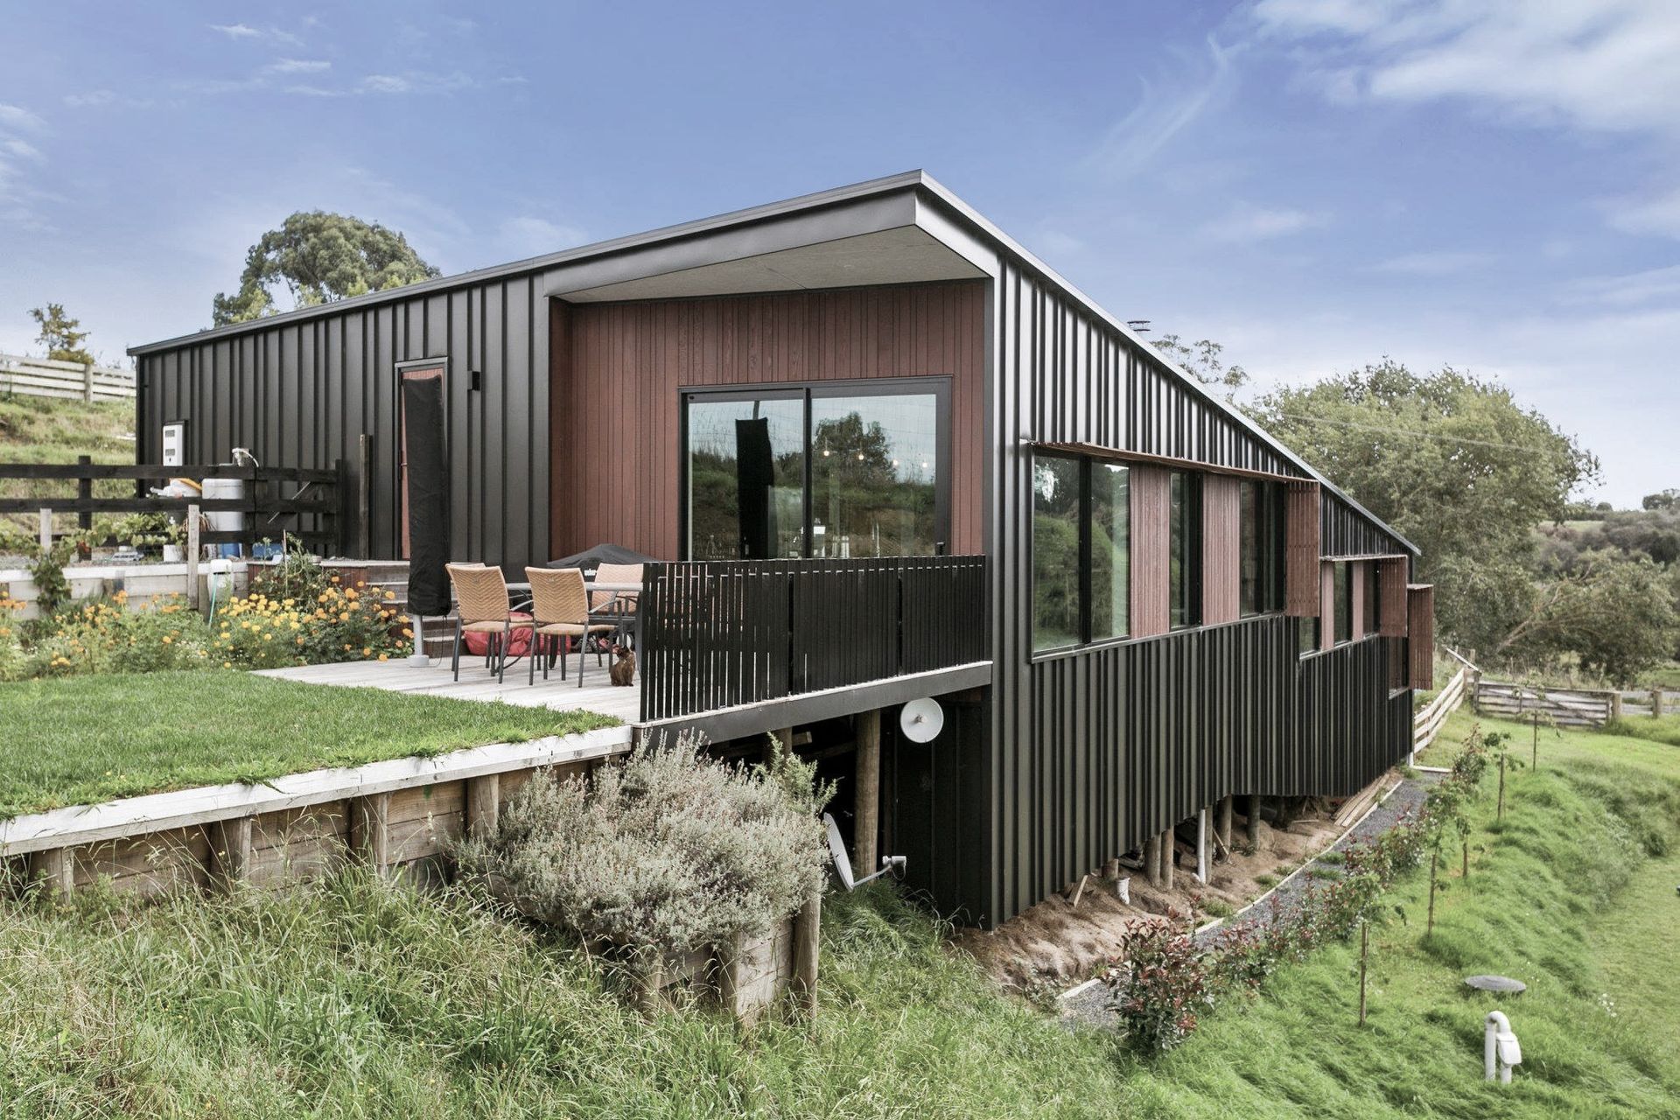
Project look book featuring Monkley Home by GD Pringle Building. A striking barn-style home featuring Abodo vertical cladding, Corten accent walls, and a seamless blend of indoor and outdoor living spaces, highlighted by polished concrete floors, underfloor heating, and a stunning open-plan layout.
GD Pringle Building
2026
