

Gel Architects
Gel Architects
Downloads
Project look book featuring Gel Architects by Gel Architects.
Gel Architects
2026

Project look book featuring Alpers Dental by Gel Architects. Transformation of a four-storey office into a modern orthodontic facility, featuring a light-filled design and partial seismic upgrades, completed in 2013 and recognized with a Resene Colour Award.
Gel Architects
2026

Project look book featuring Bascik Transport by Gel Architects. Contemporary 2500m2 logistics facility for Bascik Transport, featuring a large all-weather loading space and high-level storage capabilities, completed in 2015 to support their expansion in Auckland.
Gel Architects
2026

Project look book featuring Biophilic Offices by Gel Architects. A modern office building embracing biophilic design, featuring a central atrium with a green core, exposed Cross Laminated Timber panels, and sculpted façades that enhance views, providing efficient workspace for seven tenancies and a café.
Gel Architects
2026

Project look book featuring Church St Cafe & Offices by Gel Architects. Contemporary retail spaces and café enhancing Bascik Transport's operations in Penrose, completed in 2019, providing a vibrant addition to the local community.
Gel Architects
2026

Project look book featuring Clarke Road by Gel Architects. Masterplanned development of 70 new homes at Clarke Road, featuring diverse housing typologies and a blend of materials for a vibrant community in Hobsonville.
Gel Architects
2026

Project look book featuring Coastal Apartments by Gel Architects. A seven-storey mixed-use development harmonizing with its coastal environment, featuring high-quality residential living above retail spaces, inspired by local geology and coastal vegetation, capped with a distinctive rippled roof.
Gel Architects
2026

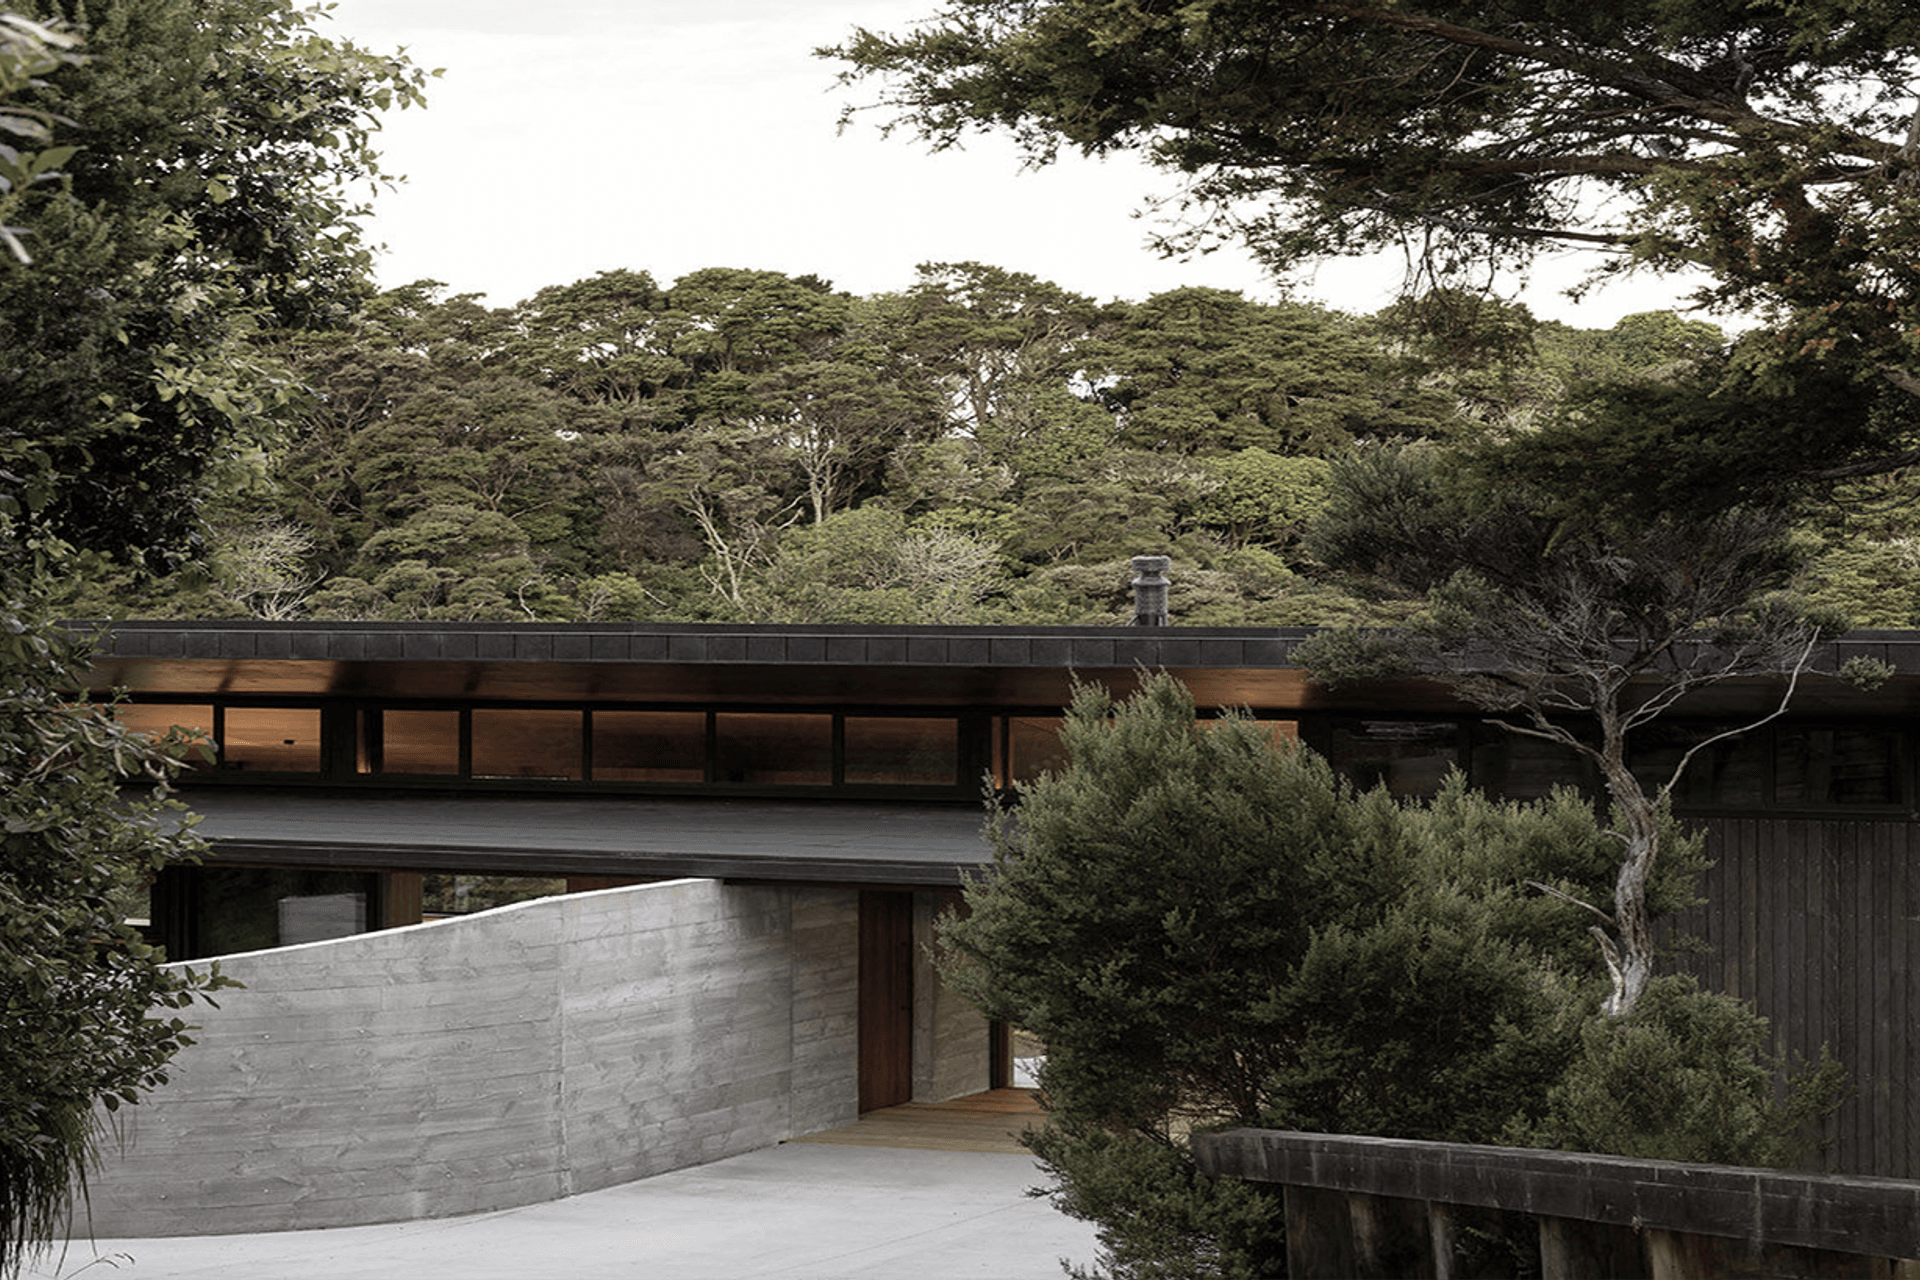
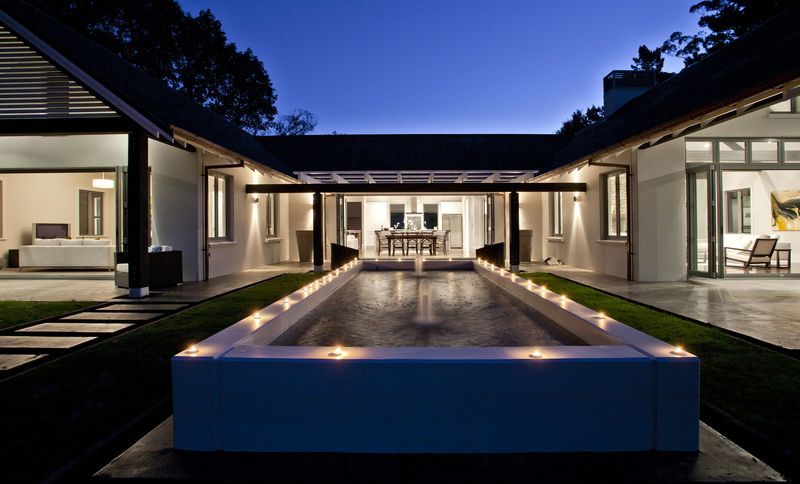
Project look book featuring Coatesville House by Gel Architects. Contemporary family home in Coatesville designed for expansive northwest views, featuring solid precast concrete walls and dynamic interior spaces, completed in 2011 for Matvin Group.
Gel Architects
2026
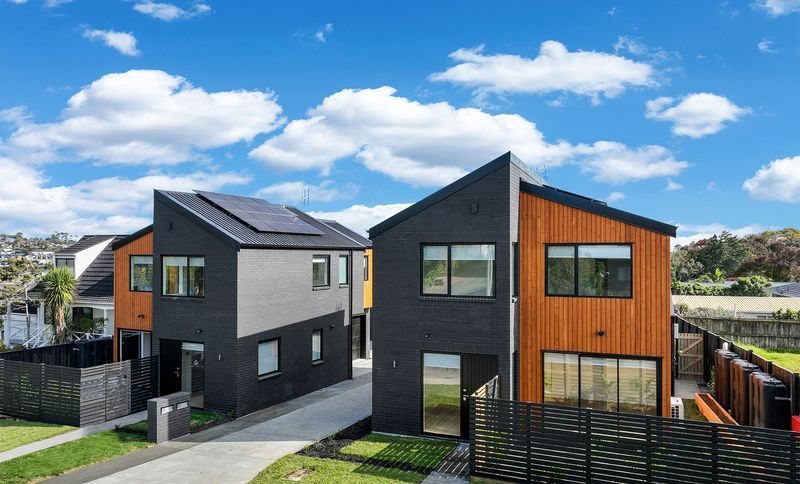
Project look book featuring Ellerslie Townhouses by Gel Architects. Eight contemporary townhouses in Ellerslie, featuring two-storey terrace designs with a mix of three and two-bedroom homes, completed in 2019, showcasing high-quality architecture and durable materials in line with Auckland's evolving urban landscape.
Gel Architects
2026

Project look book featuring Enfield Street by Gel Architects. Contemporary mixed-use apartment building in Auckland featuring retail space, basement parking, and 40 thoughtfully designed apartments, completed in 2022 with a striking industrial aesthetic and stunning views from its penthouses.
Gel Architects
2026

Project look book featuring Fitzherbert Ave by Gel Architects. Four energy-efficient homes designed with sustainability at their core, featuring environmentally certified products, rainwater harvesting, and solar energy production, ensuring lower running costs for homeowners.
Gel Architects
2026
Files
1 file across 1 item
1 - 1 of 1 items
|