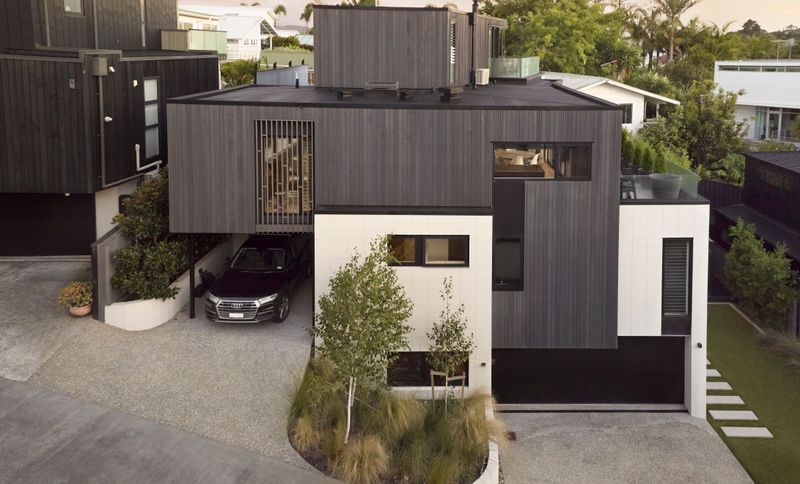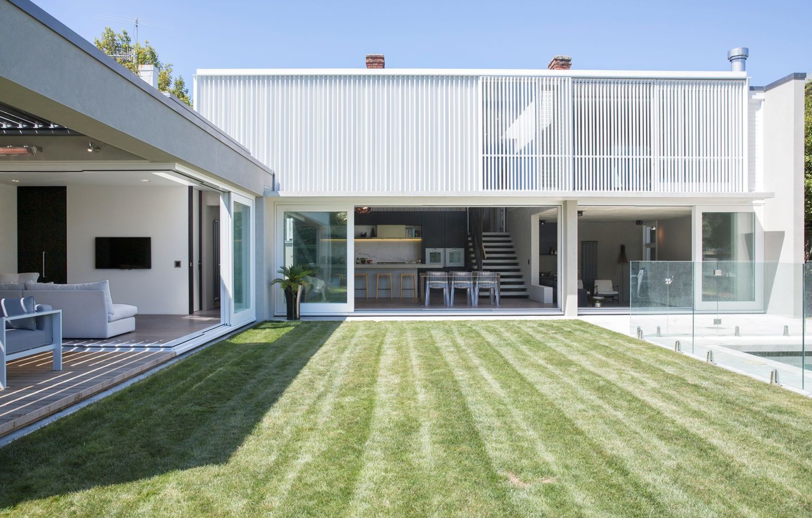
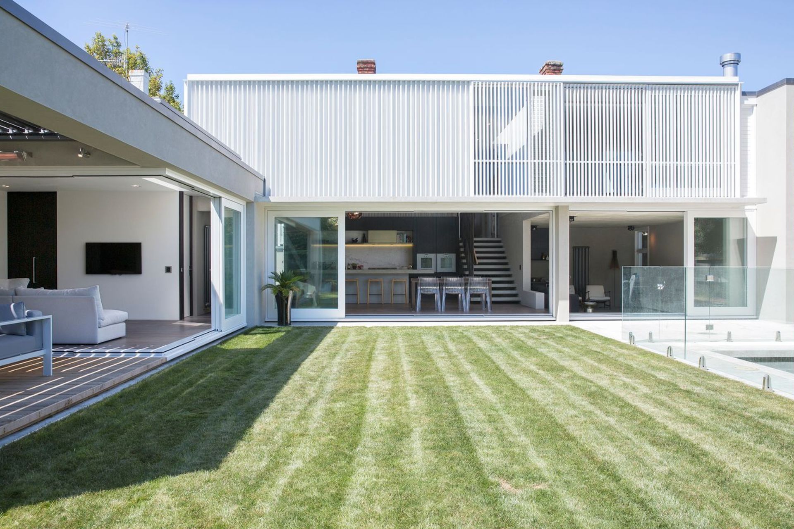
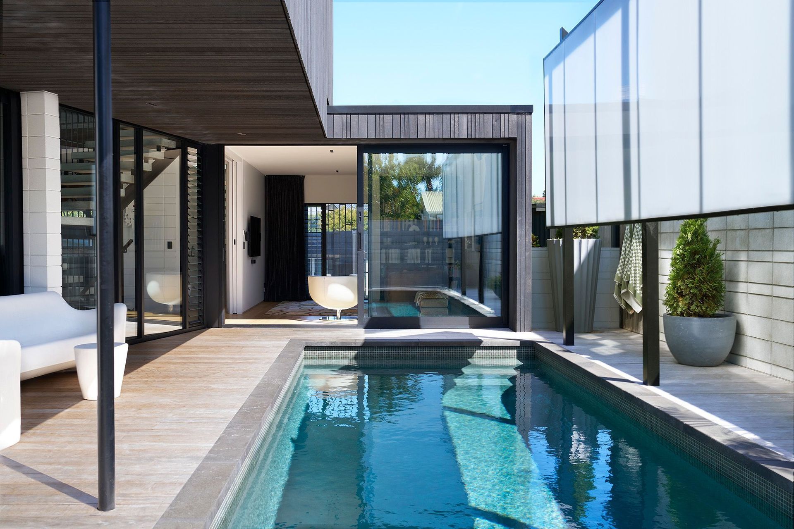
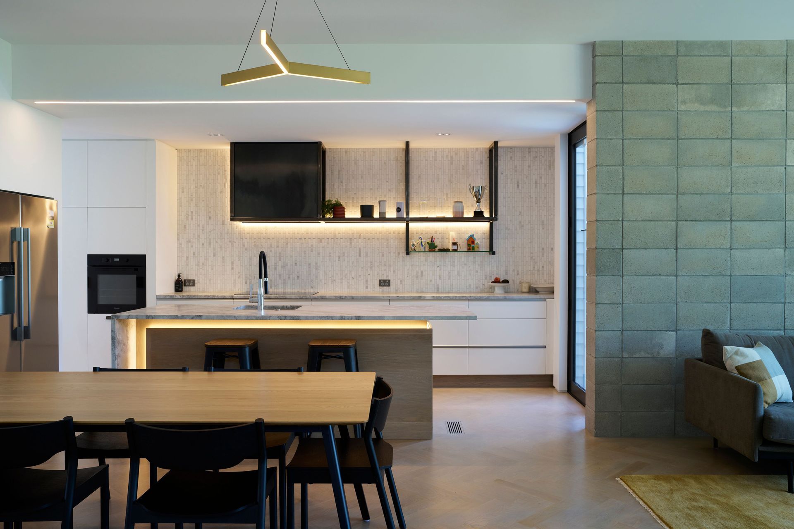
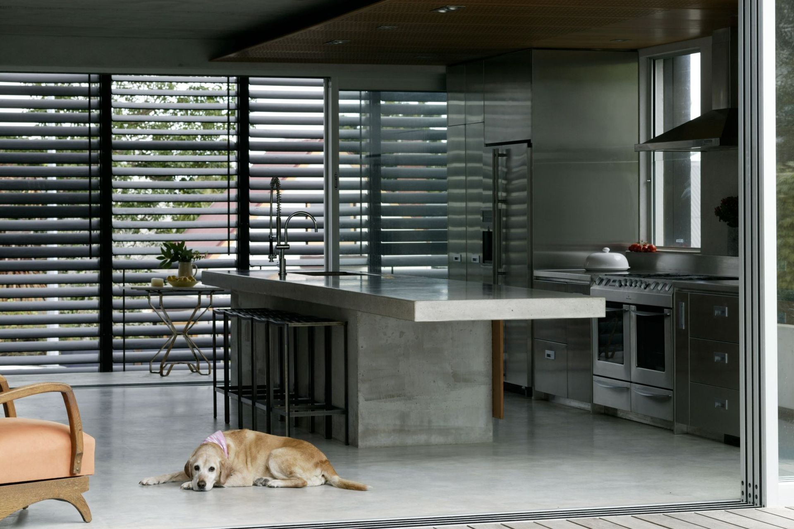
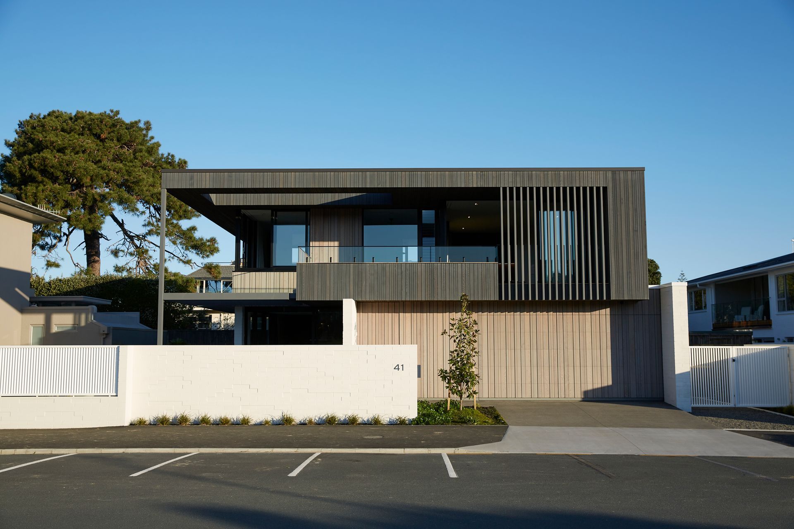
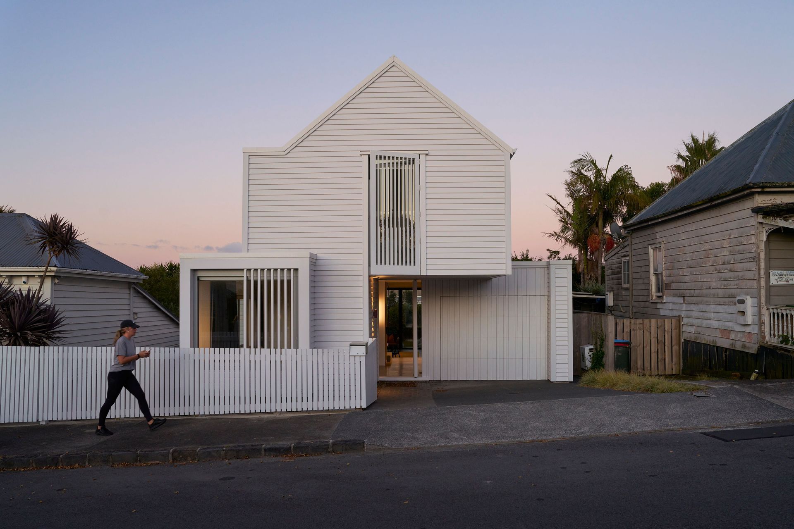


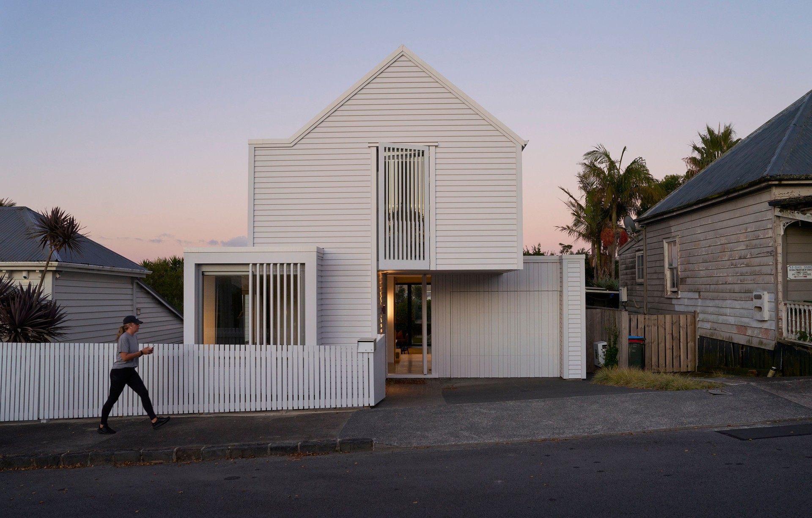
Gerrad Hall Architects
Architects
Gerrad Hall Architects
Architects

Downloads
Project look book featuring Gerrad Hall Architects by Gerrad Hall Architects.
Gerrad Hall Architects
2026
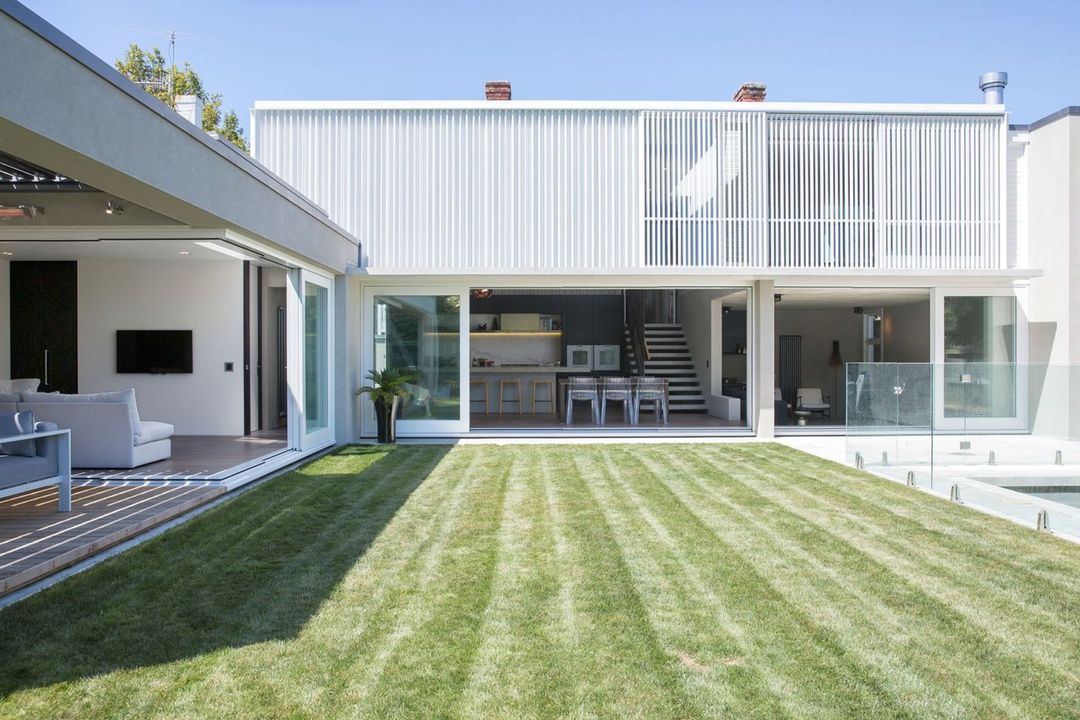
Project look book featuring Albany House Alterations by Gerrad Hall Architects. Thoughtful alterations to a Fairhead/Sang/Carnachan home, blending Kiwi charm with Chinese heritage, featuring natural textures and extensive landscaping to create a relaxed family environment.
Gerrad Hall Architects
2026

Project look book featuring Freemans Bay House by Gerrad Hall Architects. Freemans Bay House is a concrete courtyard home designed by Gerrad Hall Architects, embodying the essence of ancient ruins with its enduring superstructure and evocative material detailing, creating a unique spatial experience in Auckland.
Gerrad Hall Architects
2026

Project look book featuring Herne Bay Houses by Gerrad Hall Architects. Herne Bay Houses feature robust materials and subdued finishes, emphasizing meticulous detailing and build quality, while expressive interior elements create a sensory refuge from the urban environment.
Gerrad Hall Architects
2026

Project look book featuring Herne Bay Villa Update by Gerrad Hall Architects. Thoughtfully designed alterations to a villa in a Conservation Zone, enhancing outdoor connectivity while respecting the original structure's materials and character.
Gerrad Hall Architects
2026
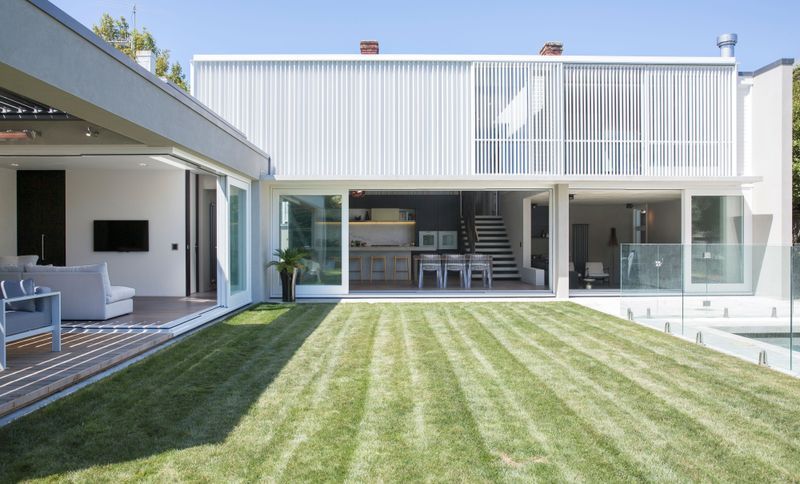
Project look book featuring Mangawhai Dunes House by Gerrad Hall Architects. A thoughtfully designed residence that harmonizes with its coastal context, featuring a glass-walled sunroom that serves as a solar collector, enhancing year-round comfort and connection to the stunning estuary views.
Gerrad Hall Architects
2026
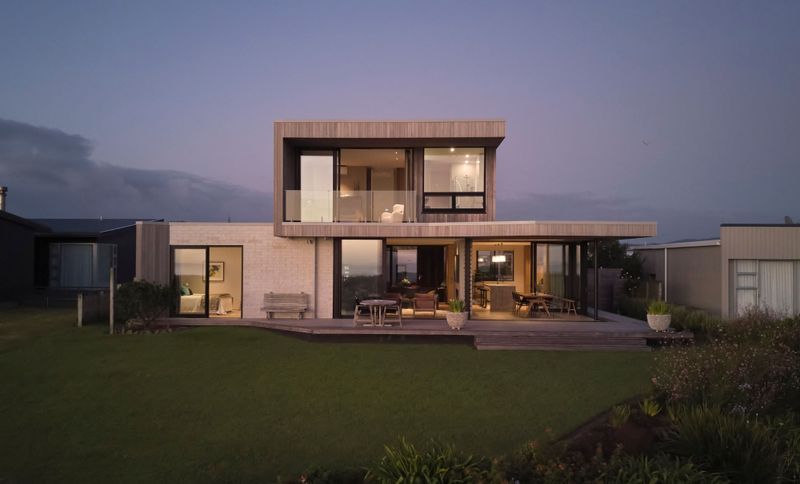
Project look book featuring Mangawhai Farm House by Gerrad Hall Architects. The Mangawhai Farm House by Gerrad Hall Architects combines modern design with natural beauty, featuring a cottage aesthetic and serene outdoor spaces.
Gerrad Hall Architects
2026

Project look book featuring Milford Beach House by Gerrad Hall Architects. A modernist beach house in Milford that embraces public connectivity, featuring a harmonious blend of materials and open spaces designed for family interaction and coastal living.
Gerrad Hall Architects
2026
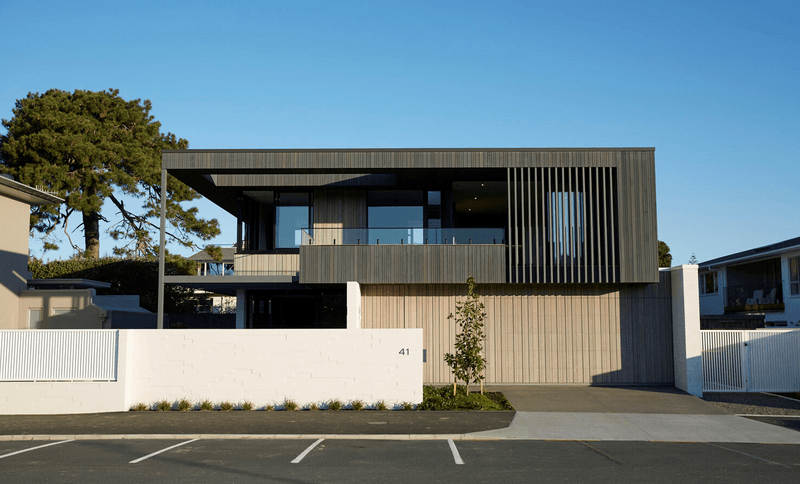
Project look book featuring Ponsonby House by Gerrad Hall Architects. A modern reinterpretation of the traditional weatherboard cottage, Ponsonby House harmoniously blends contemporary design with classic materials, featuring innovative spatial layouts and thoughtful integration with its surroundings.
Gerrad Hall Architects
2026

Project look book featuring House Alterations by Gerrad Hall Architects. The Titirangi House Alterations project enhances the home's exterior with new siding and landscaping, creating a harmonious connection between indoor and outdoor spaces.
Gerrad Hall Architects
2026

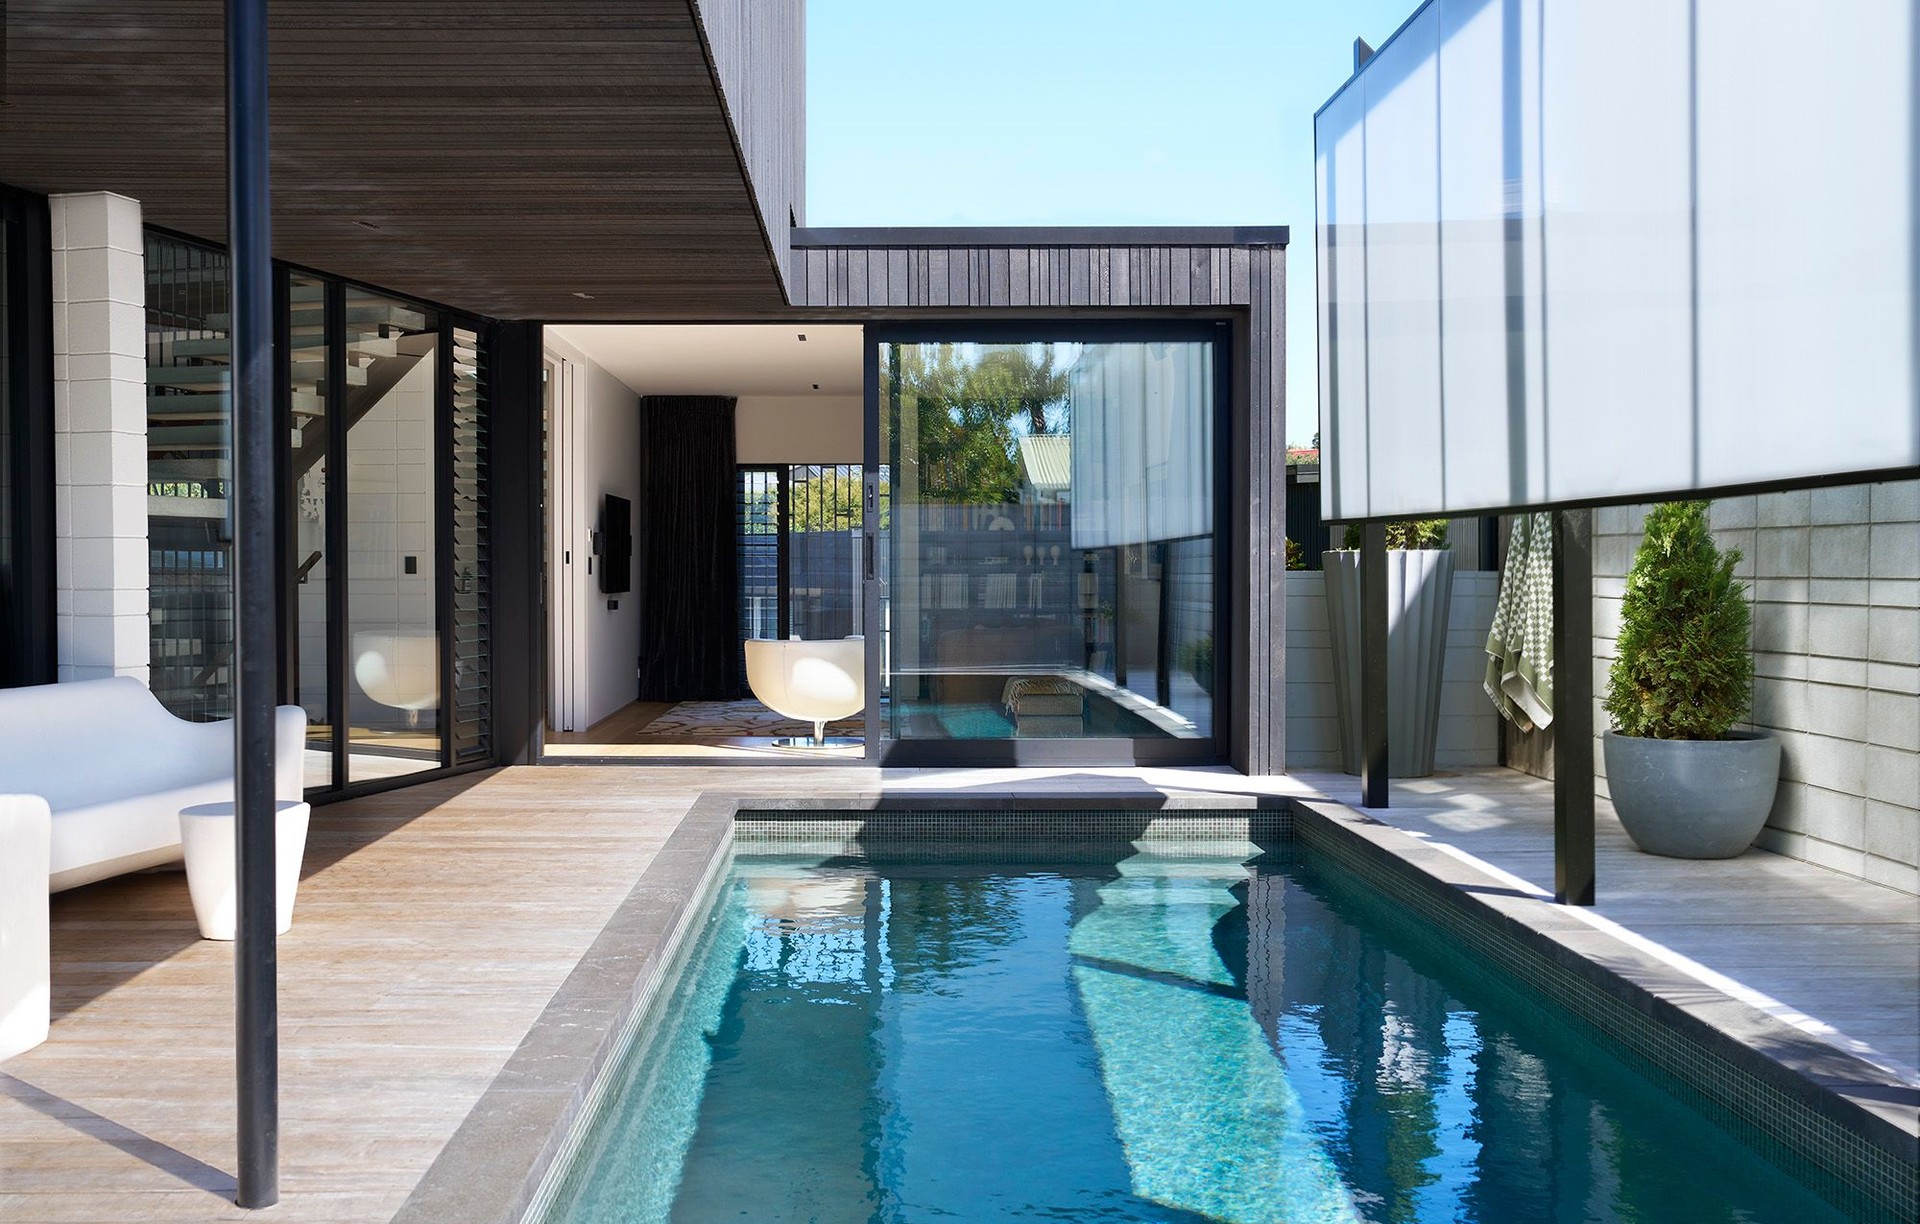
Project look book featuring Westmere House by Gerrad Hall Architects. A thoughtfully designed 4-story family home in Westmere, featuring a main bedroom suite, shared living spaces with a pool and courtyard, and dedicated areas for teenagers, all while prioritizing privacy and natural light.
Gerrad Hall Architects
2026