

Gibson Architects
Architects
Gibson Architects
Architects

Downloads
Project look book featuring Gibson Architects by Gibson Architects.
Gibson Architects
2026
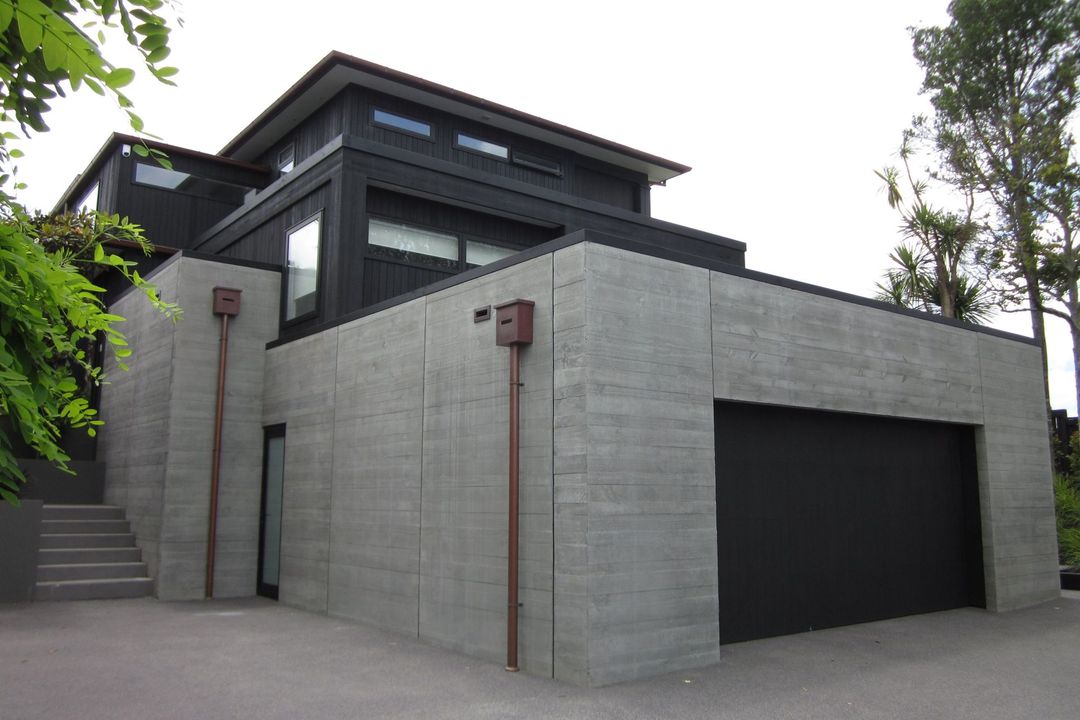
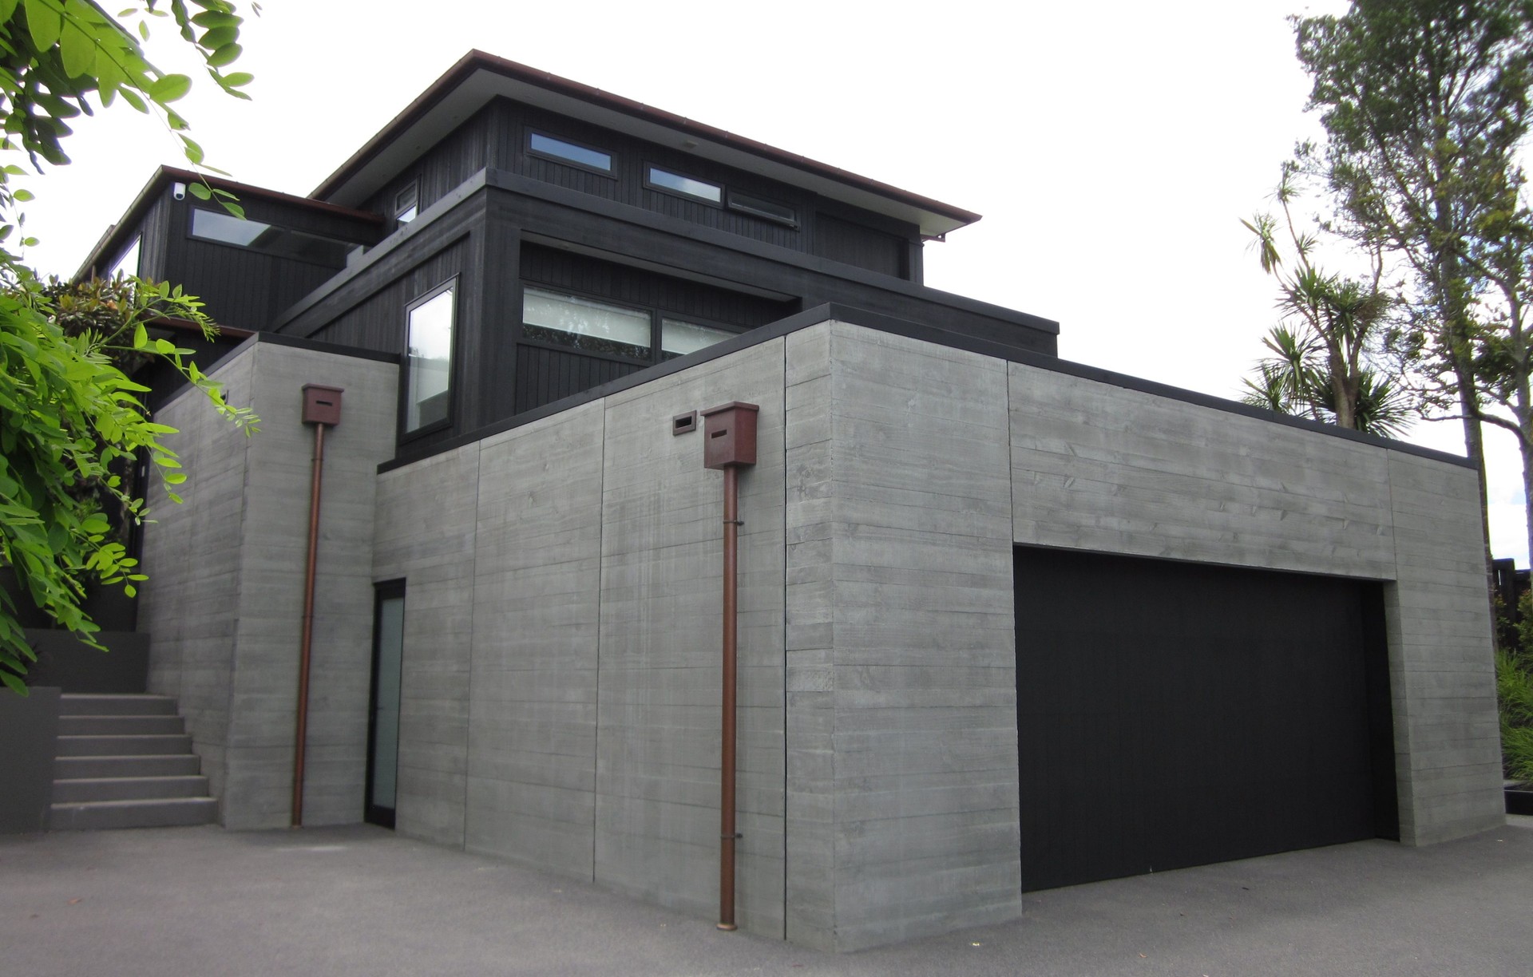
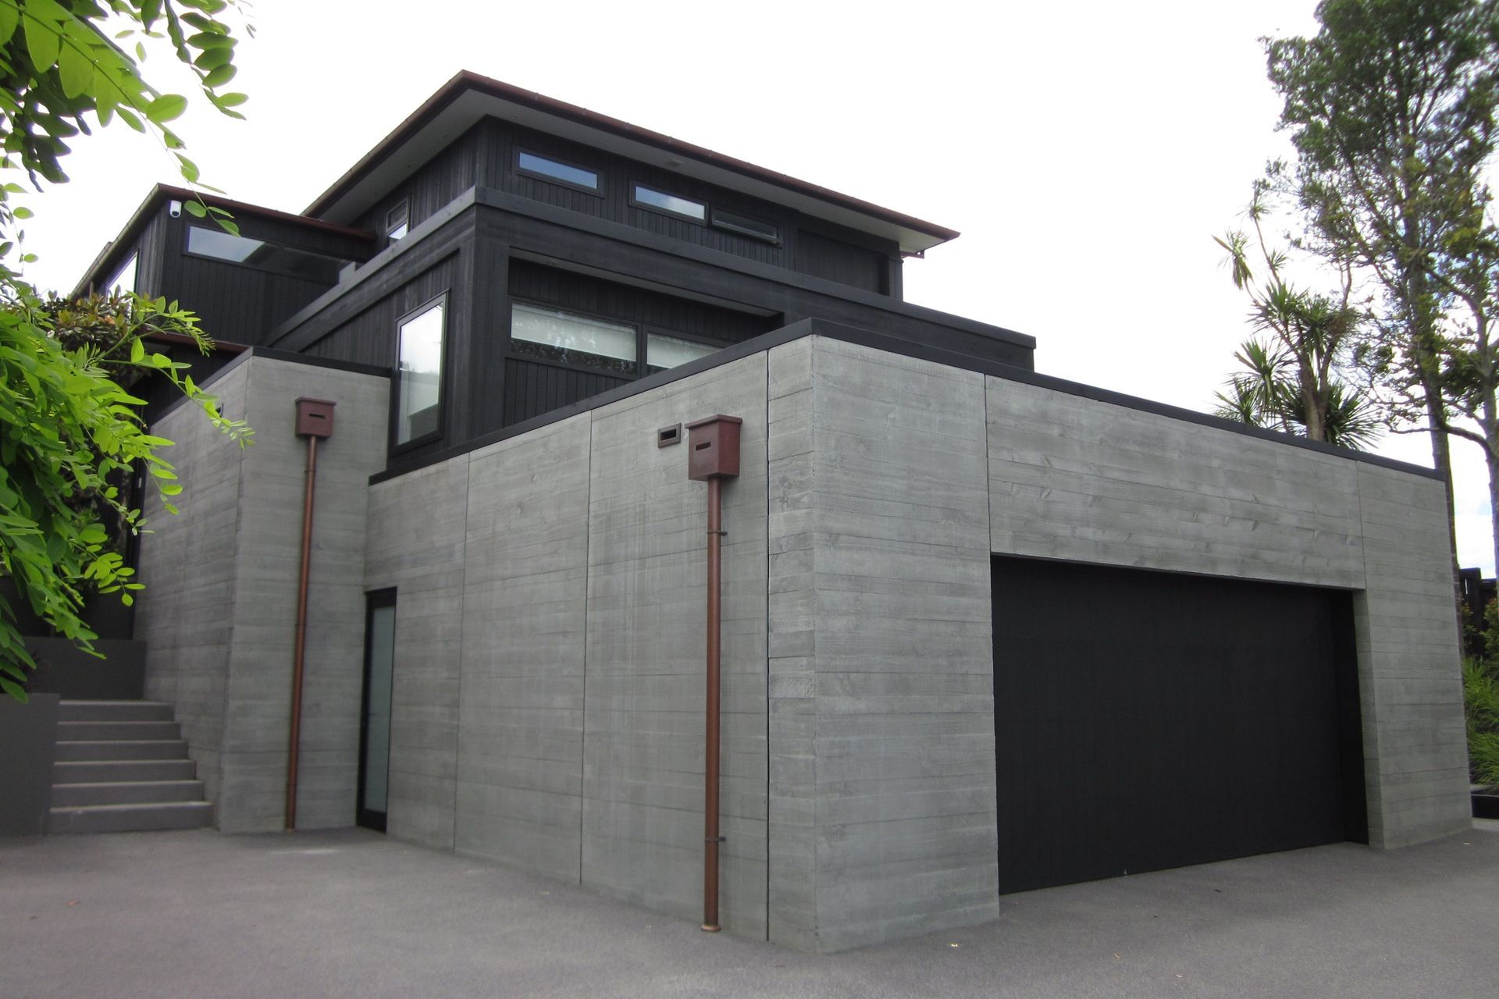
Project look book featuring Clague House Coatesville by Gibson Architects. Spacious Coatesville residence featuring solid masonry construction, encompassing over 700 square metres (7650 sq feet) of thoughtfully designed living space.
Gibson Architects
2026
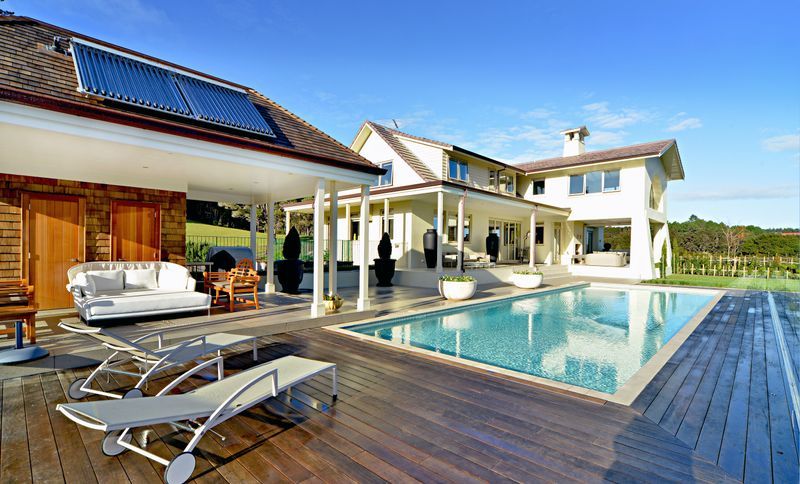
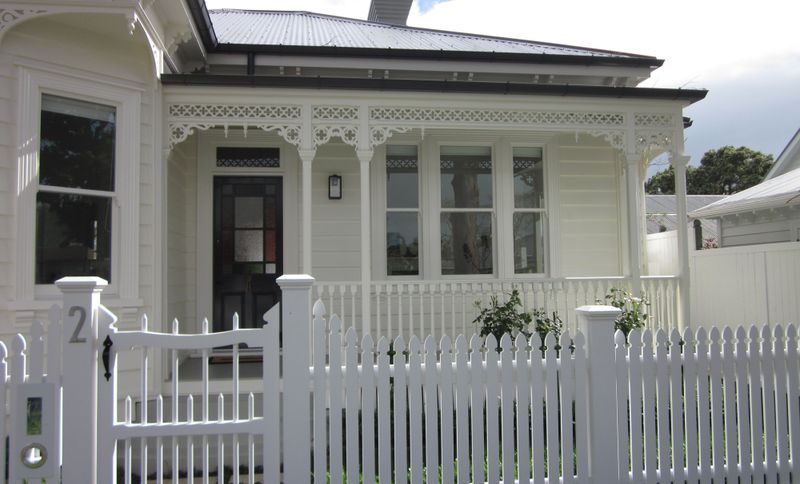
Project look book featuring Porter Isaacs by Gibson Architects. The Porter Isaacs project features a blend of traditional and contemporary design with a picket fence, elegant columns, and sash windows.
Gibson Architects
2026