


Gibson O’Connor Construction
Builders
Gibson O’Connor Construction
Builders

Downloads
Project look book featuring Gibson O’Connor Construction by Gibson O’Connor Construction.
Gibson O’Connor Construction
2026

Project look book featuring Apollo Drive Offices by Gibson O’Connor Construction. A 1400m2 open-plan office complex featuring a sophisticated structural design with a unique inverted V roof, developed for Kea Properties by Ashton Mitchell Architects, including basement car parking and a total project cost of $3M.
Gibson O’Connor Construction
2026

Project look book featuring Bell Ave Warehouse by Gibson O’Connor Construction. Transformative development of two high-spec warehouse and office units on Bell Avenue, overcoming challenges of demolition and ground contamination to create a valuable asset for Waytemore Investments Limited.
Gibson O’Connor Construction
2026

Project look book featuring Chonny Crescent Warehouse by Gibson O’Connor Construction. High-quality 13,000m2 warehouse with two-story office and extensive concrete yards, featuring significant earthworks and a robust construction process led by Gibson O'Connor for the James Kirkpatrick Group Limited.
Gibson O’Connor Construction
2026

Project look book featuring Corinthian Dr Warehouses by Gibson O’Connor Construction. Five high-quality warehouse and office units at 59 Corinthian Drive, showcasing excellence in commercial construction by Gibson O'Connor for Kea Properties, featuring a total area of 3,200m2 and a project cost of $4.3M.
Gibson O’Connor Construction
2026

Project look book featuring Corinthian Drive Office by Gibson O’Connor Construction. High-quality office development featuring two upper floors of office space, a penthouse apartment with panoramic views, and a ground-level café, located near Auckland's Northern Motorway.
Gibson O’Connor Construction
2026

Project look book featuring Foundry Road Stage 1 by Gibson O’Connor Construction. A transformative multi-unit trade retail development in Silverdale, featuring flexible warehouse and mezzanine office spaces tailored for tenants like Gough Group TWL and Corey’s Electrical, with a central office boasting a high-end fit out.
Gibson O’Connor Construction
2026

Project look book featuring Glen Eden Retail Precinct by Gibson O’Connor Construction. Glen Eden Retail Development: A state-of-the-art retail precinct featuring 1,350m2 of quality retail space, designed by Waitakere Architects and constructed by Gibson O’Connor for Ranchhod Group, with a project cost of $3M.
Gibson O’Connor Construction
2026

Project look book featuring Hobsonville Road Retail by Gibson O’Connor Construction. A striking retail development featuring eight versatile units, office spaces, and café facilities in the vibrant Hobsonville area, designed by Ashton Mitchell for Kea Property Group Limited, with a total investment of $7.6M.
Gibson O’Connor Construction
2026
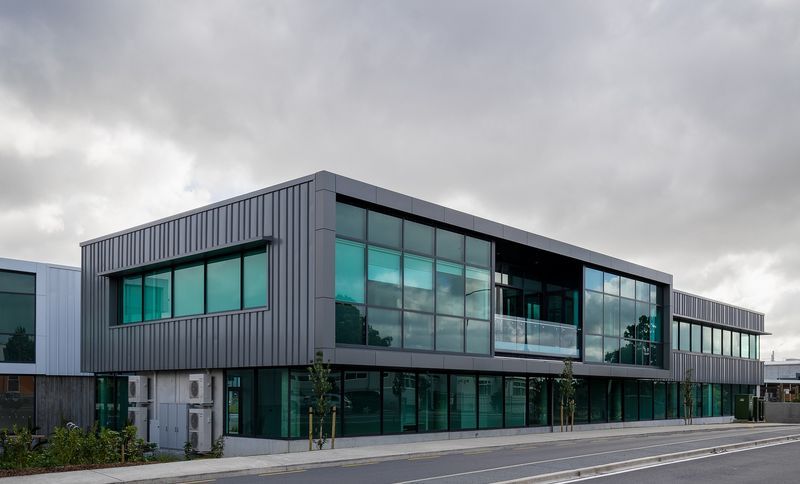
Project look book featuring Mitre 10 Mega by Gibson O’Connor Construction. Transformation of an under-utilised industrial site into a prominent 10,000m2 Mitre 10 Mega store featuring retail space, offices, a café, and extensive parking, completed on time despite challenges.
Gibson O’Connor Construction
2026

Project look book featuring Roary Storage by Gibson O’Connor Construction. Innovative storage facility designed for Auckland's apartment residents, featuring a fully insulated area, automated picker system, and a high-quality administration space, covering 1,000m2 with a project cost of $2.2M.
Gibson O’Connor Construction
2026
