

Gil-Plans Architecture
Architects
Gil-Plans Architecture
Architects
Downloads
Project look book featuring Gil-Plans Architecture by Gil-Plans Architecture.
Gil-Plans Architecture
2026
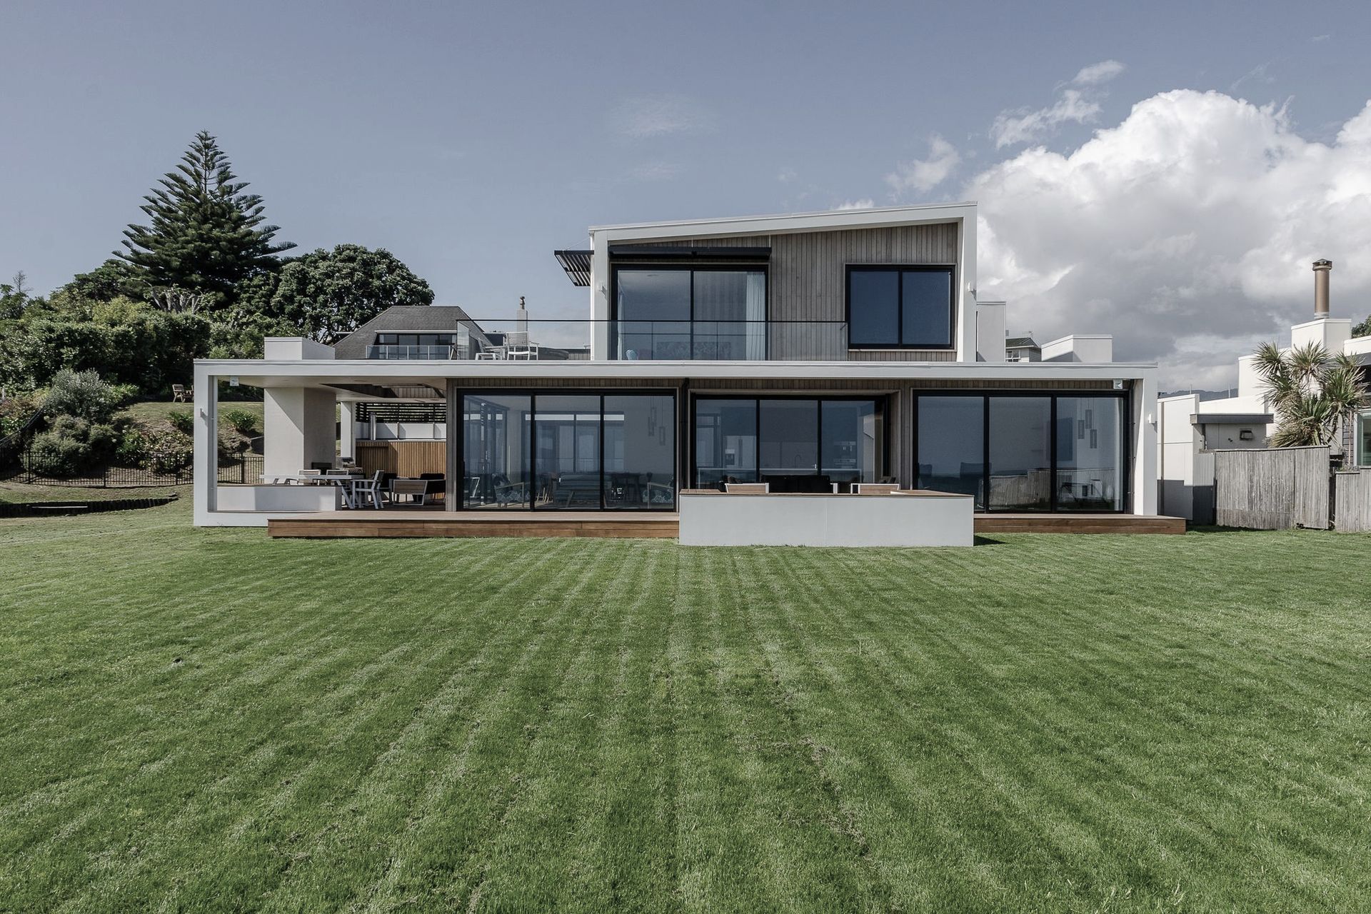
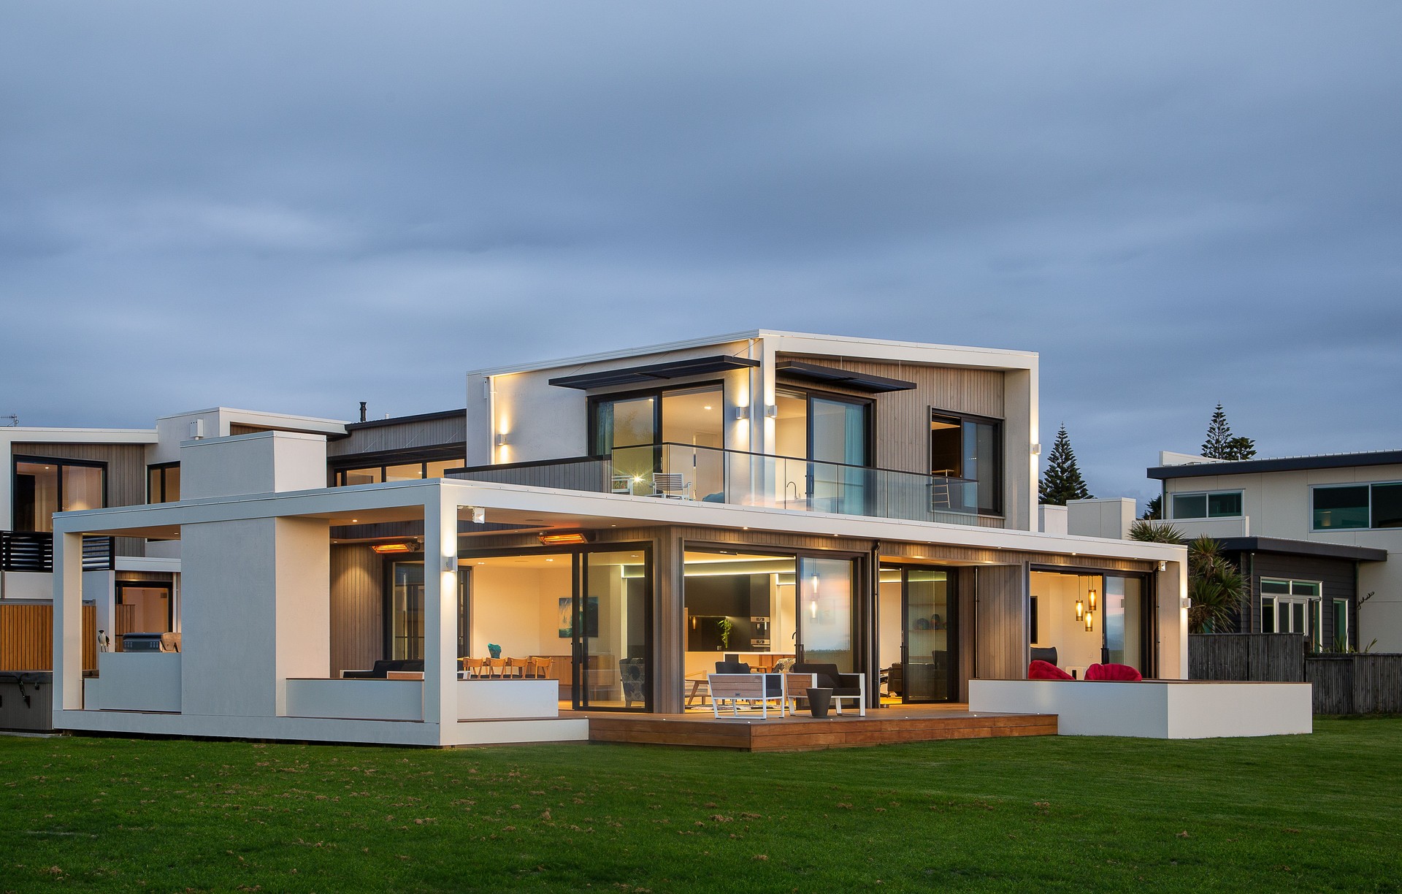
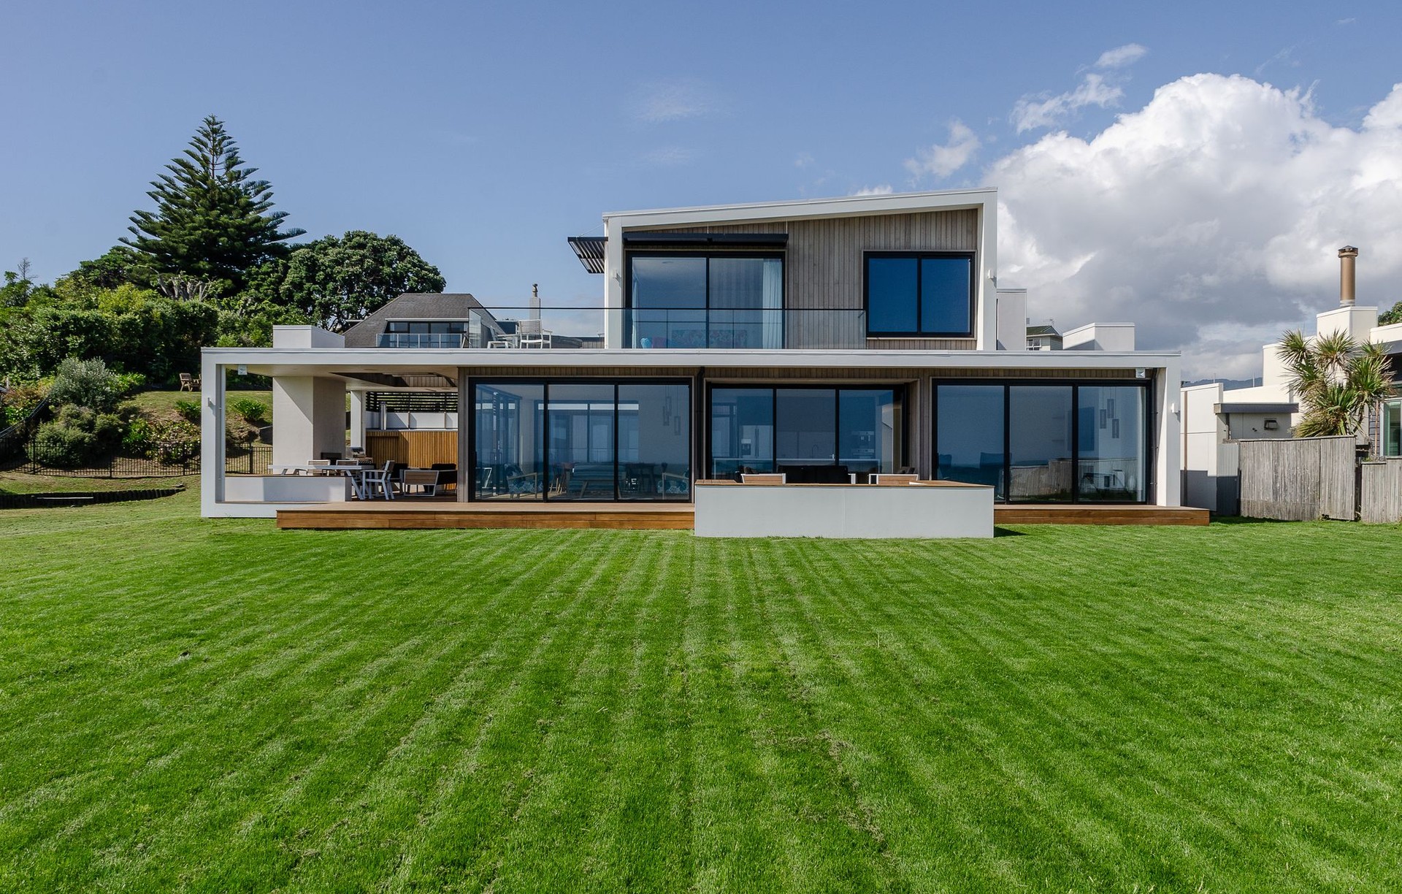
Project look book featuring Coastal Estuary house by Gil-Plans Architecture. A modern 3-bedroom coastal home designed for a downsizing family, featuring expansive views, seamless living spaces, and a striking combination of cedar and metal cladding that harmonizes with its beach-front setting.
Gil-Plans Architecture
2026

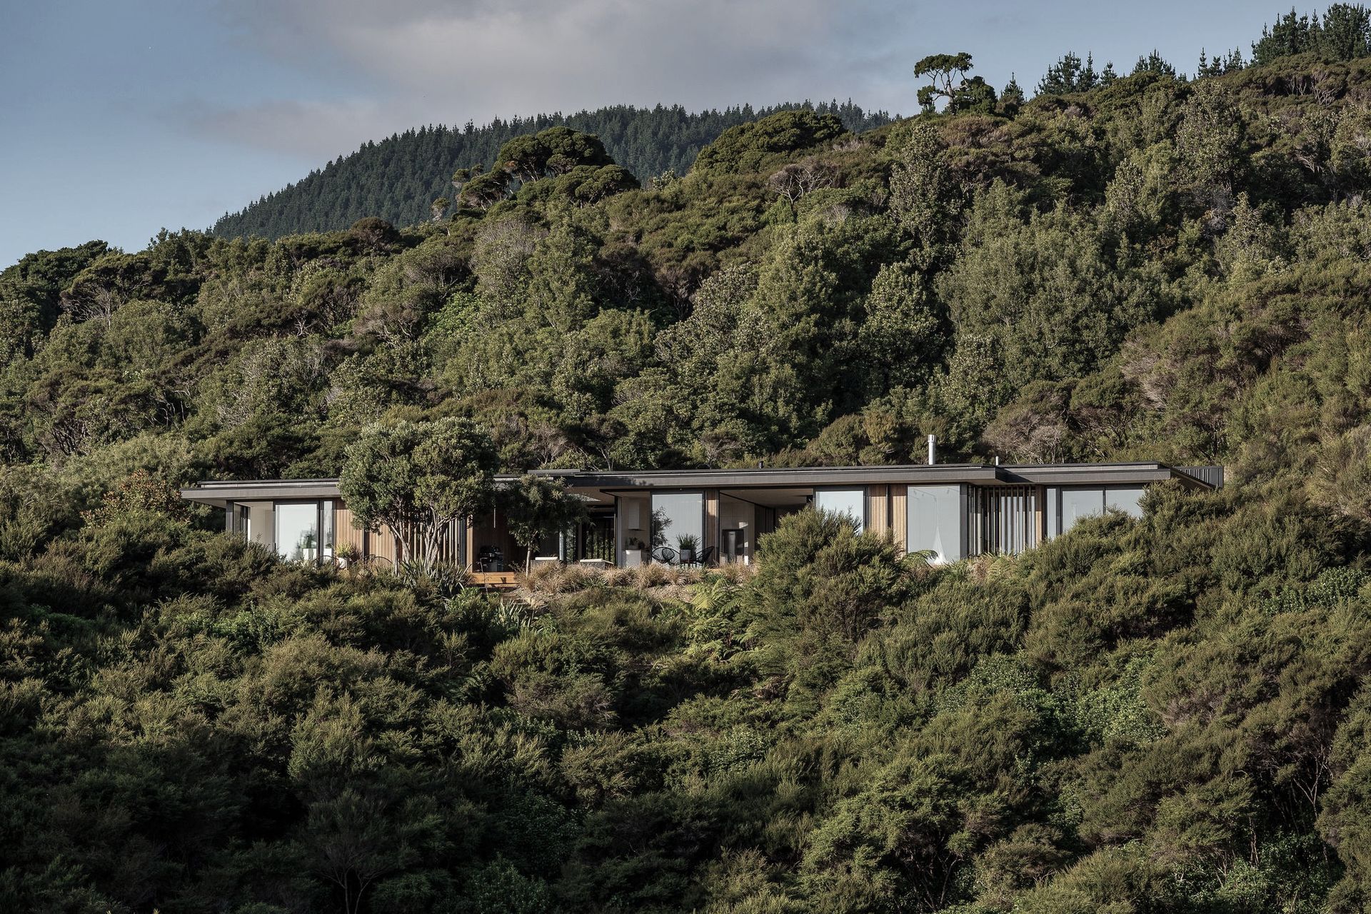
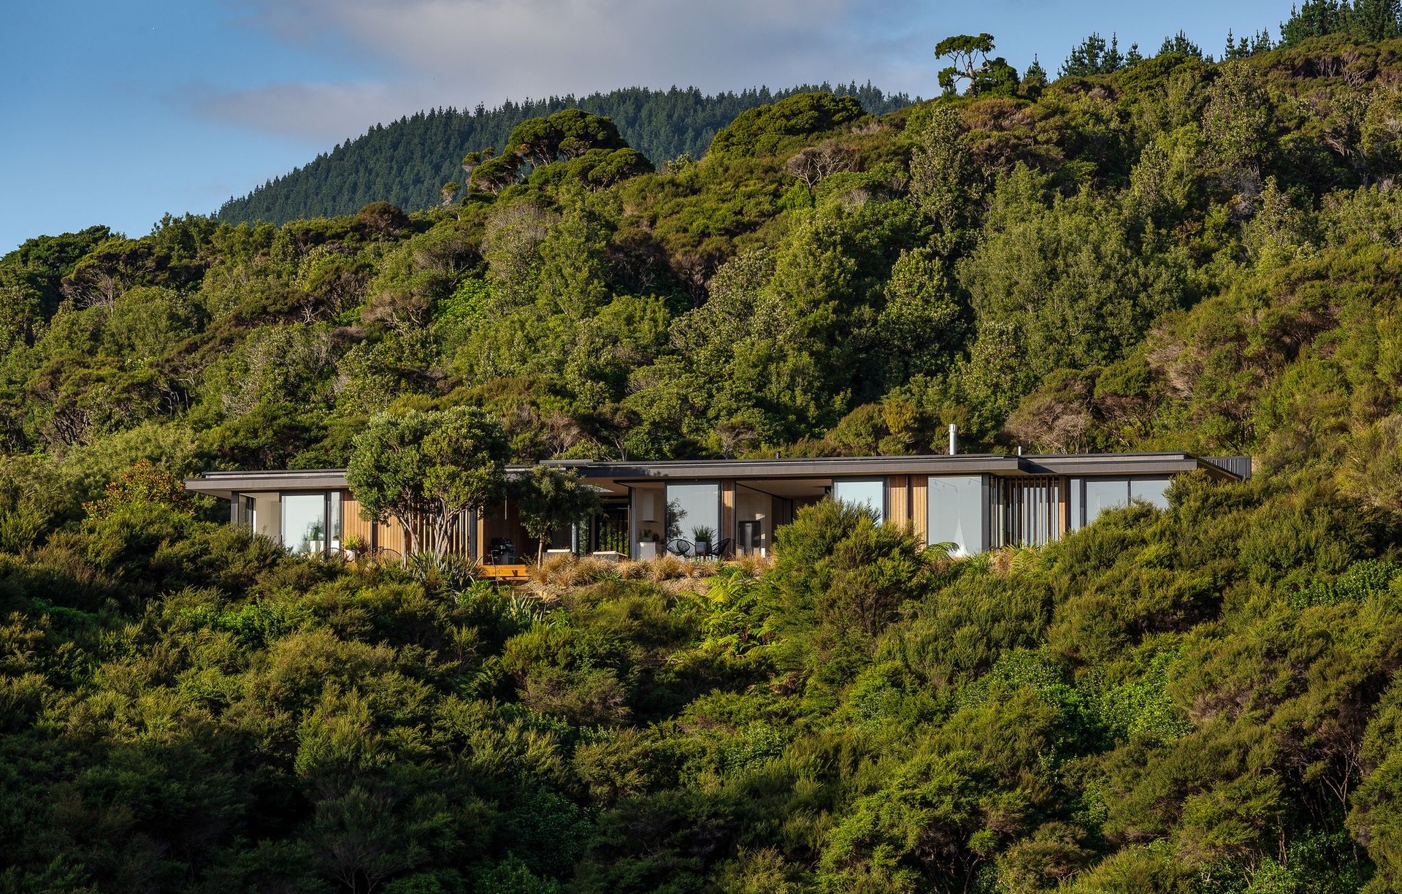
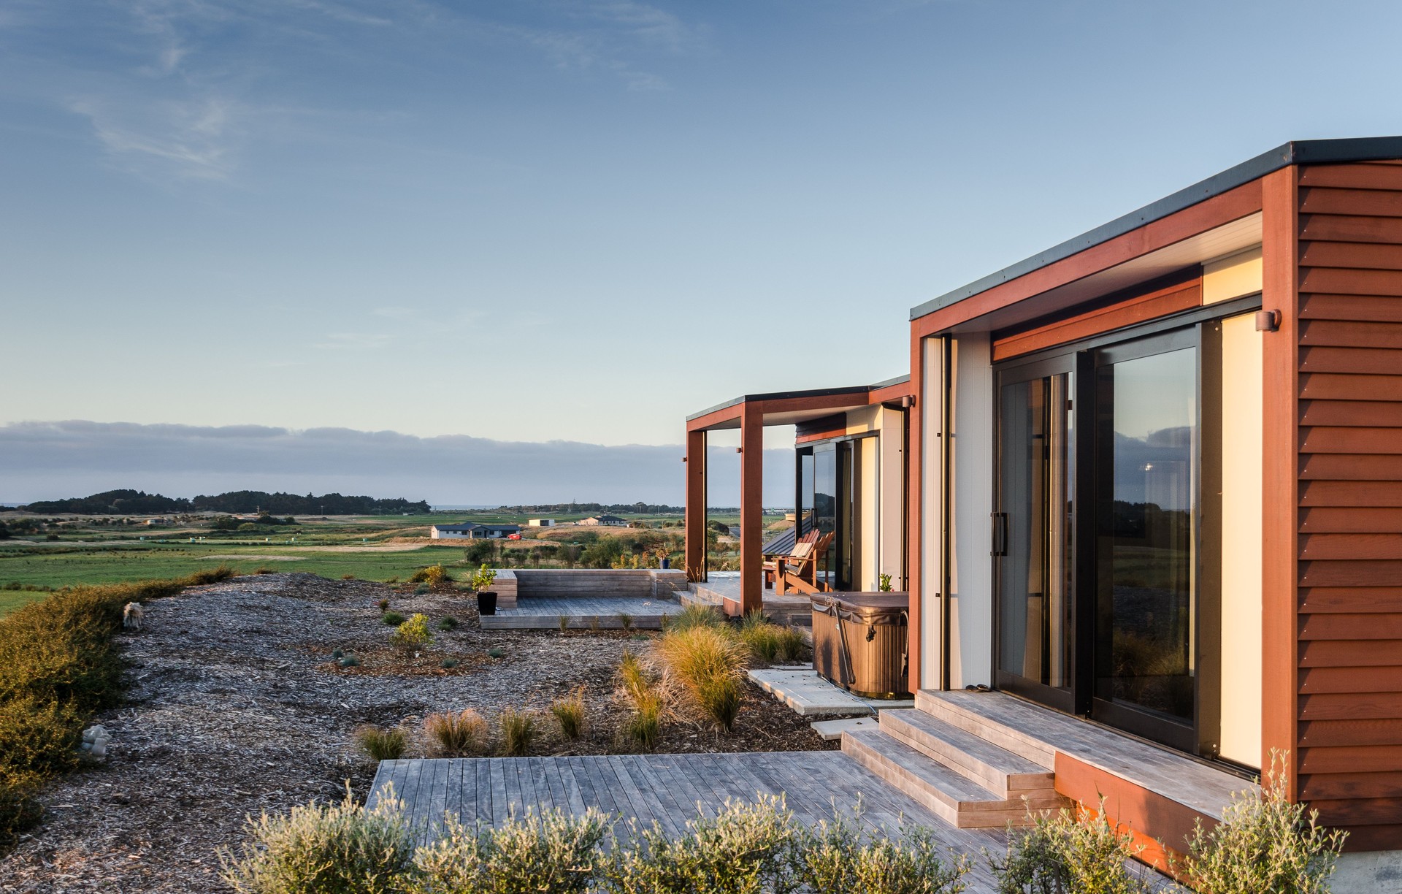
Project look book featuring Harakeke Road by Gil-Plans Architecture. A thoughtfully designed family home on a gently rolling hillside, featuring open-plan living, expansive coastal views, and sheltered outdoor spaces, completed in 2014 to harmonize with its rural landscape.
Gil-Plans Architecture
2026

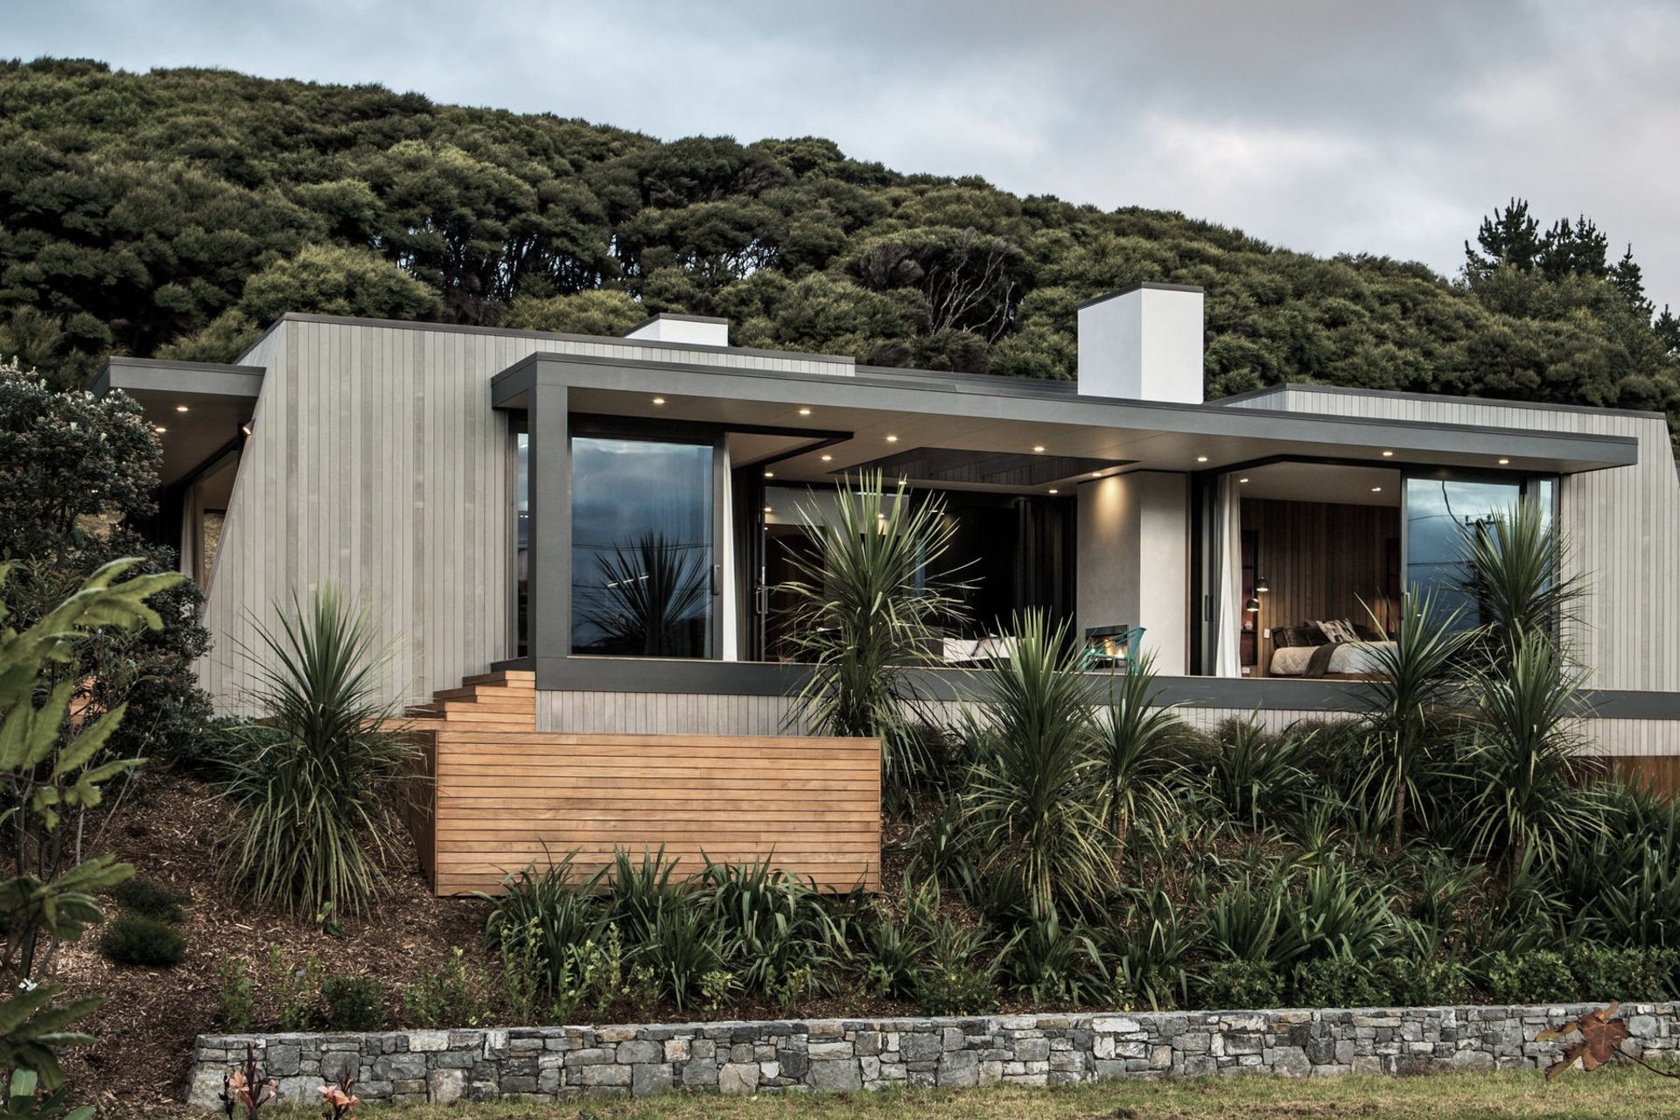
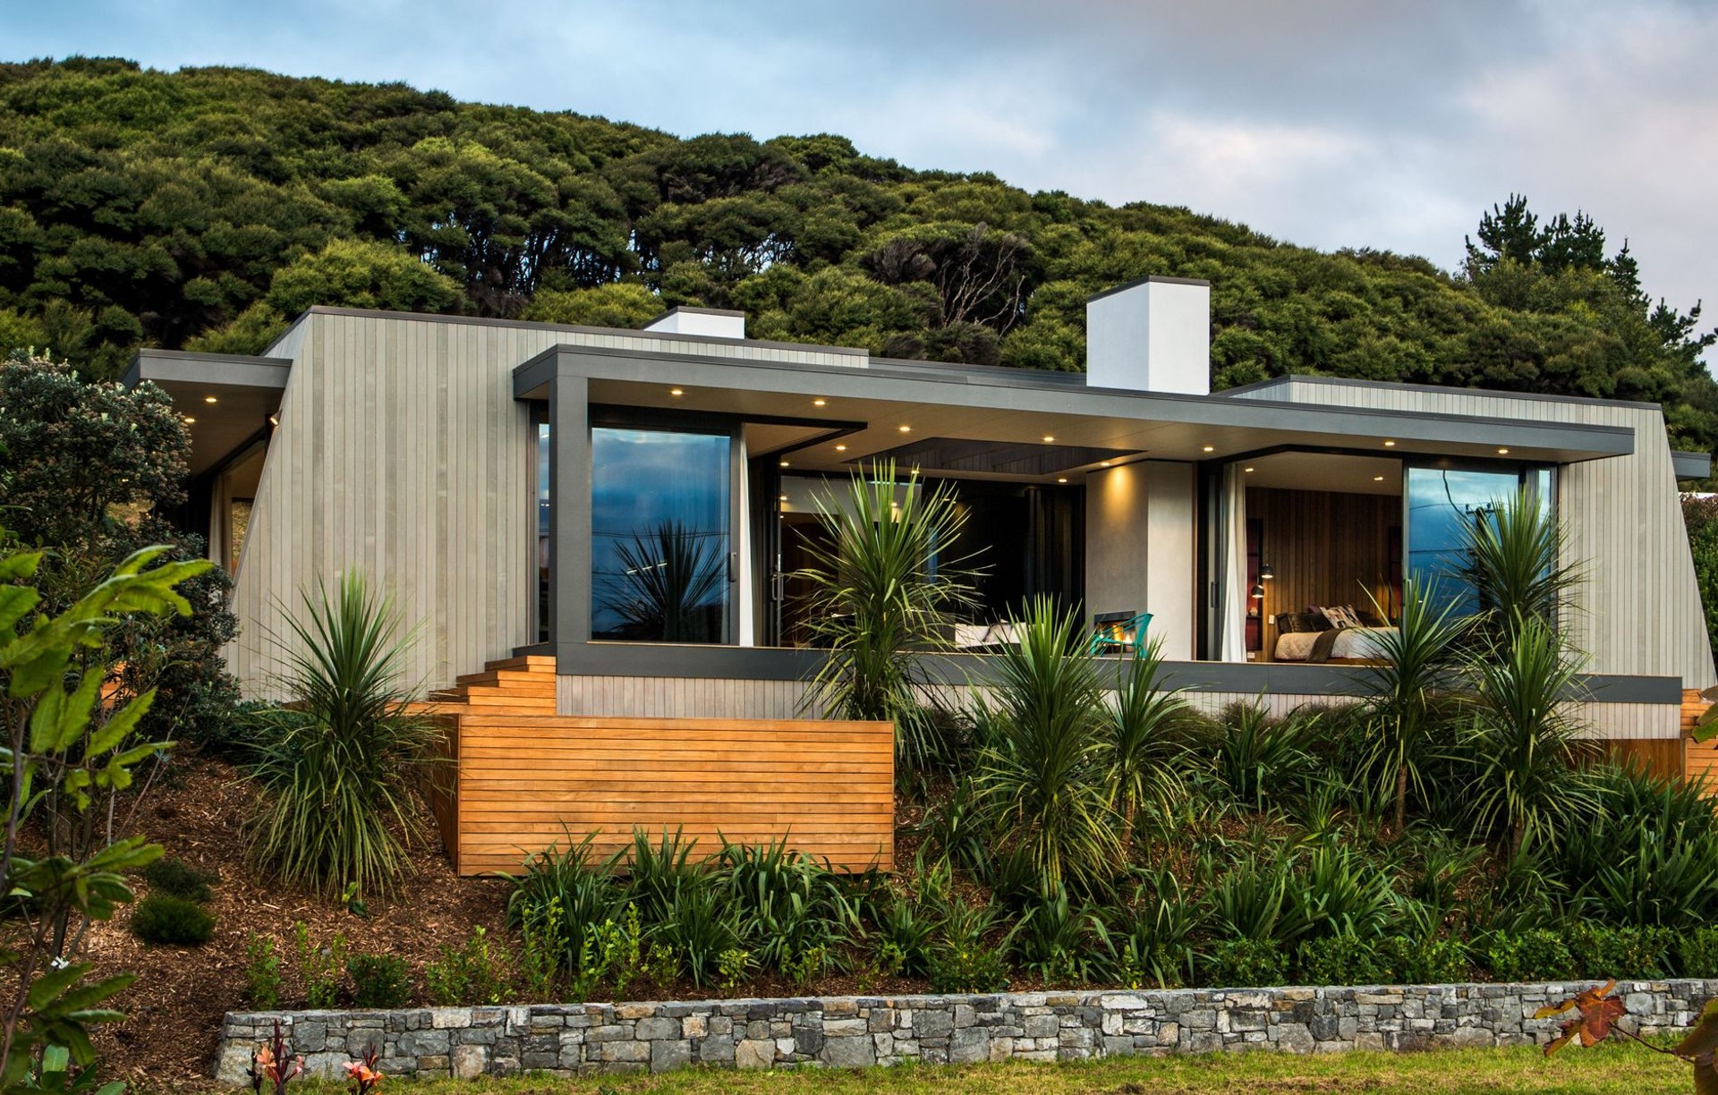
Project look book featuring Matai Road by Gil-Plans Architecture. Contemporary family residence designed for light, space, and connectivity, featuring a seamless flow between indoor and outdoor living, with a focus on privacy and landscape integration.
Gil-Plans Architecture
2026

Project look book featuring One with the Land by Gil-Plans Architecture. A sustainable home in Wanaka, designed to harmonize with the landscape while maximizing views and privacy, featuring innovative materials and passive solar principles for optimal comfort and environmental performance.
Gil-Plans Architecture
2026
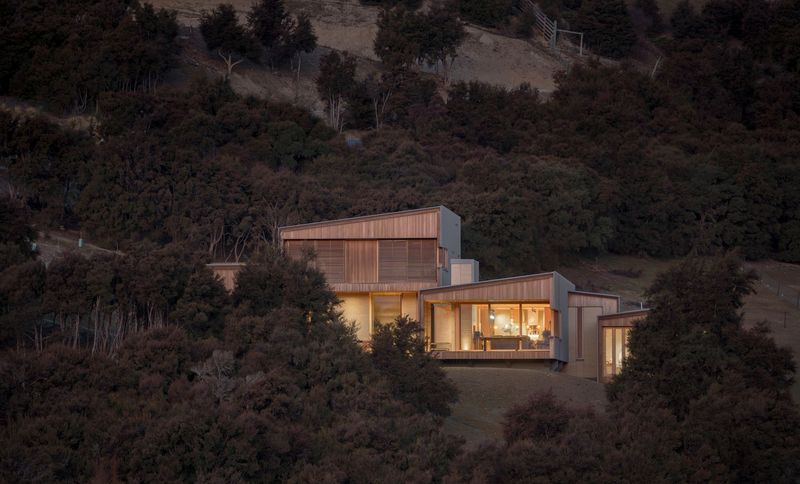
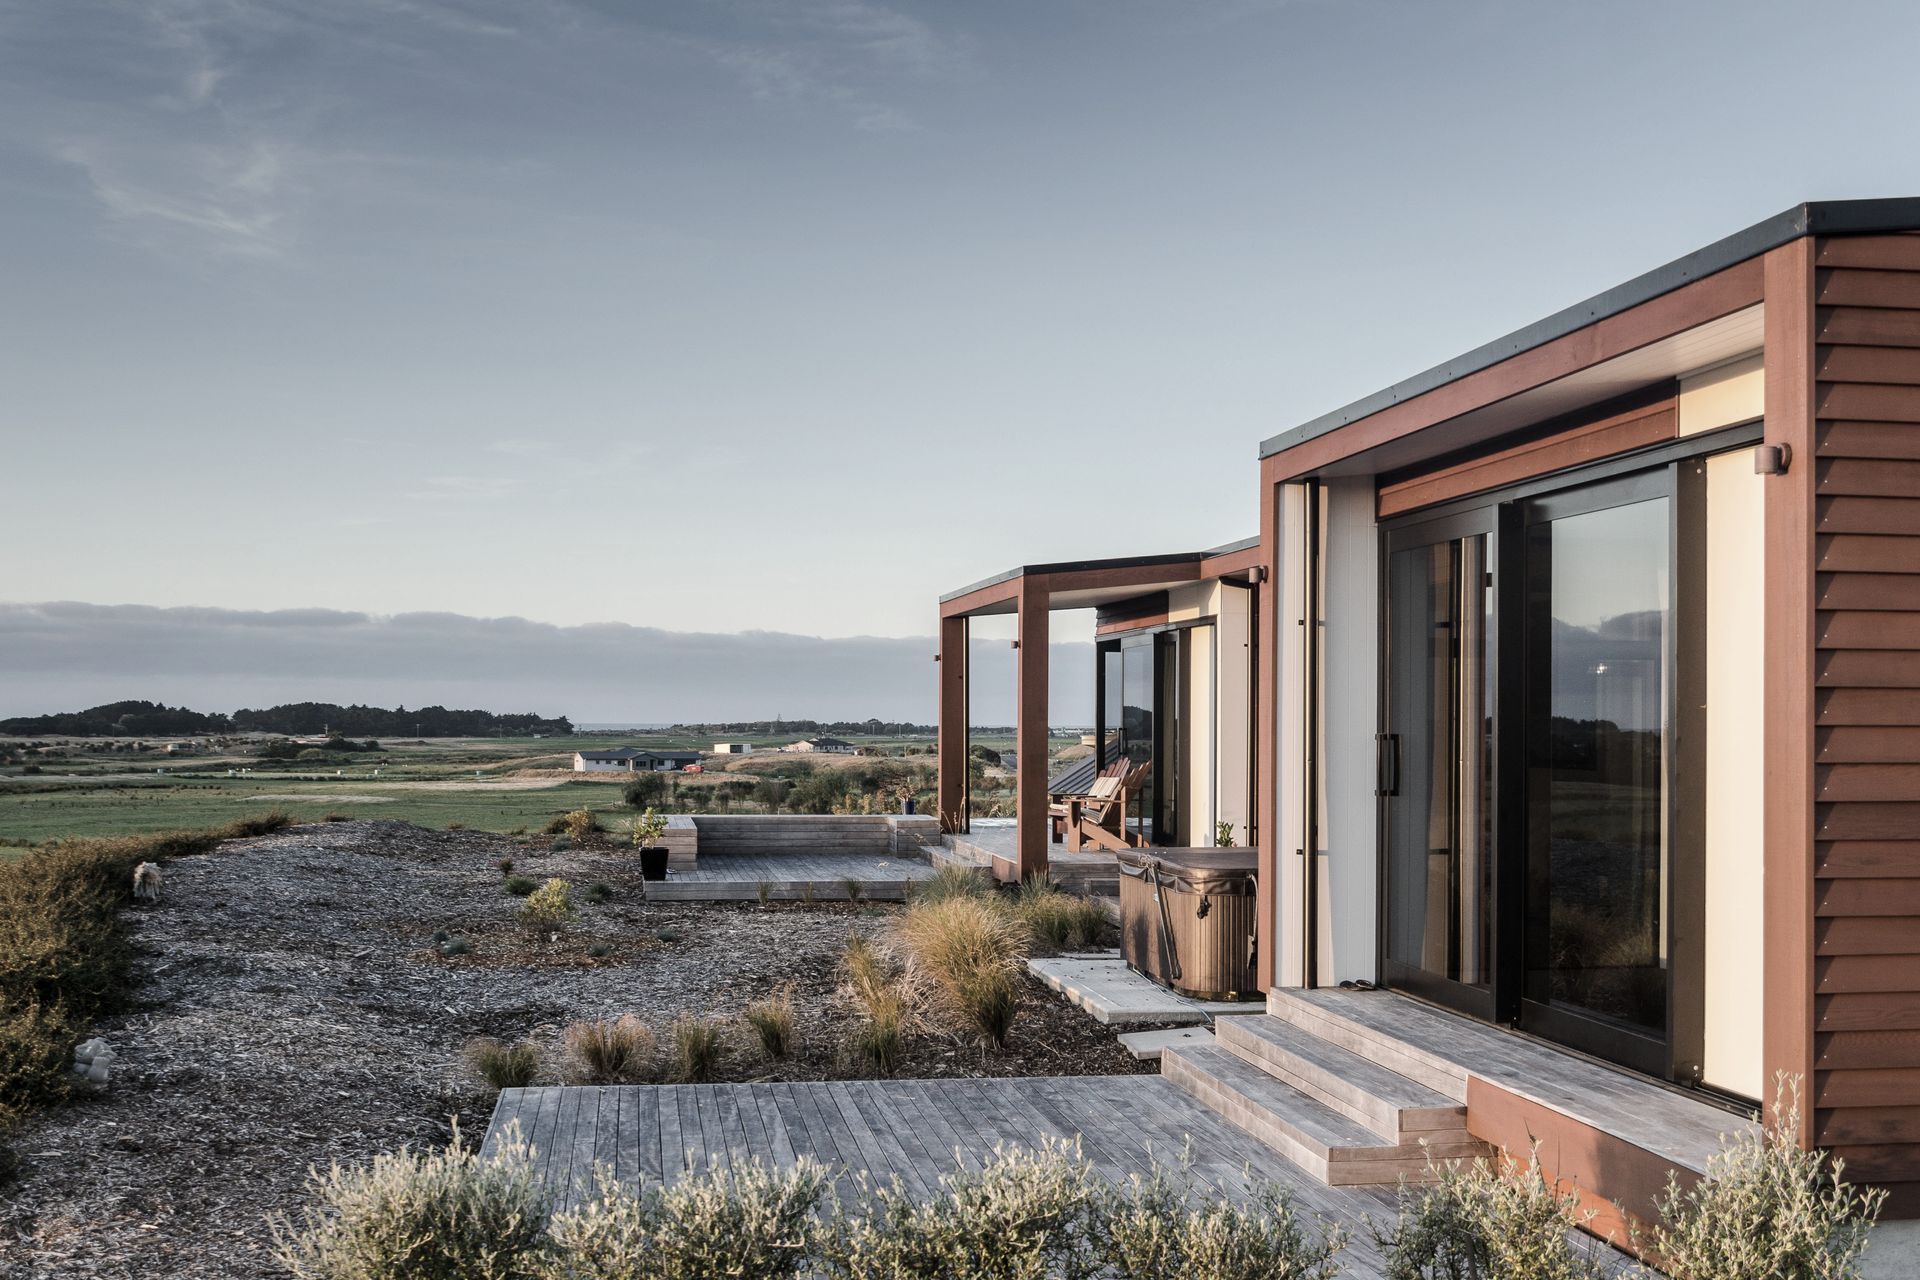
Project look book featuring Otaki House by Gil-Plans Architecture. A contemporary second home designed for retirement on a scenic Otaki farm, featuring an open-plan layout, vibrant materials, and seamless indoor-outdoor living, all while embracing the natural topography and stunning views.
Gil-Plans Architecture
2026

Project look book featuring Paraparaumu Home by Gil-Plans Architecture. A contemporary retreat nestled in a rural setting, featuring spacious living areas, extensive glazing for panoramic views, and a design that harmonizes with the natural landscape while accommodating family and artistic expression.
Gil-Plans Architecture
2026

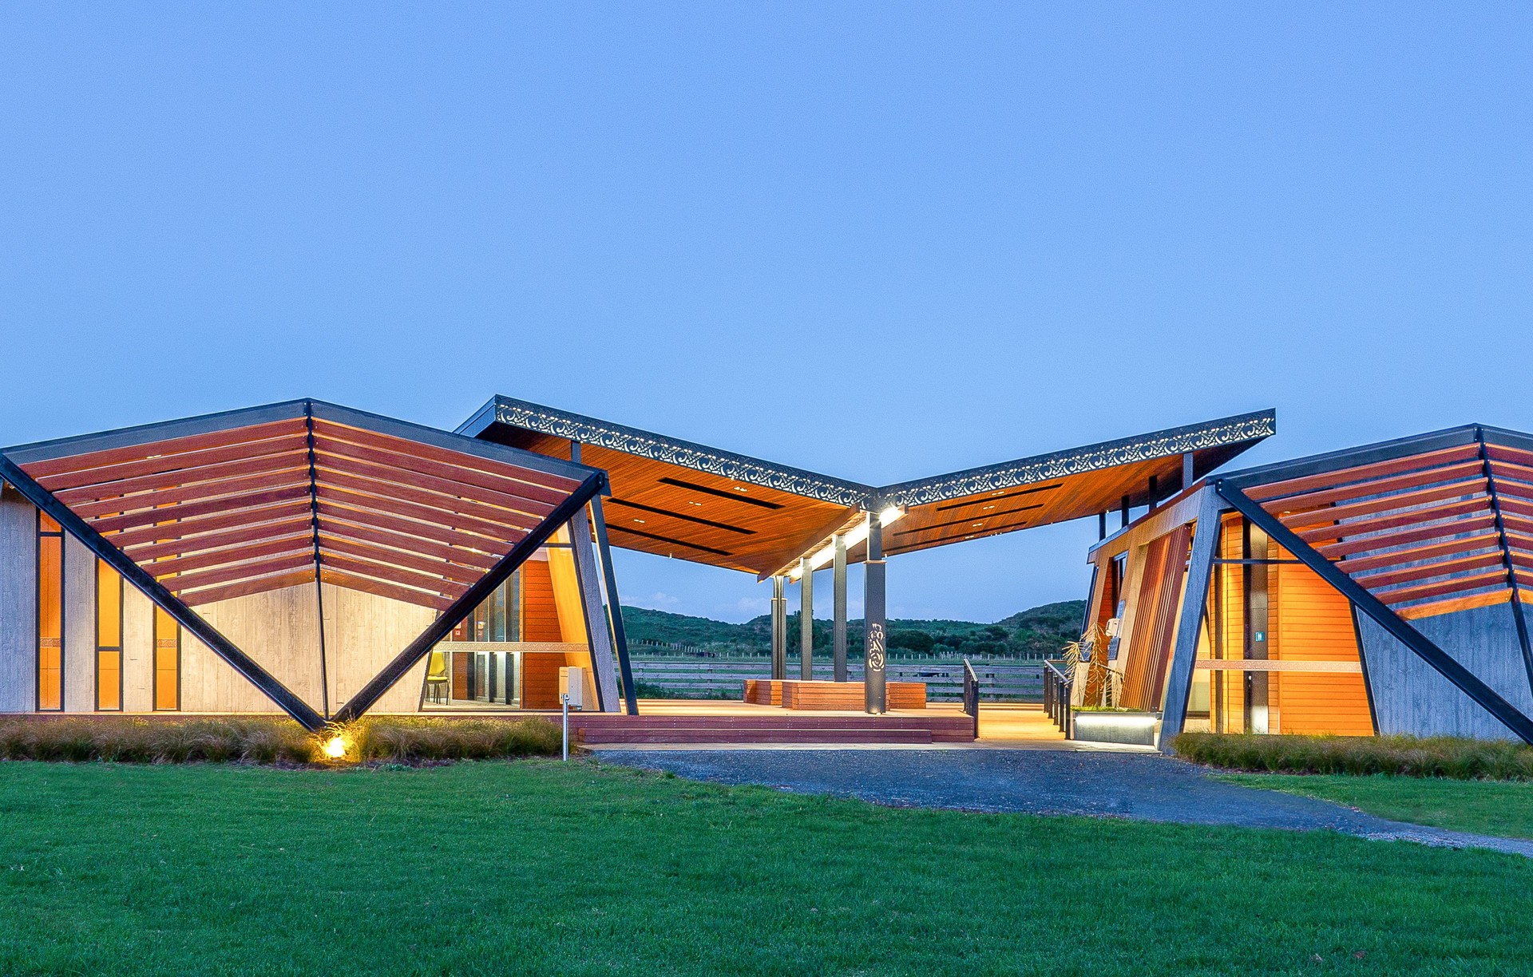
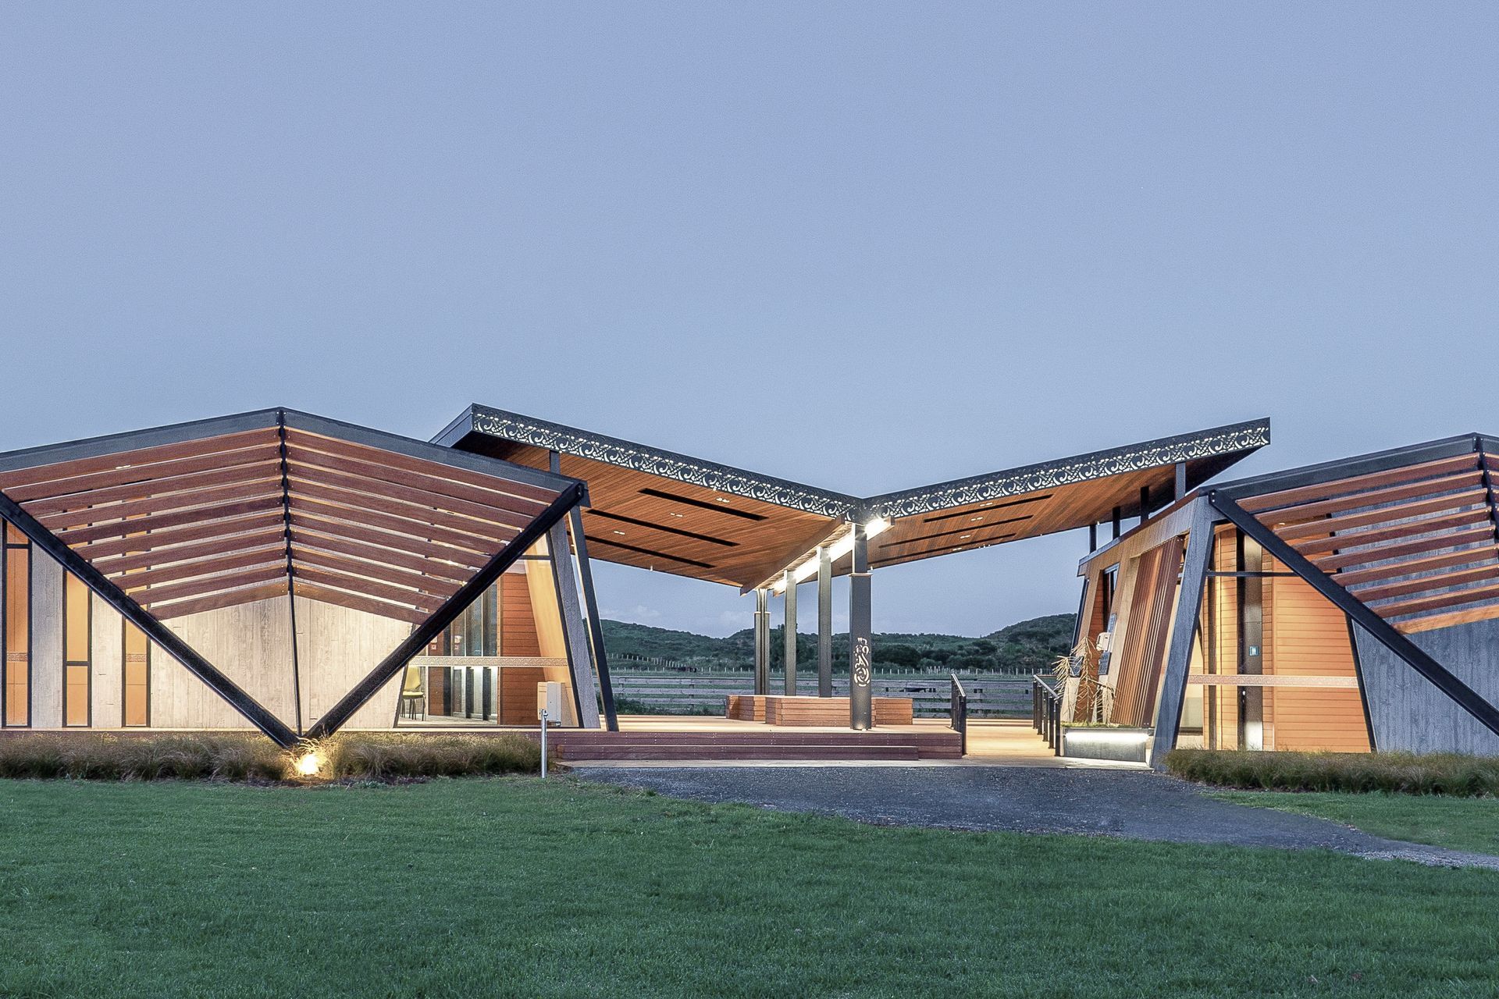
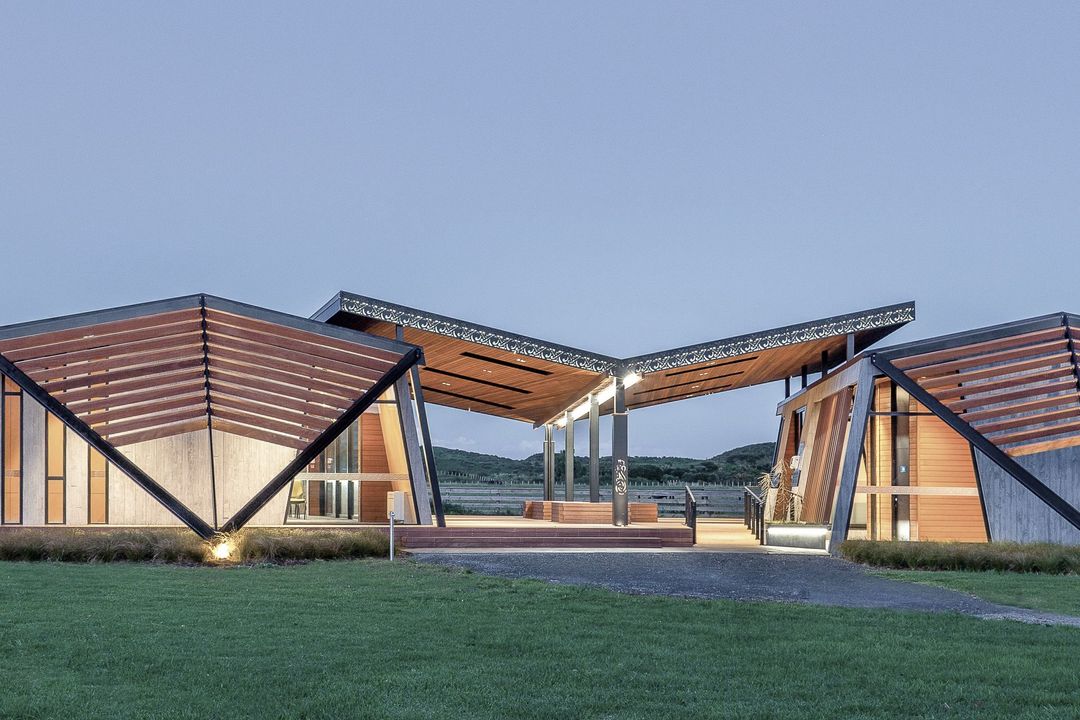
Project look book featuring Ramaroa QE Park by Gil-Plans Architecture. Multi-purpose building at Queen Elizabeth Park, designed to enhance visitor experience while honoring Maori heritage and WWII history, featuring meeting spaces, ranger's office, and extensive outdoor areas, completed in 2017.
Gil-Plans Architecture
2026

Project look book featuring Taylors Road Renovations by Gil-Plans Architecture. Comprehensive renovations and modern additions to an aged rural house, featuring a striking blend of dark metal cladding and golden oiled cedar weatherboards, while preserving the original barn form with enhanced architectural elements.
Gil-Plans Architecture
2026
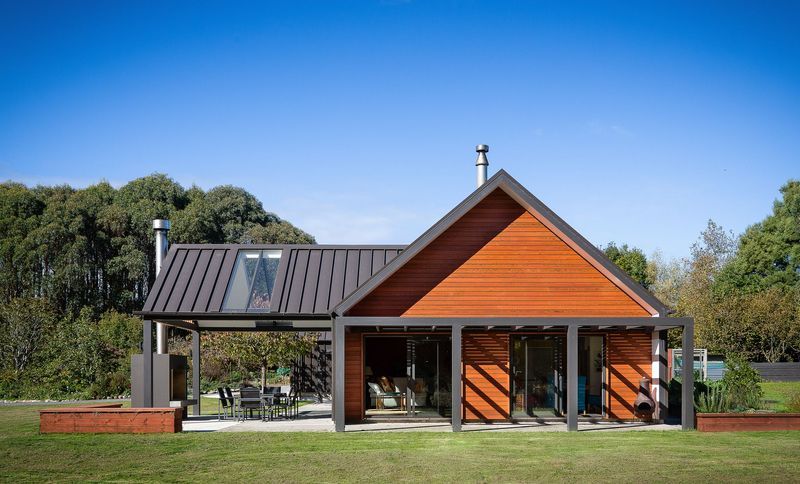
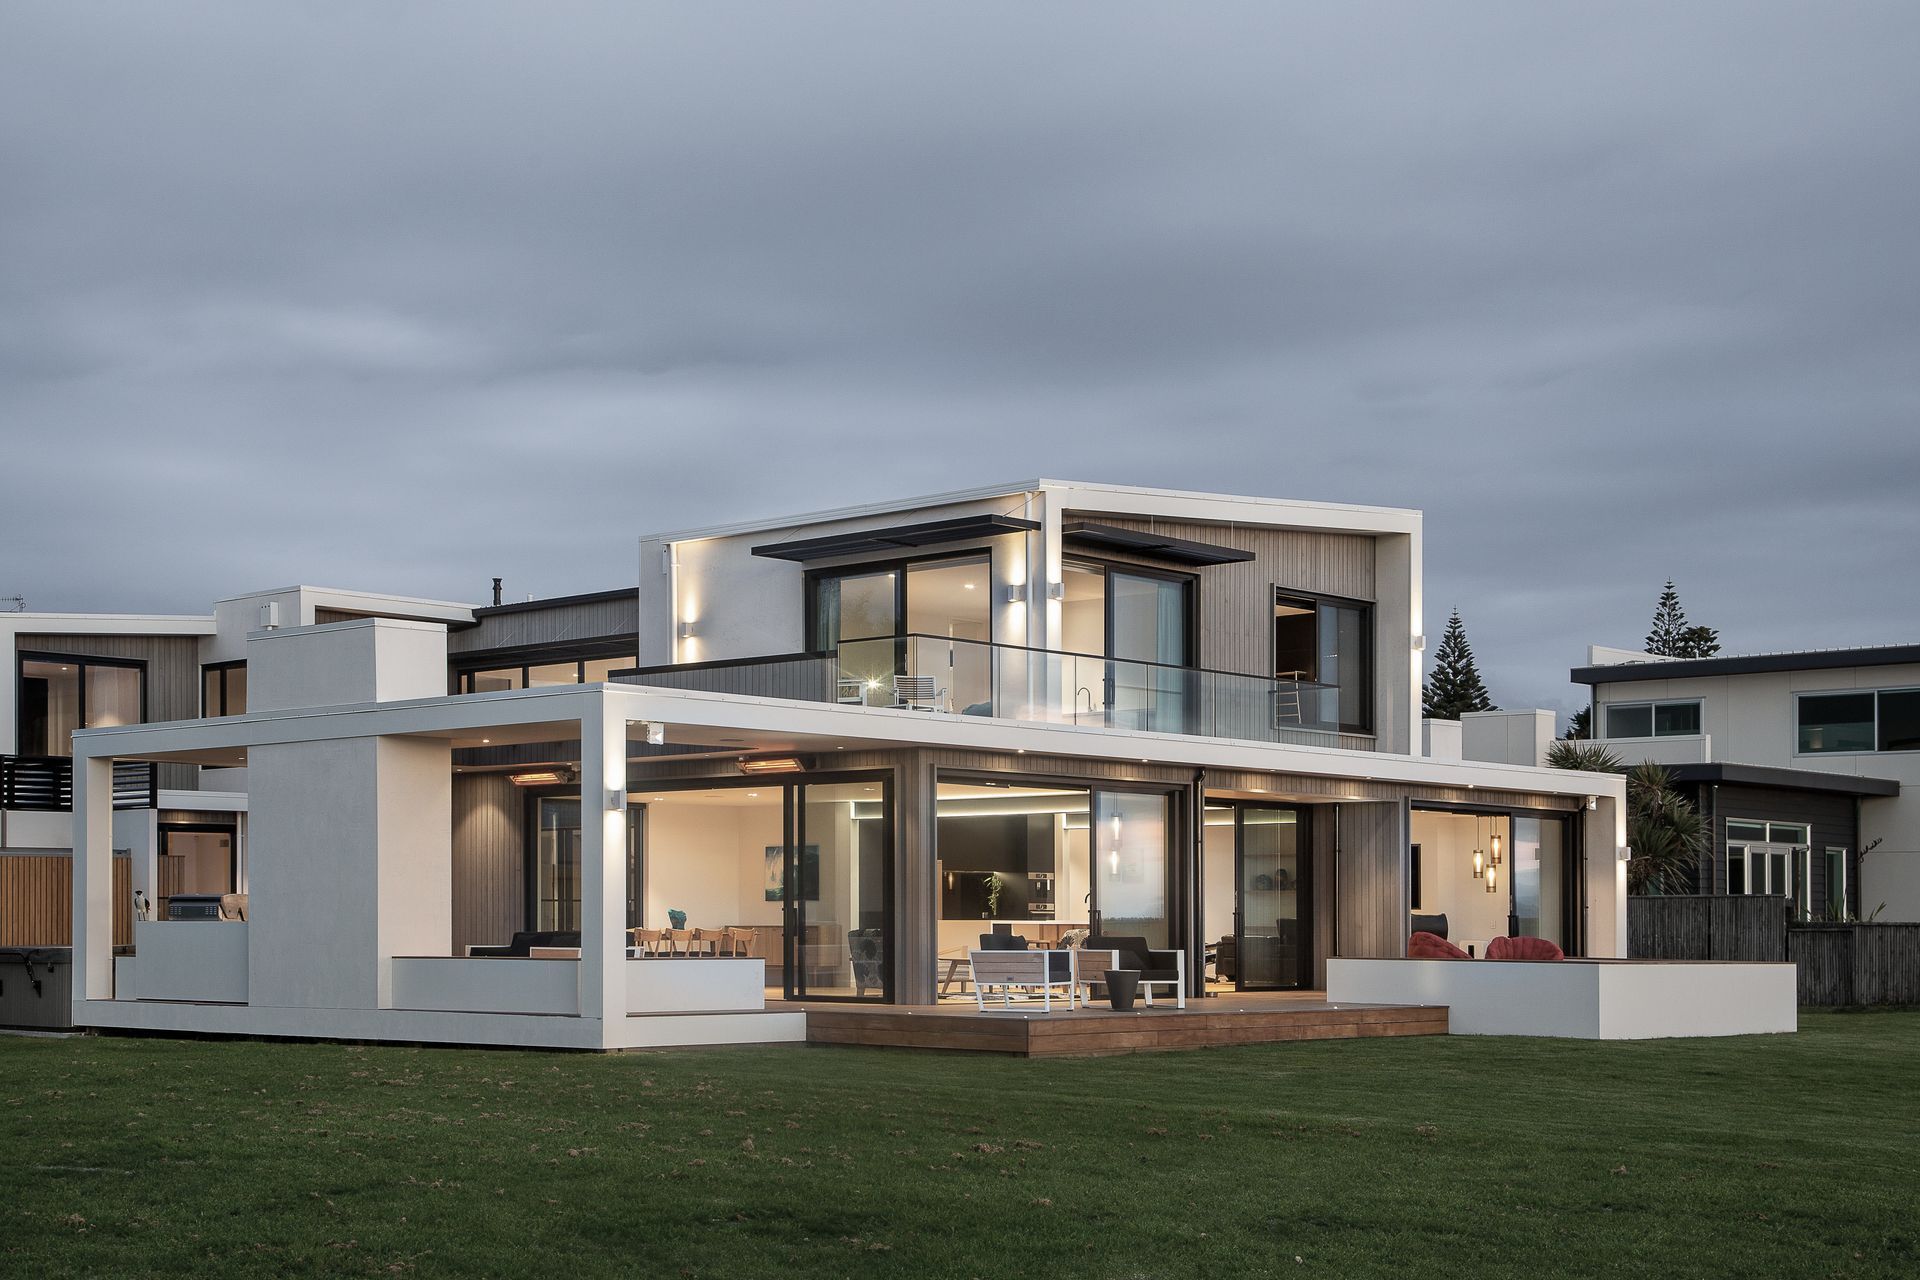
Project look book featuring Waikanae Beach House by Gil-Plans Architecture. A contemporary beachfront family home in Waikanae, featuring distinct living and bedroom spaces, a central pool, and a harmonious blend of light cedar and white rendered walls, designed to enhance coastal living.
Gil-Plans Architecture
2026

Project look book featuring Waikanae Funeral Home by Gil-Plans Architecture. A contemporary funeral home transformation featuring warm, inviting spaces, modern design elements, and thoughtful circulation, creating a comforting environment for celebration and remembrance.
Gil-Plans Architecture
2026
