

GNR Studio
Architects
GNR Studio
Architects
Downloads
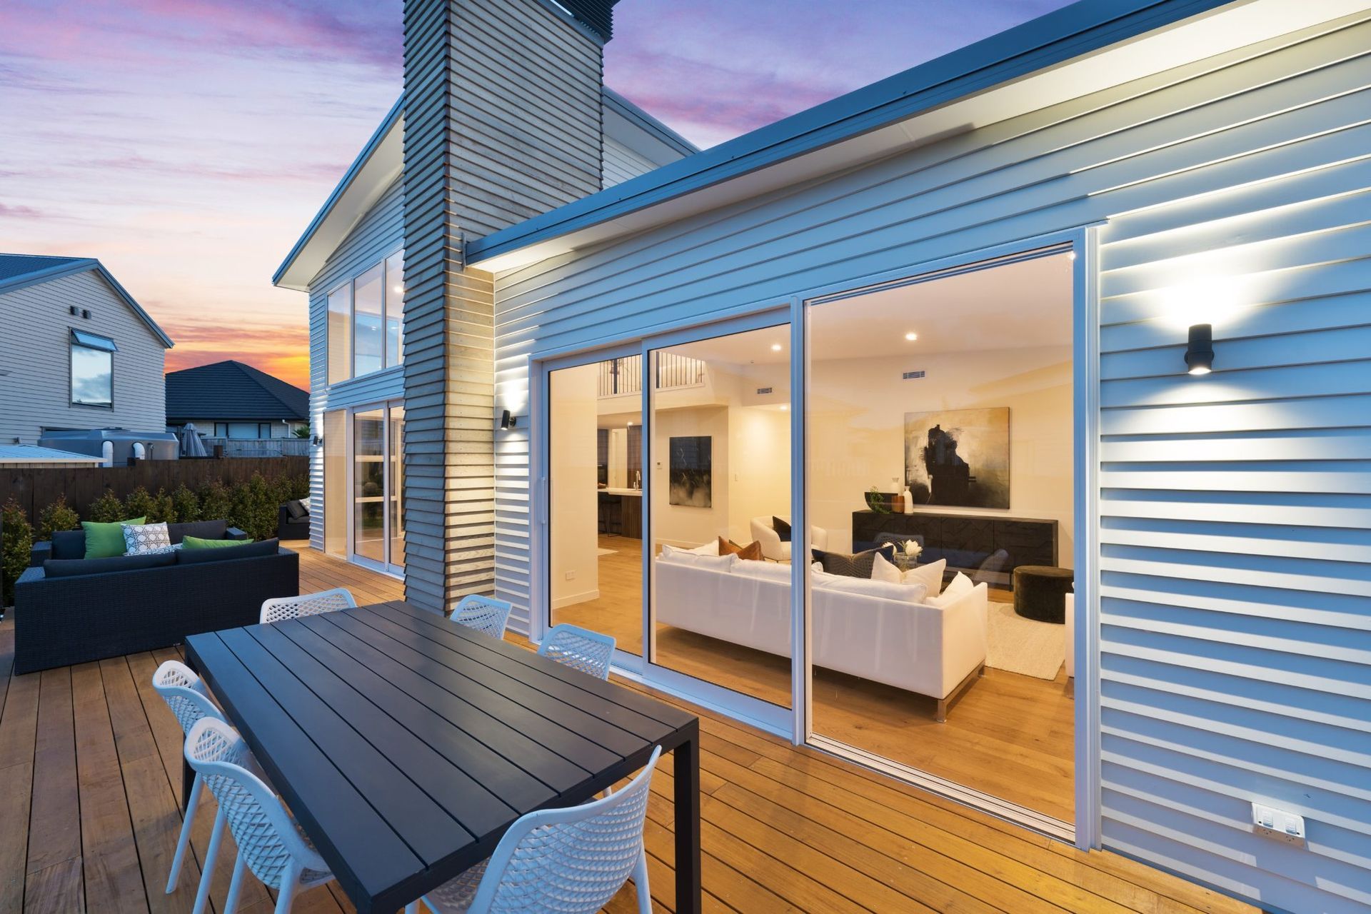
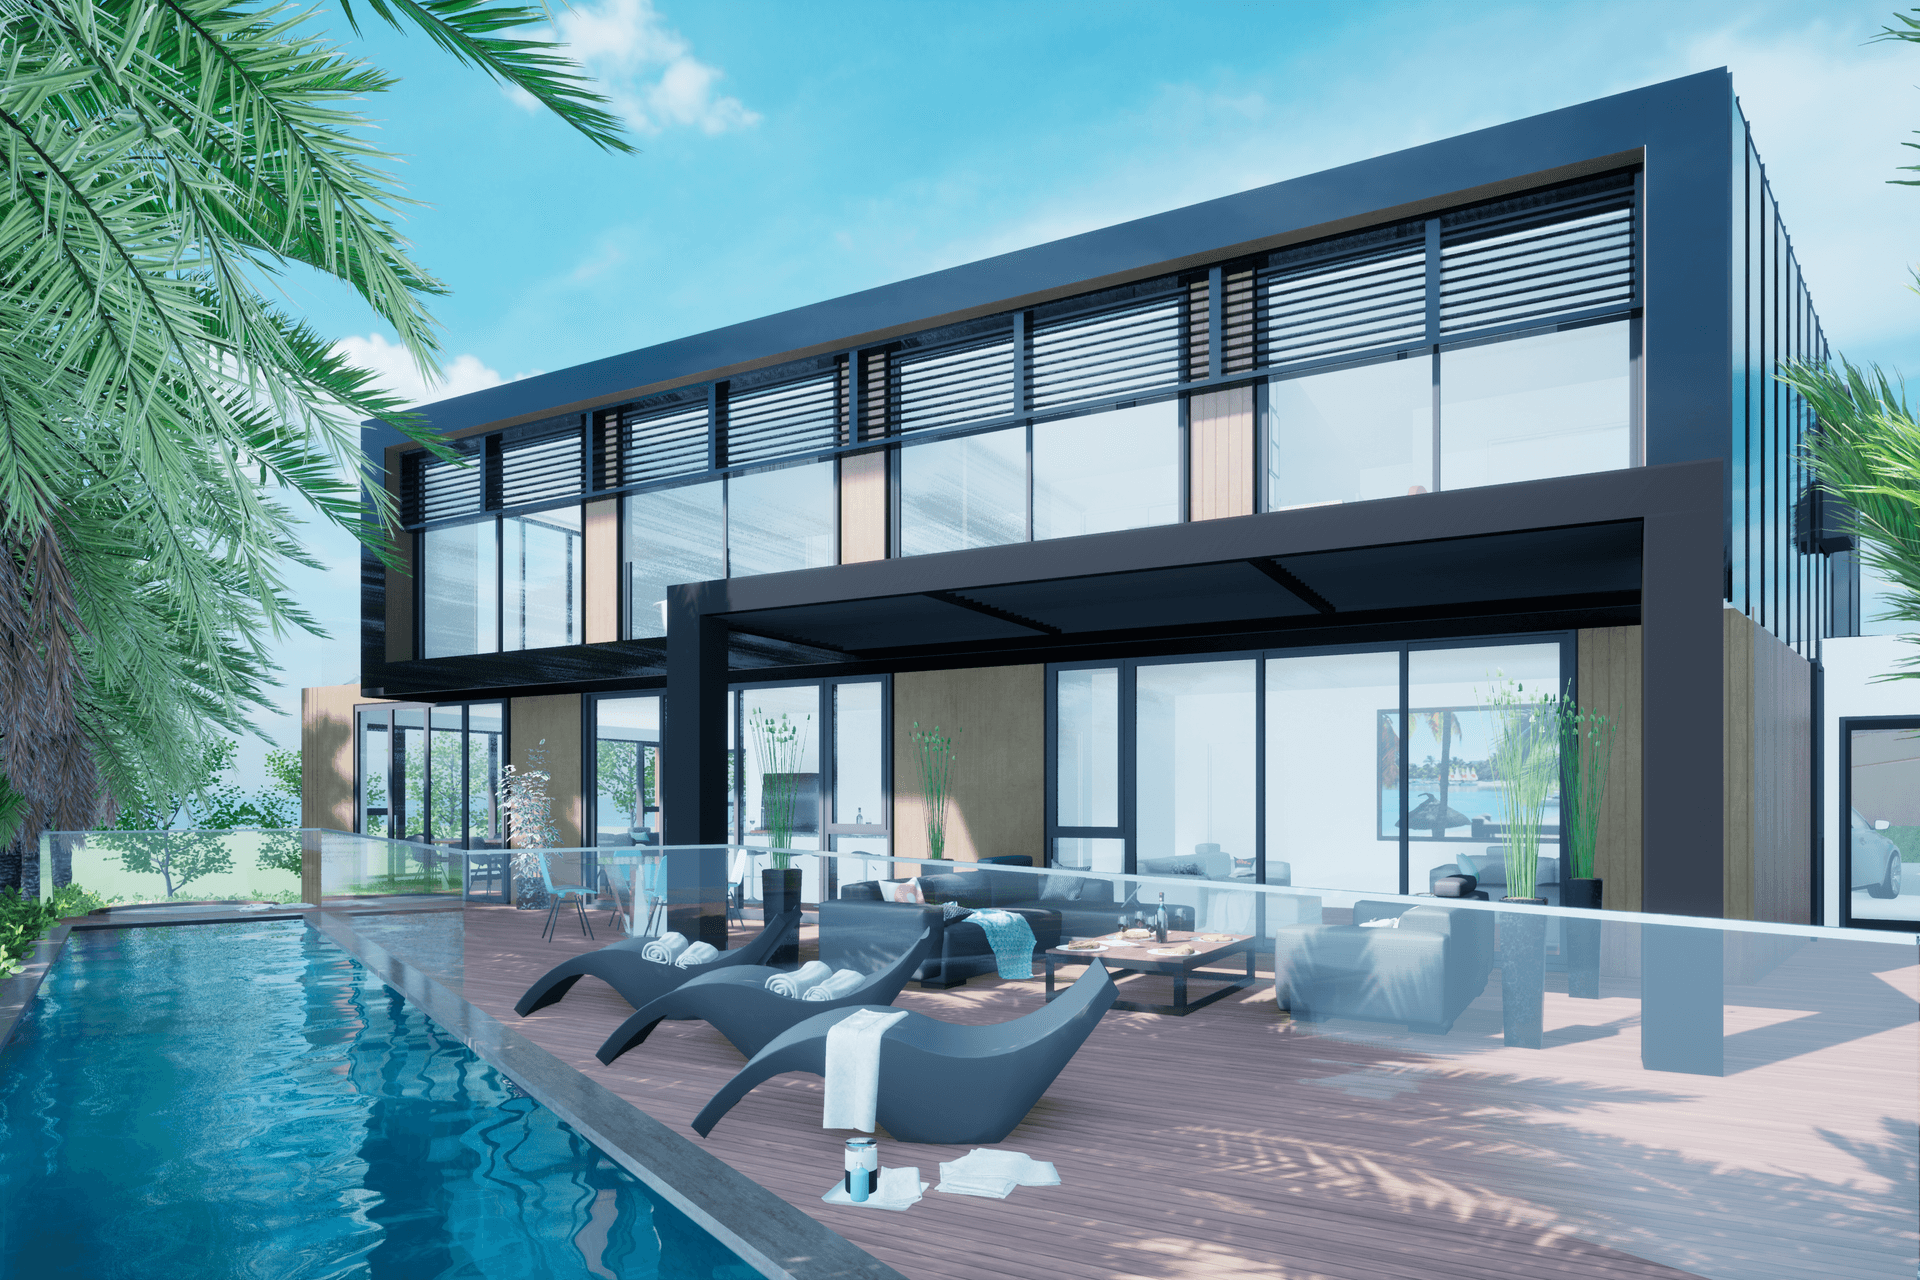
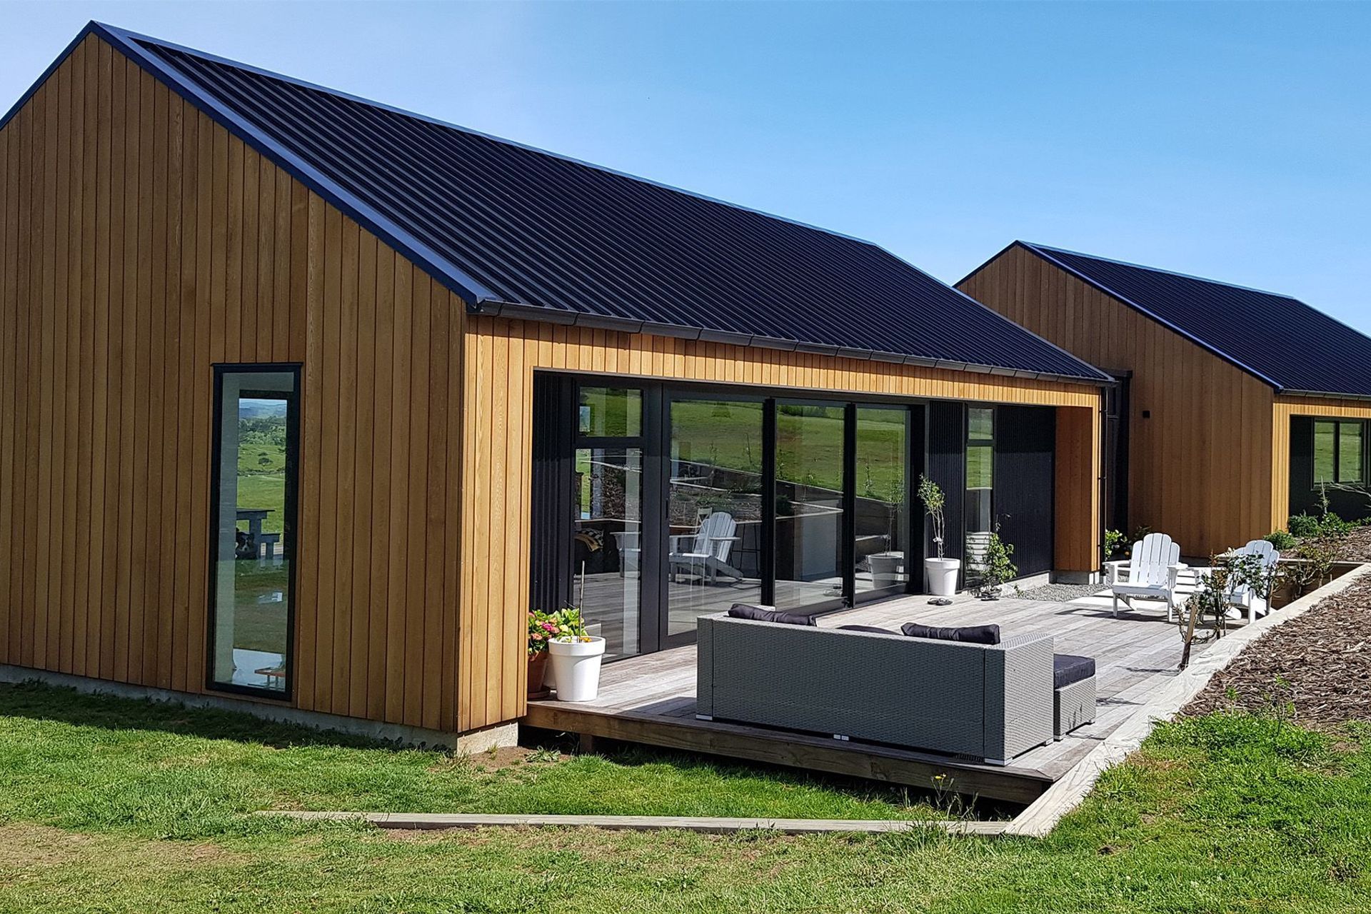
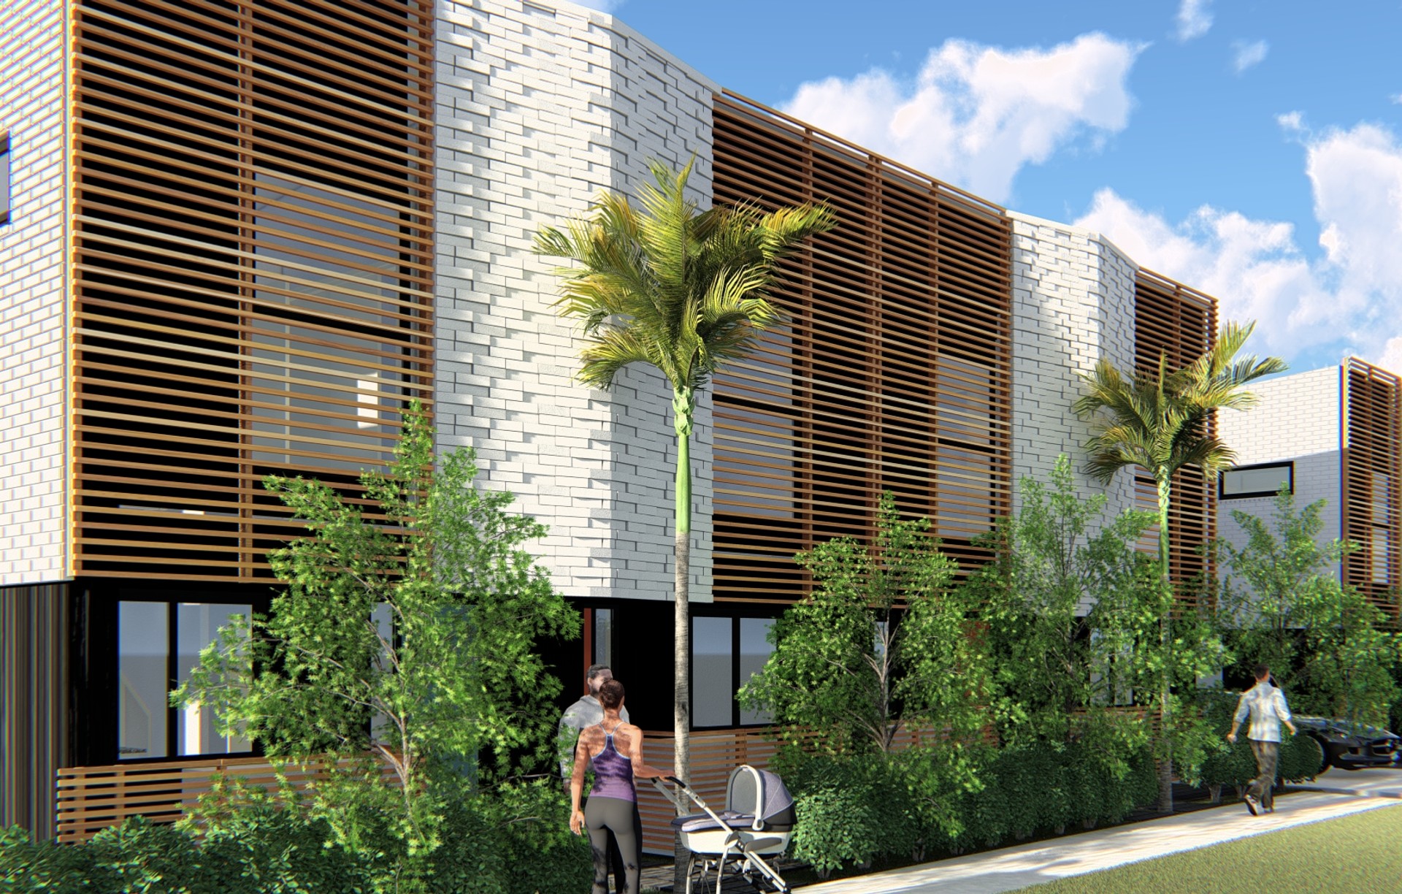
Project look book featuring GNR Studio by GNR Studio.
GNR Studio
2026

Project look book featuring Courtyard House by GNR Studio. A striking minimalist courtyard house in Greenhithe featuring two metallic cuboids, expansive glass doors, and a serene courtyard with a pond, seamlessly integrating living spaces with nature.
GNR Studio
2026

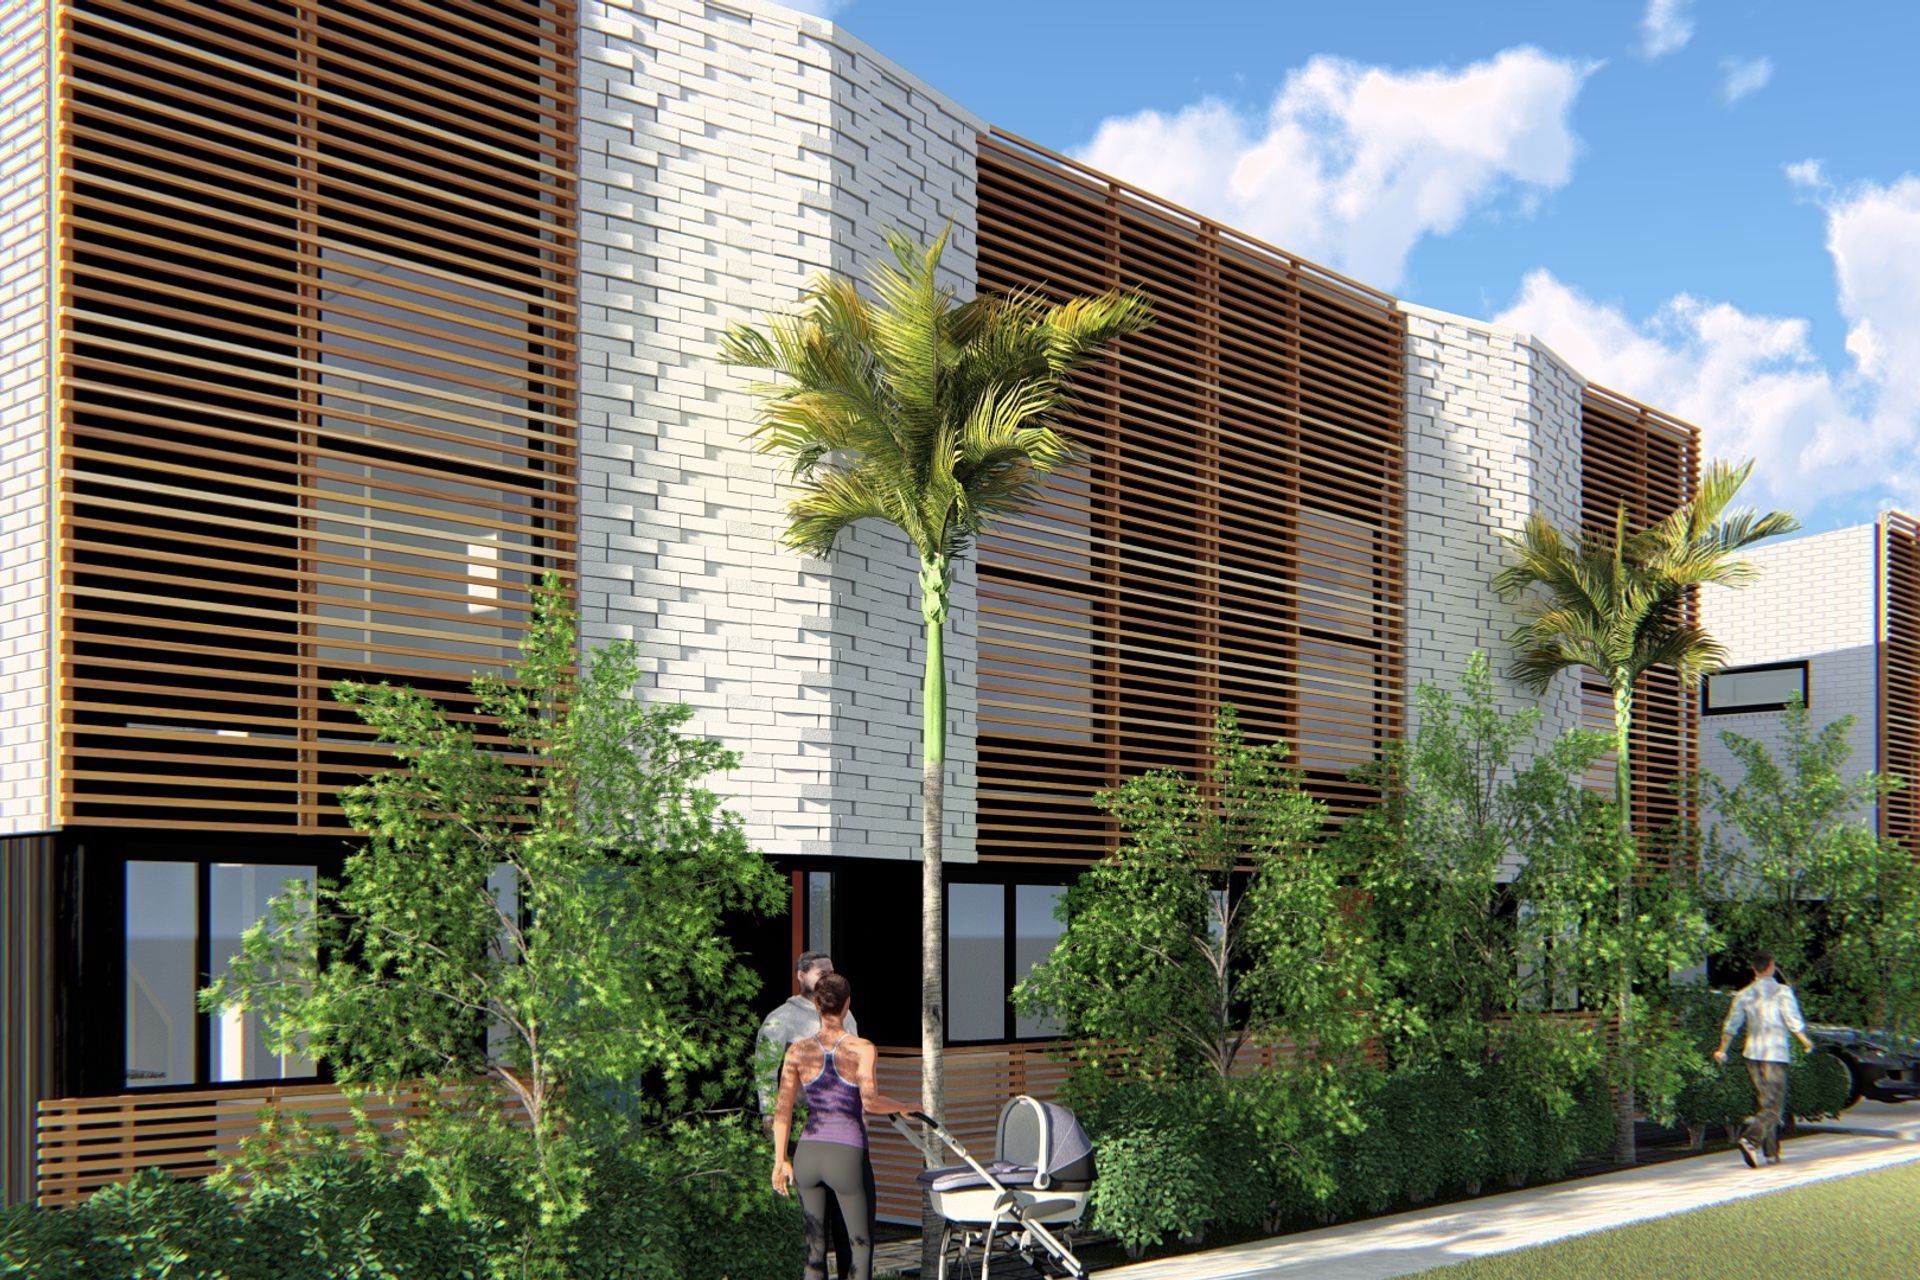
Project look book featuring East Coast Terraces by GNR Studio. East Coast Terraces: A premium medium-density residential development featuring 17 dwellings with stunning views of Rangitoto, designed with six distinct building typologies across two wings, offering both two and three-story options for modern living.
GNR Studio
2026

Project look book featuring Godfrey House by GNR Studio. Welcome to the Godfrey House built in 2021.
GNR Studio
2026

Project look book featuring Courtyard House by GNR Studio. Stunning Family Home
GNR Studio
2026

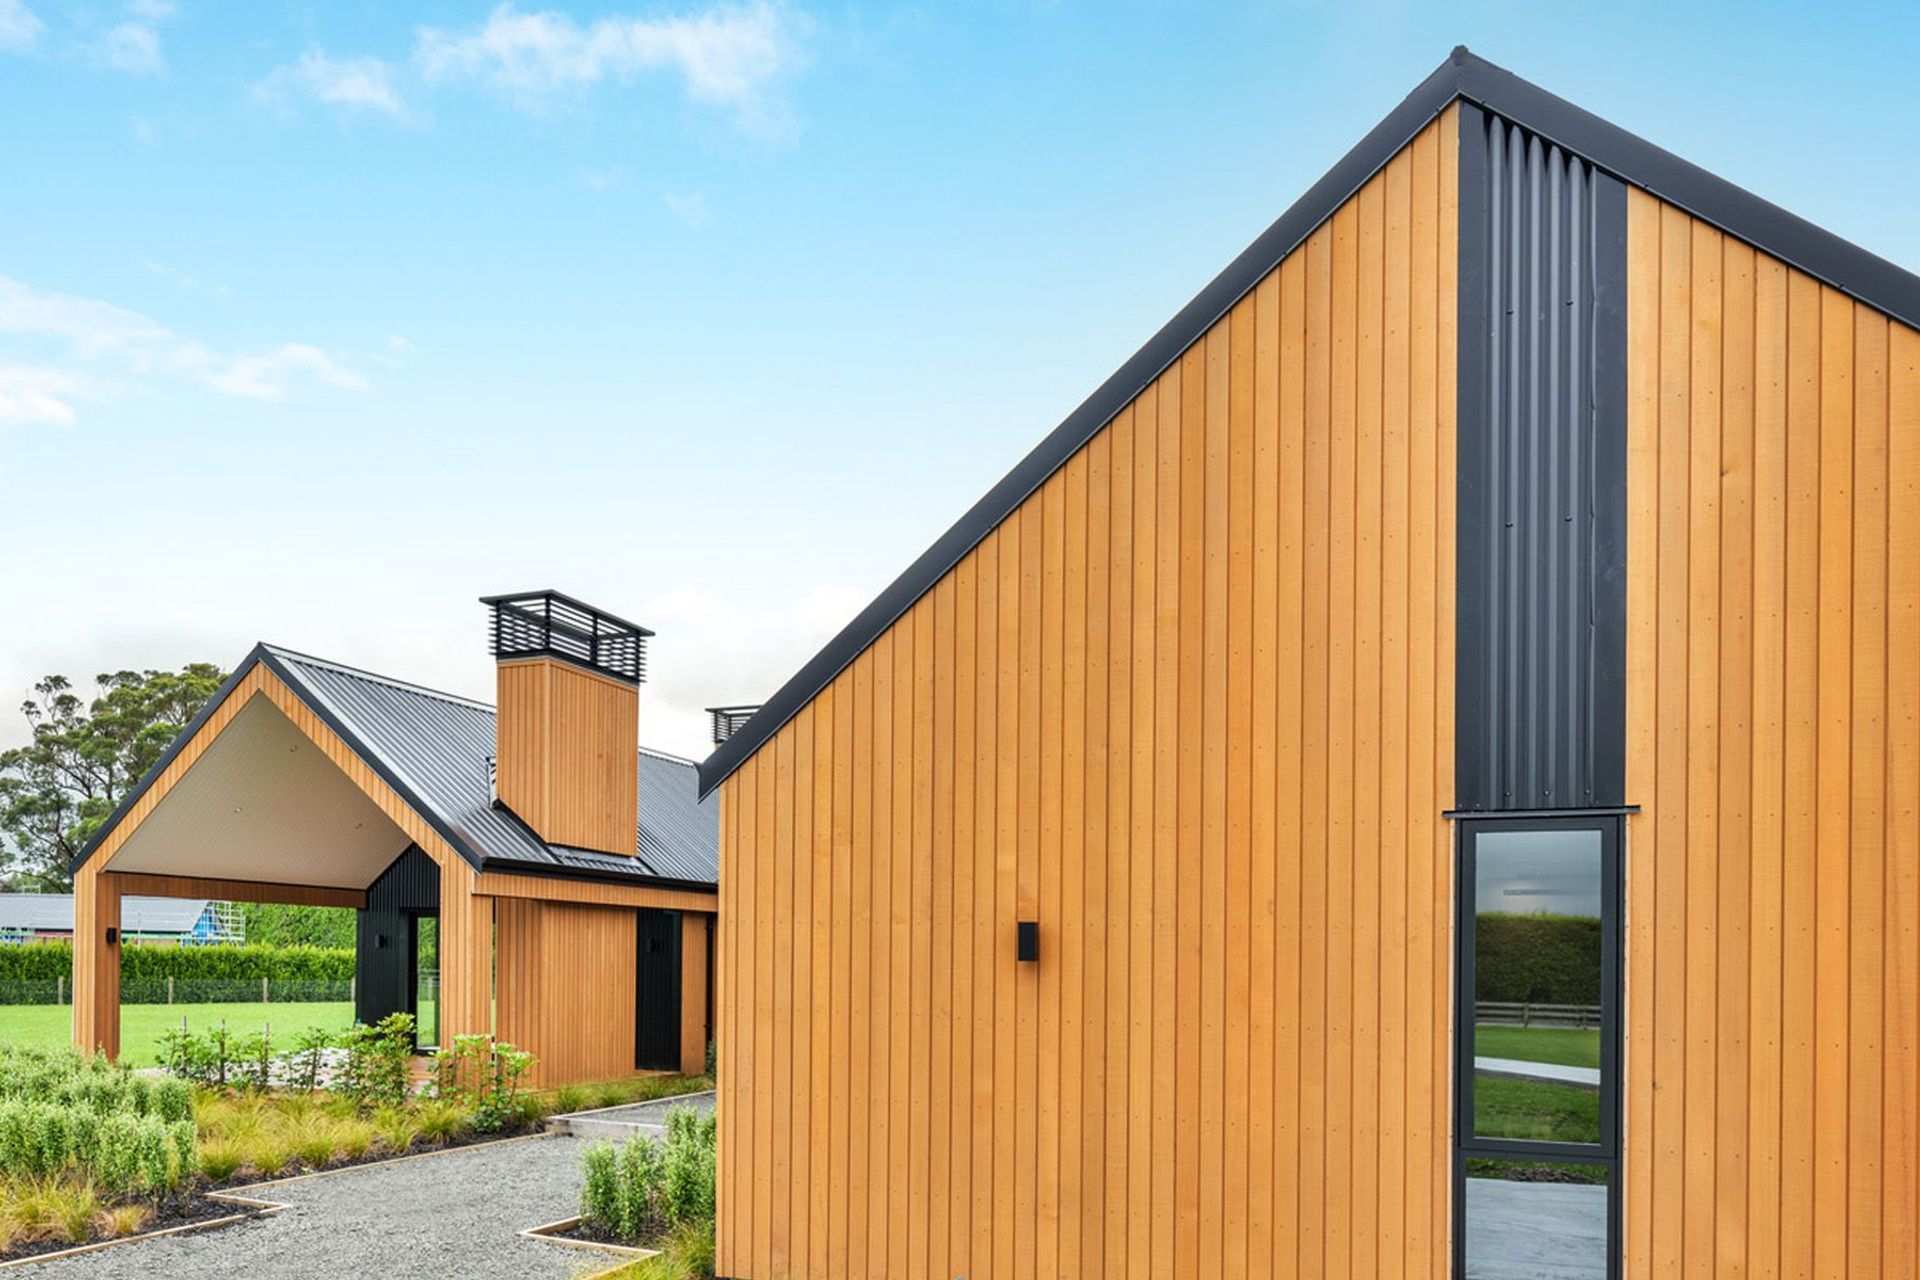
Project look book featuring Henry Tayler Home by GNR Studio. Contemporary Henry Tayler Home by YC Homes, completed in 2022, features a sleek design with a mono-pitch roof, natural timber cladding, and an innovative floor plan that includes raked ceilings and a mezzanine for enhanced space and views.
GNR Studio
2026

Project look book featuring Jackson House by GNR Studio. Concept stage for Jackson House, a proposed conference centre featuring bars, a pool, gym, and pool facilities, set in a Countryside Living zone with a gross floor area of 1800m², pending resource consent for proposed use.
GNR Studio
2026

Project look book featuring Kumukumu House by GNR Studio. Contemporary split-level home designed for family living, featuring stunning coastal views, private outdoor spaces, and a central stairwell that enhances natural light.
GNR Studio
2026

Project look book featuring Luff House by GNR Studio. Generous 2-story family home featuring double height living areas, a blend of formal and informal spaces, and striking architectural elements with timber weatherboards and monolithic wingwalls addressing dual street frontages.
GNR Studio
2026

Project look book featuring Malbec Zero Lot Homes by GNR Studio. Experienced builder developer looking to build stand alone housing with a difference.
GNR Studio
2026

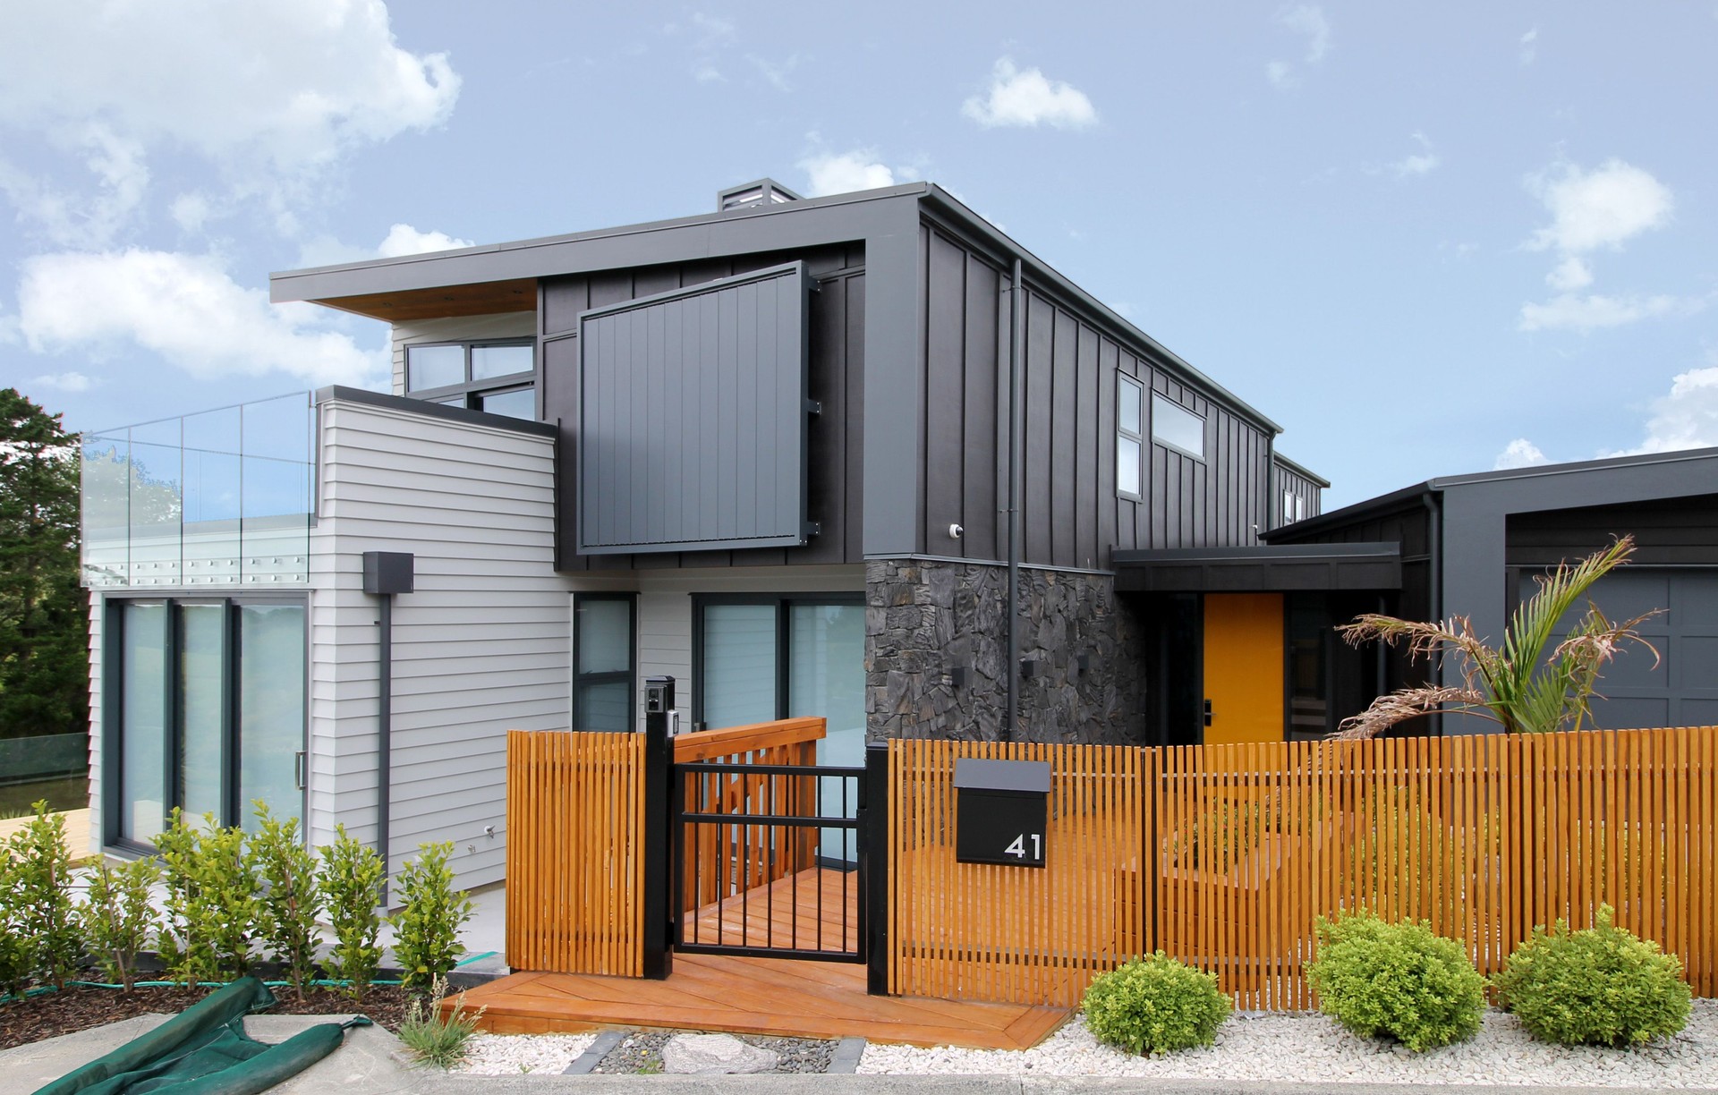
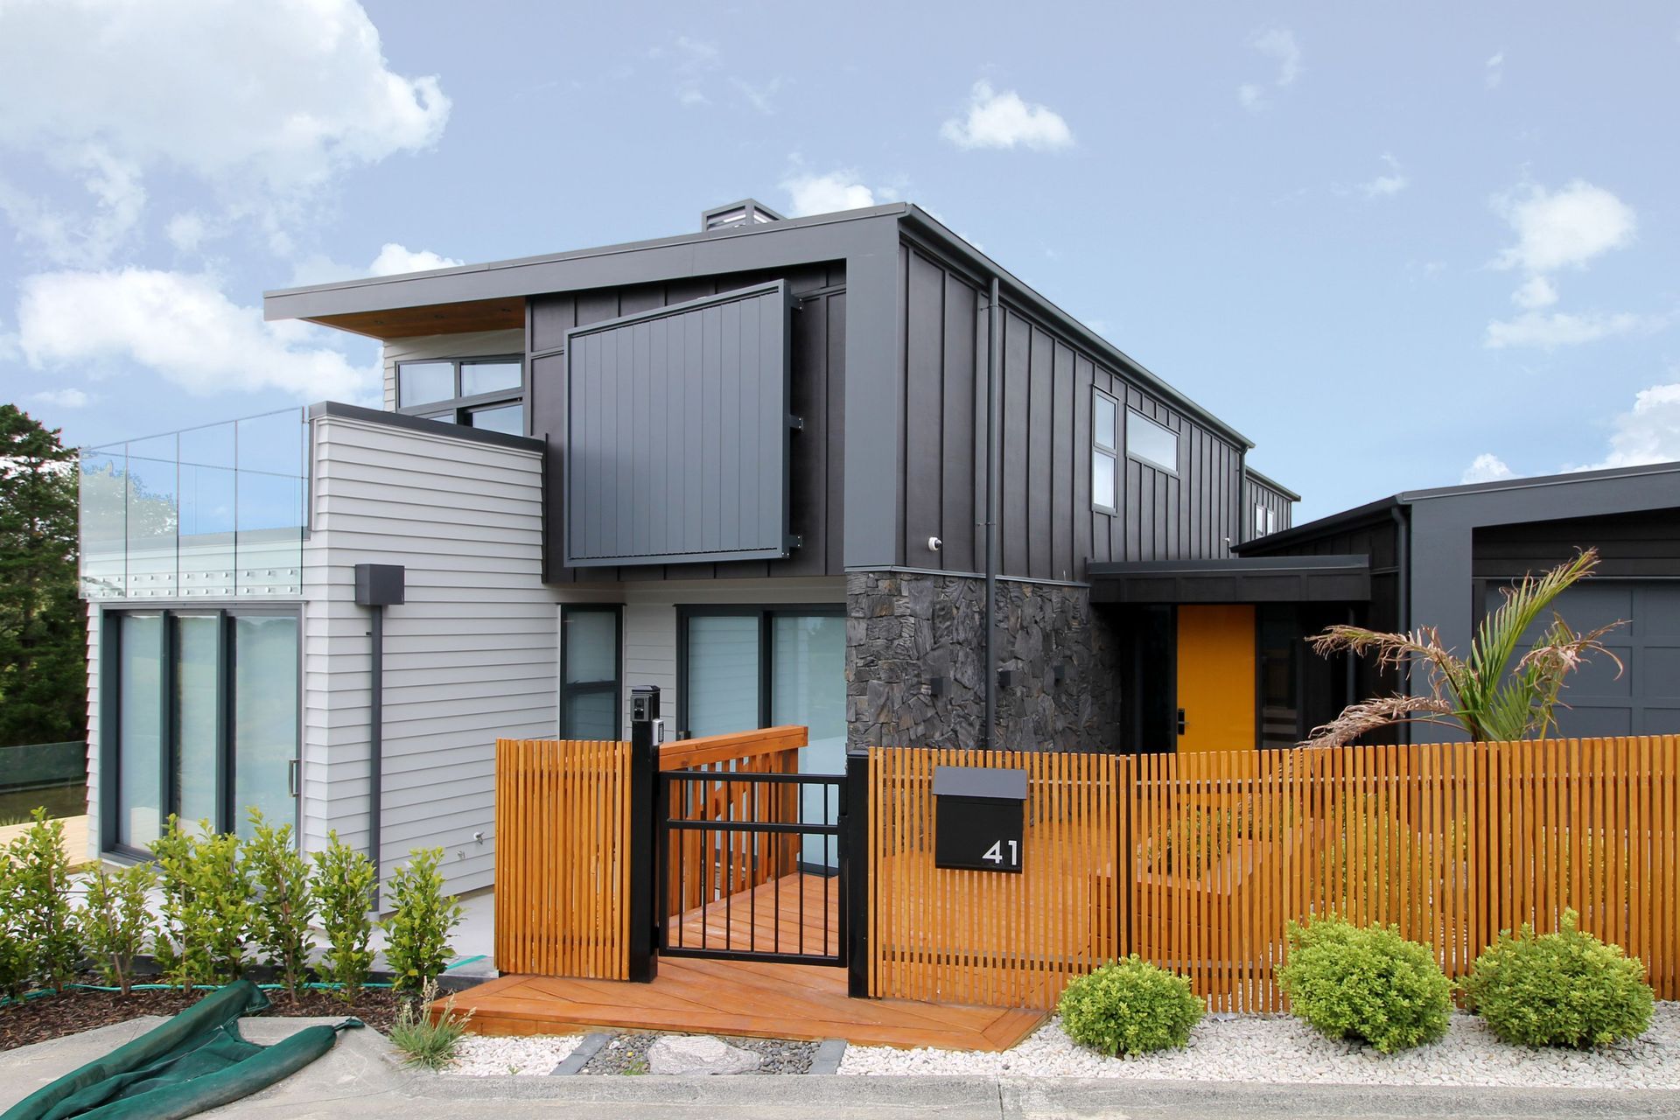
Project look book featuring Millwater by GNR Studio. Innovative design featuring contrasting monopitch roofs and strategically oriented living areas to maximize northern sunlight, while effectively utilizing the site despite a steep embankment area.
GNR Studio
2026
