

Golden Owl Interiors
Interior Designers

About us
Golden Owl Interiors specialize not only in bespoke kitchen design and interior fit-outs but also in residential and commercial 3D- space planning.From luxury bathrooms to walk-in wardrobes, smart storage solutions and living rooms.
We work with you to create the space you desire, within your budget. Whether you simply only need a new kitchen or the entire house redesigned, we bring your ideas to life.
We are extremely passionate with what we do and for us, it is not only about delivering a beautifully design outcome, but it is also about walking side by side without clients every step of the way from start to finish to ensure every piece of finished detail is perfect.
Our designers have a passion for crafting amazing interior spaces that suit our client’s lifestyle and how they use their home. Our team of highly qualified and passionate interior designers carry many years of experience in the design industry.
We manage your interior project from start to finish, offering 3D plans and perspective views every step of the way, to ensure our clients are happy with the final outcome of the project, from site measuring to 3D design to lighting plans and flooring option, we make the journey as comfortable and straight forward for our valued clients. No project is too big or too small for our close knitted design team.
Every great home design is unique and special, which is why we treat every project with precision to attention to detail.
Golden Owl Interiors provides design expertise at every stage of a project, we manage your interior project from start to finish, providing electricians, tilers, flooring specialists, cabinet makers, painters and plumbers, making it easier to get more done with less stress for our clients
We understand that a home is not quite a home without its unique furnishings and final touches. Golden Owl Interiors can transform any space, whether a room or your entire house by delicately choosing furnishings that will not only look stunning but will also meet all your practical requirements for day to day living.
Services
CONSULT
Good design is built from a strong foundation.
We get to know your vision and deliver personal advice in the comfort of your own space.
DESIGN
We take that vision and transform it into a range of concept designs. You are a part of this journey - colours, material, shape - everything.
MANUFACTURE
We send our concepts to our experienced manufacturers who get stuck in constructing the final product. They offer a wide range of economical solutions.
INSTALL
We value our clients - and we take your dreams seriously. We ensure the end result is precisely what we worked together to create.
Our Services
- Design Consults
- 3D Concept Plans
- Interior design and remodelling
- Custom design furniture
- Colour consultation
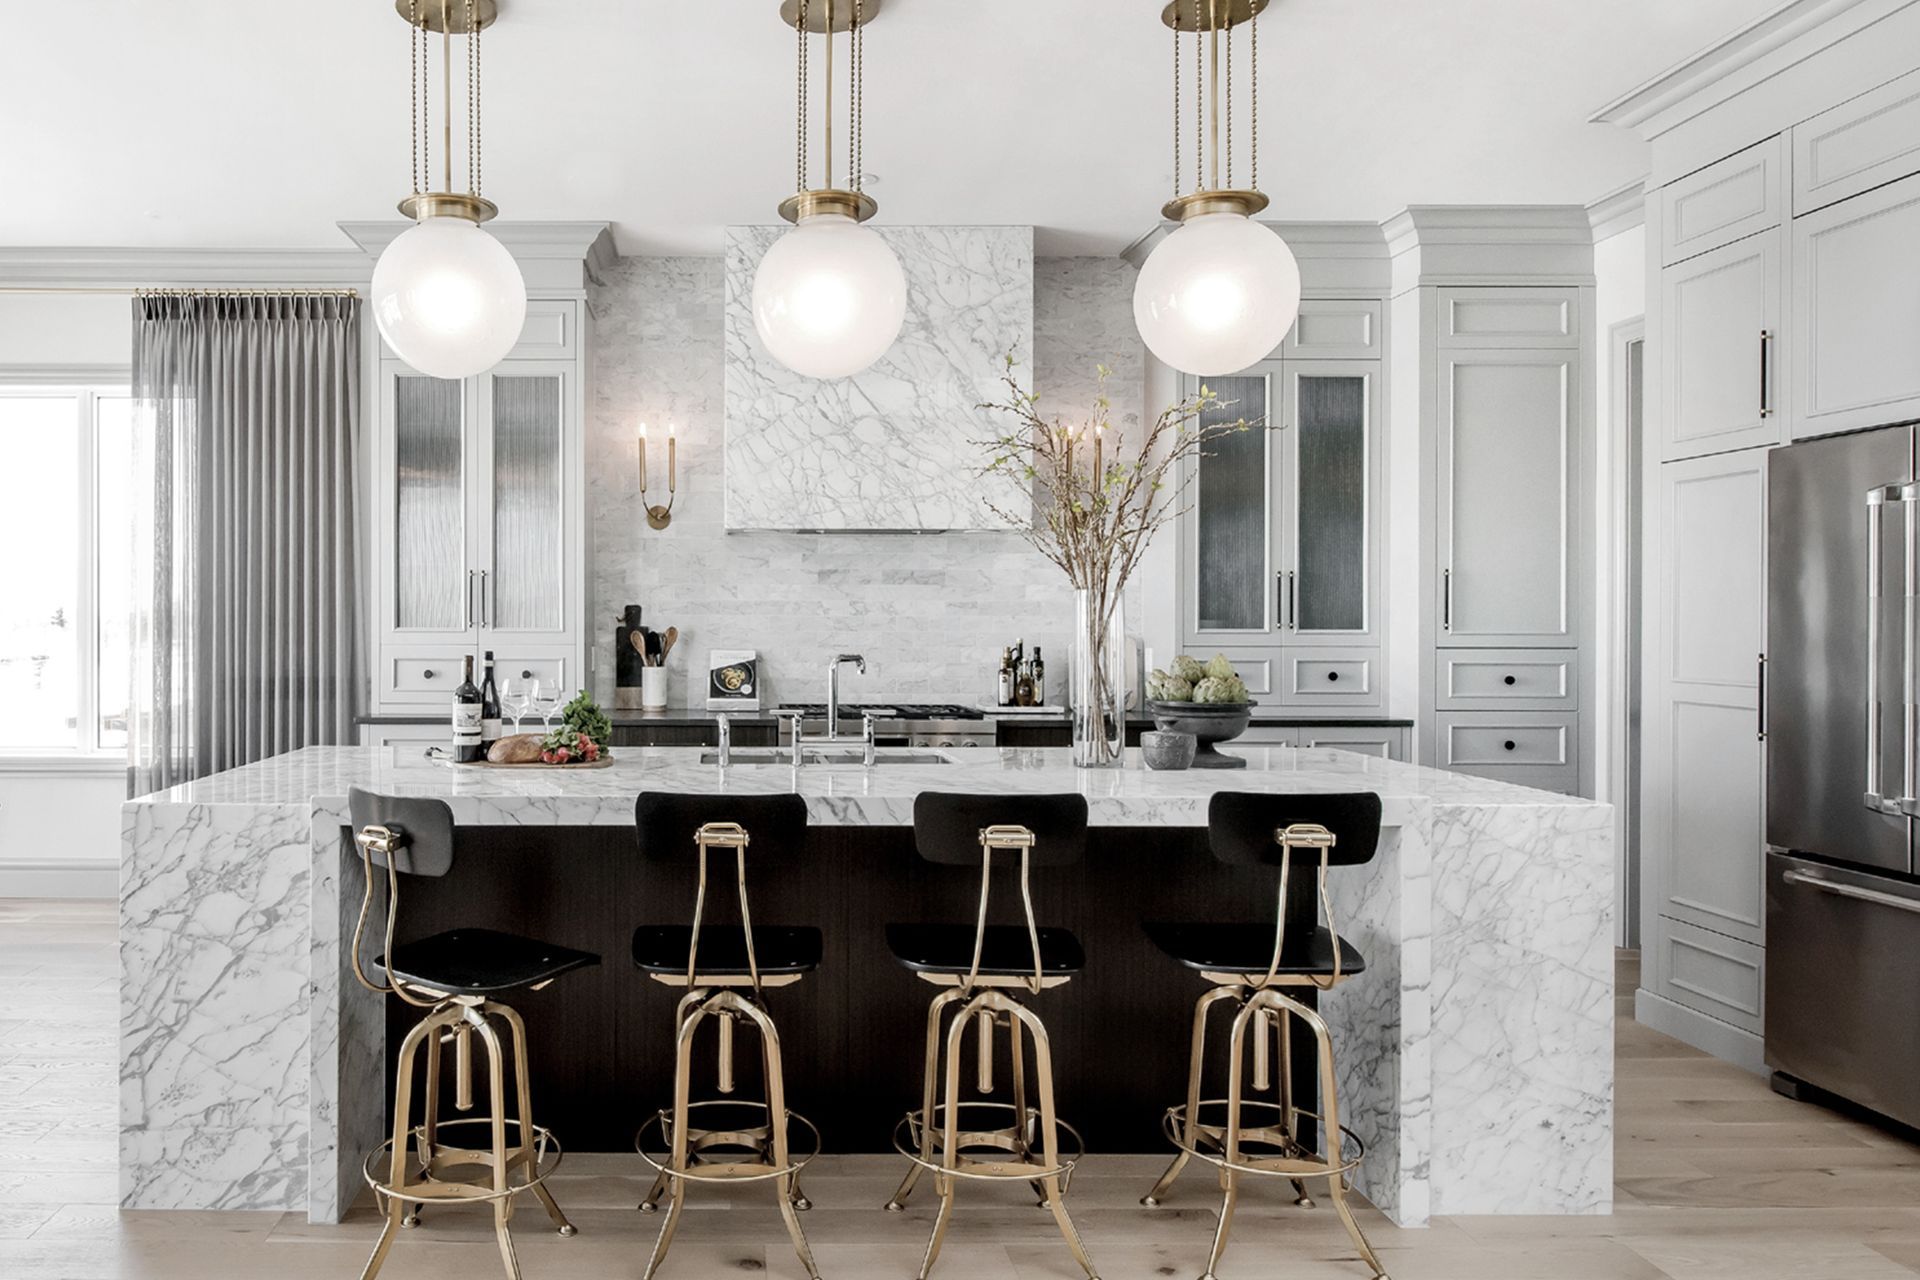
- Bespoke kitchen design
- Walk in wardrobes, storage solutions, and custom fitouts
- Window treatment - curtains, blinds, shutters
- Flooring seletion and design
- Bathrooms and Laundry
We offer both Commercial and Residential services
Design Process
What's involved?
Taking the first step towards a project can seem like a daunting experience – but in the spirit of full transparency – listed below are our 4 steps outlining our process.
Stage 1 - Initial Consultation
At this consultation, our designer will discuss your lifestyle needs, what you wish to achieve and the look and style you are looking for, as well as your thoughts and options on material choices, and any other individual requirements. This initial meeting is crucial in establishing a close-knit relationship and trust between you and your designer.
If your house is a new build, and you have already engaged an architect or builder, we will require a copy of your plans, to help us achieve the best possible design for your new space.
If you are renovating, we will need to do an extensive site measure of the existing space, once you have agreed to the next step. A consultancy fee of $100 + GST may be incurred for this initial consultation. This fee will be waived if we move on to the next stage.
Stage 2 - Concept Design & Planning
We will now begin to work closely with you in detail to establish a clear brief of how you and your family want to ‘interact with your new space. We will prepare concept plans and 3D visual designs to show you how space can be best utilised and what are the alternative options.
These concepts may change your thinking and expectations, but their aim is to ensure that you are given all options and that your needs have been taken into consideration. Together, we will then choose the most appropriate layout for the chosen area to suit you and your family needs.
Most clients are happy to move on to the next stage. However, if you decide otherwise, there will be a fee charged for the designer’s time and work done on the project.
Stage 3 - Design Development
At this stage, based on the concept plans, we will focus on the overall look and style of the project, including working drawings, dimensions and elevations. The products and materials for cabinetry, furniture, fabric materials, colours, kitchen bench tops and hardware used will also, be selected, and a ‘mood board’ created for you.
Detailed plans and elevations are then drawn up, after extensive consultation with you, and are sent to our ‘preferred’ cabinetmakers and other suppliers for the tendering process. At the end of this stage, we will provide you with a presentation document, outlining quotes and costs, based on the design/plans and specifications to date. By this stage, the majority of clients are happy to get their new project underway.
If for any the reason you choose not to proceed further with the project, there will be a fee charge for the planning and design work to date. To proceed with the project, you will now be asked to sign an “Authority to Proceed” the contract, and a deposit of 50% of the full cost of the project is required. Only at this point will drawings be released.
Stage 4 - Manufacture & Installation
At this stage, your designer will come out to do a final site measure to ensure all dimensions are correct, prior to the start of manufacture, and final drawings, dimensions and specifications are carefully adjusted and completed for you to sign off. The sign off the process can take approximately 1-2 hours to go over depending on the size of the project. All specifications and details will be explained to ensure that you understand and you are happy to move ahead to the final stage.
Manufacture of custom made cabinetry takes approximately 6 to 8 weeks from the time the factory receives the final signed off plans and specifications form. We will arrange to meet with you, your builder and sub-contractors on site, to ensure every detail is considered. An installation date is mutually agreed, and regular liaison between our team and your contractors will help monitor the progress of the site. At this stage, you will be required to pay the balance of your project, minus a $500 retention which you will hold on to until your project is complete and you are happy with the outcome. If we have designed your kitchen the installation of your cabinetry is likely to take between two and five days.
Once the kitchen cabinetry has been installed, we will send out a benchtop templater to take a template of your cabinetry. The lead-time for benchtop preparation and installation is around 10-15 working days from the template.
Get in touch
Business details
- Category:
- Interior Designers
- Verified ArchiPro member since:
- 2019