

Goodison Architecture
Architectural Designers
Goodison Architecture
Architectural Designers

Downloads
Project look book featuring Goodison Architecture by Goodison Architecture.
Goodison Architecture
2026
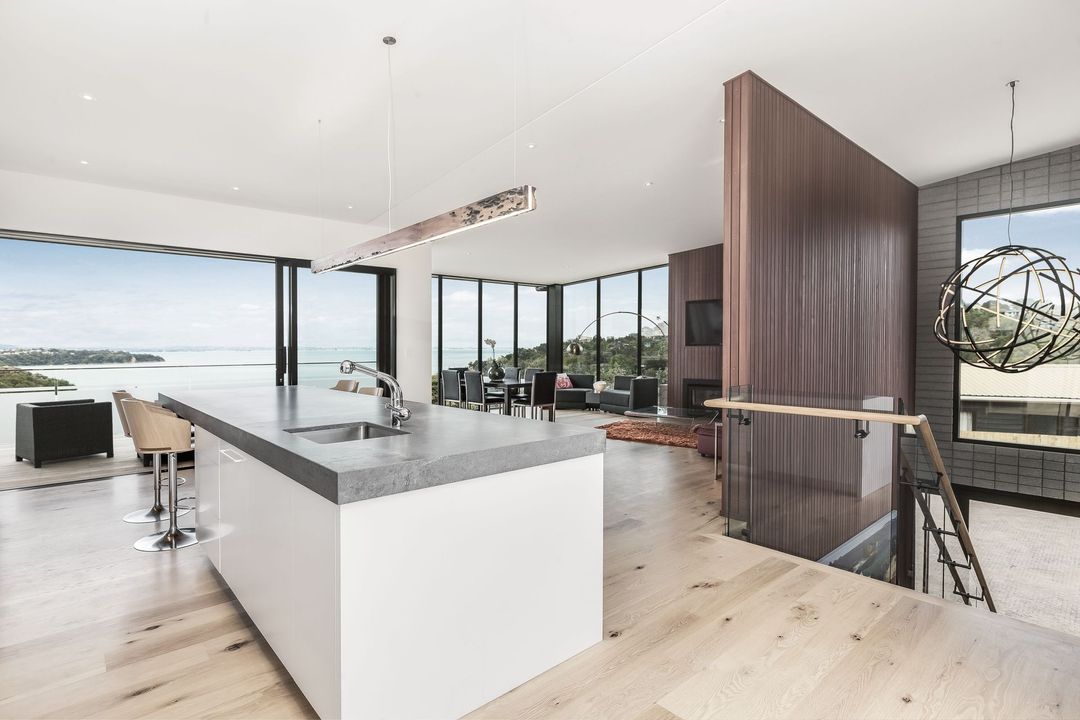
Project look book featuring Arney Road by Goodison Architecture. A beautifully designed residential cottage surrounded by lush plants and shrubs, enhancing its aesthetic appeal.
Goodison Architecture
2026

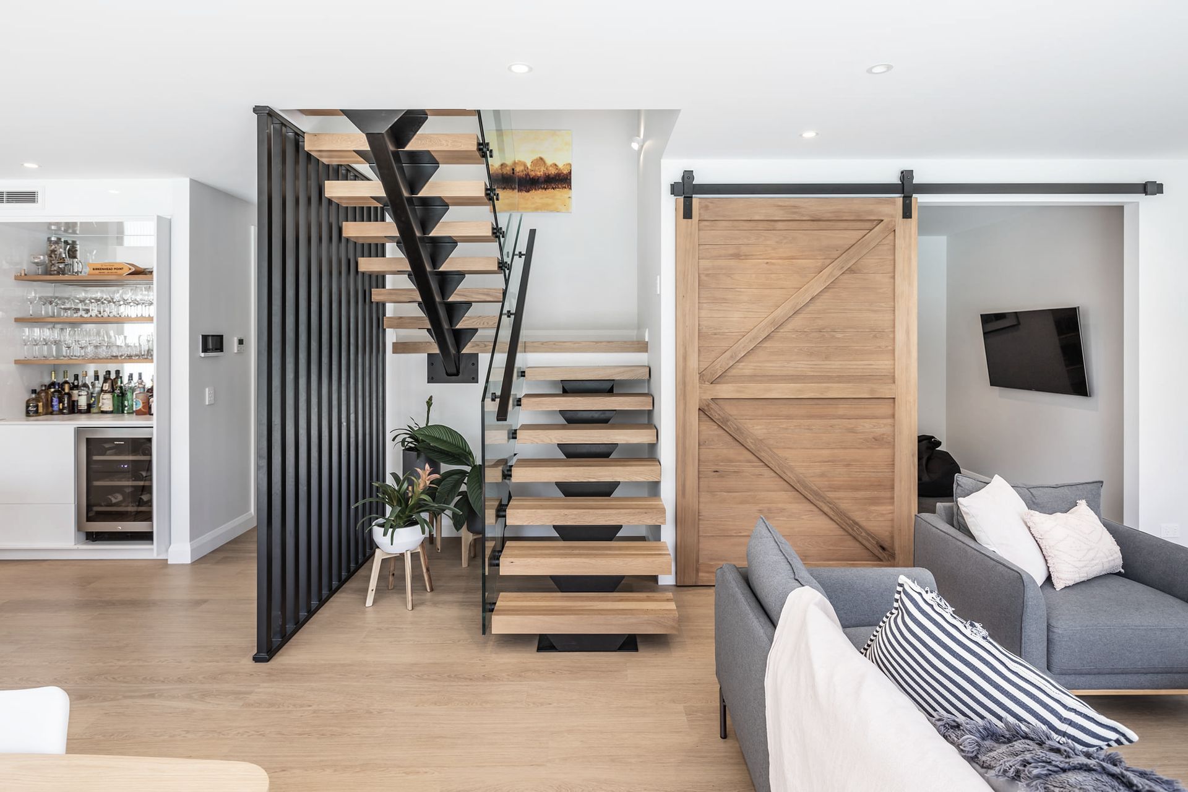
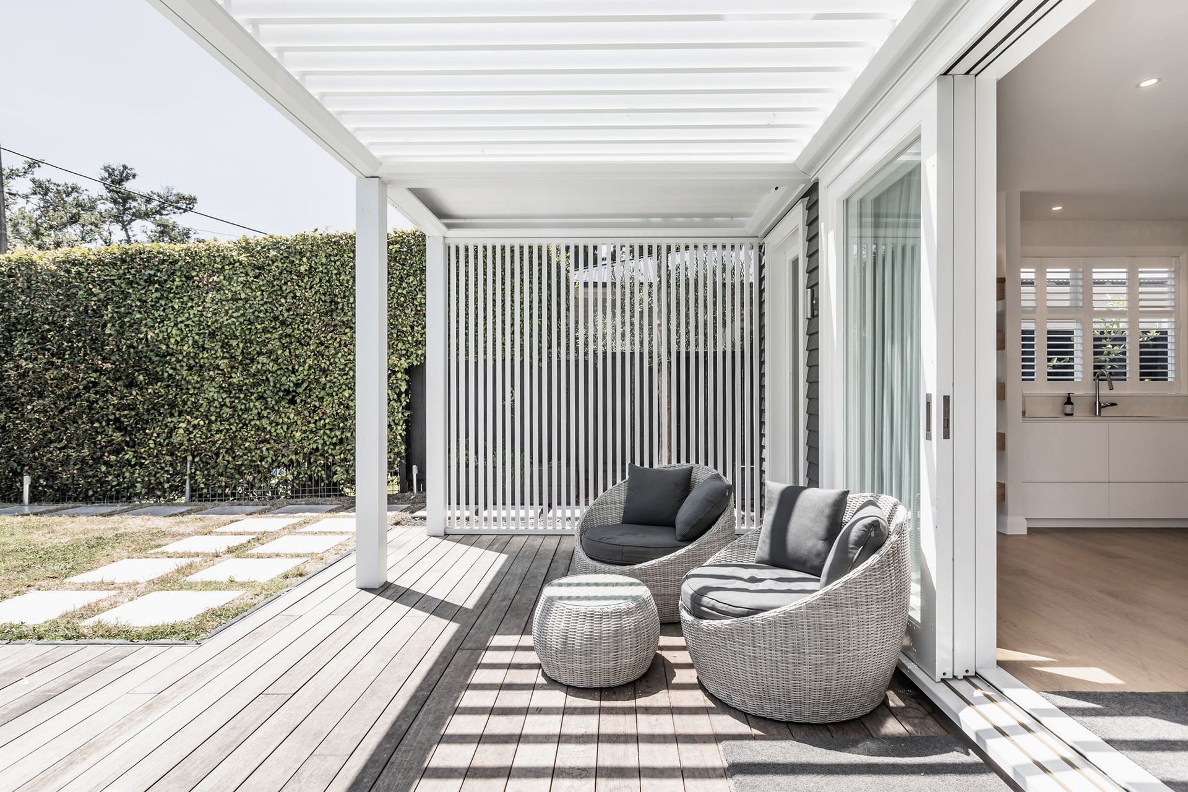
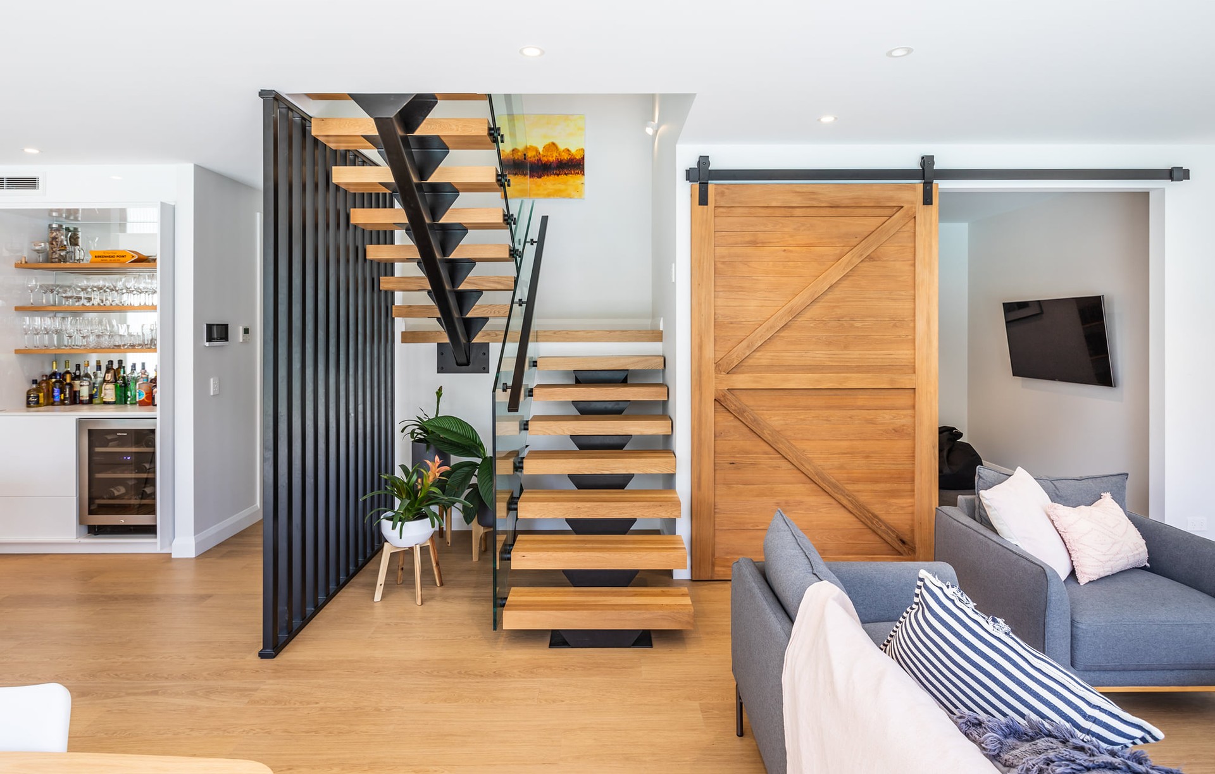
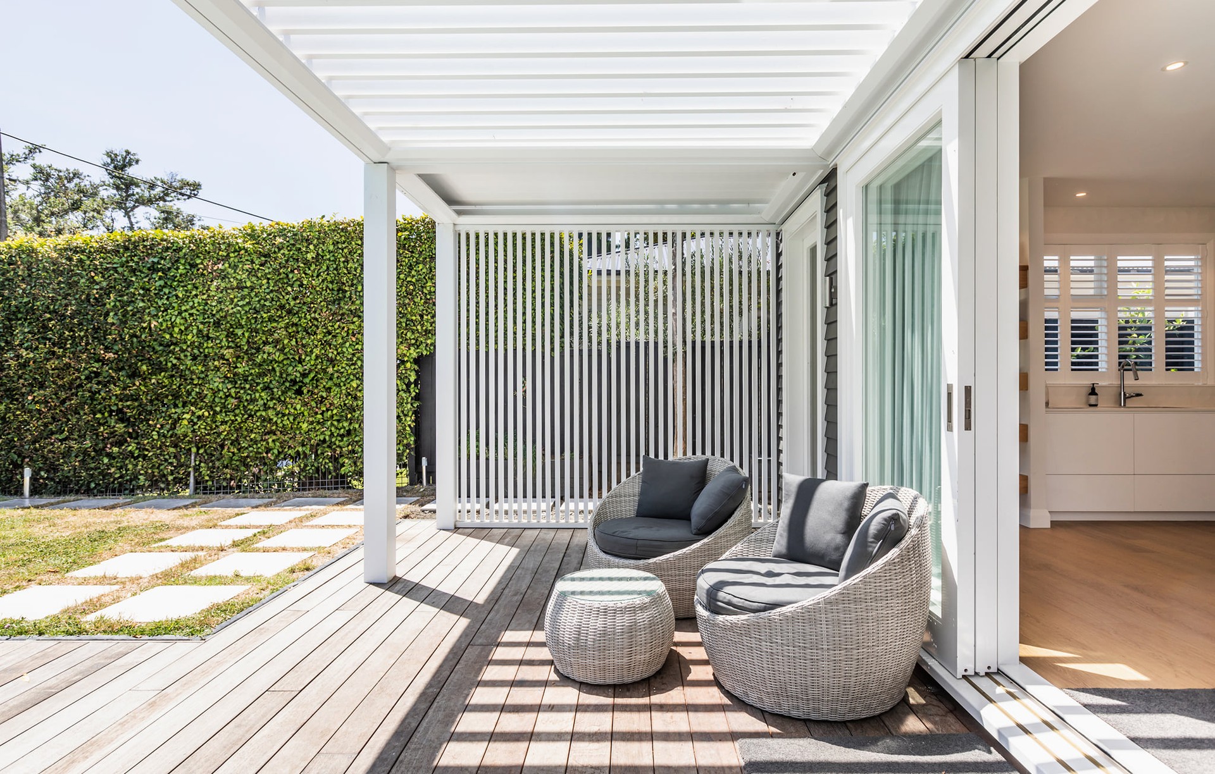
Project look book featuring Birkenhead Point Bungalow by Goodison Architecture. A classic 1920's bungalow transformed into a modern living space, featuring open-plan design, abundant natural light, and seamless indoor-outdoor flow, while preserving its original character and charm.
Goodison Architecture
2026

Project look book featuring Campbells Bay Renovation by Goodison Architecture. A stunning transformation of a residential home blending modern architecture with cottage charm.
Goodison Architecture
2026

Project look book featuring Castor Bay Dwelling by Goodison Architecture. The Castor Bay Dwelling is a luxurious villa that combines modern design with ancient Roman architecture, featuring composite materials and elegant siding.
Goodison Architecture
2026

Project look book featuring Castor Bay MCM Renovation by Goodison Architecture. A stunning 2021 renovation that harmoniously blends mid-century architecture with modern design, transforming the Castor Bay residence into a contemporary living space while preserving its classic charm.
Goodison Architecture
2026

Project look book featuring Garnet Road Home by Goodison Architecture. A modern residential masterpiece blending functionality and aesthetics in a serene setting.
Goodison Architecture
2026

Project look book featuring Greenhithe Renovation by Goodison Architecture. A classic villa-style renovation completed in 2023, showcasing exceptional craftsmanship and innovative design by Goodison Architecture, awarded Gold Top 100 New Zealand by Master Builders.
Goodison Architecture
2026

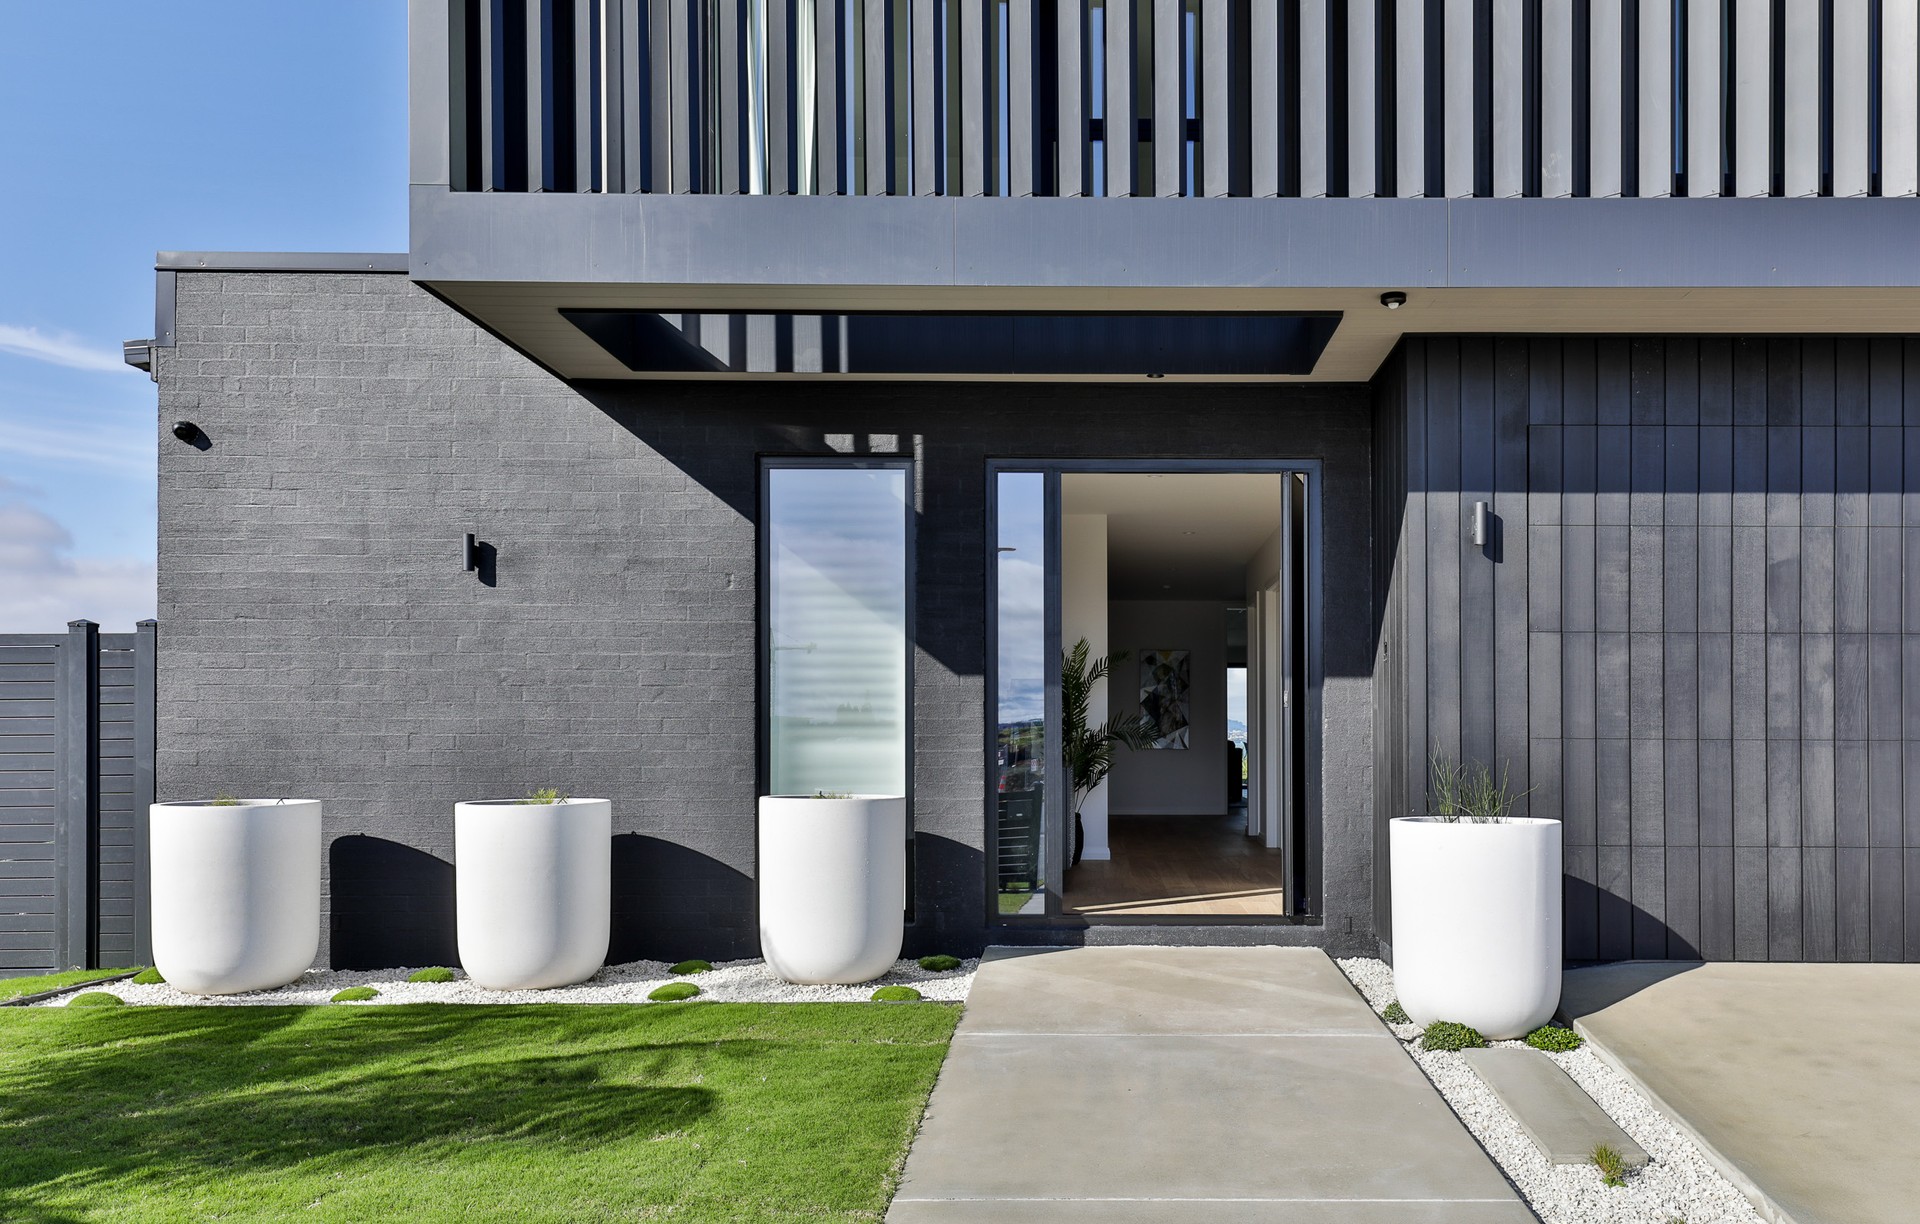
Project look book featuring Milford Cantilever Home by Goodison Architecture. A bespoke Milford home featuring a striking cantilever design, modern materials, and a functional outdoor area overlooking the pool, tailored for a small family seeking their forever home.
Goodison Architecture
2026
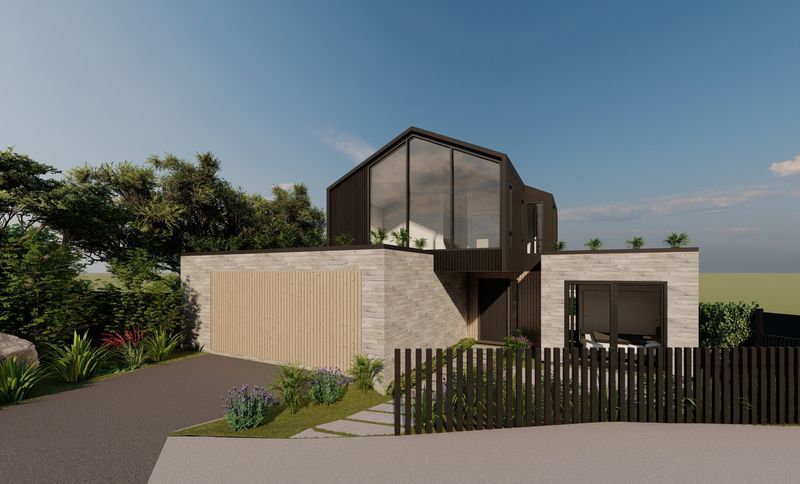
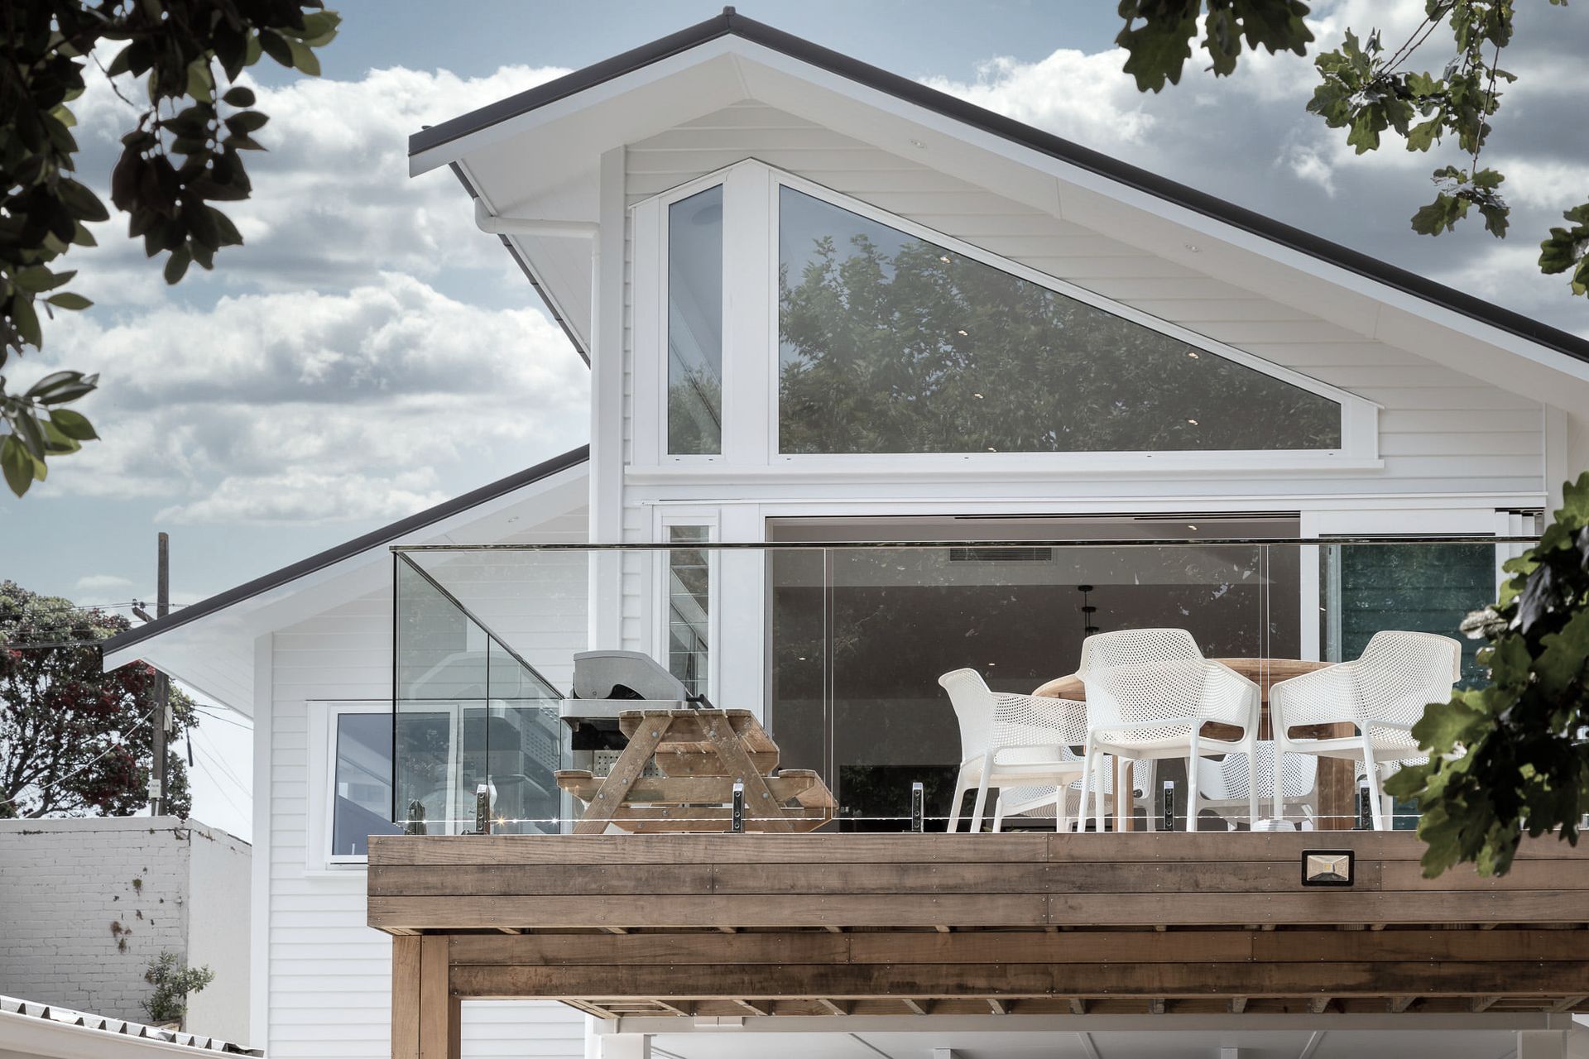
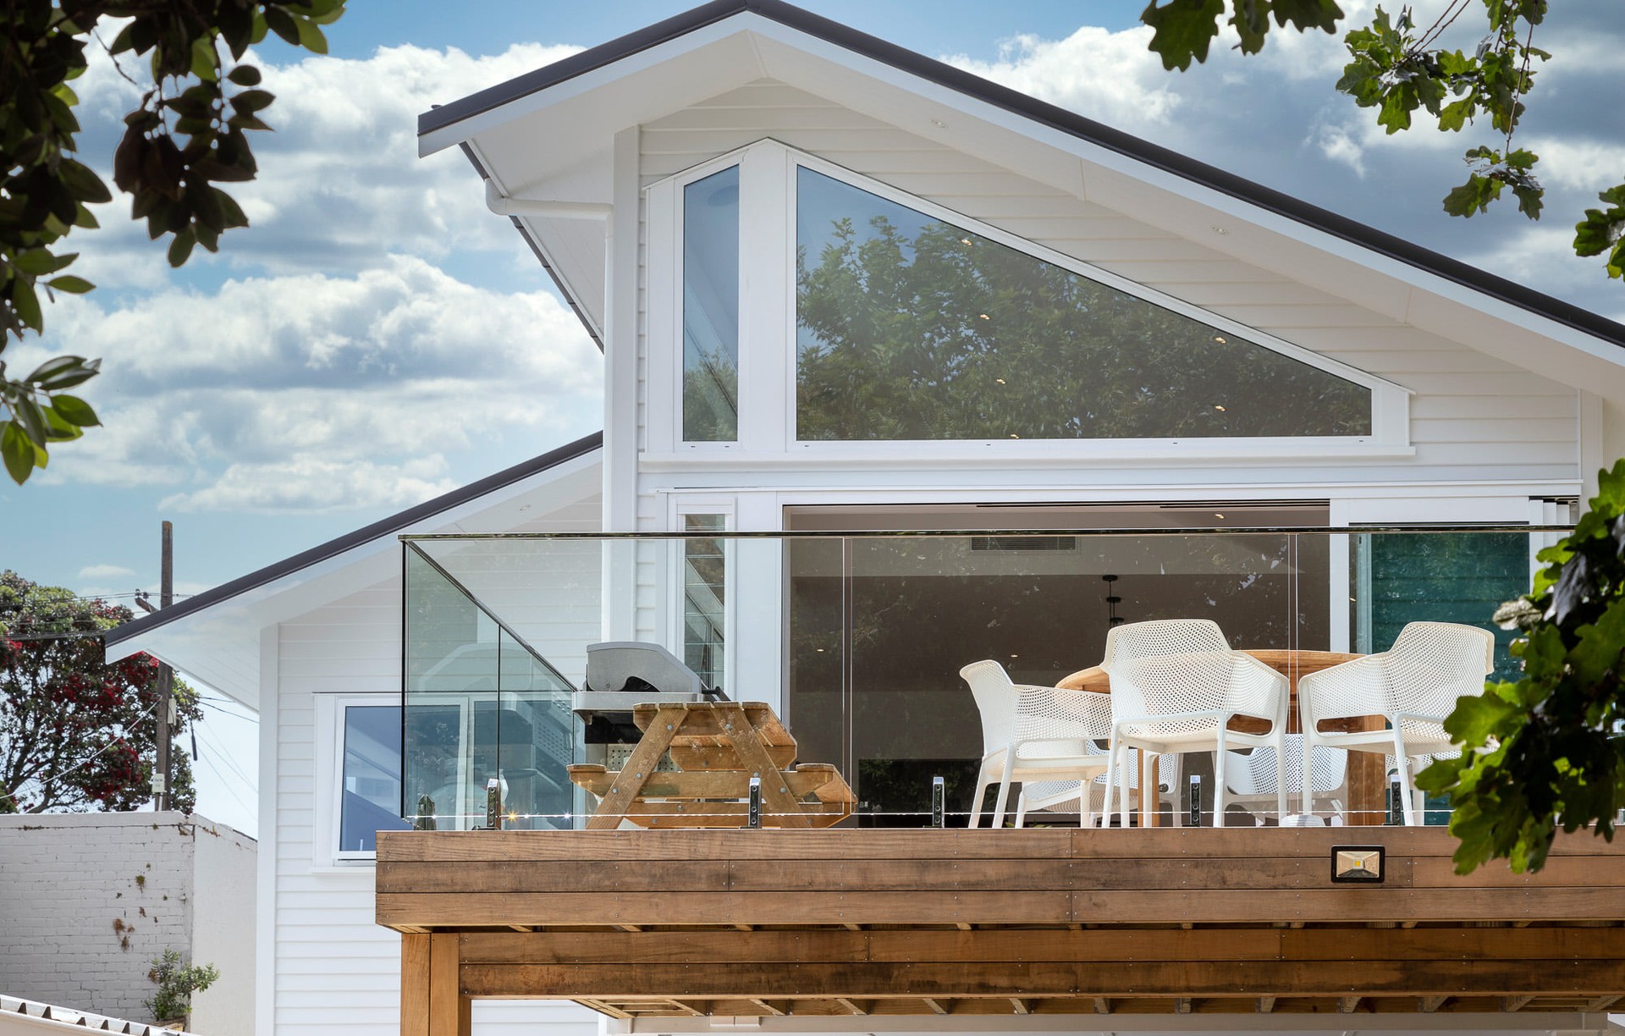
Project look book featuring Mt Eden Bungalow by Goodison Architecture. Extensive alterations and additions transform a 1920's bungalow into a timeless modern family home, featuring upper-level extensions that maximize natural light and spacious living with raked ceilings and high-level glazing.
Goodison Architecture
2026

Project look book featuring Pt Chevalier Renovation by Goodison Architecture. A stunning transformation of a classic estate into a modern villa with eco-friendly design and luxurious amenities.
Goodison Architecture
2026
