


Goodson Architects
Goodson Architects

Downloads
Project look book featuring Goodson Architects by Goodson Architects.
Goodson Architects
2026

Project look book featuring Alsco by Goodson Architects. The Alsco project highlights modern industrial architecture with a focus on sustainability and employee well-being.
Goodson Architects
2026

Project look book featuring Apartment Renovation by Goodson Architects. A renovated 7 storey apartment building overlooking the Wellington waterfront.
Goodson Architects
2026
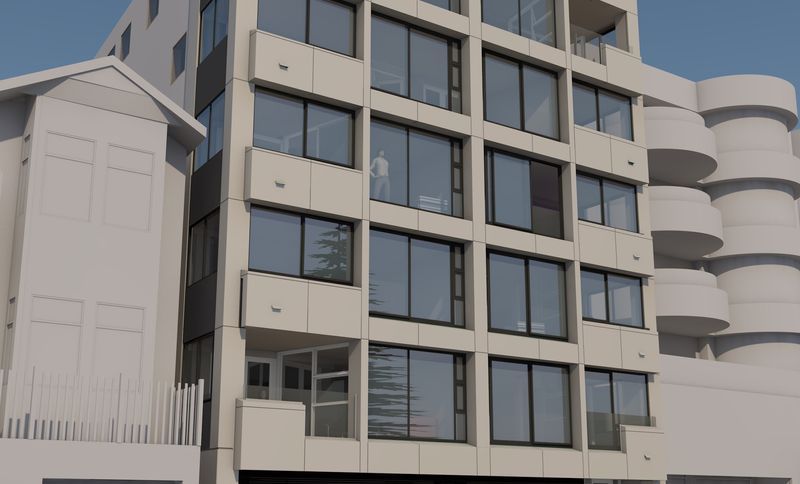
Project look book featuring Commercial Building Reno by Goodson Architects. Comprehensive upgrade of a commercial building featuring contemporary exterior remodel, flexible lower floor space for diverse tenants, and a light well for enhanced natural lighting.
Goodson Architects
2026

Project look book featuring Commercial Building Reno by Goodson Architects. Enhancing functionality and aesthetics in a commercial space.
Goodson Architects
2026

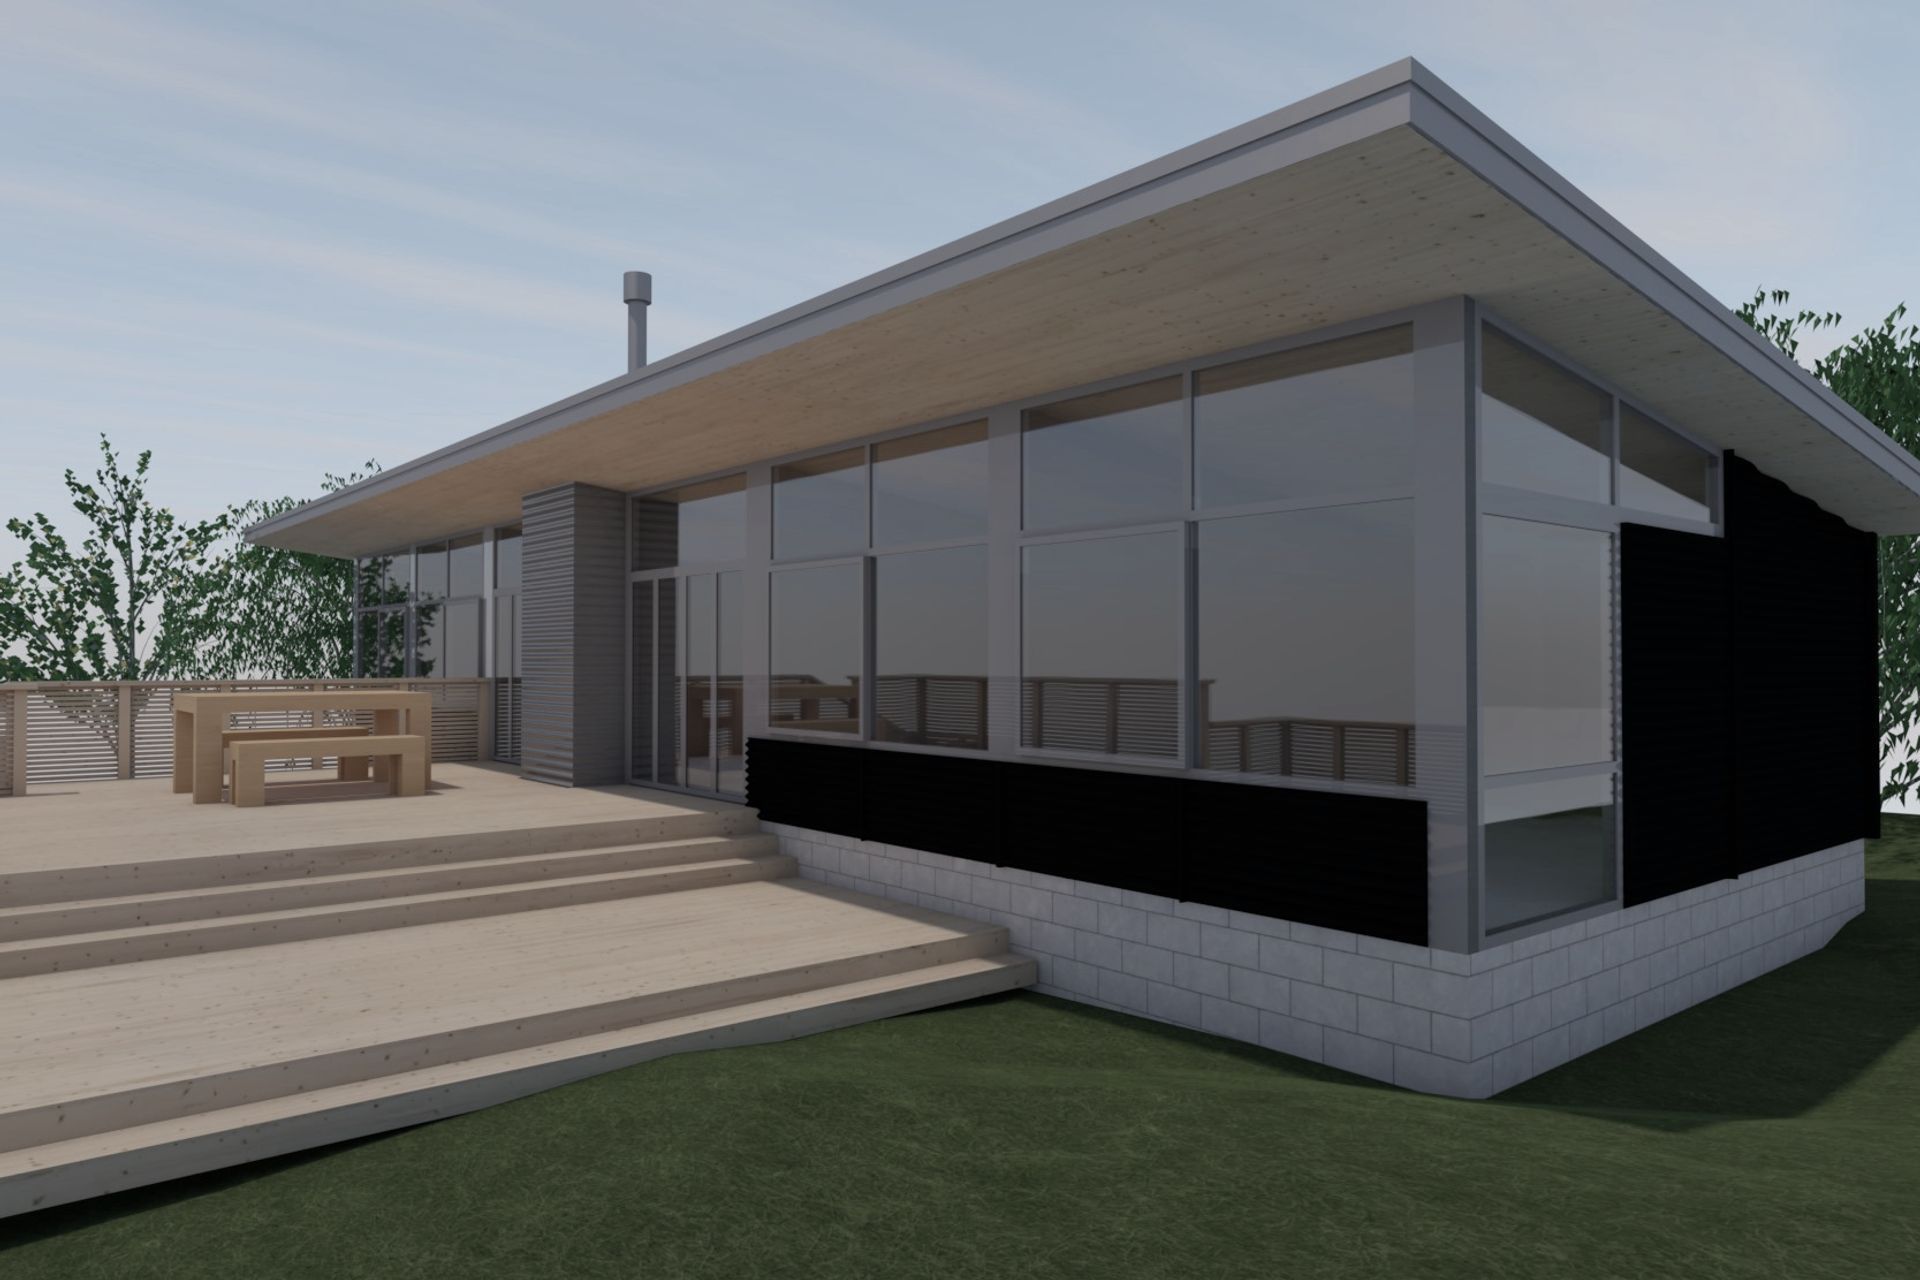
Project look book featuring Holiday Home by Goodson Architects. Holiday home in Taupo designed for two families featuring a double garage, rumpus room, and a spacious living area with separate bedrooms and bathrooms, utilizing low maintenance materials for both interior and exterior.
Goodson Architects
2026

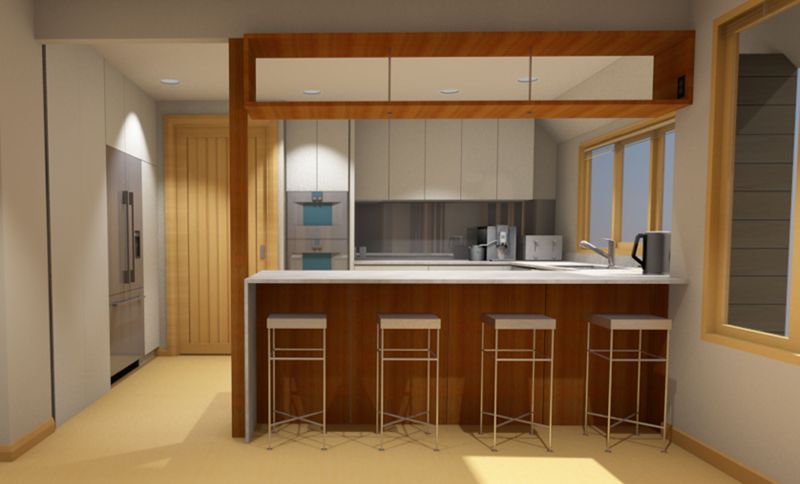
Project look book featuring Wellington Kitchen & Bath by Goodson Architects. Kitchen and bathroom renovation in Wellington, transforming a 20-year-old family home with modern fittings and finishes while maintaining the original layout in the bathroom and introducing a bright, contemporary kitchen design.
Goodson Architects
2026
Project look book featuring New House Design by Goodson Architects.
Goodson Architects
2026

Project look book featuring Residential Project by Goodson Architects. A modern residential project focusing on innovative design and sustainability.
Goodson Architects
2026

Project look book featuring Retail Centre by Goodson Architects. A modern retail centre designed for an enhanced shopping experience with sustainability at its core.
Goodson Architects
2026

Project look book featuring Retirement House by Goodson Architects. Thoughtfully designed single-level retirement house in Masterton, featuring high insulation, double-glazed windows, heat pump heating, and accessible landscaping with raised gardens and outdoor seating.
Goodson Architects
2026

Files
5 files across 5 items
1 - 5 of 5 items
|