

gra - geoff richards architects
Architects
gra - geoff richards architects
Architects

Downloads
Project look book featuring gra - geoff richards architects by gra - geoff richards architects.
gra - geoff richards architects
2026

Project look book featuring 1977 by gra - geoff richards architects. Innovative two-level residence built in 1977, featuring laminated timber construction and a unique mezzanine, designed collaboratively by the owners to replace a 1940s Bach, showcasing experimental prefabricated methods.
gra - geoff richards architects
2026
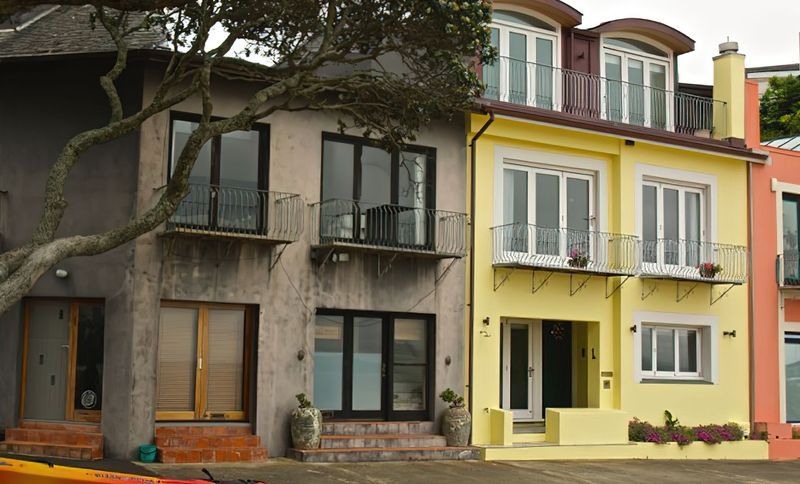
Project look book featuring Bath by gra - geoff richards architects. A stunning conversion of a 1900s apartment at Auckland's picturesque beach, featuring two newly added curved dormer windows for enhanced views and natural light, revitalizing the space while preserving its historical charm.
gra - geoff richards architects
2026
Project look book featuring Courtyard House by gra - geoff richards architects. A harmonious blend of indoor and outdoor living, Courtyard House by GRA features innovative design elements that enhance natural light and promote a serene environment.
gra - geoff richards architects
2026
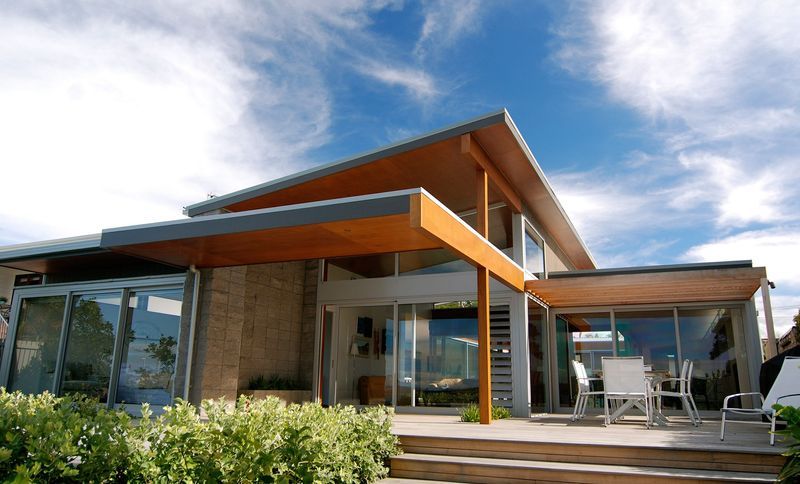
Project look book featuring Domain Apartment by gra - geoff richards architects. Refurbishment of a 1990s apartment in Auckland, enhancing functionality and aesthetics with open spaces, modern amenities, and expansive views of the Domain.
gra - geoff richards architects
2026

Project look book featuring Hauraki Road House by gra - geoff richards architects. Innovative residential design by GRA, showcasing modern architecture and thoughtful integration with the surrounding environment.
gra - geoff richards architects
2026

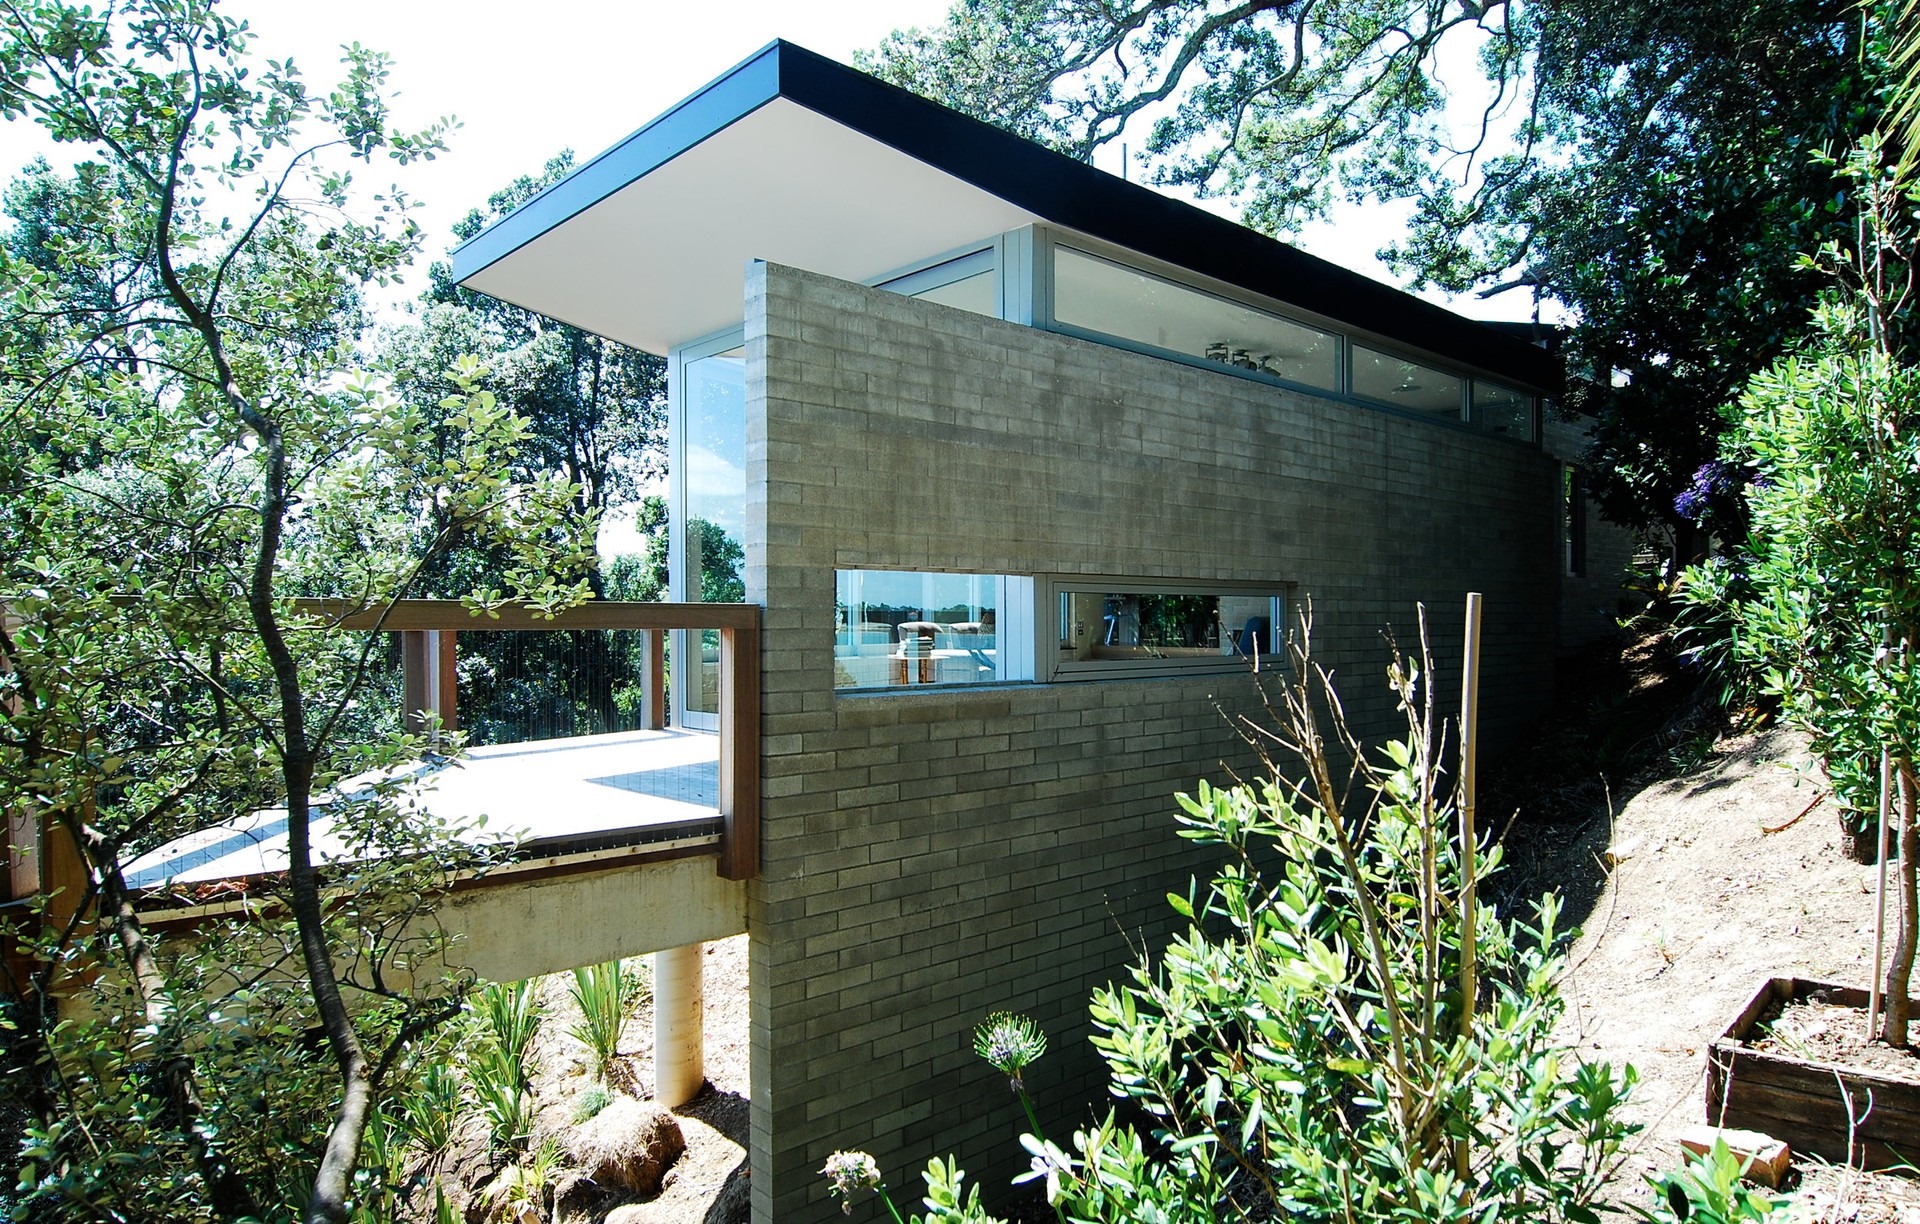
Project look book featuring Inner Harbour House by gra - geoff richards architects. A modern concrete and glass residence offering stunning views of the Waitemata Harbour and the city, featuring an abundance of natural light and a curated collection of contemporary art.
gra - geoff richards architects
2026
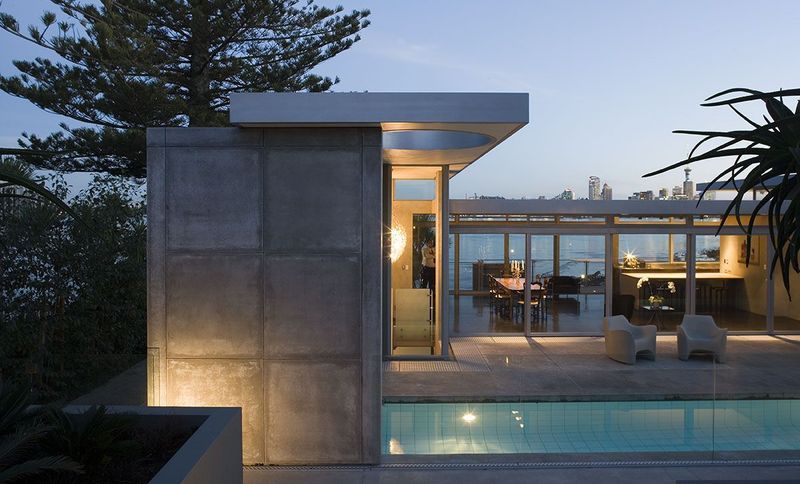
Project look book featuring Moments by gra - geoff richards architects. A captivating collection of images showcasing individual completed projects, highlighting the artistry and craftsmanship in architecture and construction.
gra - geoff richards architects
2026

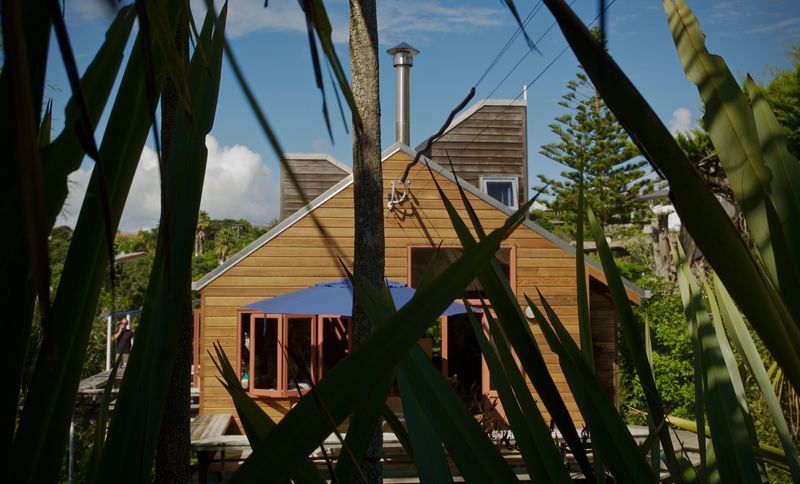
Project look book featuring Owhanake Bay House by gra - geoff richards architects. Luxury bed and breakfast accommodation designed to harmonize with the serene landscape of Waiheke Island, featuring a tranquil atmosphere and constructed from Cedar, concrete, and transparent acrylic sheets.
gra - geoff richards architects
2026
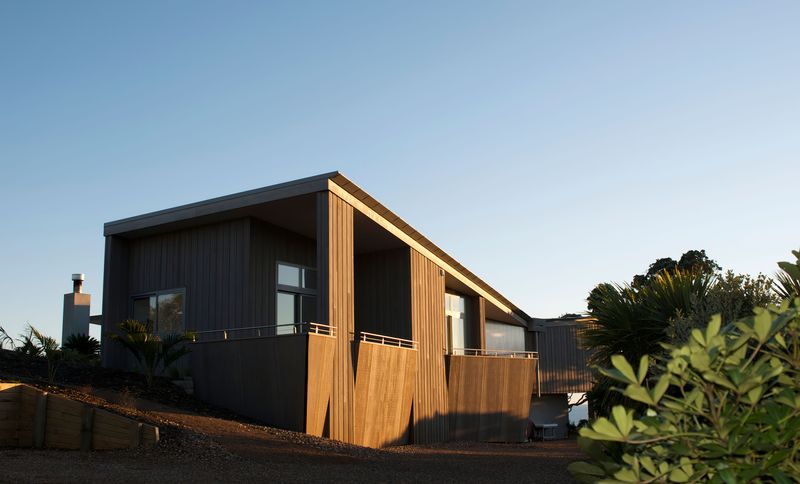
Project look book featuring Park House by gra - geoff richards architects. A thoughtfully designed family home that gracefully descends a sloping site to the water's edge, harmonizing privacy and public space while enhancing the natural beauty of the adjacent reserve.
gra - geoff richards architects
2026

Project look book featuring Reserve House by gra - geoff richards architects. Reserve House: A modern dwelling that harmoniously blends with its beachside surroundings, showcasing warm timber materiality and exceptional detailing, all while successfully navigating stringent Council requirements.
gra - geoff richards architects
2026
