


Greenaway Architects
Greenaway Architects

Downloads
Project look book featuring Greenaway Architects by Greenaway Architects.
Greenaway Architects
2026
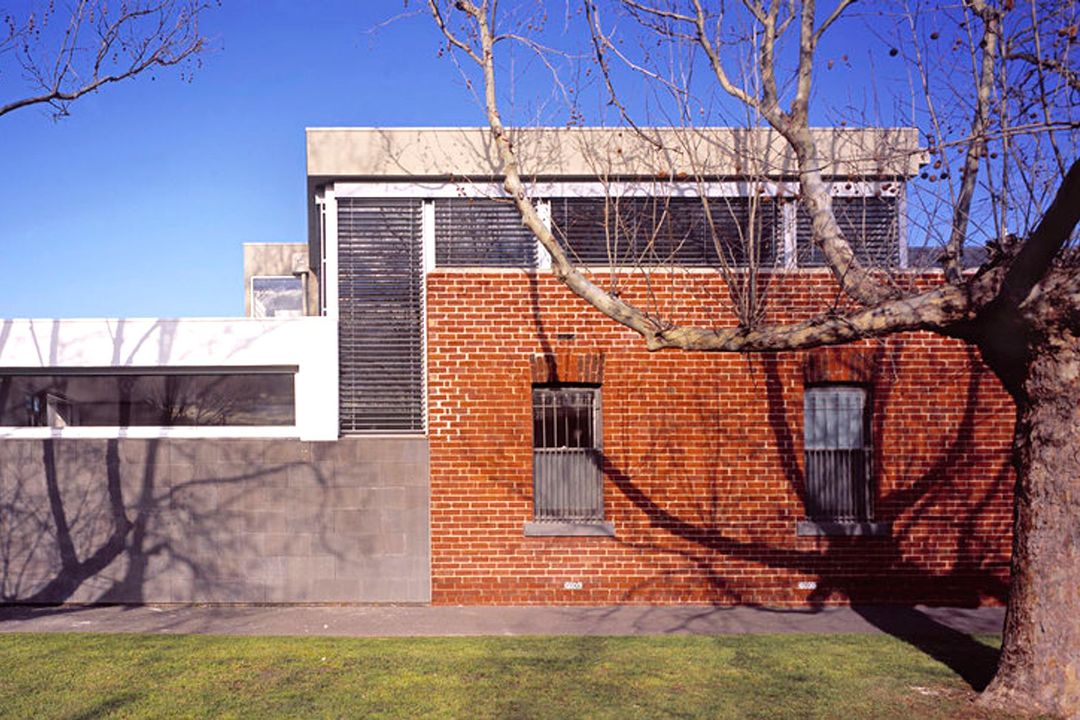
Project look book featuring Middle Park Residence II by Greenaway Architects. A contemporary double-storey rear extension enhancing a heritage-listed terrace house in a picturesque beachside suburb.
Greenaway Architects
2026

Project look book featuring ##Bendigo Residence by Greenaway Architects. A stunning family retreat in Bendigo, featuring a unique 'C' shaped design with three wings, expansive views, and a harmonious blend of timber, brick, and glass, centered around a landscaped courtyard.
Greenaway Architects
2026

Project look book featuring ##Kew Residence I by Greenaway Architects. A stunning series of three interconnected pavilions, thoughtfully designed to harmonize with a challenging sloped site, featuring a refined material palette and innovative design elements that enhance natural light and privacy.
Greenaway Architects
2026

Project look book featuring ##Kew Residence II by Greenaway Architects. Transformation of a 15-year-old double storey home into a contemporary residence through complete interior remodelling while preserving the original exterior envelope.
Greenaway Architects
2026

Project look book featuring ##Kew Residence III by Greenaway Architects. A thoughtfully designed single-storey residence centered around a tranquil courtyard, situated on a long, narrow site in a picturesque suburban setting.
Greenaway Architects
2026
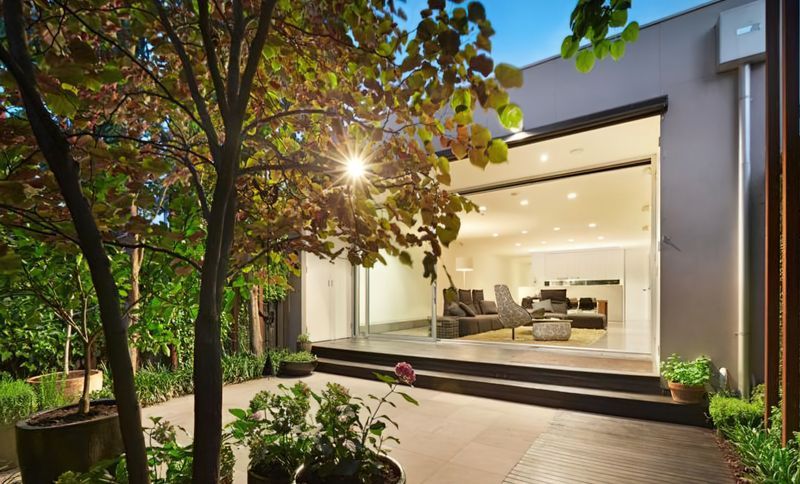
Project look book featuring North Melbourne Residence by Greenaway Architects. Transformation of a former church into a contemporary residence featuring a side extension and comprehensive internal remodelling.
Greenaway Architects
2026

Project look book featuring ##^^Ashburton Residence by Greenaway Architects. A collaborative design project with Studio Abode, showcasing innovative architecture and thoughtful integration into the Ashburton landscape.
Greenaway Architects
2026

Project look book featuring Australian Majlis Room by Greenaway Architects.
Greenaway Architects
2026
Project look book featuring Koorie Heritage Trust by Greenaway Architects. Relocation of the Koorie Heritage Trust to Federation Square, enhancing cultural pride and identity through a collaborative design by Lyons Architecture and IADV, recognized with multiple awards for excellence in architecture and interior design.
Greenaway Architects
2026
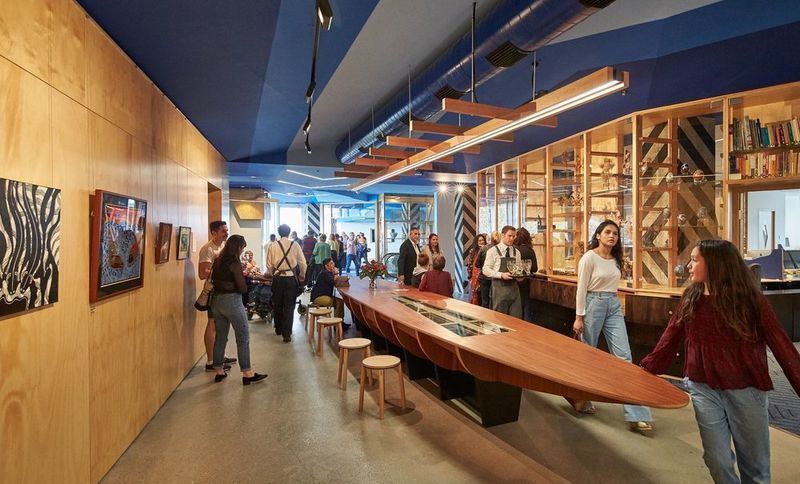
Project look book featuring RMIT Ngarara Place by Greenaway Architects. Ngarara Place at RMIT University enhances cultural and campus life through a landscape design that honors Aboriginal and Torres Strait Islander peoples, featuring distinct zones for traditional practices, contemporary art, and educational engagement.
Greenaway Architects
2026
Files
1 file across 1 item
1 - 1 of 1 items
|