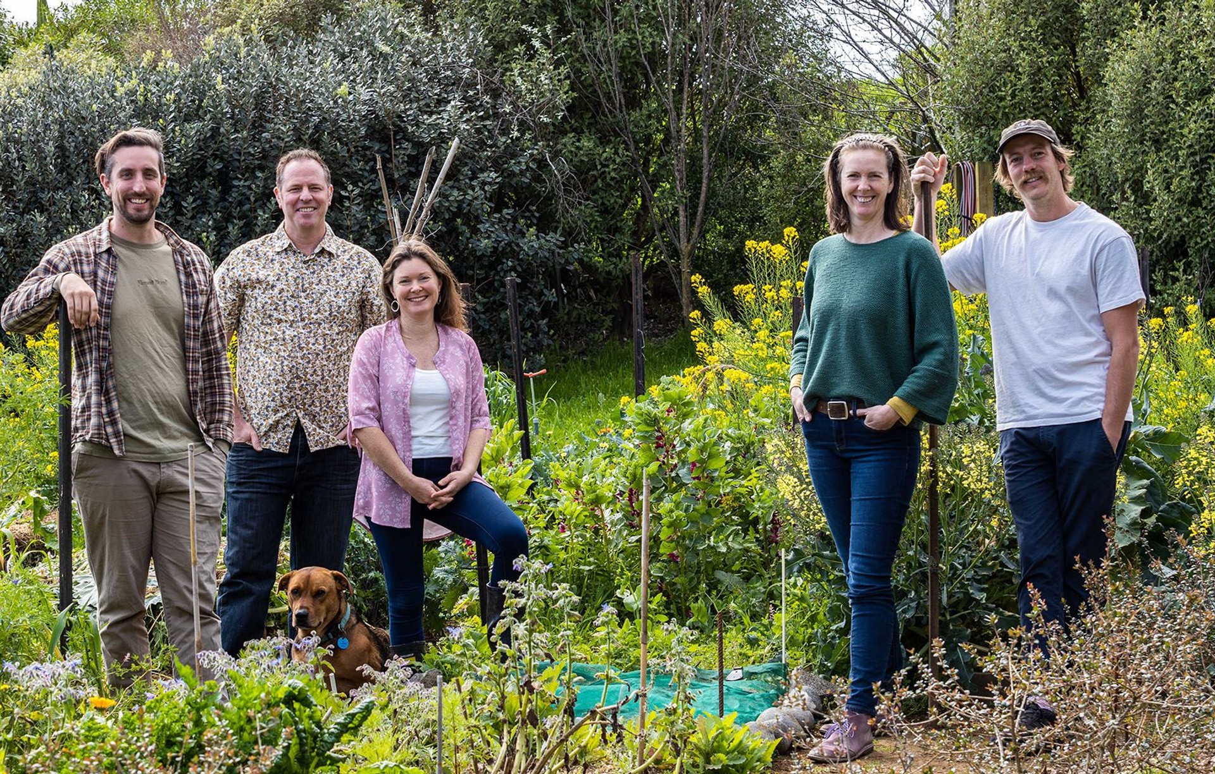
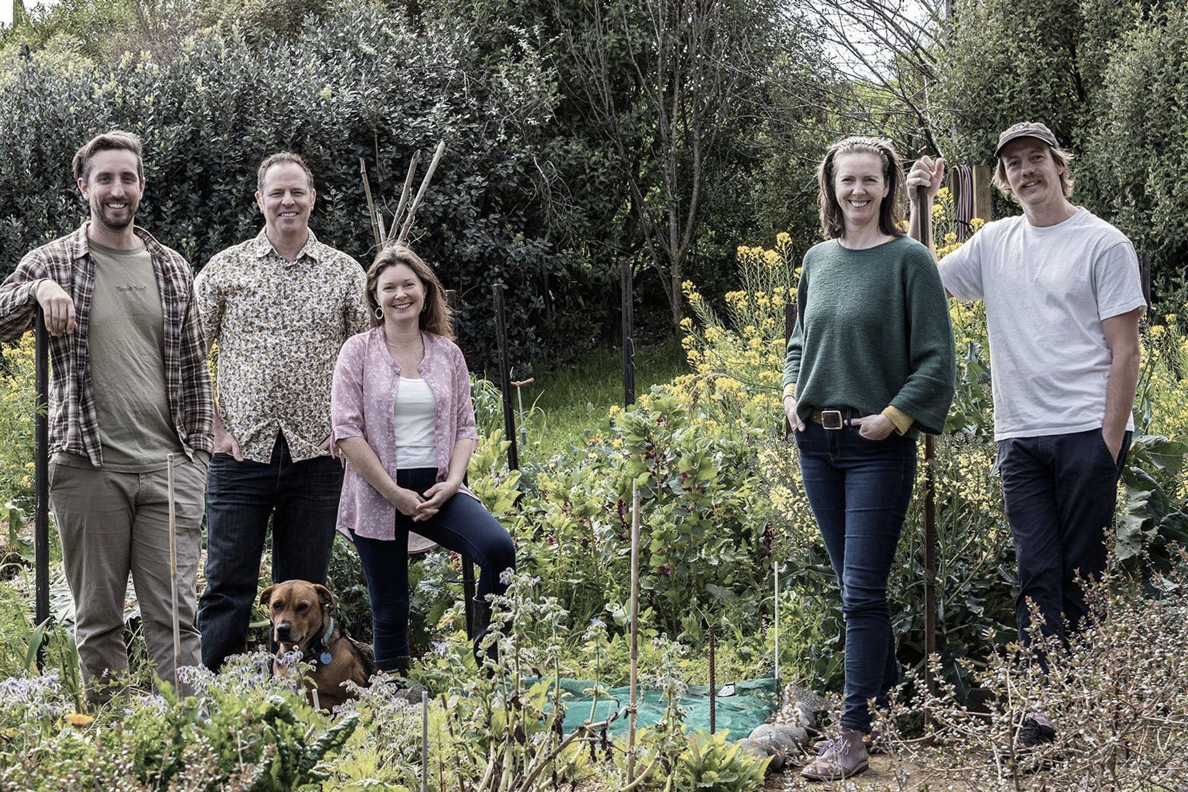




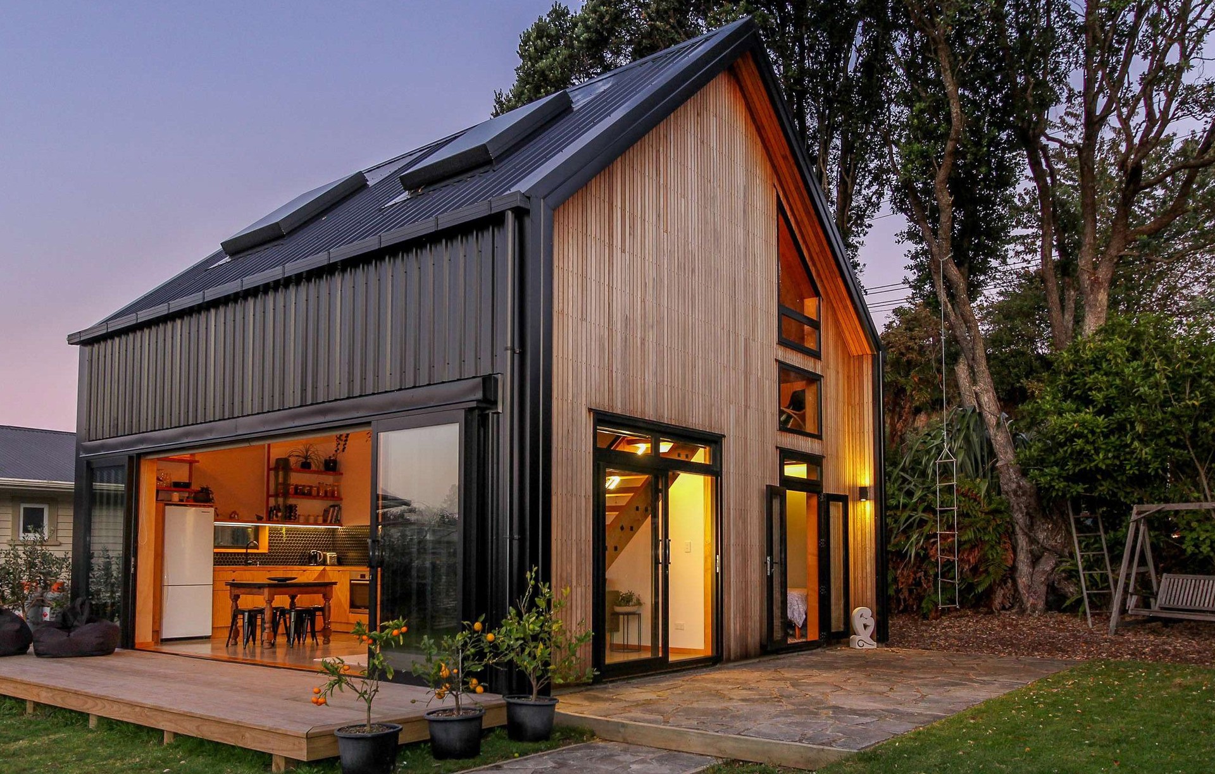
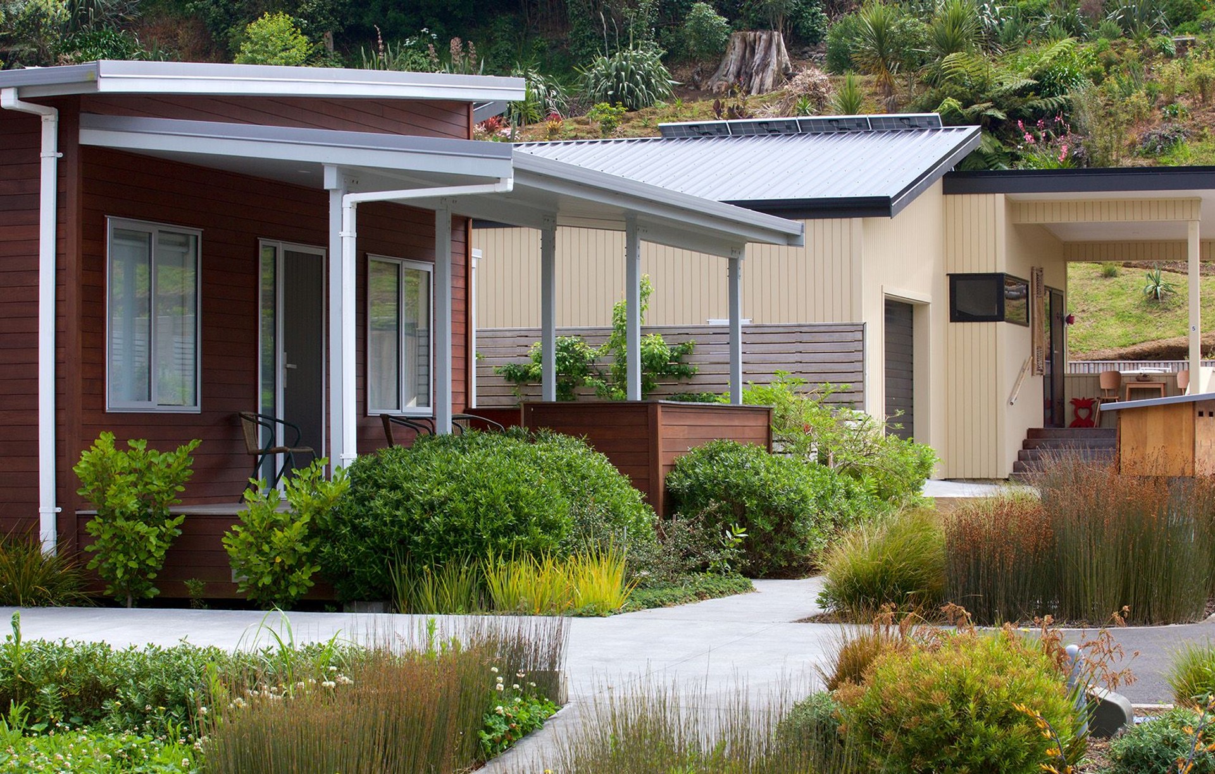
Greenbridge Homes & Landscapes
Landscapers
Greenbridge Homes & Landscapes
Landscapers

Downloads
Project look book featuring Greenbridge Homes & Landscapes by Greenbridge Homes & Landscapes.
Greenbridge Homes & Landscapes
2026
Project look book featuring Bernoulli Garden Apts by Greenbridge Homes & Landscapes. Community-focused landscape design for Bernoulli Garden Apartments, developed by Ockham Residential in Hobsonville Point, Auckland, featuring comprehensive design, resource consent preparation, and detailed documentation by Greenbridge.
Greenbridge Homes & Landscapes
2026

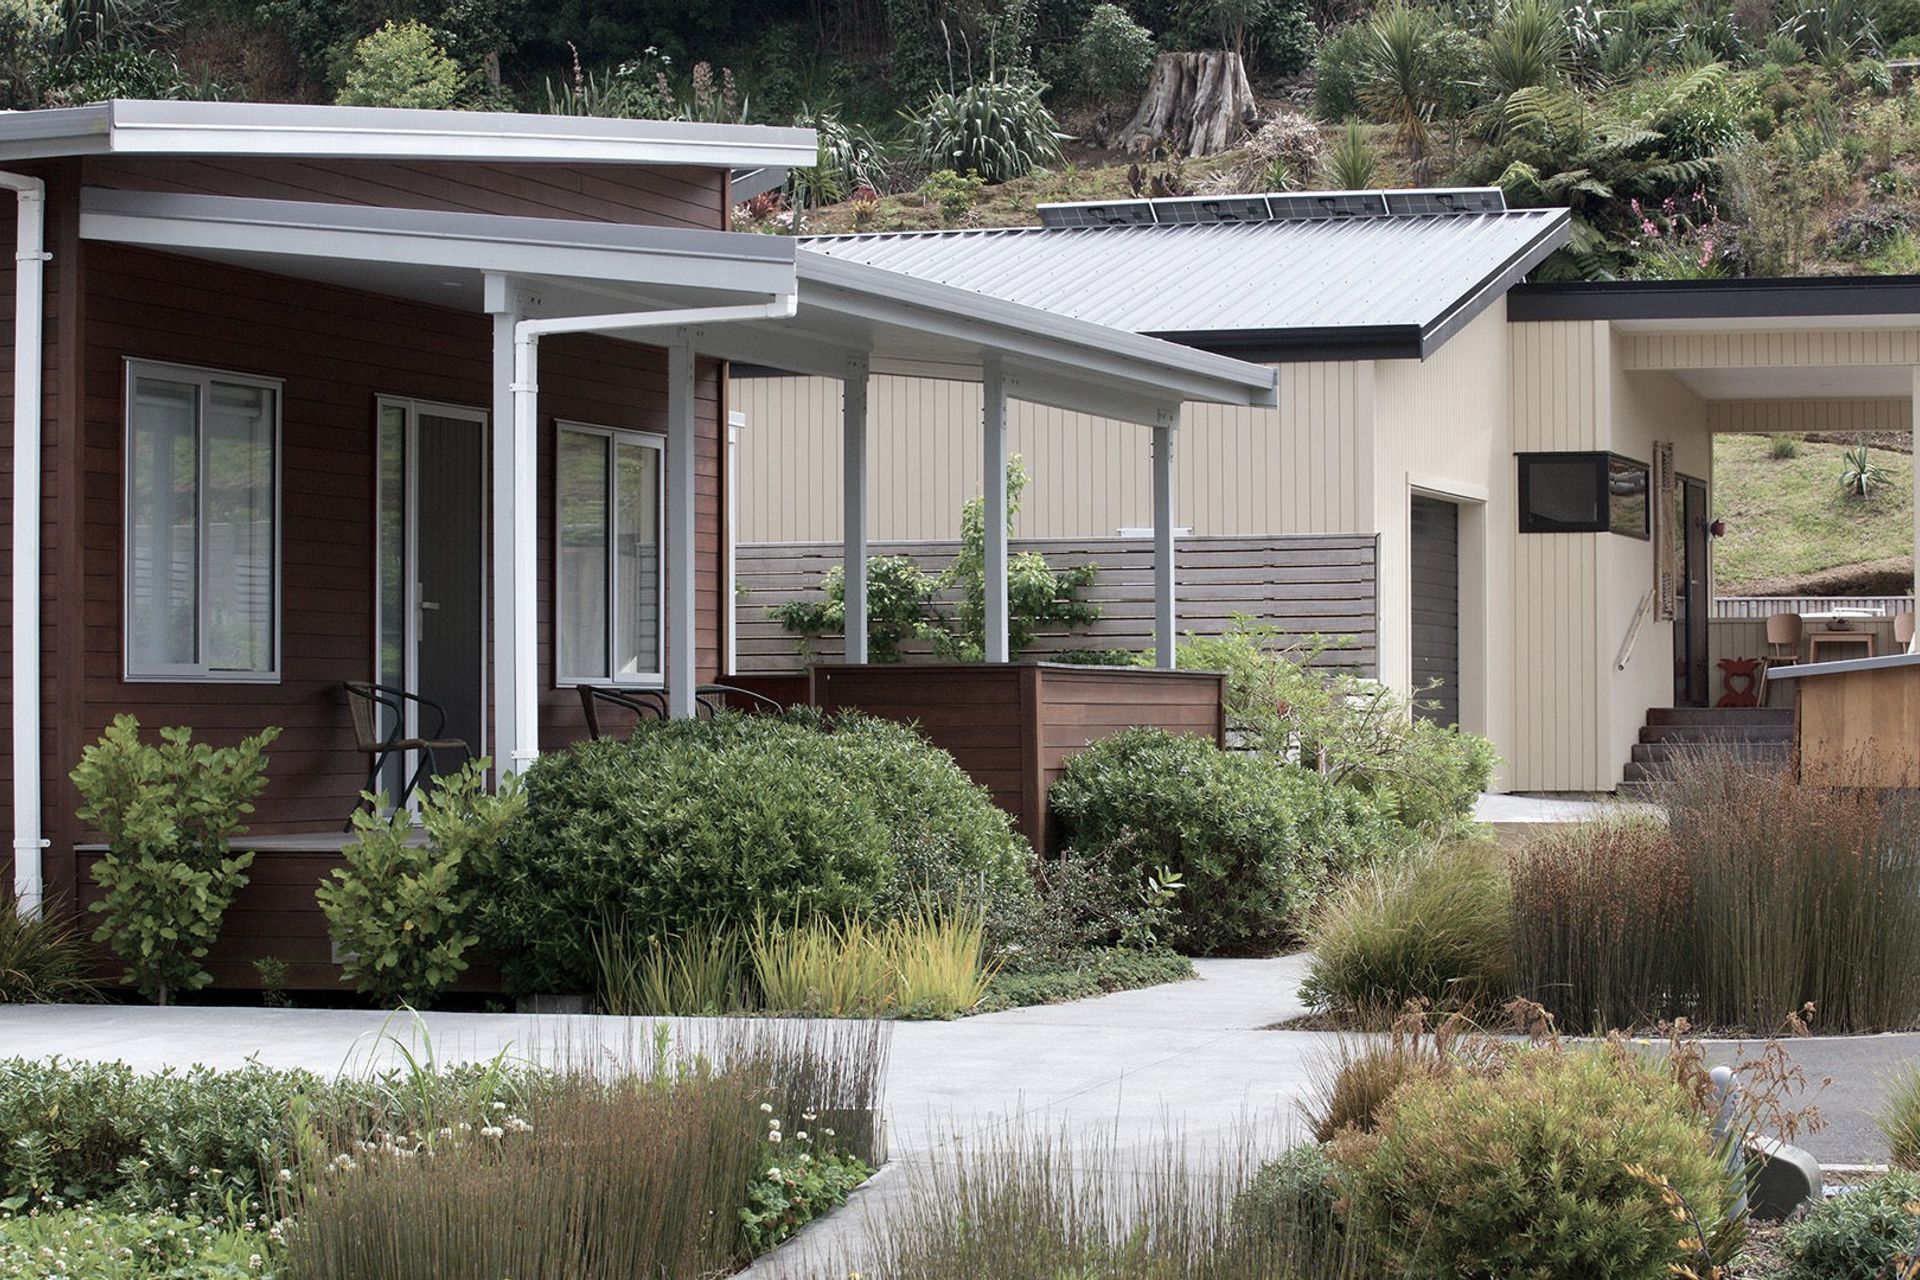
Project look book featuring John Mana Way Community by Greenbridge Homes & Landscapes. John Mana Way: New Plymouth's first pocket neighbourhood, designed by Greenbridge in collaboration with Pepper Construction, featuring a shared central space, four back homes, and thoughtfully crafted landscapes within a traditional ownership model.
Greenbridge Homes & Landscapes
2026

Project look book featuring Omata School Orchard by Greenbridge Homes & Landscapes. Collaborative community initiative at Omata School Orchard, led by Greenbridge director Bena Denton, focusing on the design, installation, and enjoyment of a vibrant school orchard with students, staff, and local community involvement.
Greenbridge Homes & Landscapes
2026

Project look book featuring Custom Design Mandy's Home by Greenbridge Homes & Landscapes. Custom-designed three-bedroom home in New Plymouth, created as an infill project for a local mother and her children, adjacent to their grandmother's residence, and now featured as the Mia Plan in Greenbridge's pre-designed home range.
Greenbridge Homes & Landscapes
2026

Project look book featuring Darren's Custom Home by Greenbridge Homes & Landscapes. Award-winning two-bedroom home designed in collaboration with local builders, featuring innovative landscape design as part of the first Pocket Neighbourhood John Mana Way in Ngāmotu.
Greenbridge Homes & Landscapes
2026

Project look book featuring Sallee's Custom Home by Greenbridge Homes & Landscapes. Custom-designed four-bedroom mezzanine home for a family of five, inspired by the client's previous residence, located on Timandra Street in Ngāmotu, developed into the Evelyn 4-bedroom Mezzanine plan by Greenbridge.
Greenbridge Homes & Landscapes
2026

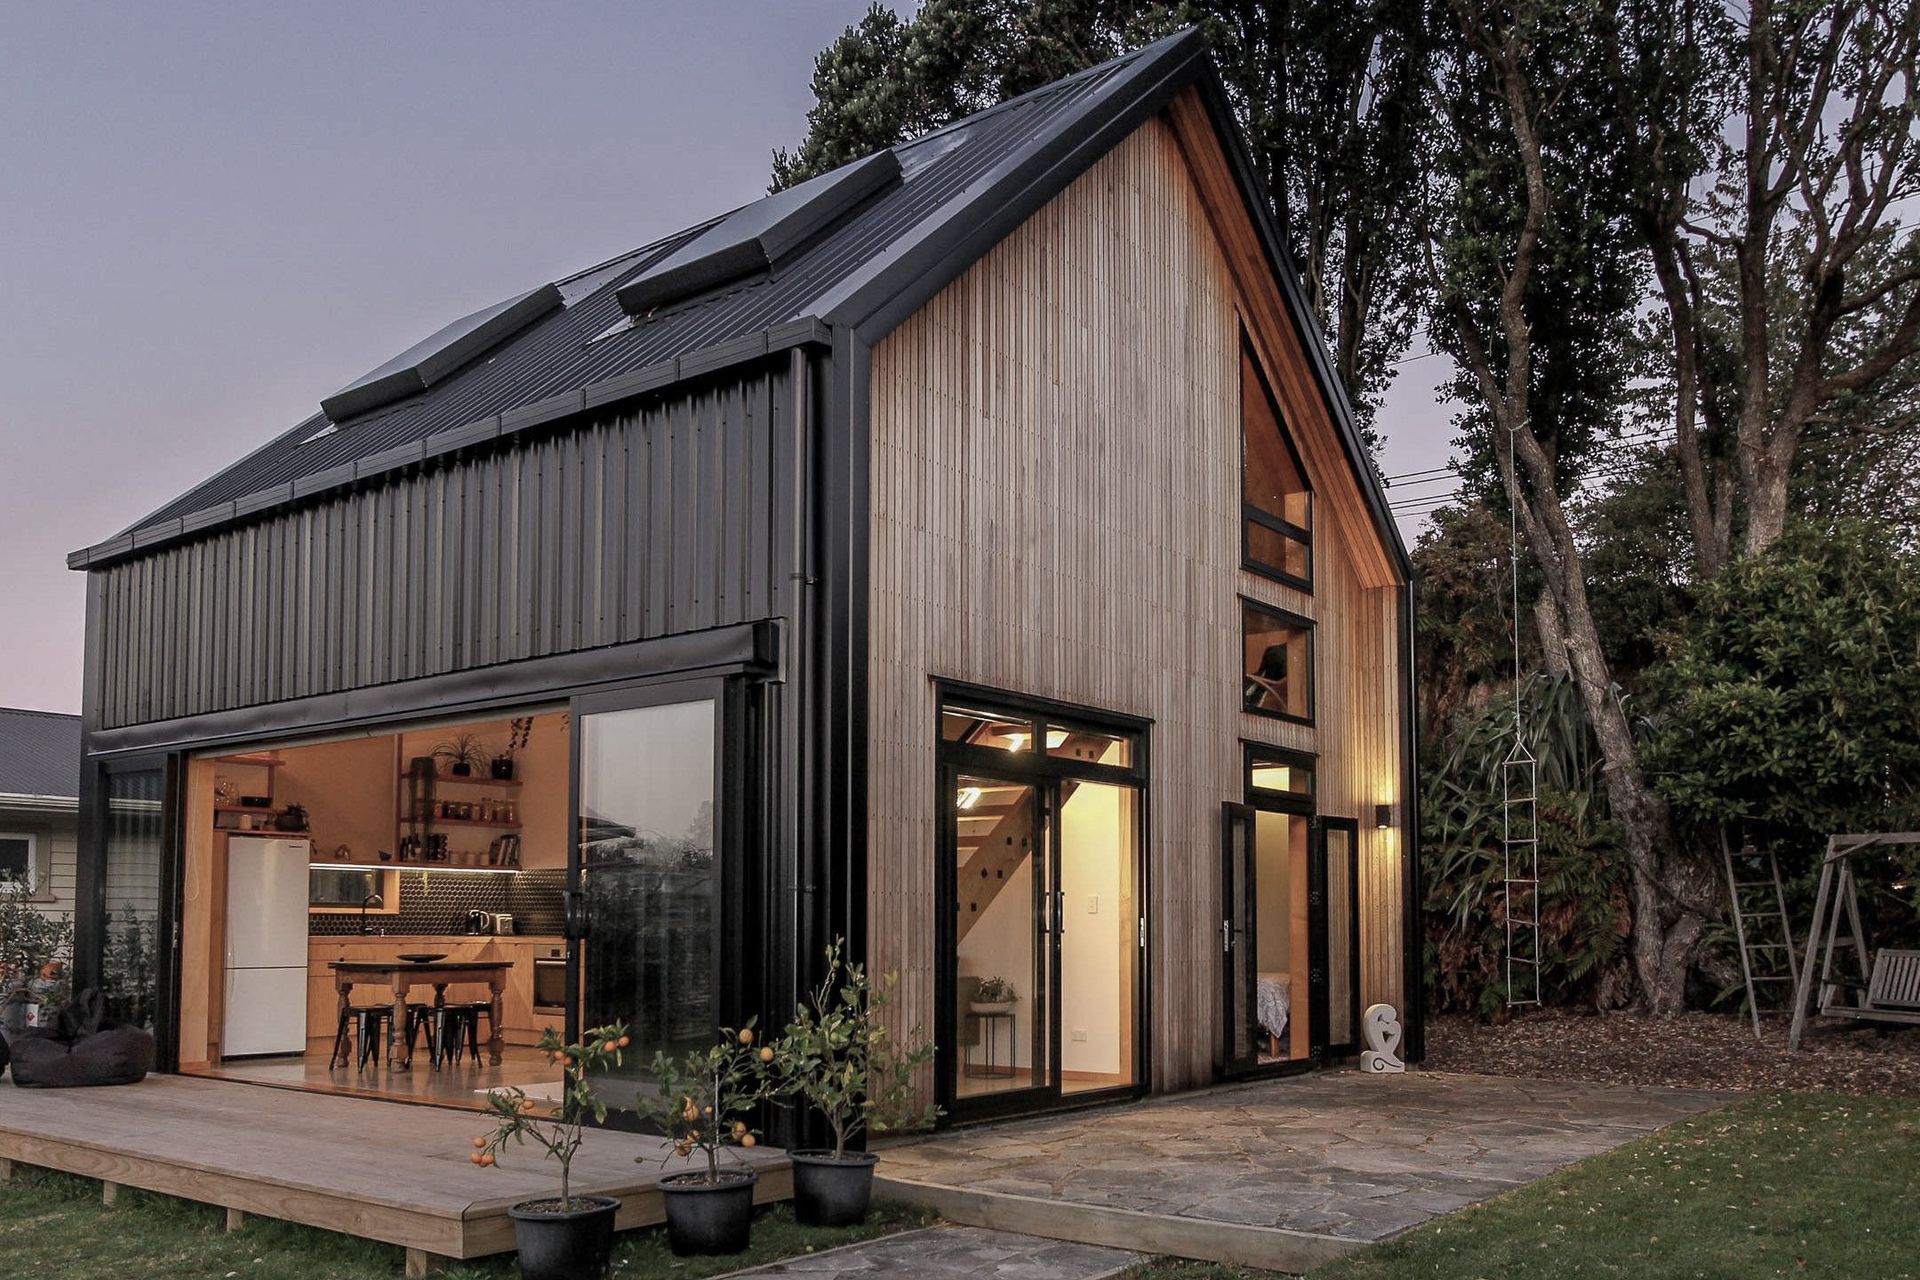
Project look book featuring Evelyn Mezz Bedroom Plan by Greenbridge Homes & Landscapes. The Evelyn Mezzanine Bedroom home plan features a 50sqm layout with 1 bedroom and 1 bathroom, designed for efficient small space living with inbuilt storage and eco-friendly specifications, all while ensuring reduced build waste and lower environmental impact.
Greenbridge Homes & Landscapes
2026

Project look book featuring AVA 3 Bed Home Plan by Greenbridge Homes & Landscapes. Efficient Z-shaped three-bedroom home with toxin-free specifications, designed for optimal performance and lower running costs, featuring inbuilt storage and customizable options.
Greenbridge Homes & Landscapes
2026

Project look book featuring Evelyn 1 Bedroom Plan by Greenbridge Homes & Landscapes. Efficiently designed 1-bedroom home plan with a focus on sustainability, optimized performance, and customizable options, featuring a compact layout and built-in storage.
Greenbridge Homes & Landscapes
2026

Project look book featuring Evelyn 2 Bed Home Plan by Greenbridge Homes & Landscapes. The Evelyn 2 Bedroom Home Plan features an efficient layout with toxin-free specifications, designed for optimal performance and reduced environmental impact, offering customisation options and a focus on lower running costs.
Greenbridge Homes & Landscapes
2026

Files
16 files across 6 items
1 - 6 of 6 items
|