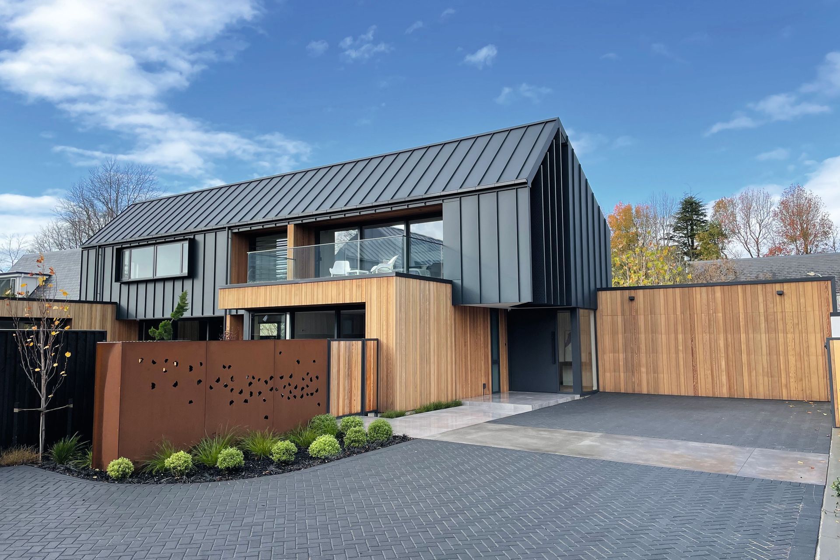
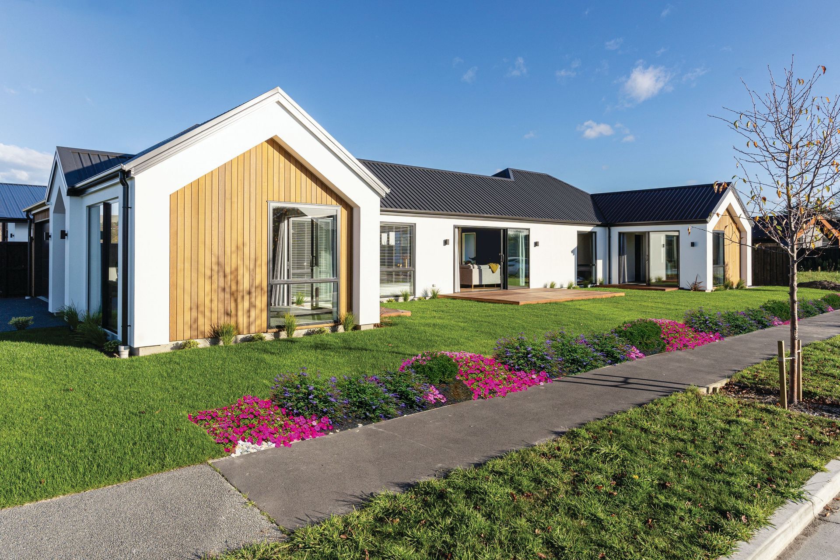
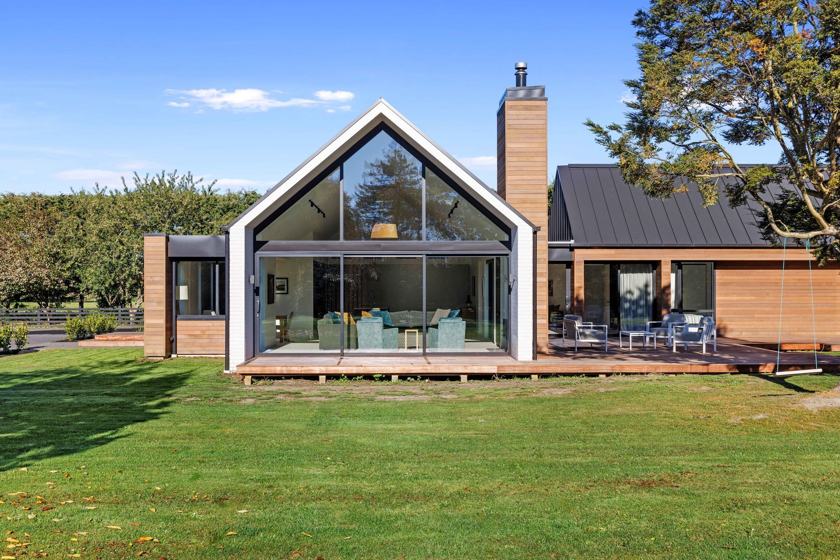
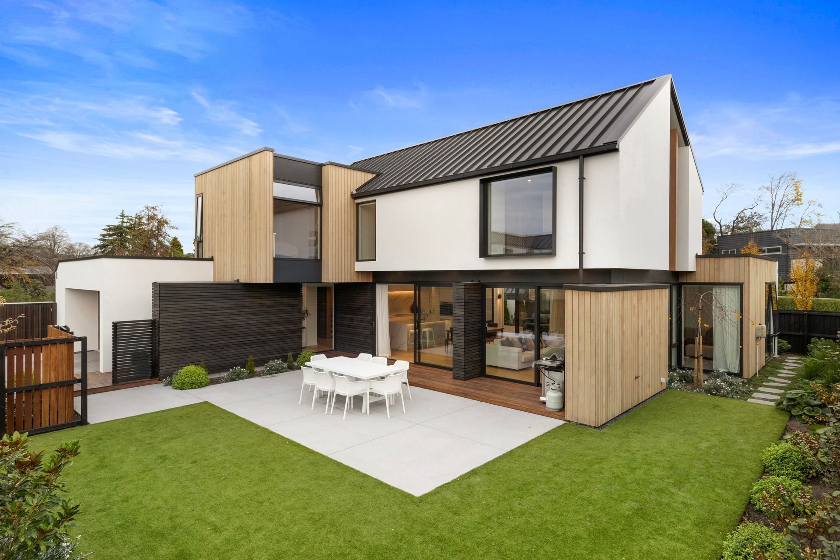


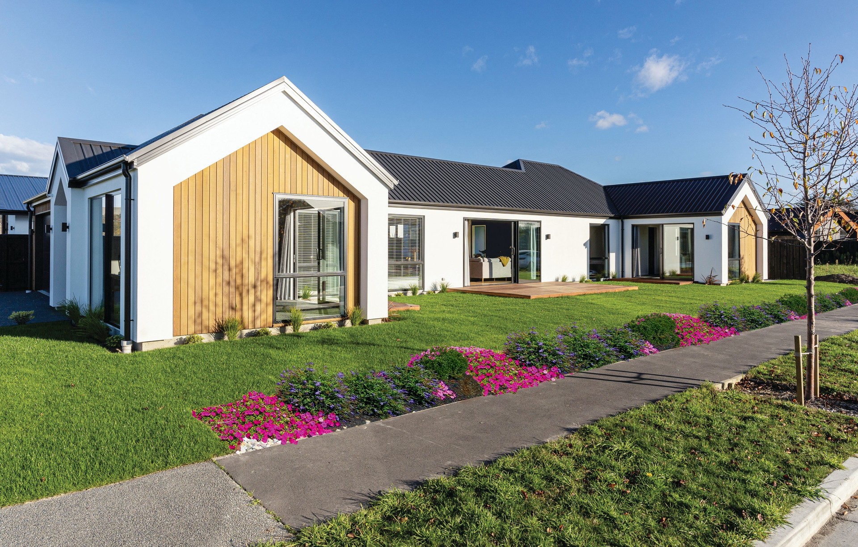
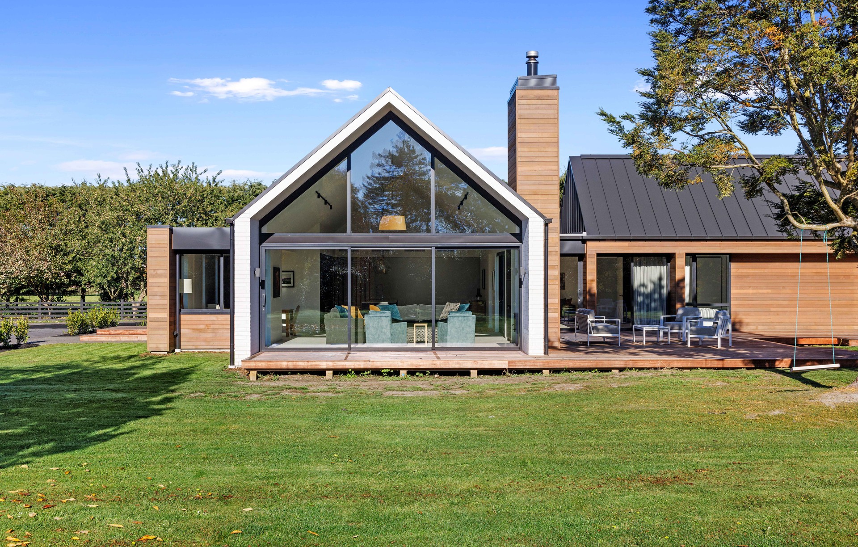
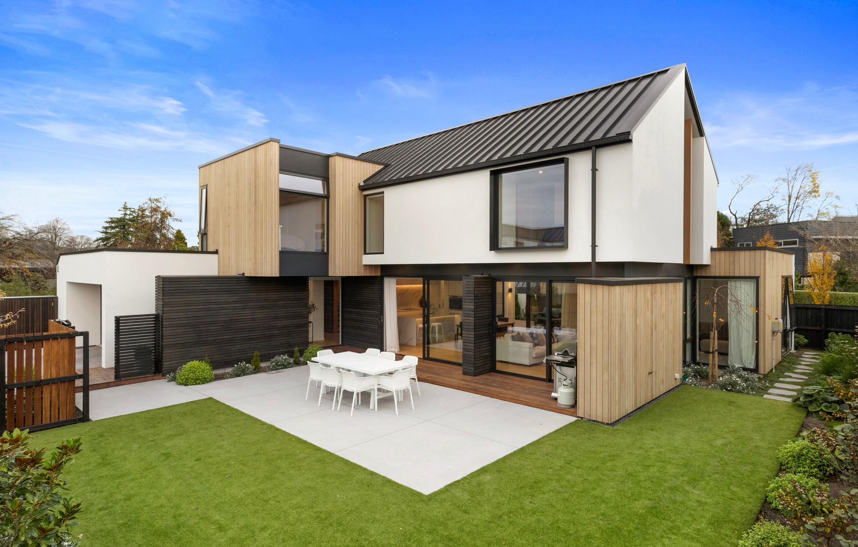
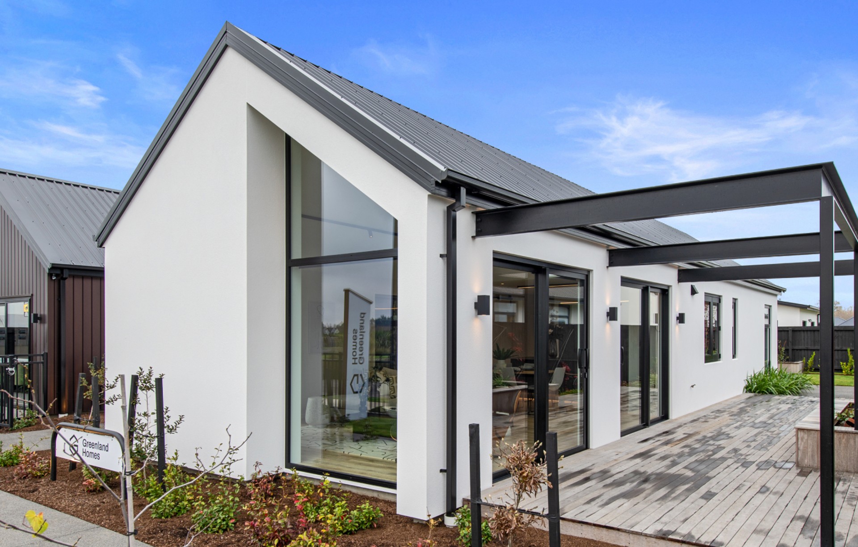
Greenland Homes
Builders
Greenland Homes
Builders
Downloads
Project look book featuring Greenland Homes by Greenland Homes.
Greenland Homes
2026

Project look book featuring A Touch of Class by Greenland Homes. A beautifully designed three-bedroom home that seamlessly blends traditional style with modern comfort, featuring elegant living spaces, luxurious bathrooms, and personalized touches throughout, perfect for family life.
Greenland Homes
2026

Project look book featuring And the living is easy by Greenland Homes. High-quality family home in Rolleston featuring four bedrooms, two bathrooms, and seamless indoor-outdoor living with stylish design elements and premium finishes.
Greenland Homes
2026

Project look book featuring Elegance at every turn by Greenland Homes. Luxurious architecturally designed home featuring elegant white brick and cedar cladding, spacious interiors, and stunning countryside views, awarded Regional Gold in Canterbury for New Home $1 million - $1.5 million.
Greenland Homes
2026

Project look book featuring Falcon’s Best by Greenland Homes. High-quality family home in Falcons Landing, Rolleston featuring four bedrooms, two bathrooms, and seamless indoor-outdoor living with premium finishes and award-winning craftsmanship.
Greenland Homes
2026

Project look book featuring H marks the spot by Greenland Homes. Innovative H-shaped suburban home maximizing space and natural light, featuring three bedrooms, two bathrooms, open-plan living, stylish kitchen with scullery, and seamless outdoor entertaining areas, all within a warm and inviting design.
Greenland Homes
2026
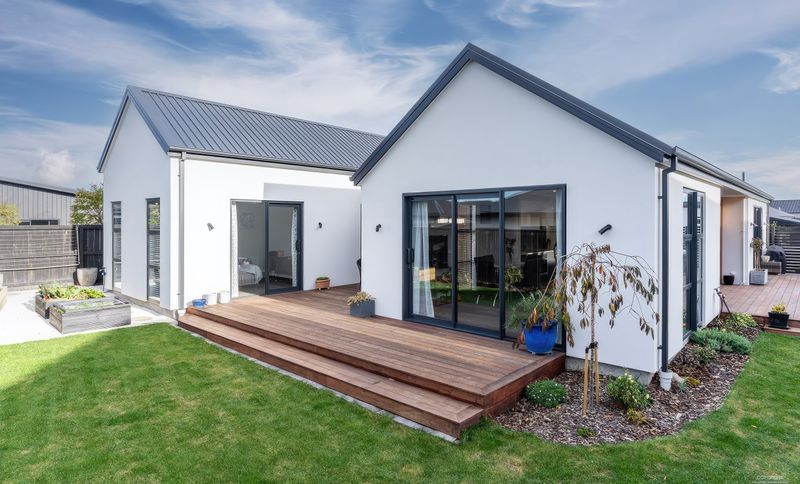
Project look book featuring Natural Grace by Greenland Homes. A stunning 362sqm modern home featuring a neutral palette of steel, concrete, and cedar, designed for entertainment with two living areas, four bedrooms, and three bathrooms, seamlessly connecting indoor and outdoor spaces.
Greenland Homes
2026

Project look book featuring Open to change by Greenland Homes. A contemporary pavilion-style home in Christchurch, designed for seamless indoor-outdoor living, featuring spacious open-plan areas, a well-appointed kitchen, and flexible spaces that adapt to the homeowners' evolving needs.
Greenland Homes
2026

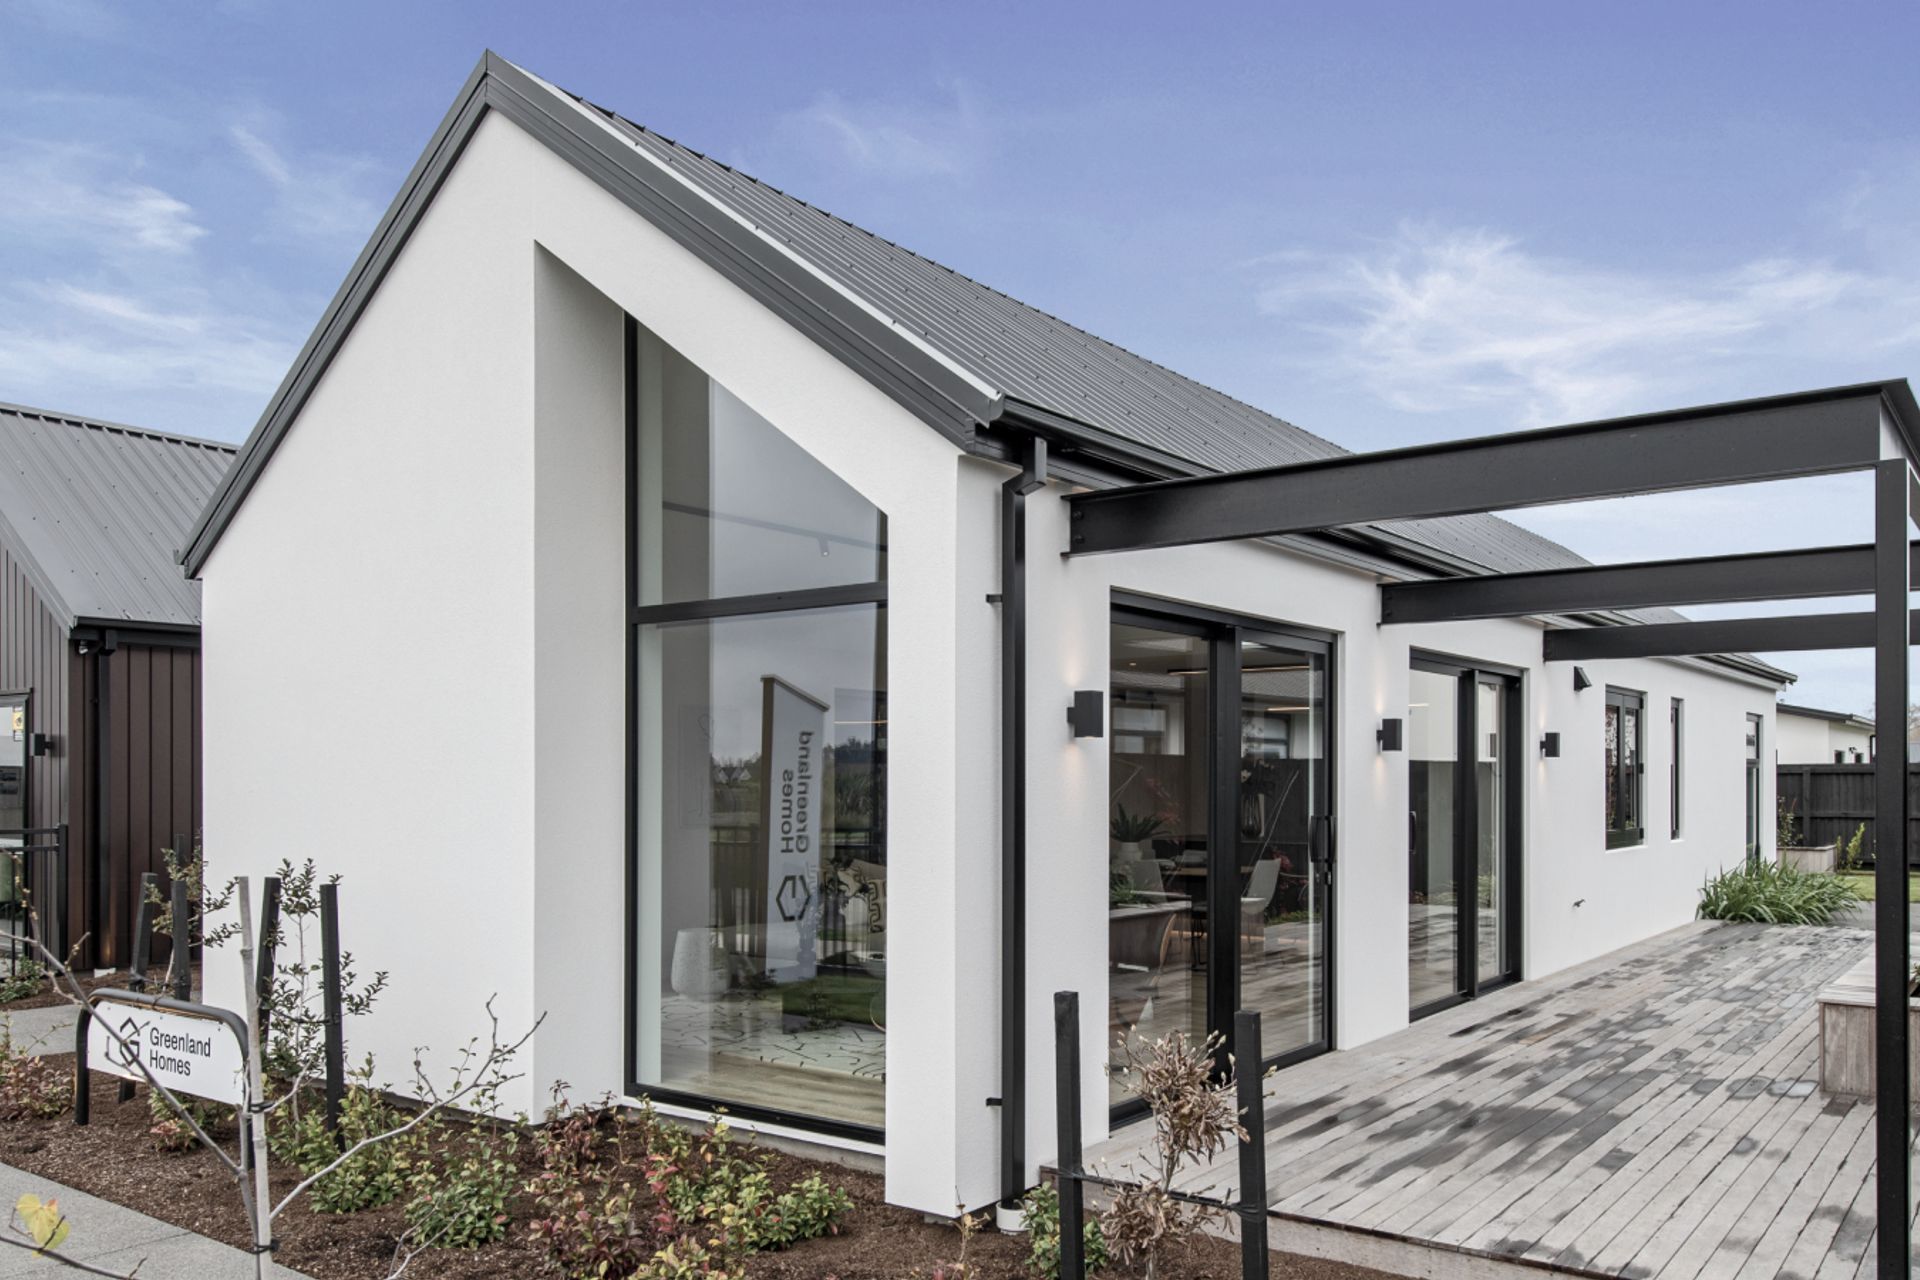
Project look book featuring Showing the Way by Greenland Homes. A stunning U-shaped pavilion-style show home featuring a seamless connection to the outdoors, vaulted ceilings, and a harmonious blend of materials, offering spacious living areas, a modern kitchen, and luxurious amenities within a 188sqm footprint.
Greenland Homes
2026

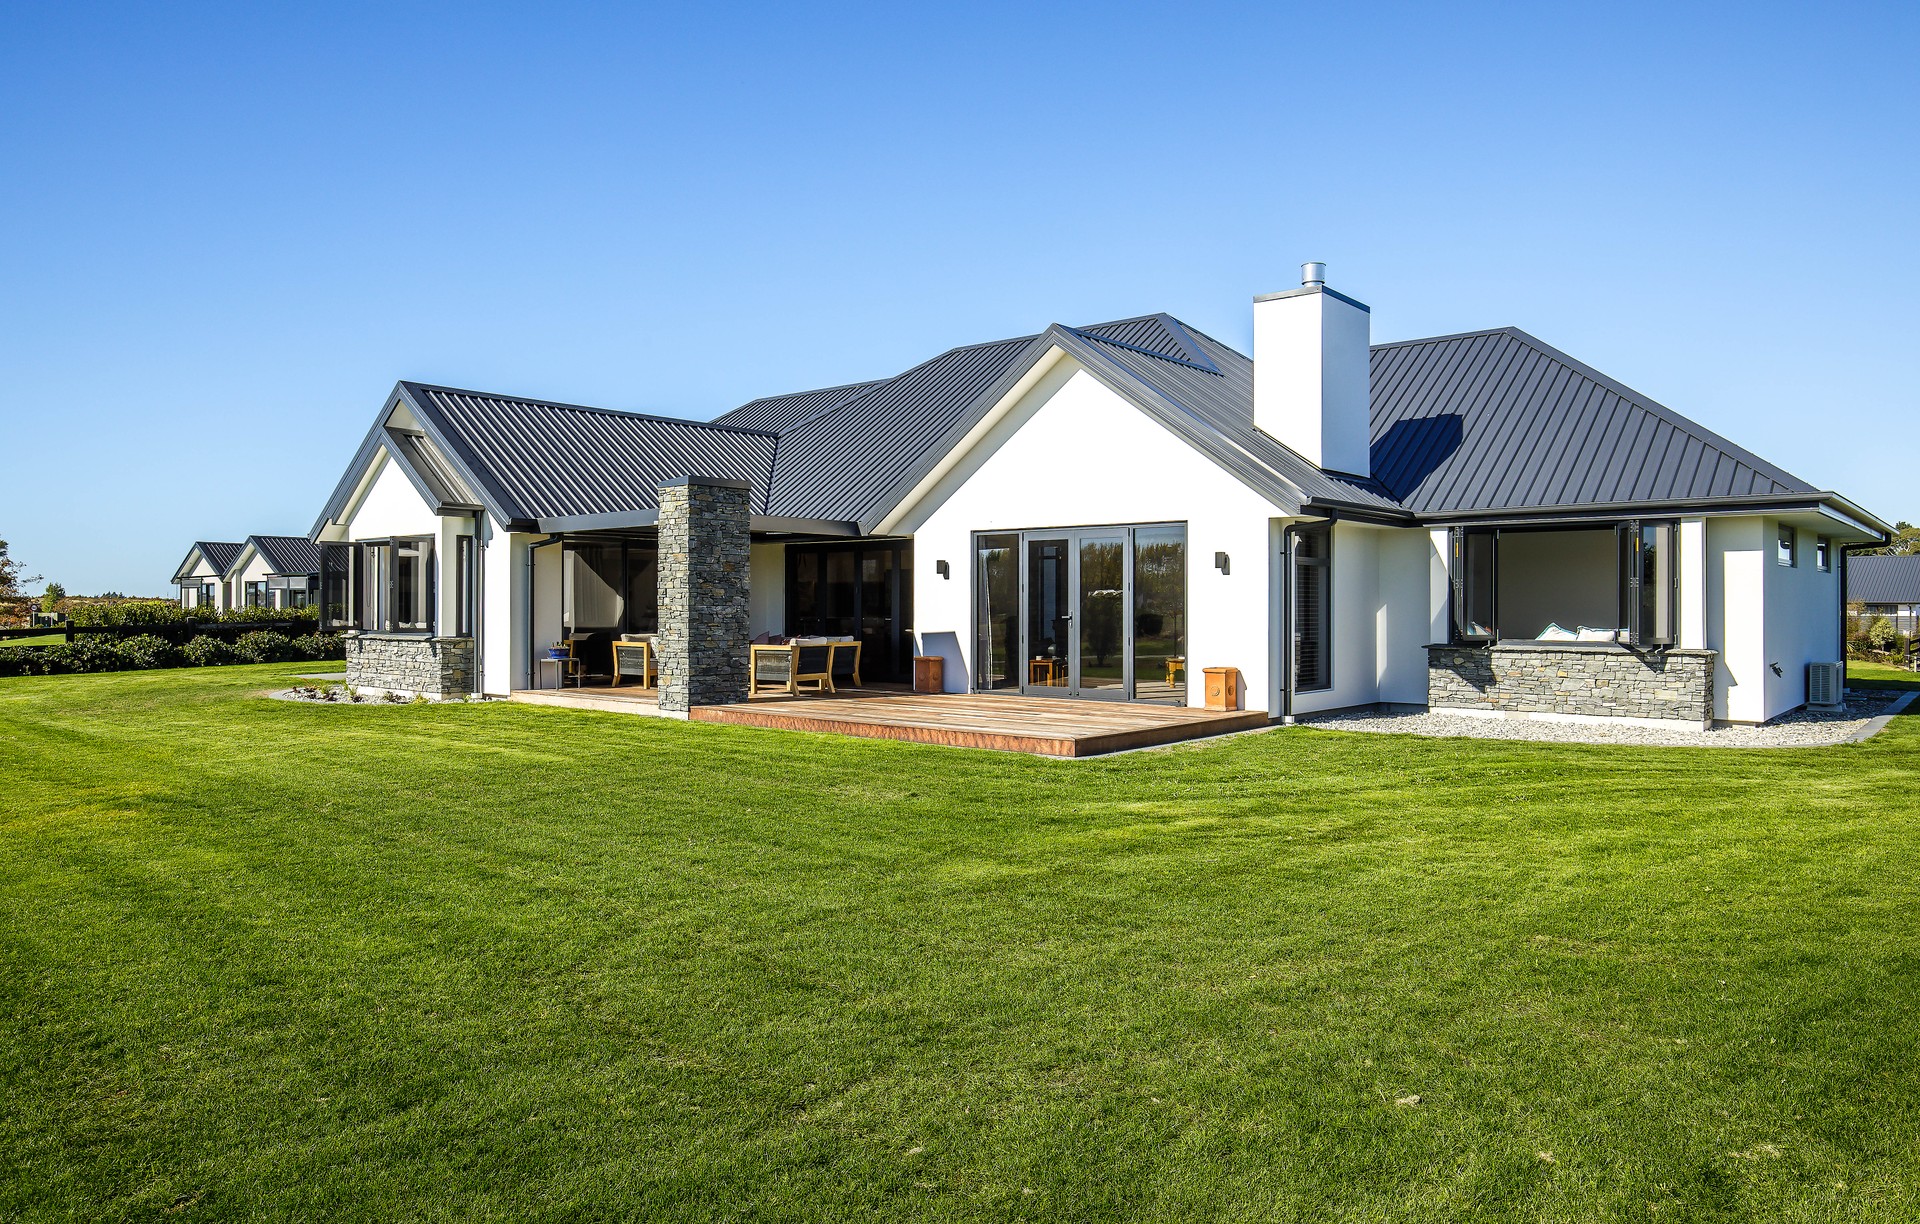
Project look book featuring Southern Comfort by Greenland Homes. A custom-designed pavilion-style home in Prebbleton featuring three bedrooms, two living rooms, and a triple garage, blending modern living with privacy and style, complemented by award-winning design and durable exterior finishes.
Greenland Homes
2026

Project look book featuring Sublime Lines by Greenland Homes. A modern architectural masterpiece featuring sleek lines, an earthy palette, and luxurious finishes, this four-bedroom, three-bathroom home offers seamless indoor-outdoor living and award-winning design in the Canterbury region.
Greenland Homes
2026

Files
5 files across 1 item
1 - 1 of 1 items
|