

H Architecture
Architectural Designers
H Architecture
Architectural Designers

Downloads
Project look book featuring H Architecture by H Architecture.
H Architecture
2026

Project look book featuring Markham Place by H Architecture. A transformative renovation of a 1971 home, featuring an open-plan layout, abundant natural light, and biophilic design principles that enhance the connection between indoor and outdoor spaces.
H Architecture
2026

Project look book featuring Oceania Place by H Architecture. A large, passive design home that self-regulates temperature, providing comfort year-round while fostering harmony among blended family members through thoughtful circulation and private spaces.
H Architecture
2026

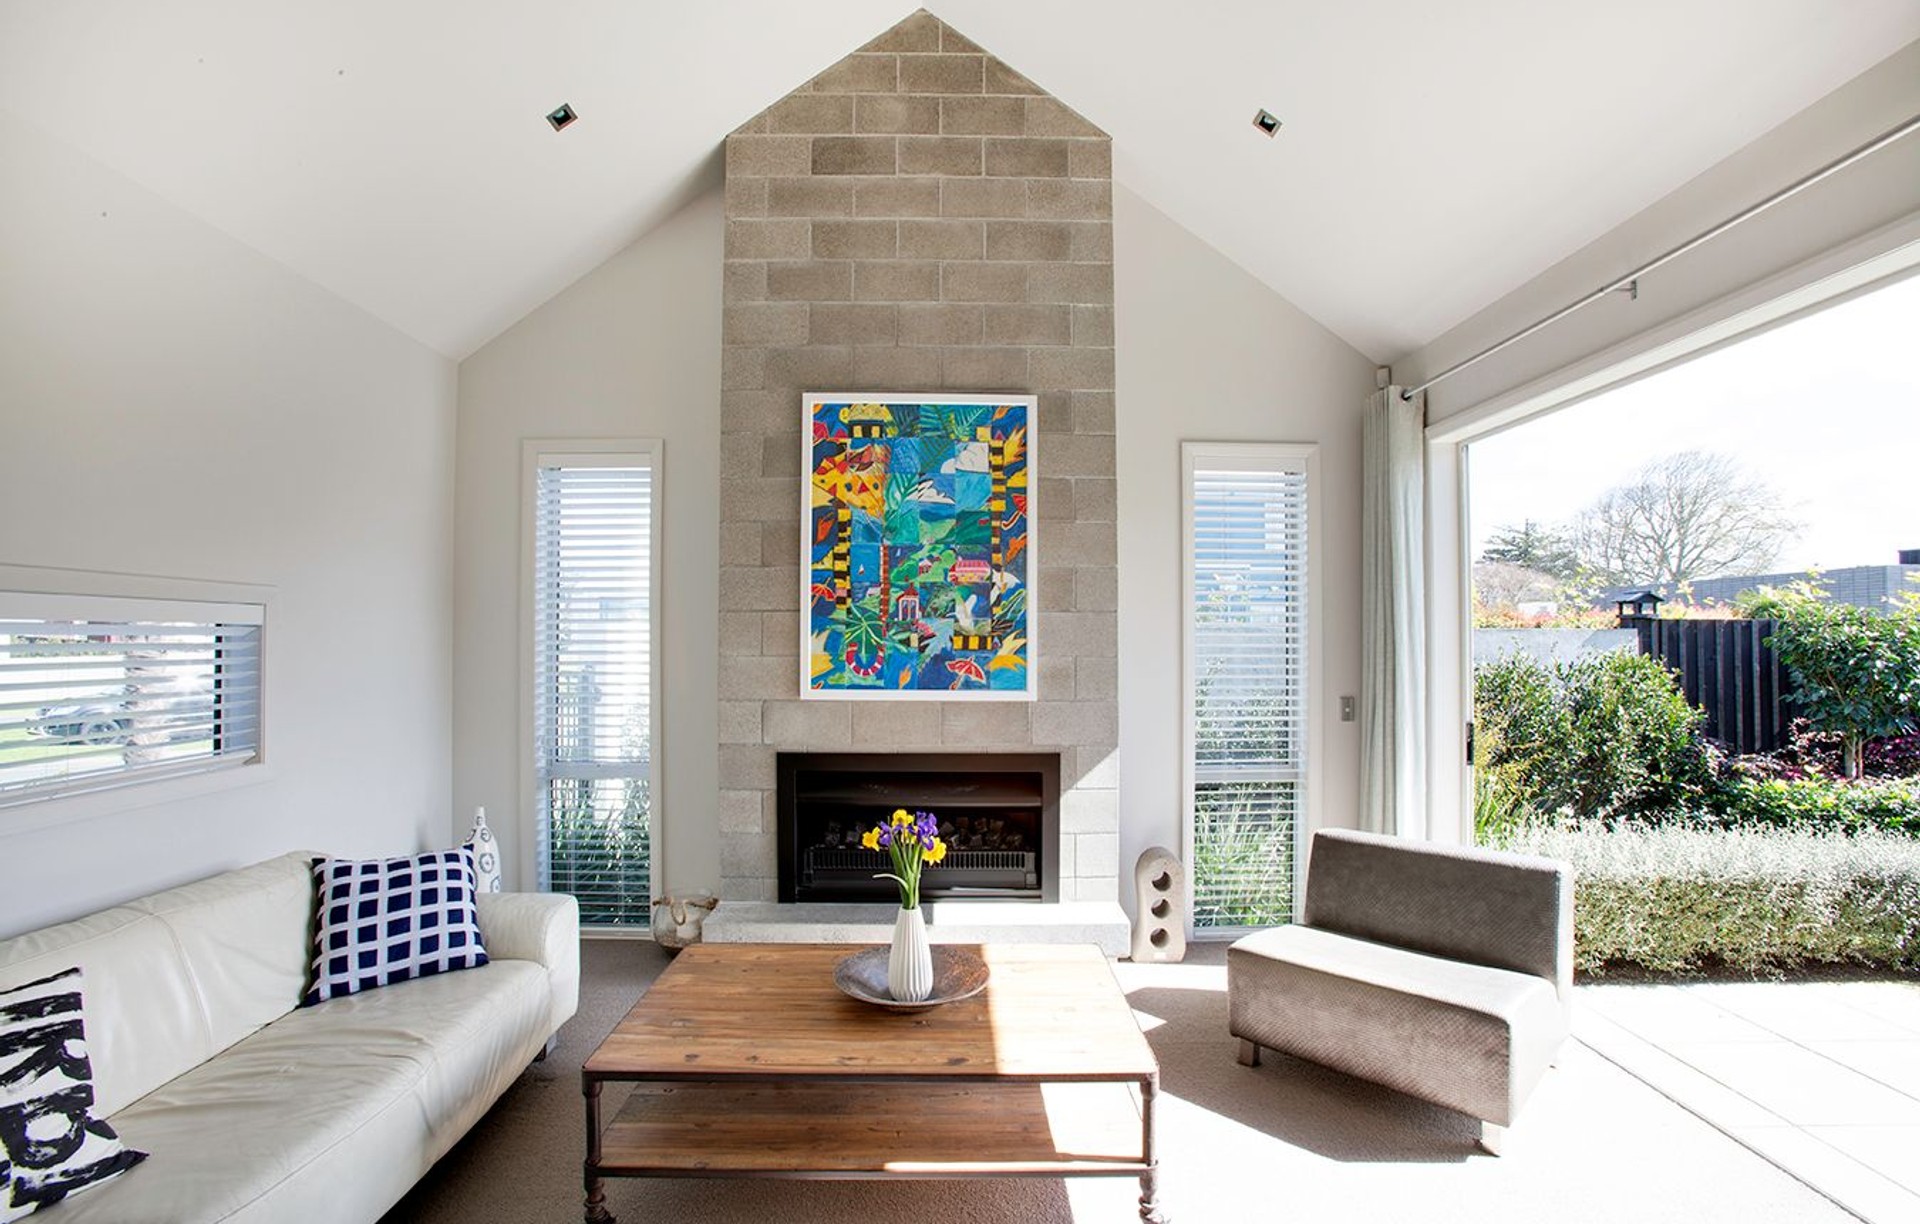
Project look book featuring The Macleans Apiarists by H Architecture. A harmonious blend of sustainable design and natural beauty, featuring honed blockwork and black cedar, this home offers excellent cross flow ventilation and privacy for multi-generational living, all while embracing a strong passive solar theme.
H Architecture
2026

Project look book featuring Tranqulity Rise by H Architecture. A sunlit family home featuring spacious living areas, a focus on the kitchen, and innovative design solutions to maximize light and outdoor flow while respecting the site's unique topography.
H Architecture
2026