

Haarlem Build
Builders
Haarlem Build
Builders
Downloads
Project look book featuring Haarlem Build by Haarlem Build.
Haarlem Build
2026

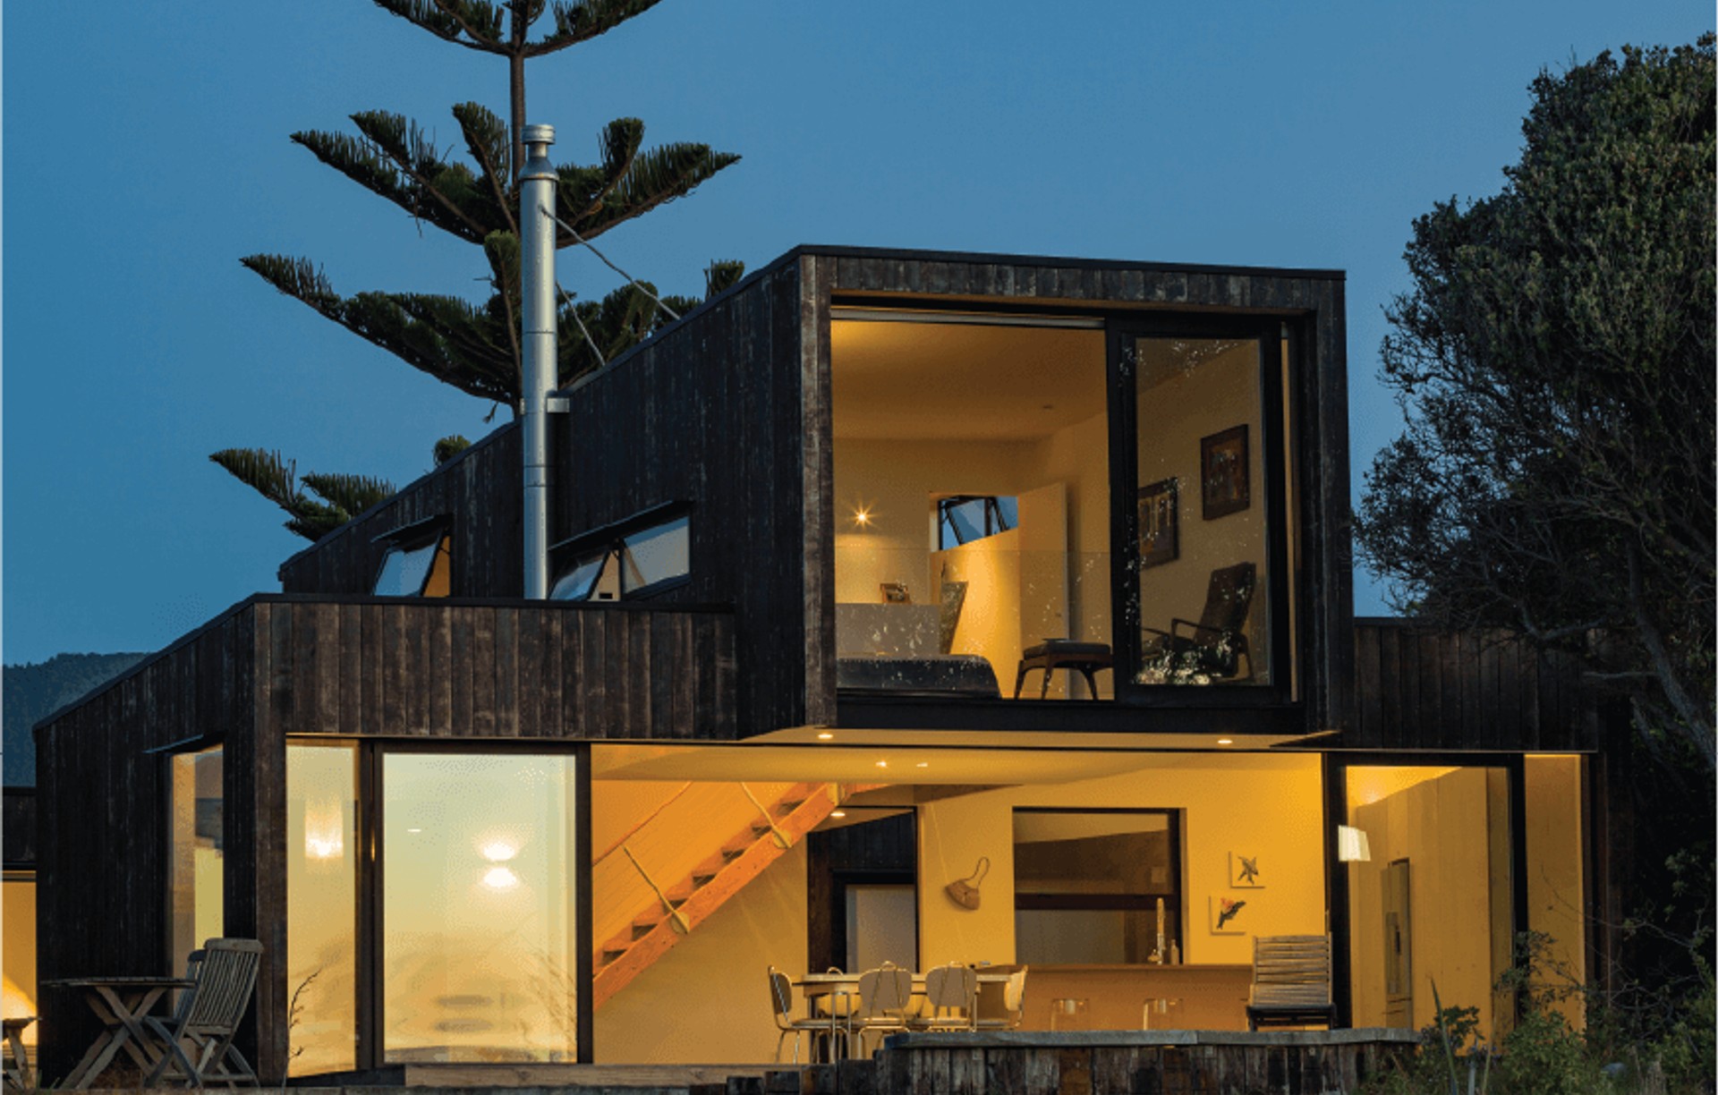
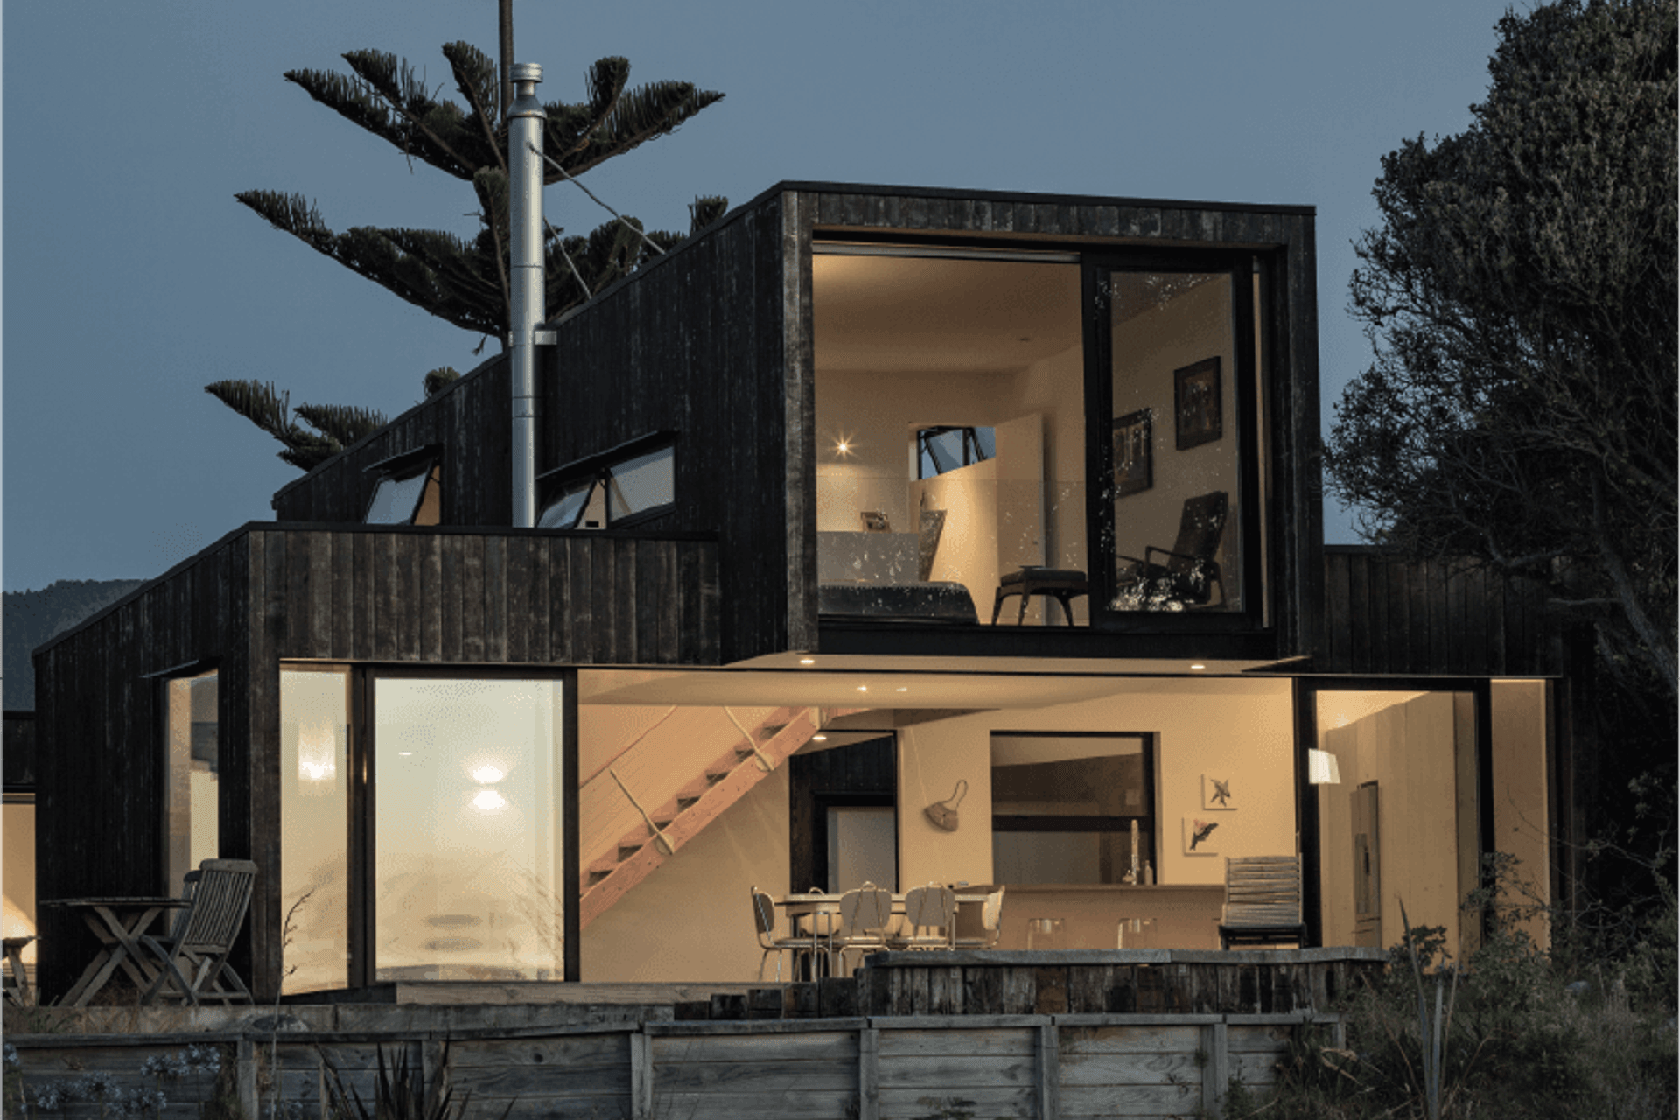
Project look book featuring Beach House, Kapiti Coast by Haarlem Build. A striking beach house on the Kapiti Coast featuring a unique three-form design, a sheltered courtyard, sea views from every room, and a cantilevered master suite, blending functionality with handcrafted details for an authentic coastal living experience.
Haarlem Build
2026
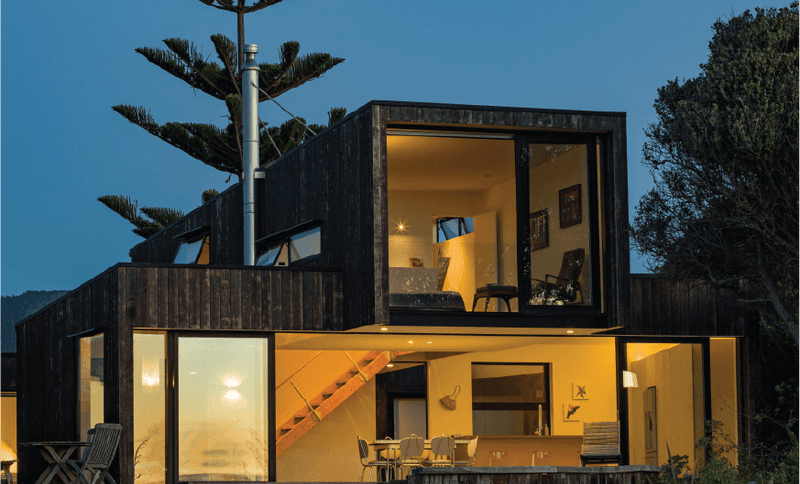
Project look book featuring Kapiti Coast Beach House by Haarlem Build. A beautifully designed three-bedroom beach house, built in two stages, featuring a master suite and guest wing connected by a long internal link, all set within an established garden and showcasing natural plywood and handcrafted timbers.
Haarlem Build
2026
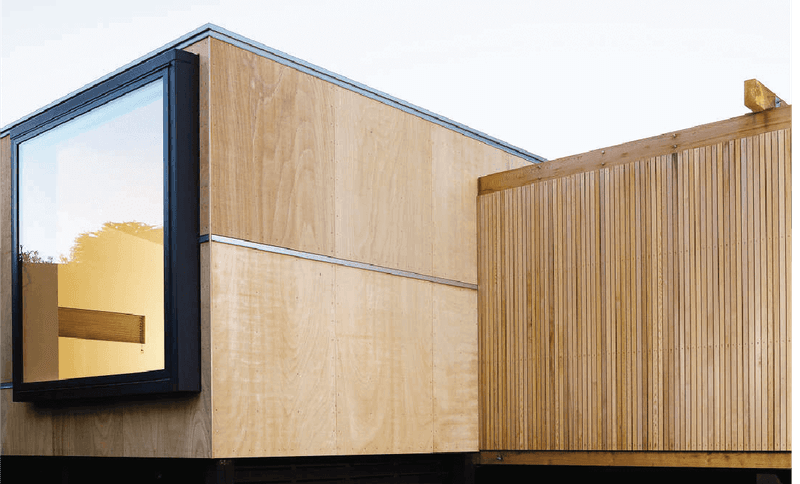
Project look book featuring Paekakariki House by Haarlem Build. This is a new architectural beach house to replace an existing bach on an absolute beachfront site.
Haarlem Build
2026
Project look book featuring Paraparaumu Family House by Haarlem Build. A striking two-storey family house featuring cedar cladding, underfloor heating, and an open-plan living area, complemented by a master suite and expansive views from sliding windows.
Haarlem Build
2026

Project look book featuring Paraparaumu Tree House by Haarlem Build. A stunning single-storey tree house featuring a unique blend of engineered and concrete construction, with 3 bedrooms, 2 bathrooms, and expansive floor-to-ceiling glass that seamlessly integrates indoor living with the surrounding natural landscape.
Haarlem Build
2026

Project look book featuring Raumati Family Home by Haarlem Build. A contemporary four-bedroom beach home featuring a sunken kitchen and dining area, built on a heavily insulated concrete slab, complemented by a cantilevered master suite and an industrial yet inviting aesthetic with mild steel and timber cabinetry.
Haarlem Build
2026
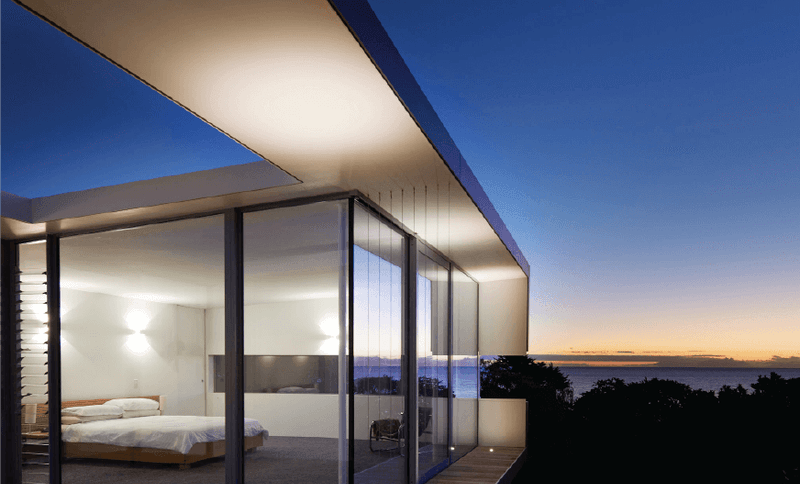
Project look book featuring Raumati Family House by Haarlem Build. A contemporary garden pavilion wing enhances this family home, featuring an open plan kitchen and living area of approximately 40m2, seamlessly connecting to a courtyard deck.
Haarlem Build
2026