

Harnett Builders
Builders
Harnett Builders
Builders

Downloads
Project look book featuring Harnett Builders by Harnett Builders.
Harnett Builders
2026
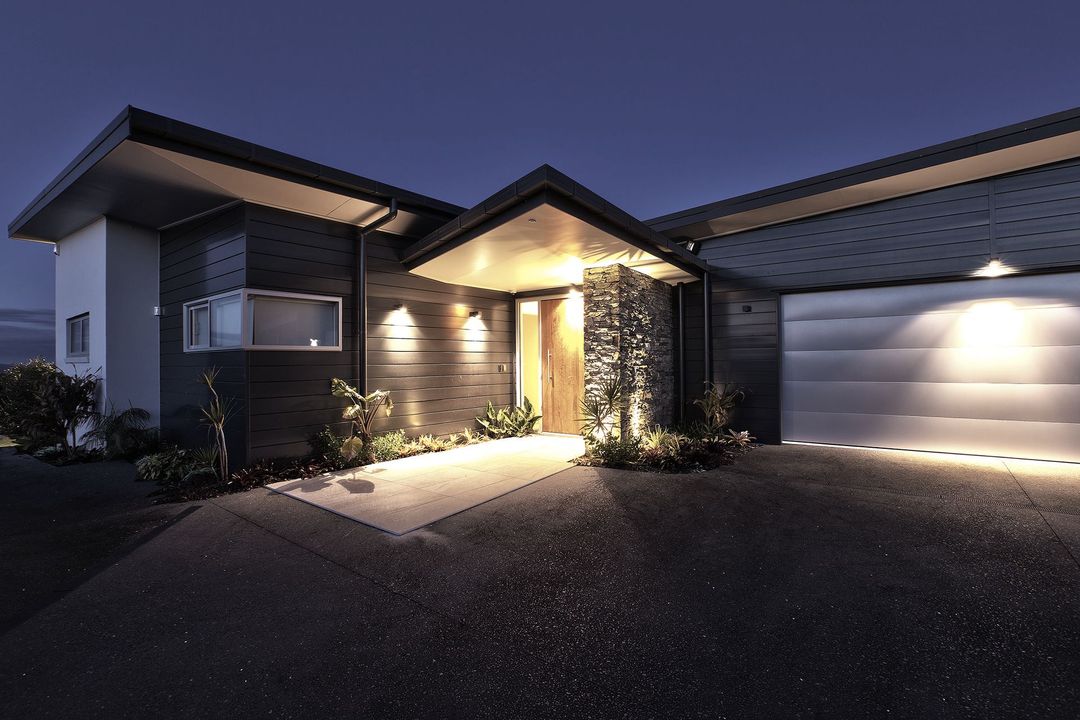
Project look book featuring Aerated Concrete by Harnett Builders. Energy-efficient home constructed with YTONG aerated concrete, featuring double glazed windows and under-floor heating for enhanced insulation and durability in exposed environments.
Harnett Builders
2026
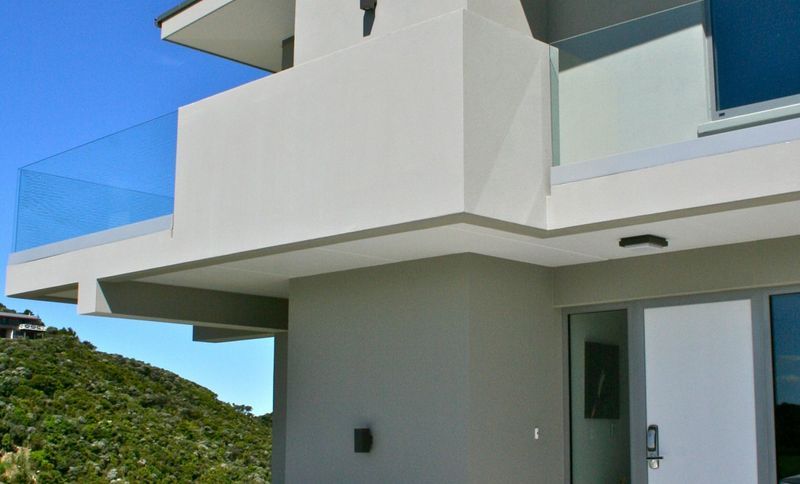
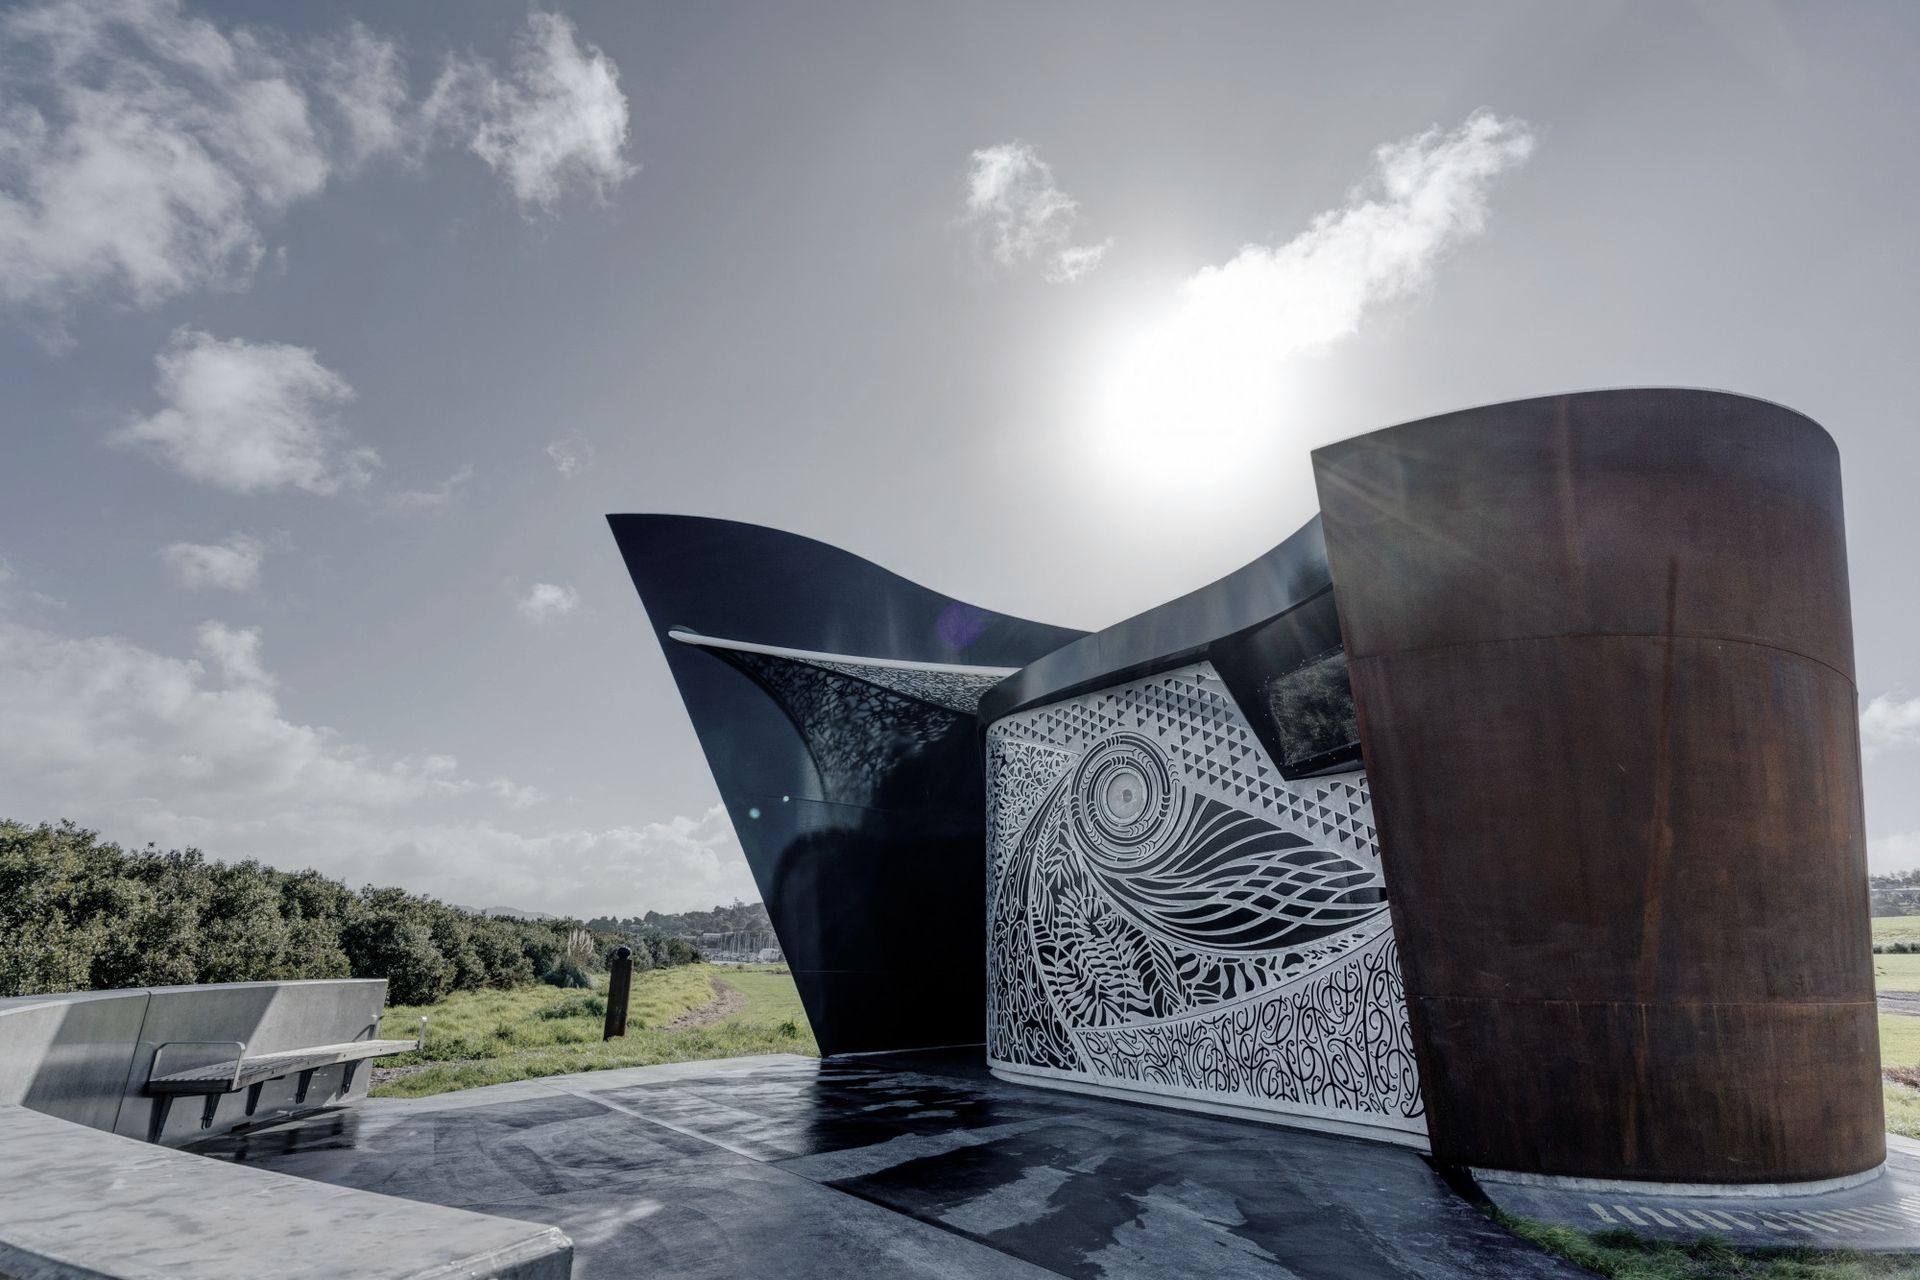
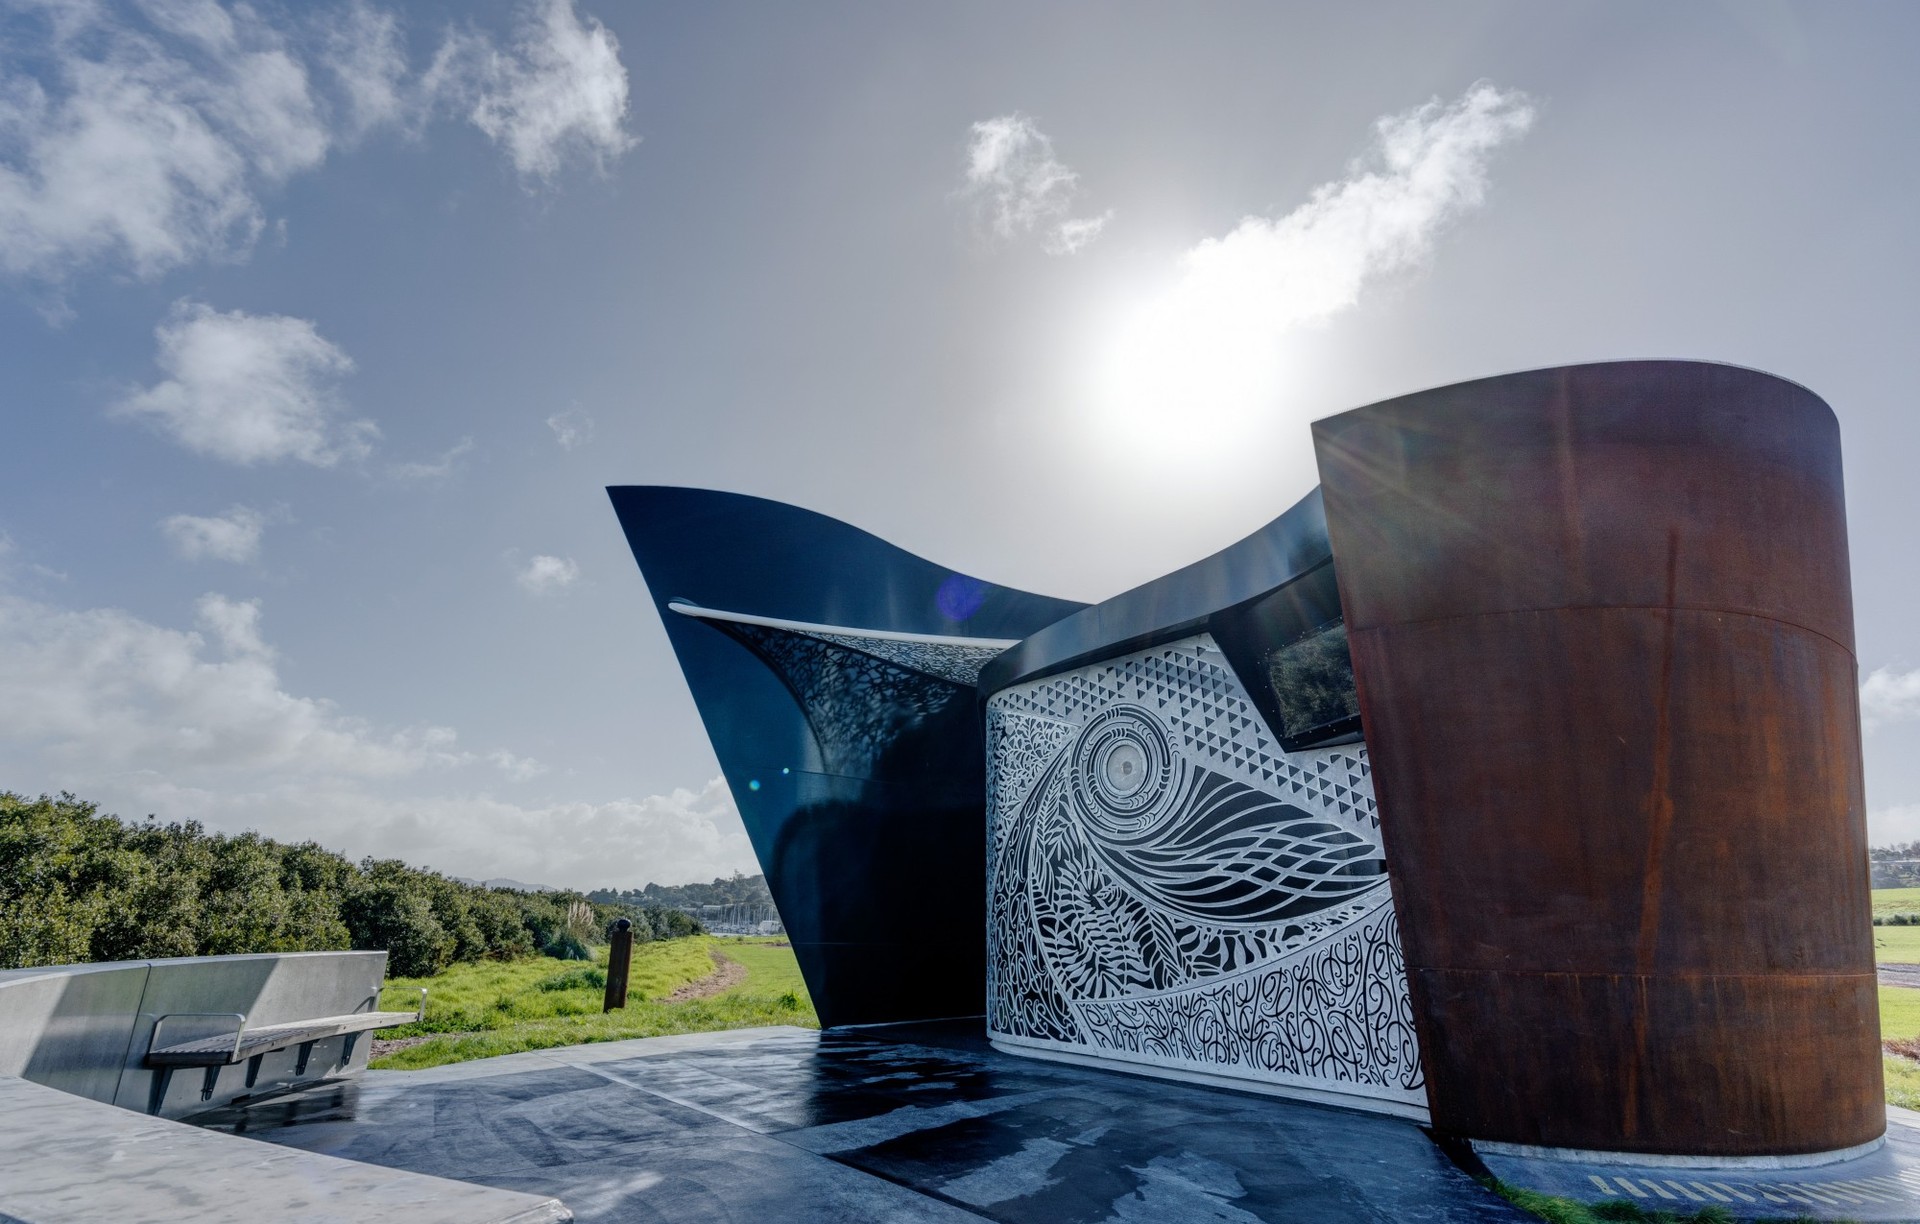
Project look book featuring Camera Obscura by Harnett Builders. Innovative 8m spiral steel sculpture in Whangārei featuring a Camera Obscura room, celebrating the maritime history of the Hātea River through a unique interactive art experience.
Harnett Builders
2026

Project look book featuring Cedar & Block by Harnett Builders. A stunning blend of Cedar weatherboards and concrete block, showcasing Harnett Builders' expertise in creating harmonious, durable homes.
Harnett Builders
2026

Project look book featuring Childcare Centre by Harnett Builders. Award-winning childcare centre in Kawakawa Township featuring innovative design, exceptional green star ratings, and a unique earth-covered structure for enhanced insulation and passive ventilation, creating a healthy learning environment for children.
Harnett Builders
2026
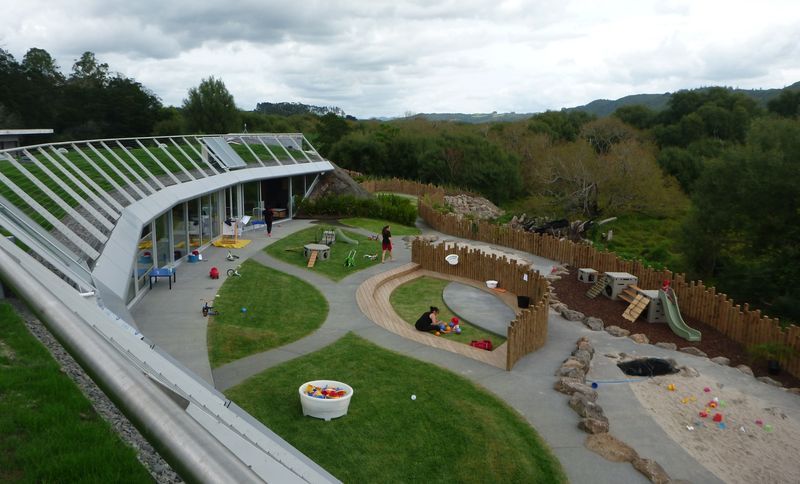
Project look book featuring Colonial Character by Harnett Builders. A major renovation of a colonial property enhancing modern appeal while preserving its classic character and stunning views.
Harnett Builders
2026

Project look book featuring Colonial Style by Harnett Builders. The Colonial Style project features a charming porch and balcony, showcasing classic architectural elegance in a residential estate.
Harnett Builders
2026
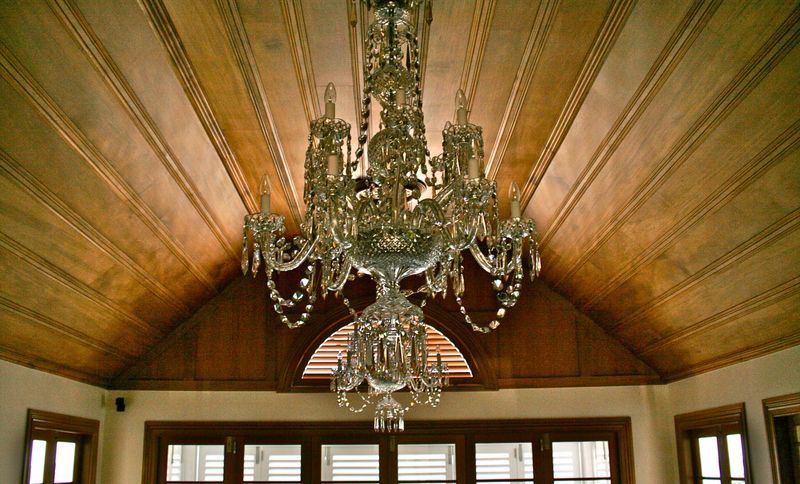
Project look book featuring Copper & Concrete by Harnett Builders. A modern open plan house showcasing an industrial aesthetic through the extensive use of colour-steel, block, and polished concrete, complemented by a striking oversized copper front door that elegantly opens over a thoughtfully designed water feature.
Harnett Builders
2026

Project look book featuring French Manor by Harnett Builders. Exquisite French Manor featuring timber framing and stone construction, complemented by a steep pitched slate roof and intricate joinery, offering modern amenities while showcasing unparalleled detail and character.
Harnett Builders
2026

Project look book featuring High on the Hill by Harnett Builders. A stunning architecturally designed holiday home featuring a harmonious blend of concrete block and natural Cedar weatherboard, maximizing breathtaking views and natural light for an inviting and warm atmosphere.
Harnett Builders
2026
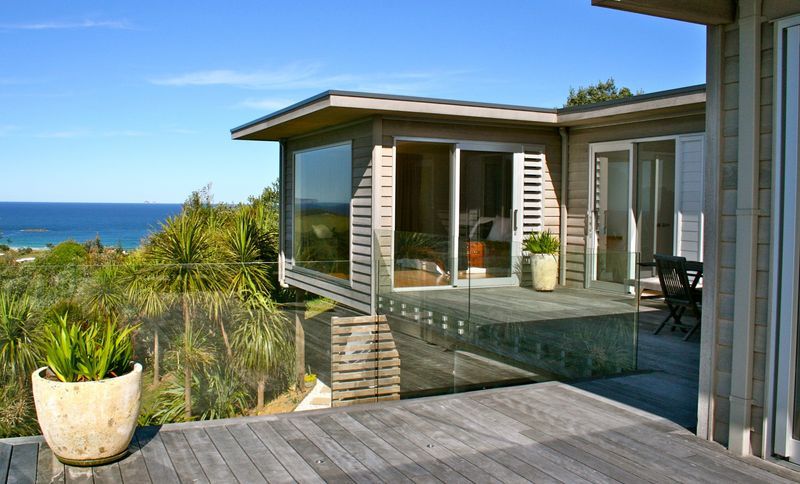
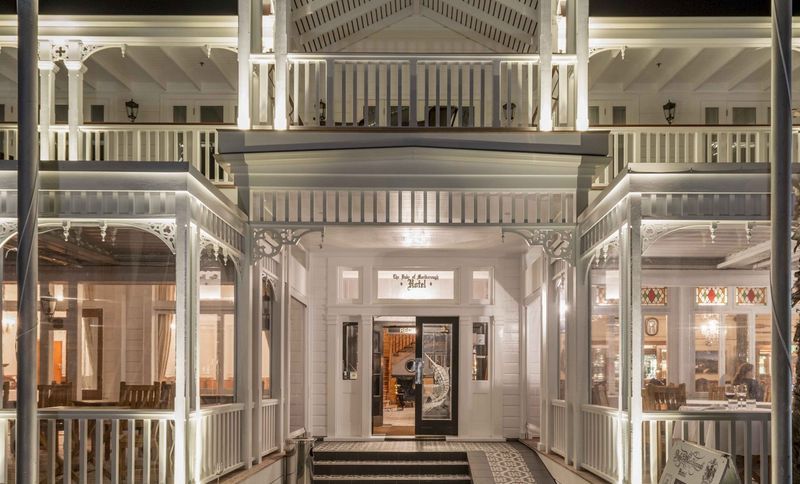
Project look book featuring Improving an Icon by Harnett Builders. Renovation of the Duke of Marlborough Hotel, enhancing its heritage charm with a new extension, improved accessibility, and careful integration of modern elements while preserving historical integrity.
Harnett Builders
2026