

Harrison Lane
Builders
Harrison Lane
Builders

Downloads
Project look book featuring Harrison Lane by Harrison Lane.
Harrison Lane
2026
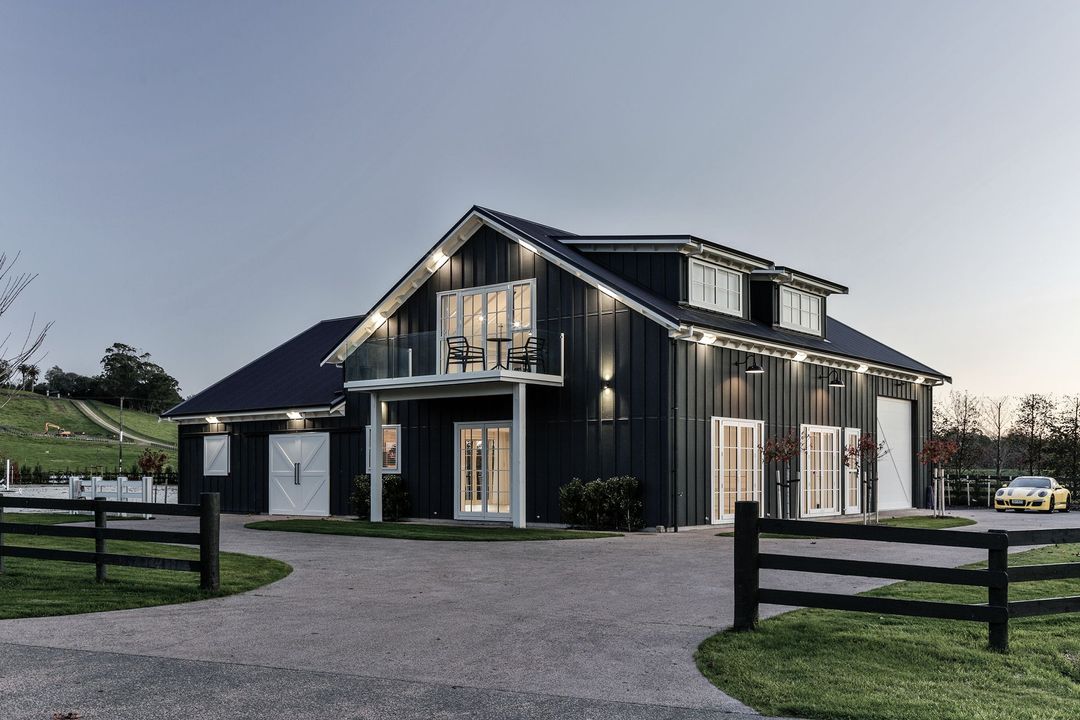
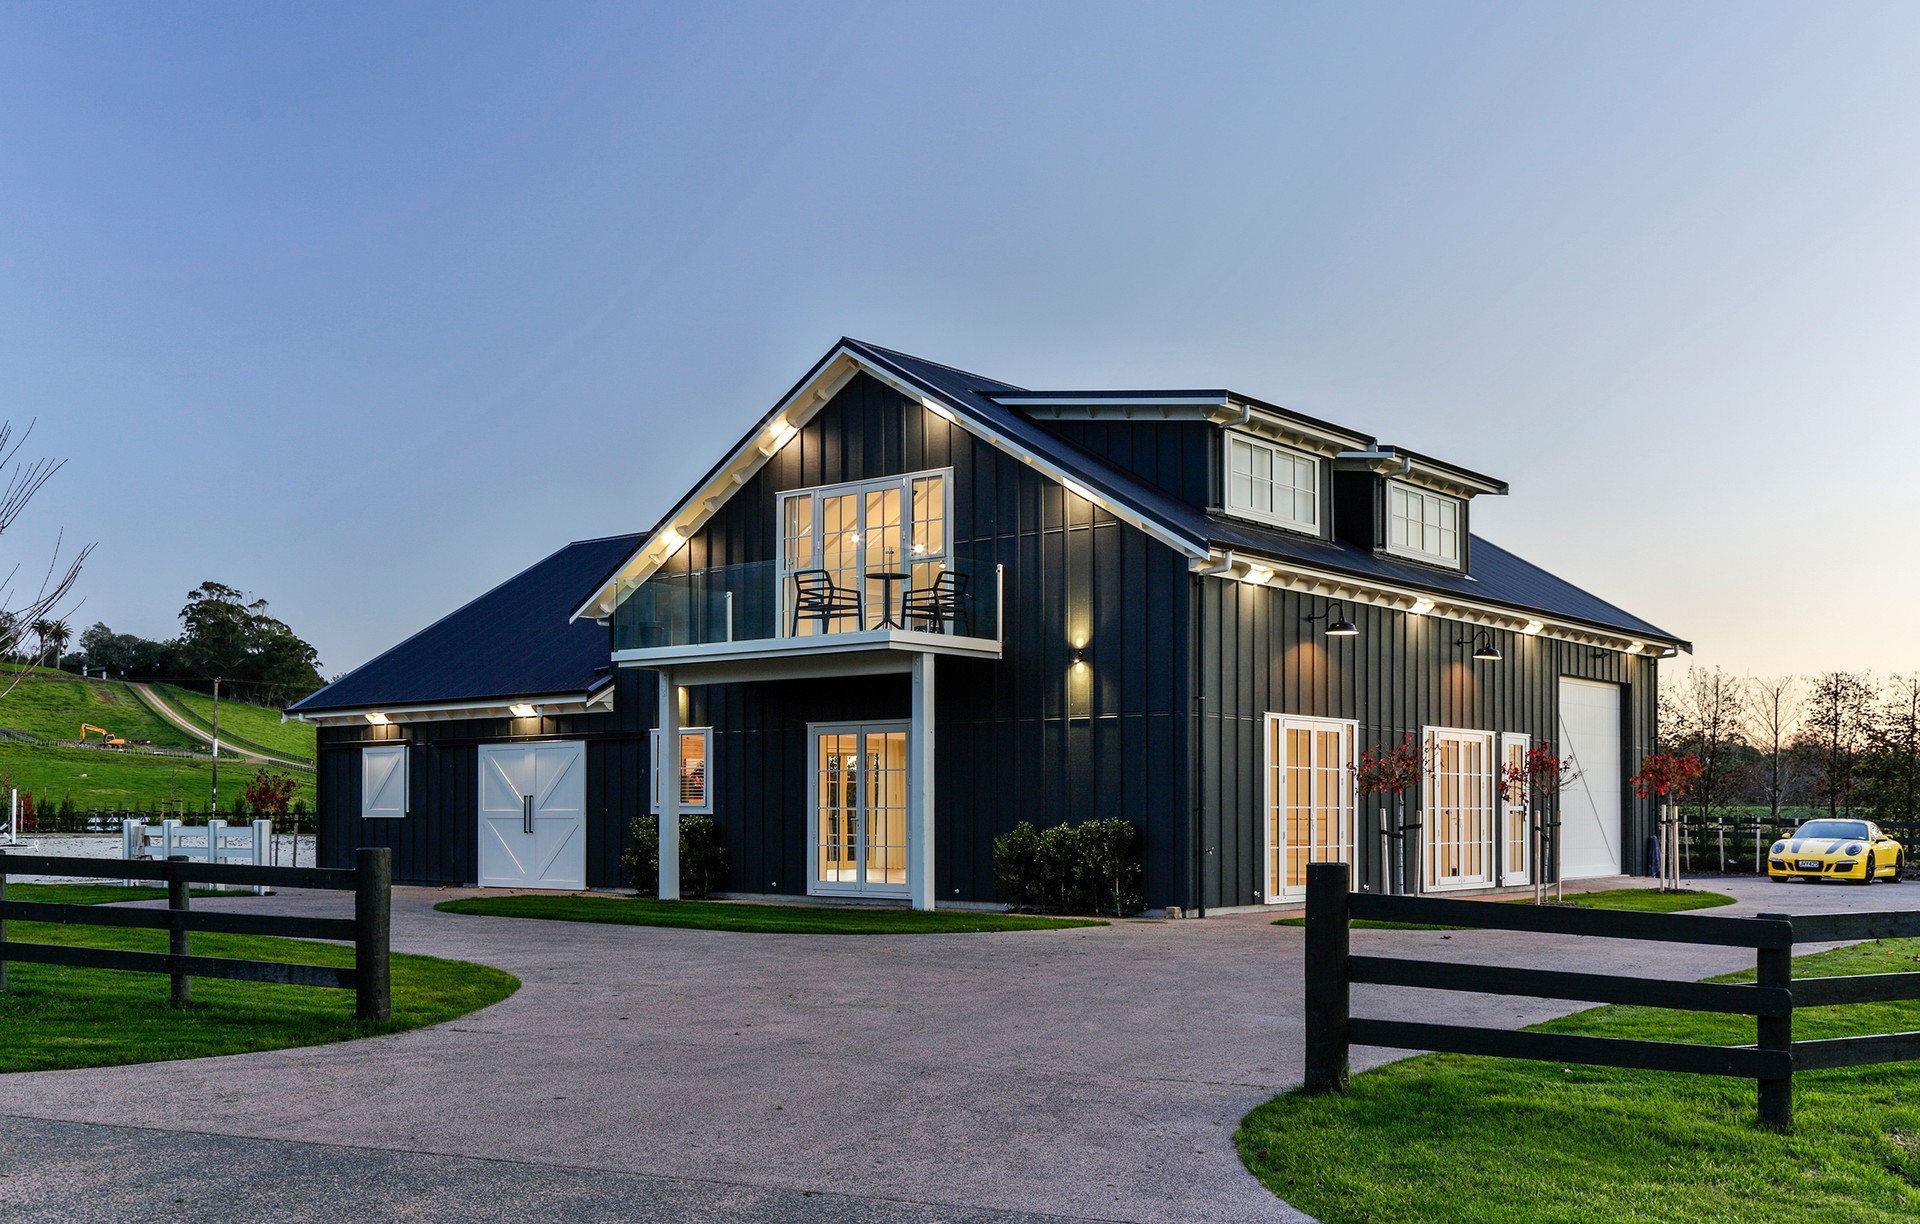
Project look book featuring A Lifestyle Project by Harrison Lane. A versatile lifestyle project featuring a multi-functional barn, renovated main house, and a state-of-the-art equestrian arena, designed to enhance family living and create lasting memories.
Harrison Lane
2026

Project look book featuring Ascot Stables by Harrison Lane. Ascot Stables features timber framing and ply and batten cladding, providing a smart, cost-effective solution with spacious stables, natural light, ventilation, and dedicated areas for tack, feed, float storage, and a wash down area under a large verandah.
Harrison Lane
2026

Project look book featuring Ararimu Country Home by Harrison Lane. Award-winning Ararimu Country Home featuring sustainable design, expansive views, and modern smart technology, with elegant open-plan living, four bedrooms, and a unique wine cellar.
Harrison Lane
2026
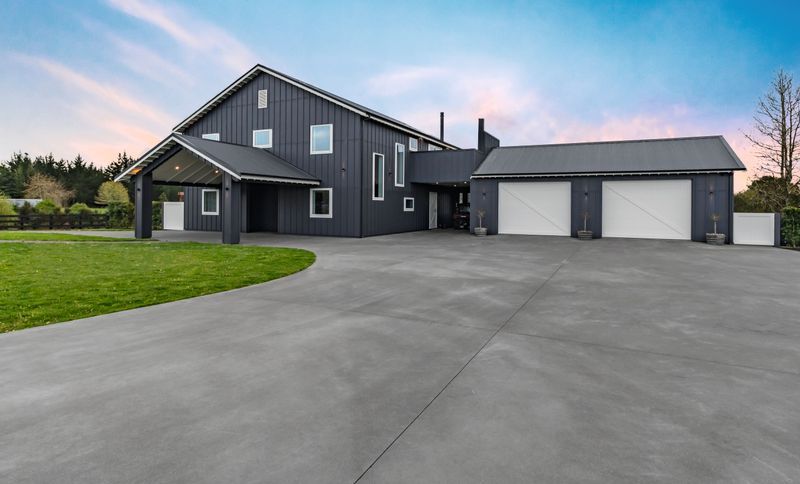
Project look book featuring Karaka Country Home by Harrison Lane. Award-winning modern farmhouse blending traditional charm with contemporary living, featuring 4 bedrooms, 2 bathrooms, and expansive open-plan spaces, set in a picturesque rural landscape.
Harrison Lane
2026
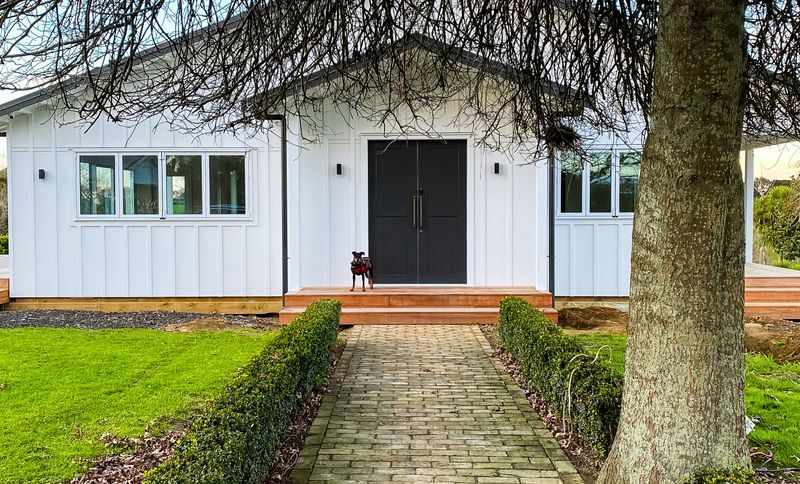
Project look book featuring Whitford Country Home by Harrison Lane. Award-winning Whitford Country Home featuring contemporary design, spacious living areas, and a blend of modern materials, perfectly suited for family living in a picturesque rural setting.
Harrison Lane
2026
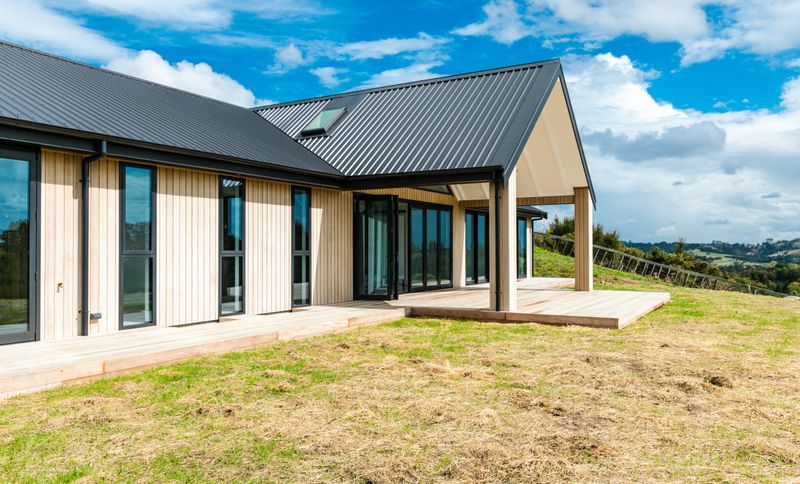
Project look book featuring Equestrian Lifestyle by Harrison Lane. A meticulously designed boutique equestrian lifestyle property featuring elegant living spaces, comfortable stables, and a state-of-the-art show jumping arena, all harmoniously integrated into a picturesque country setting.
Harrison Lane
2026

Project look book featuring Clevedon Equestrian Home by Harrison Lane. A sophisticated 680sqm country home featuring four bedrooms and bathrooms, expansive open-plan living, and a stunning equestrian arena, designed to evoke nostalgia while embracing modern elegance.
Harrison Lane
2026

Project look book featuring Coatesville Barn by Harrison Lane. A spacious and versatile barn designed for leisure and functionality, featuring a polished concrete floor, generous access doors, and a mezzanine level, transforming a simple shed into an exceptional man cave.
Harrison Lane
2026
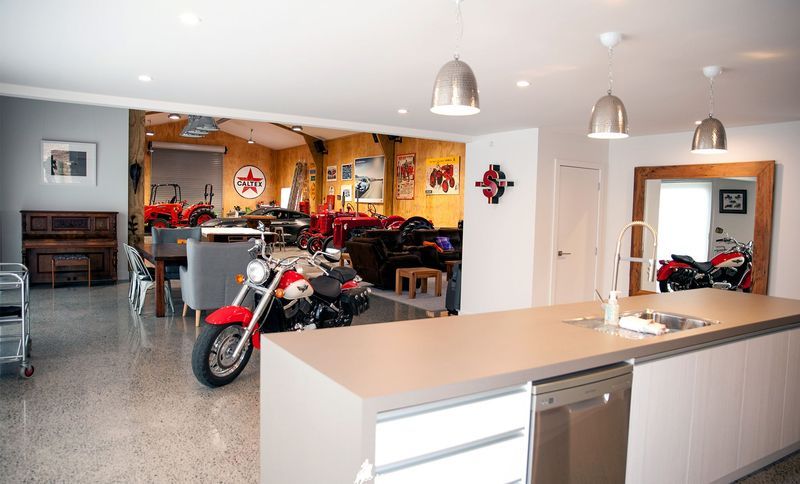
Project look book featuring Coatesville Barn Stables by Harrison Lane. Multi-functional barn with integrated stables, a classic car garage, and a sand arena, designed to harmonize with the landscape and accommodate diverse equestrian and family activities.
Harrison Lane
2026
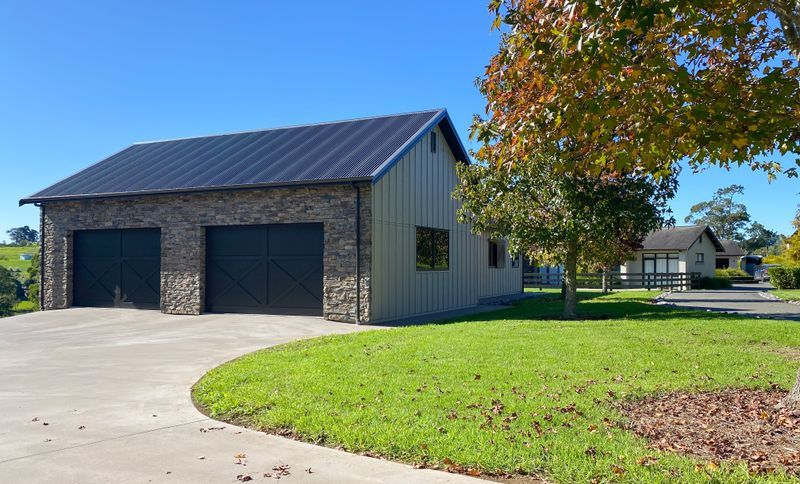
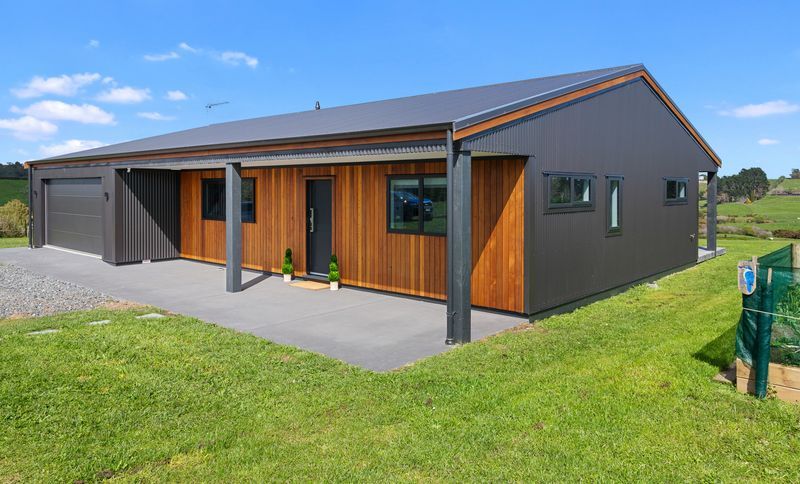
Project look book featuring Franklin Country Home by Harrison Lane. A striking 200 sqm country home featuring a blend of black corrugate steel and lineal cedar cladding, designed for efficient family living with expansive views, raked ceilings, polished concrete floors, and awarded Bronze at Master Builders House of the Year 2020.
Harrison Lane
2026
Files
1 file across 1 item
1 - 1 of 1 items
|