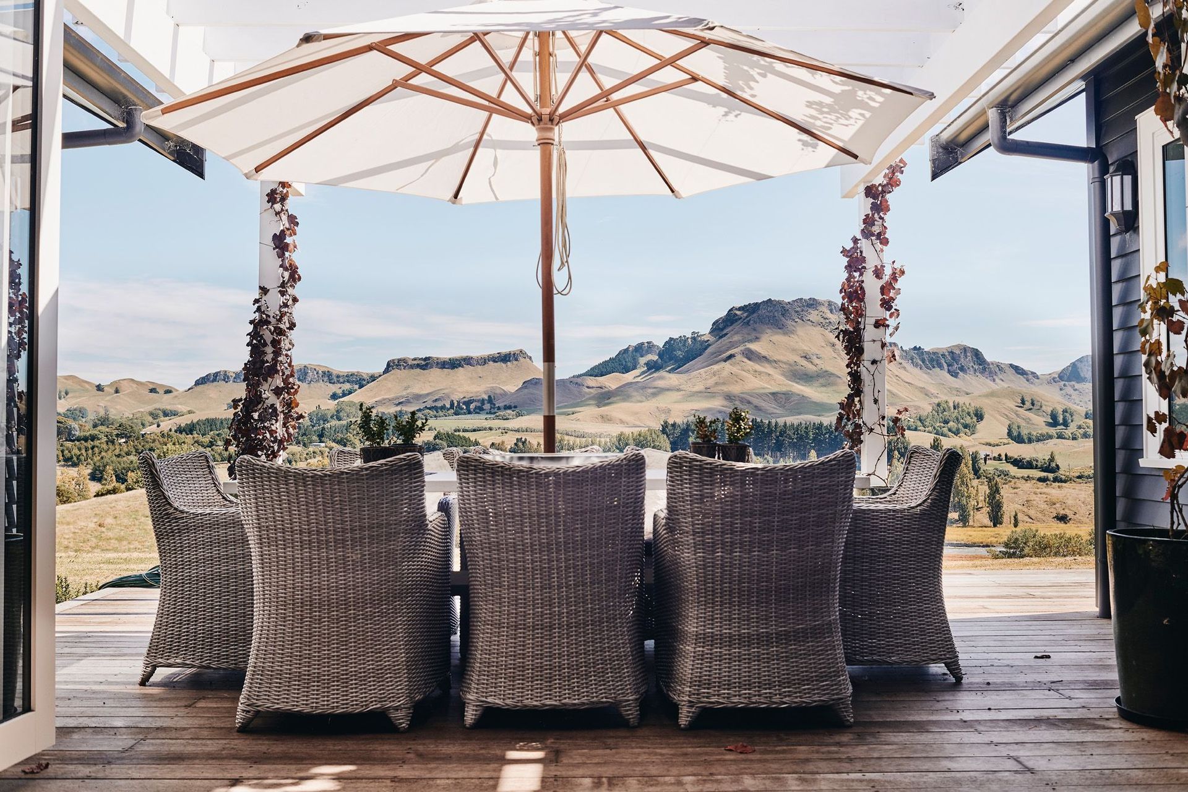


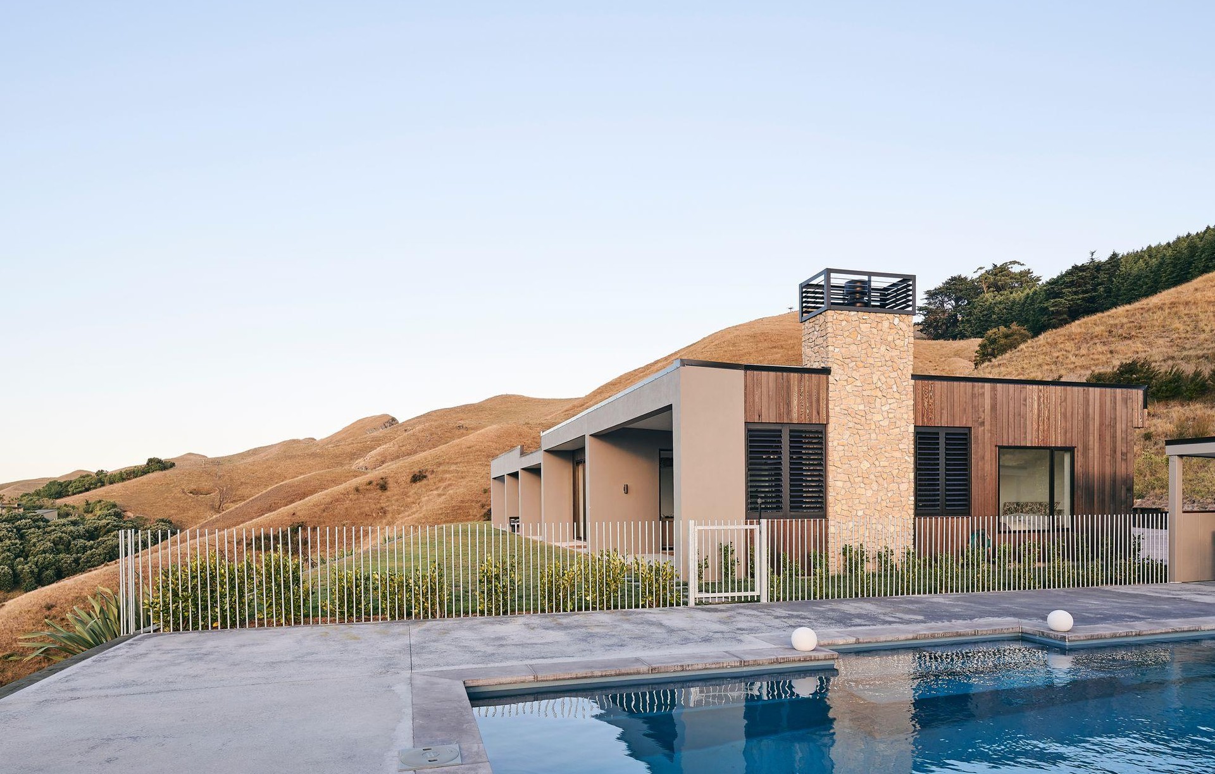
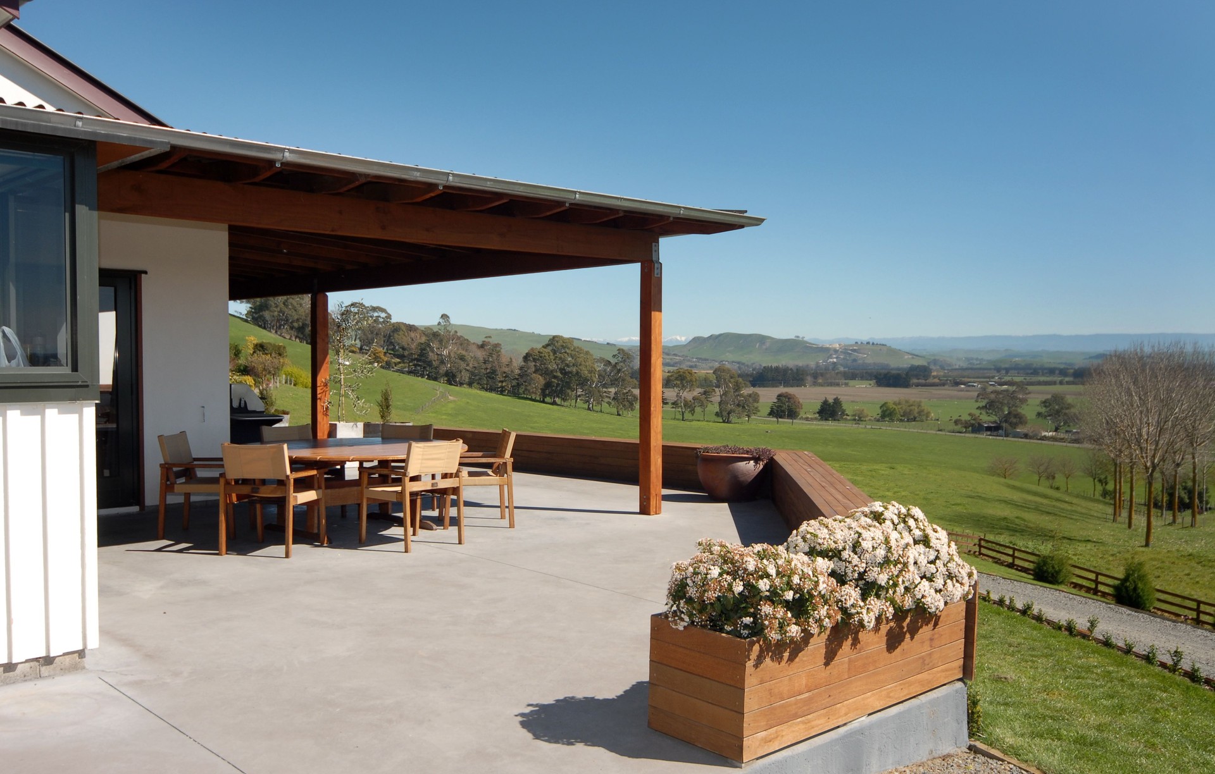
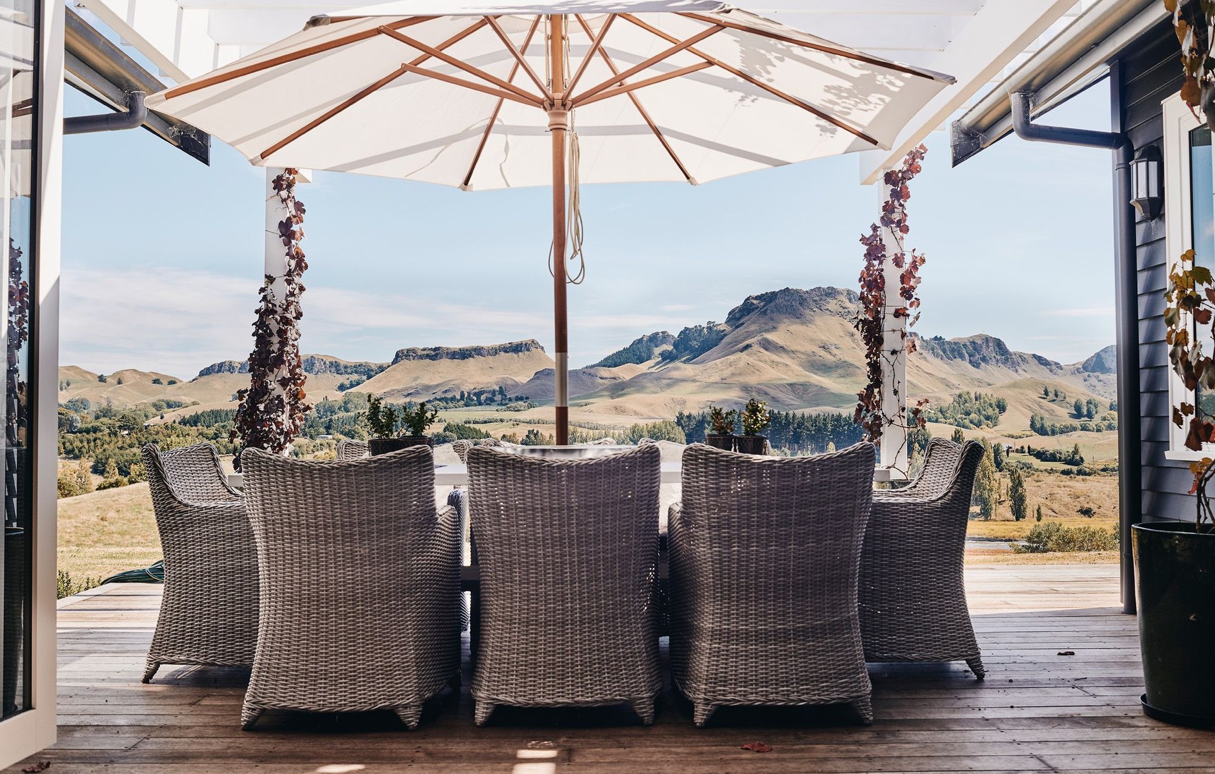
Havelock North Construction
Builders
Havelock North Construction
Builders

Downloads
Project look book featuring Havelock North Construction by Havelock North Construction.
Havelock North Construction
2026

Project look book featuring Awahuri Road by Havelock North Construction. Enhanced outdoor living spaces featuring concrete panels and a stylish outdoor fireplace, seamlessly integrated with the existing architecture of the home.
Havelock North Construction
2026

Project look book featuring Breadalbane Ave by Havelock North Construction. A luxurious four-bedroom residence featuring stained tulip wood cladding, a stunning Euro tray roof, and an Oamaru stone entrance, completed in 2023, showcasing modern craftsmanship and architectural excellence.
Havelock North Construction
2026
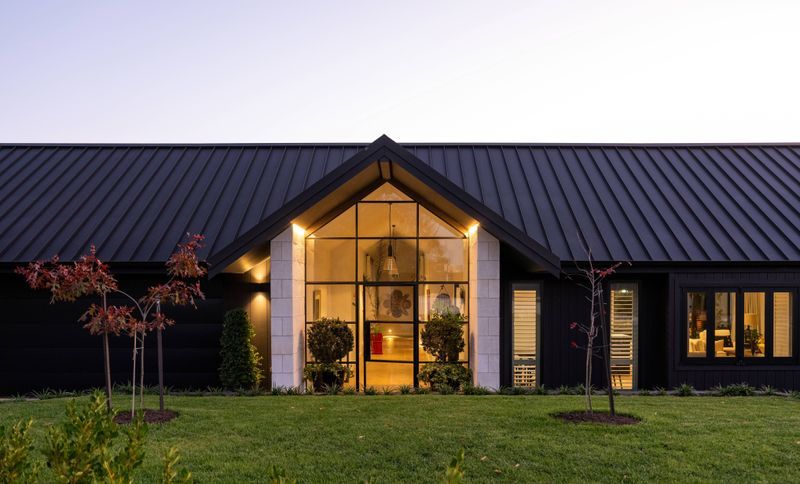
Project look book featuring Clive Cottage by Havelock North Construction. Three-bedroom cottage featuring board and batten design with a welcoming verandah, complemented by extensions to the main house's verandah and pool decking.
Havelock North Construction
2026

Project look book featuring Middle Road by Havelock North Construction. A thoughtfully designed four-bedroom family home featuring major extensions, including a garage, a main bedroom wing, a new kitchen extension, and inviting outdoor entertaining areas complete with a fireplace.
Havelock North Construction
2026
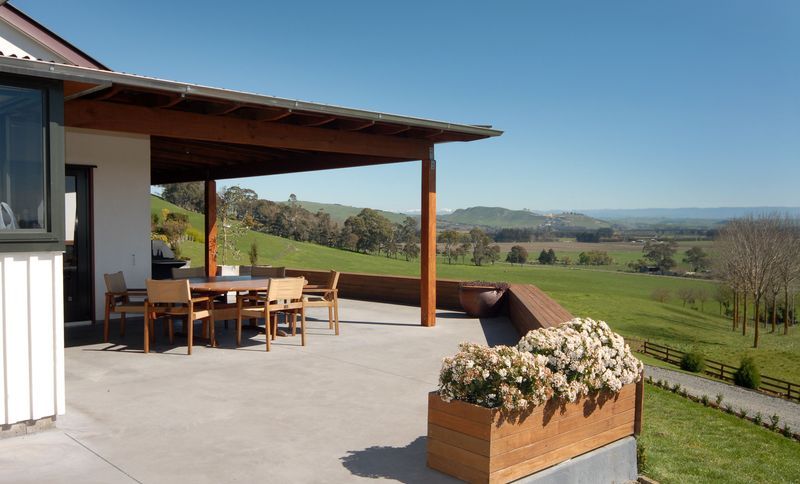
Project look book featuring Sandown Lane by Havelock North Construction. Spacious 4-bedroom home designed by Simon Clarkson, featuring shiplap cedar and Celcrete cladding, nestled in the scenic Havelock Hills.
Havelock North Construction
2026

Project look book featuring Te Mata Peak by Havelock North Construction. Modern family home on Te Mata Peak featuring award-winning kitchen, local Hatuma limestone, and spacious living areas designed for comfort and style.
Havelock North Construction
2026

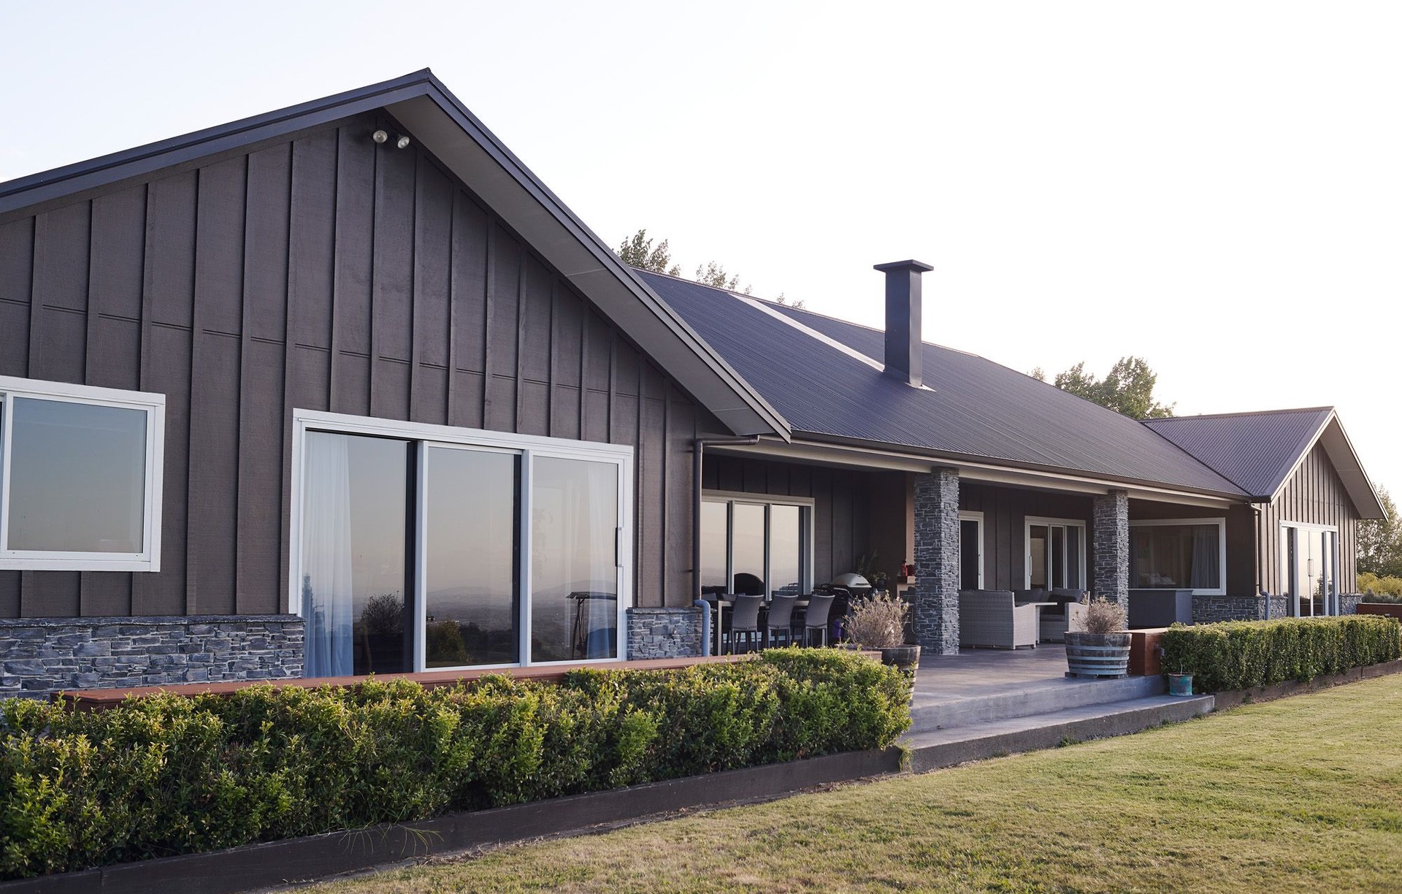
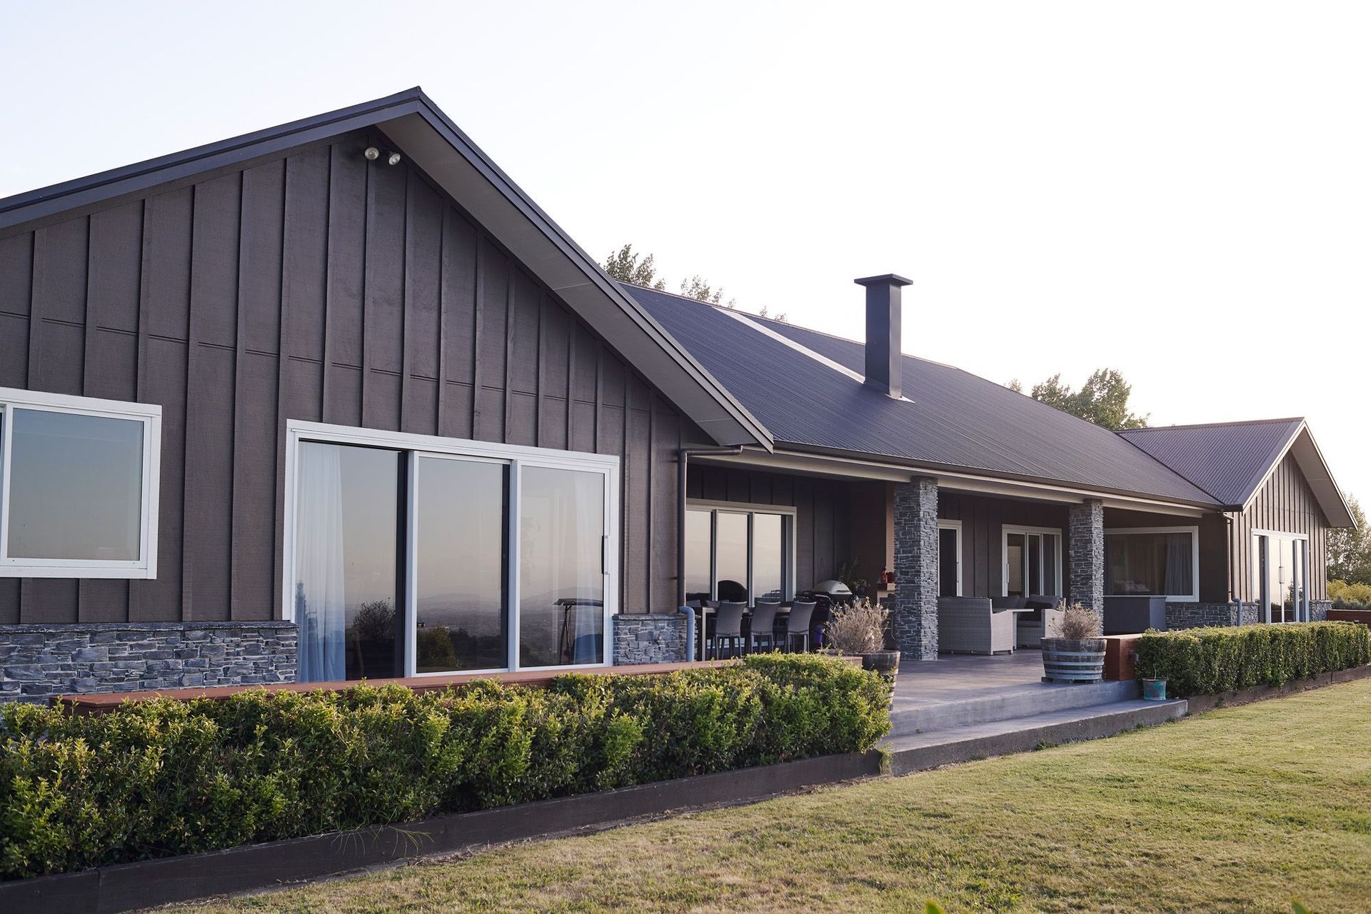
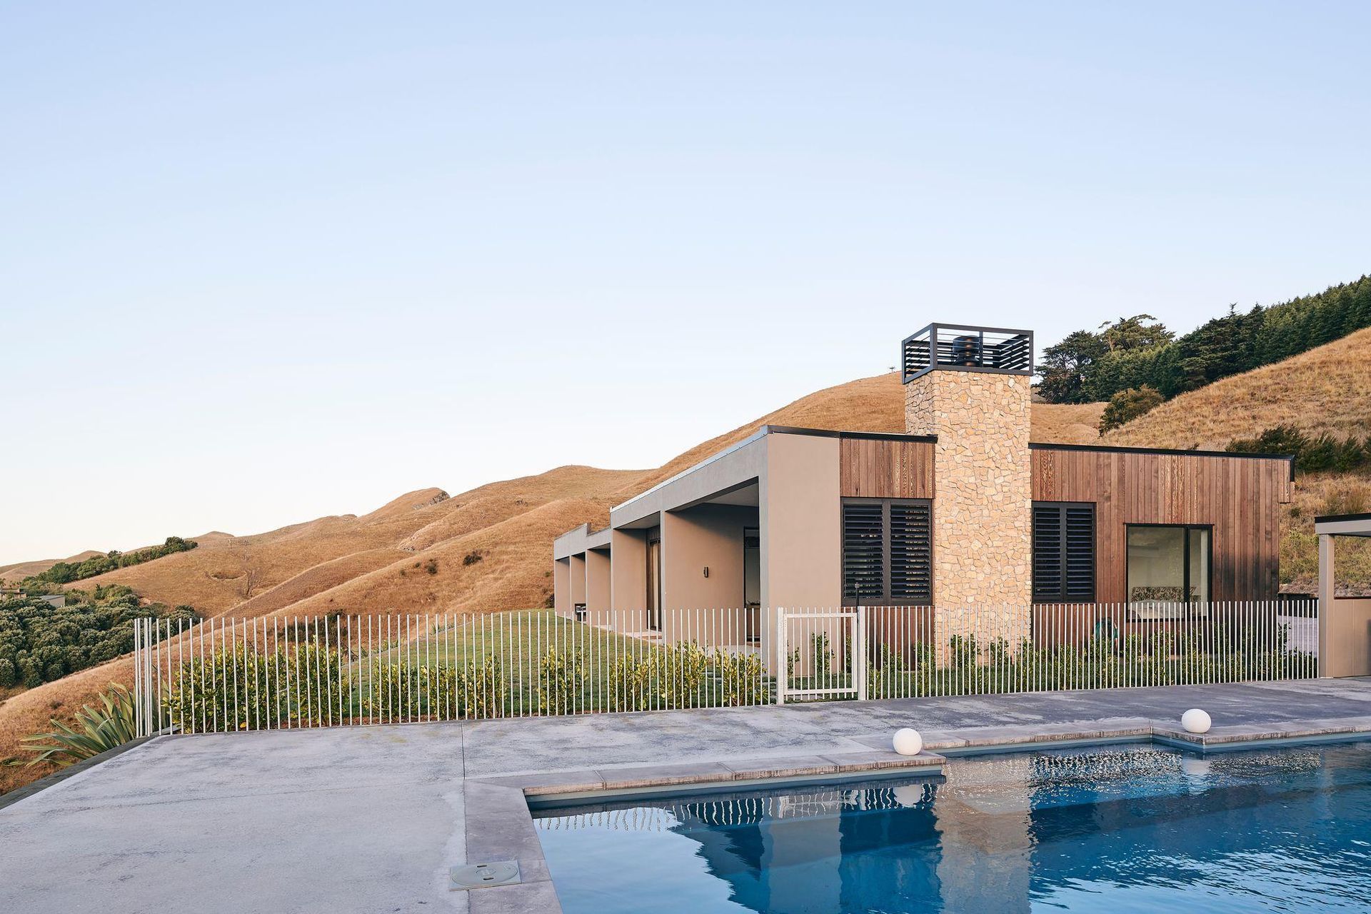
Project look book featuring Te Mata Peak Road by Havelock North Construction. Spacious 5-bedroom family home featuring stunning views of Hawke's Bay, elegant board and batten cladding, schist stonework, cozy indoor and outdoor fireplaces, and a separate pool with a stylish cabana.
Havelock North Construction
2026
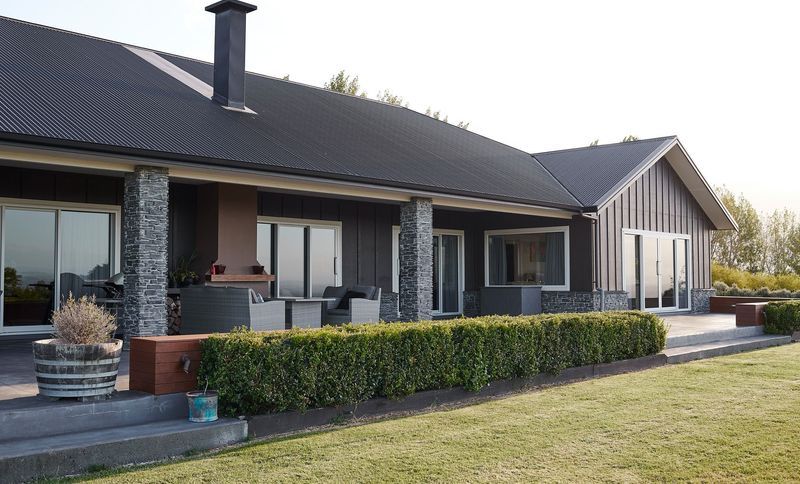
Project look book featuring Te Mata-Mangateretere by Havelock North Construction. Extension featuring main living areas, kitchen, office, and outdoor living area with fireplace, complemented by stylish Board and Batten cladding.
Havelock North Construction
2026

Project look book featuring Waimarama Road by Havelock North Construction. Elegant four-bedroom family home overlooking the Tuki River, featuring high-quality black weatherboard construction and meticulous craftsmanship by Havelock North Construction.
Havelock North Construction
2026
