

Hawkeye Builders
Hawkeye Builders

Downloads
Project look book featuring Hawkeye Builders by Hawkeye Builders.
Hawkeye Builders
2026
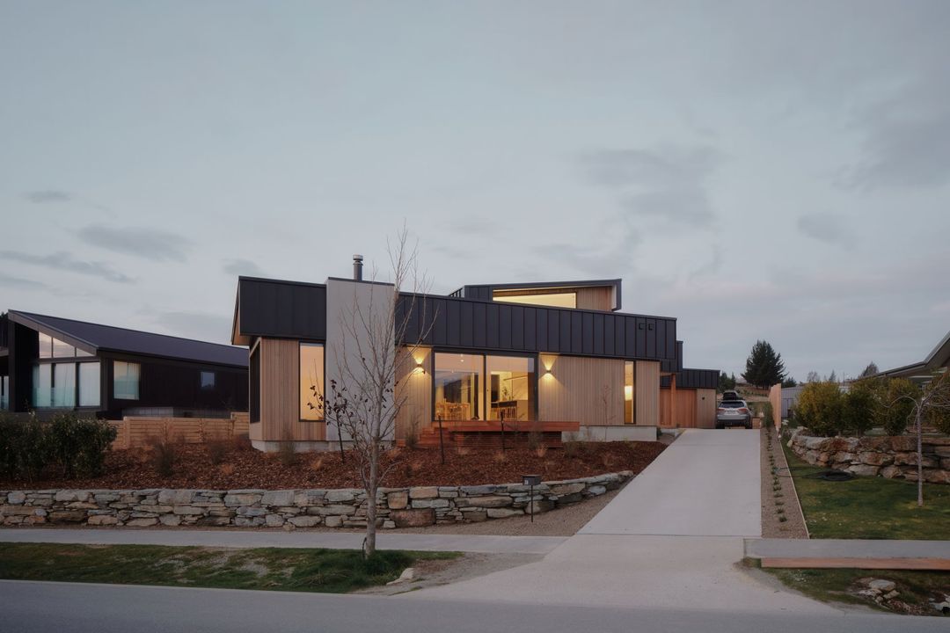
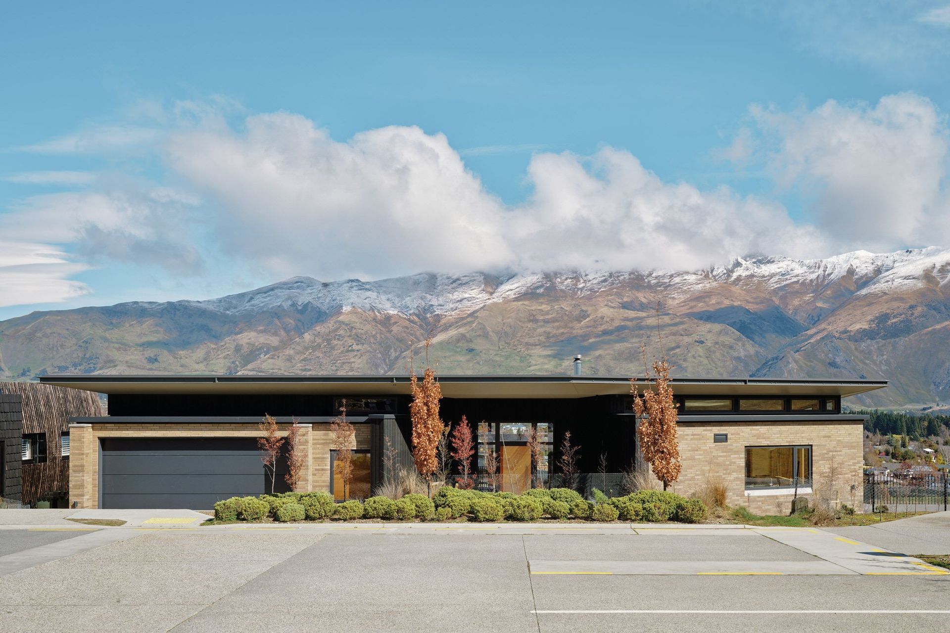
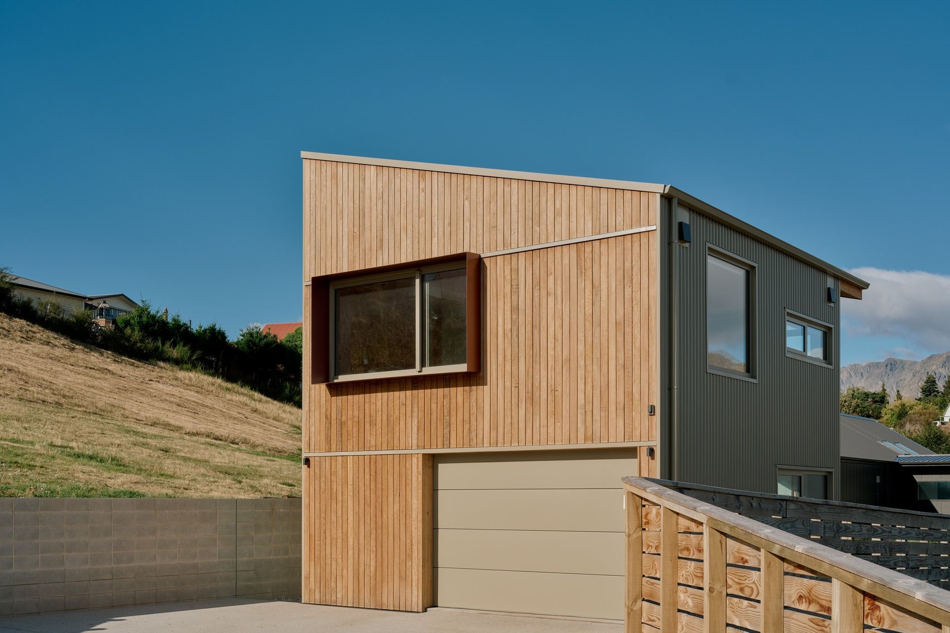
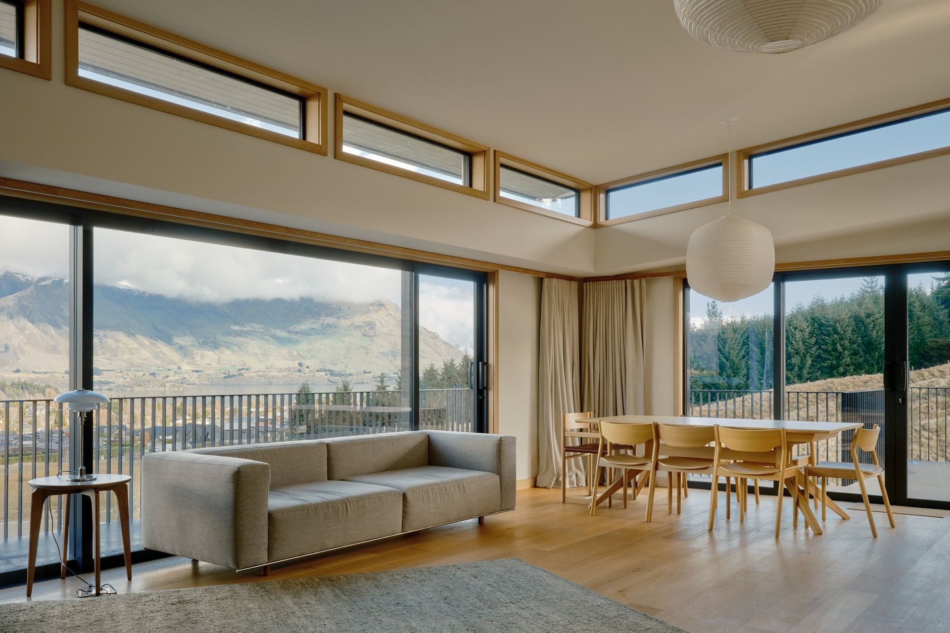
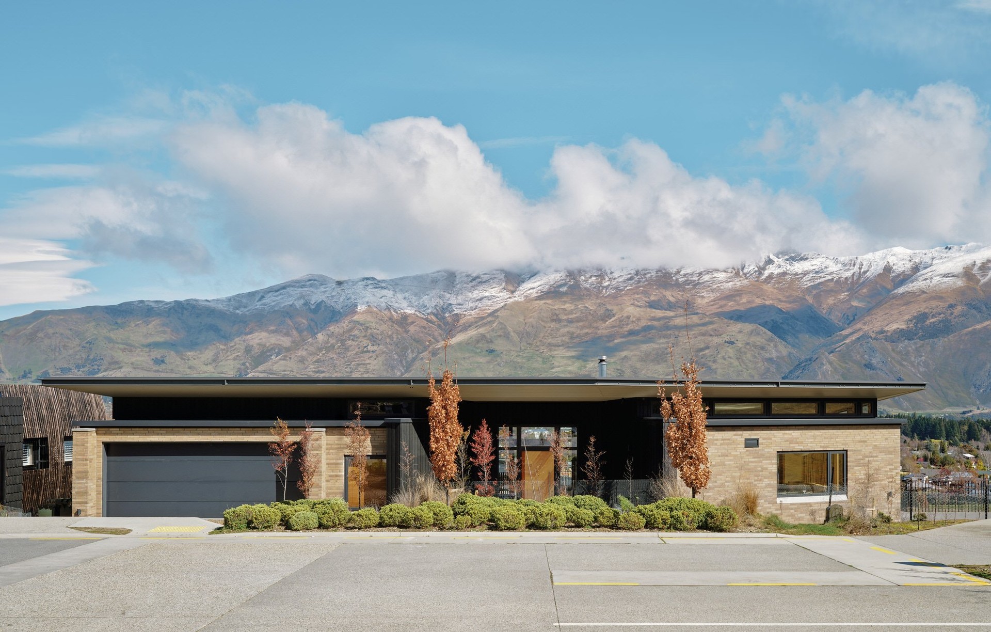
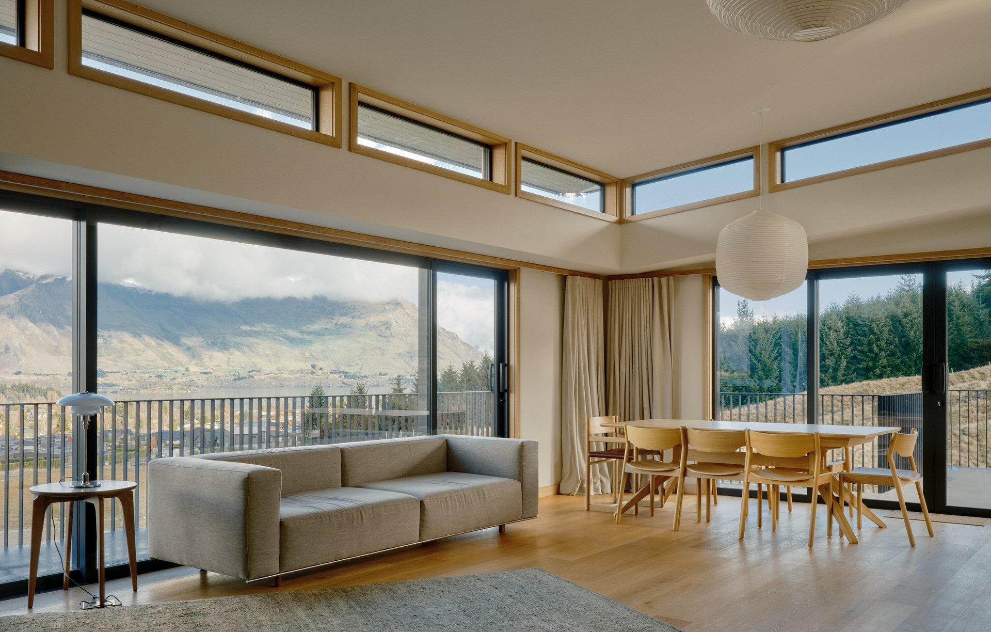
Project look book featuring Akitu Rise new build by Hawkeye Builders. A modern new build by Josh McBride, featuring a unique blend of materials and design elements, completed in 2024 with contributions from architect David McBride, interior designer Katie Lockhart, and Hawkeye Builders, overlooking the stunning Lake Wānaka.
Hawkeye Builders
2026

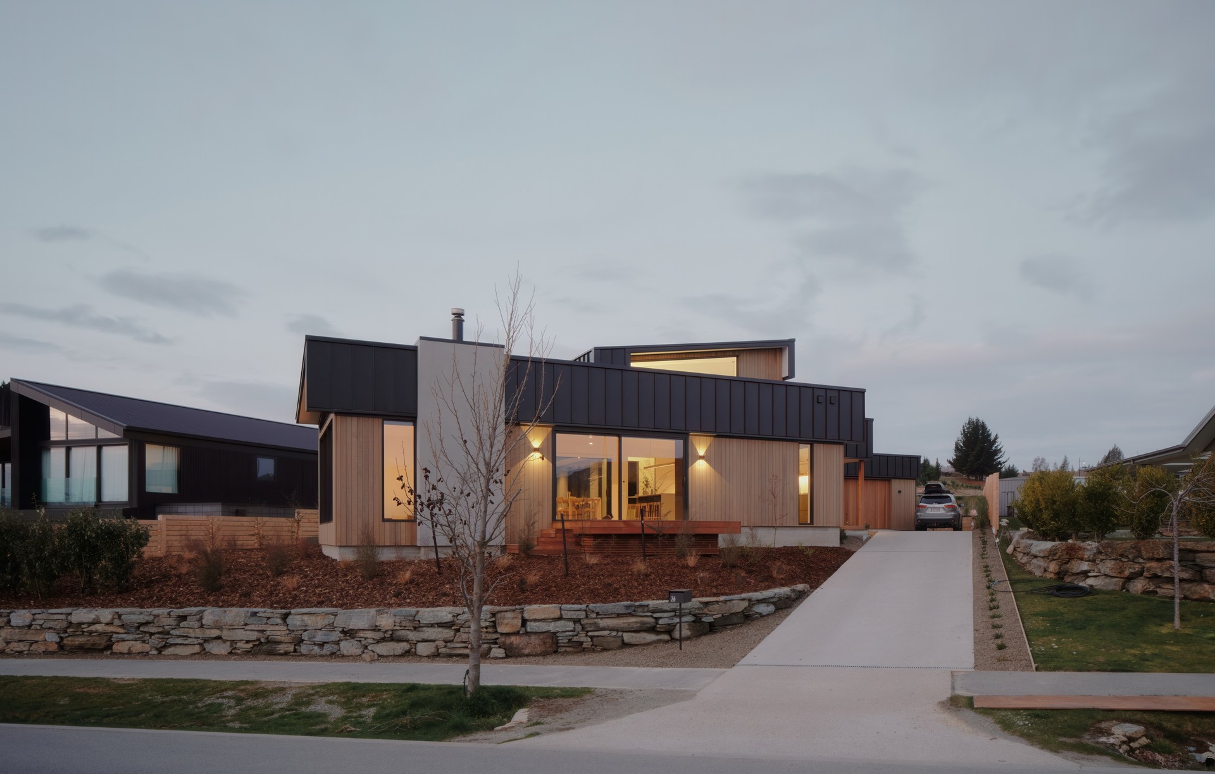
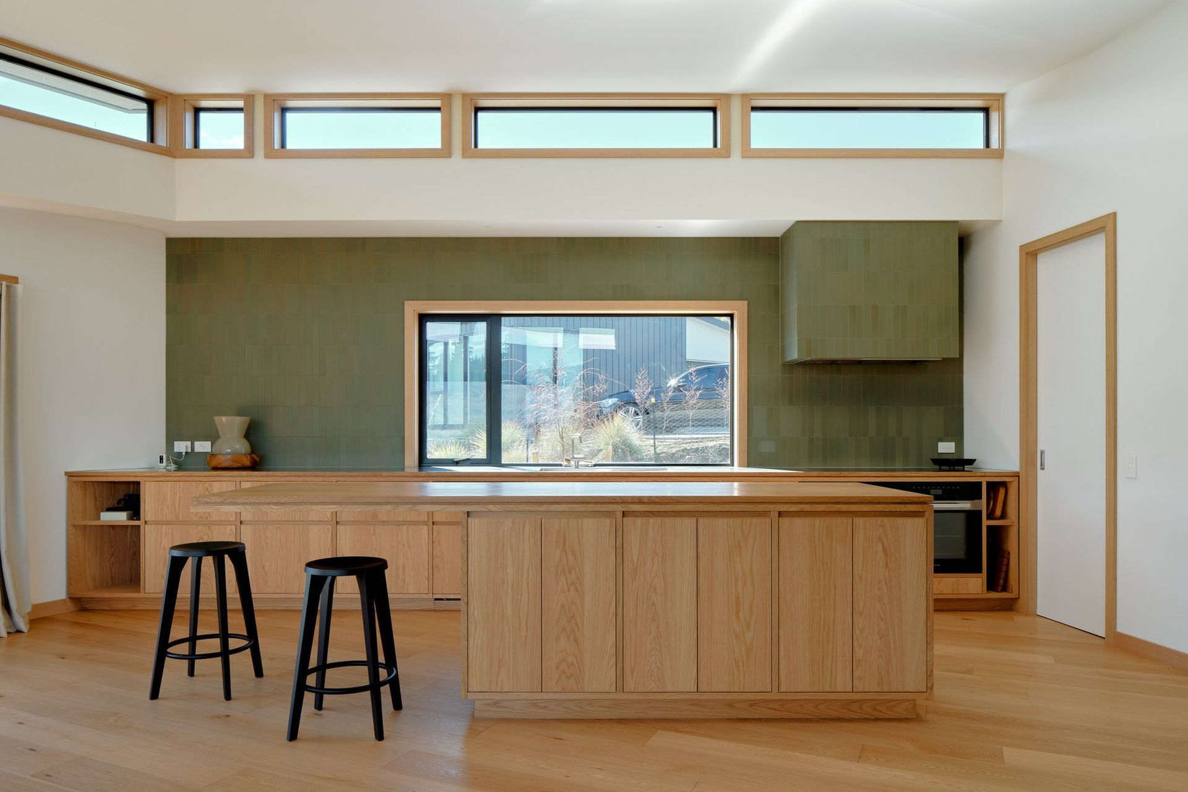
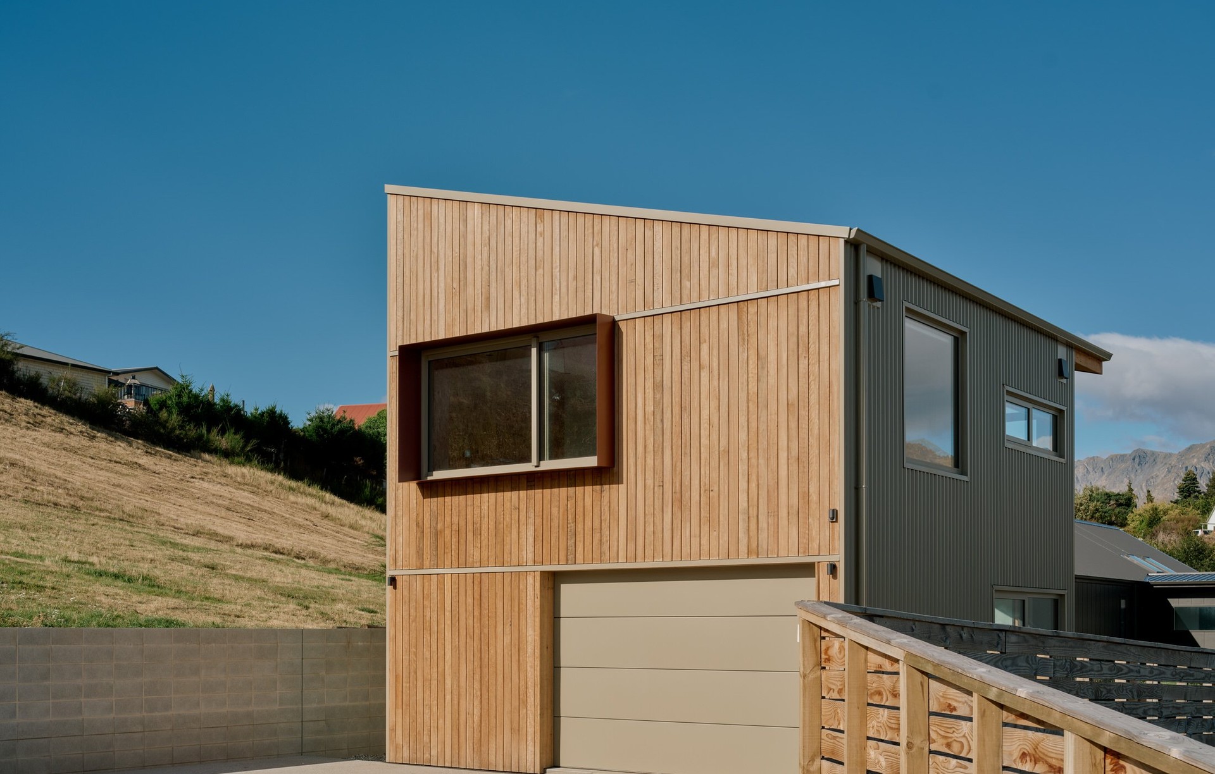
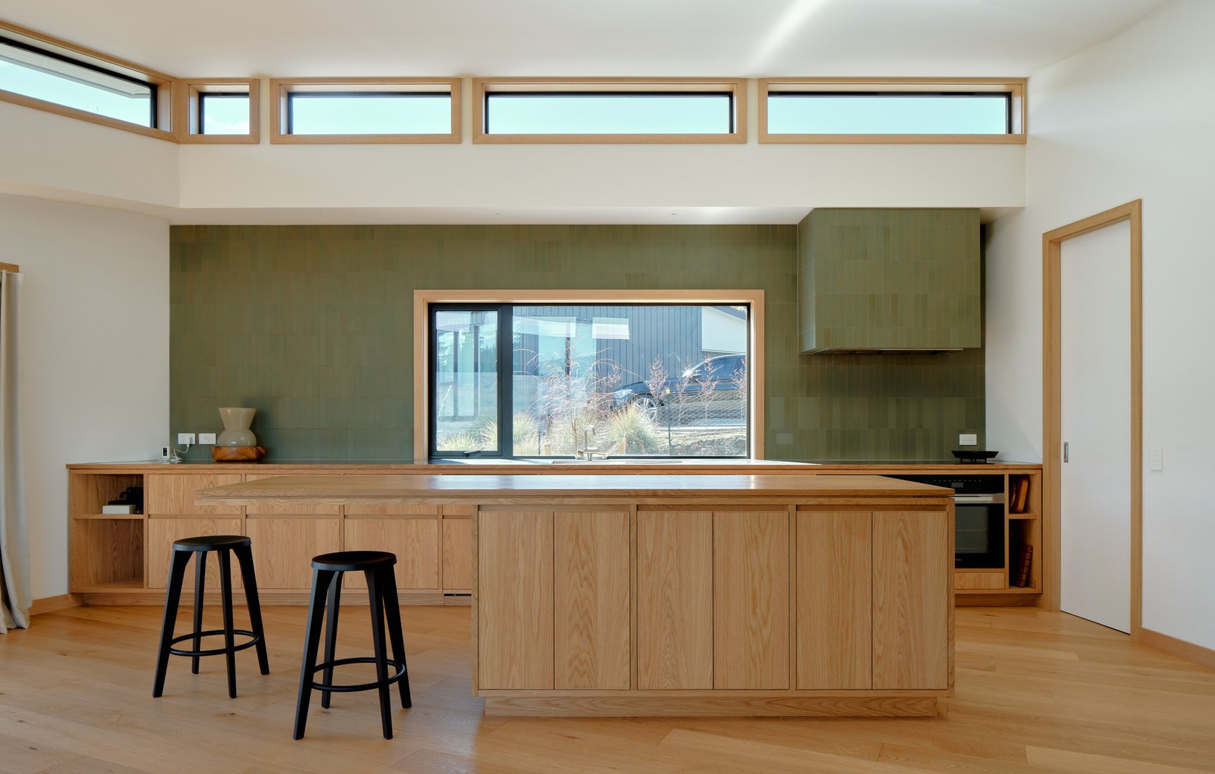
Project look book featuring Kotare Drive new build by Hawkeye Builders. A dynamic modern home in the hills of Kiromoko Wānaka, completed in 2024, featuring unique design elements including cedar cladding and harrow flooring, crafted in collaboration with AJ Designs, Masterwood Joinery, and All Elements.
Hawkeye Builders
2026
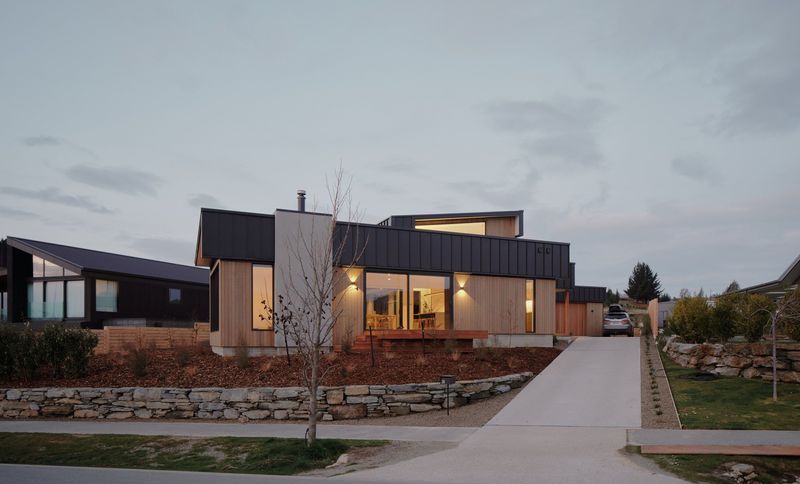
Project look book featuring Popina restaurant by Hawkeye Builders. The Queensberry Shed is the home of Central Otago’s latest restaurant offering, hidden in the hillside of this unique landscape.
Hawkeye Builders
2026

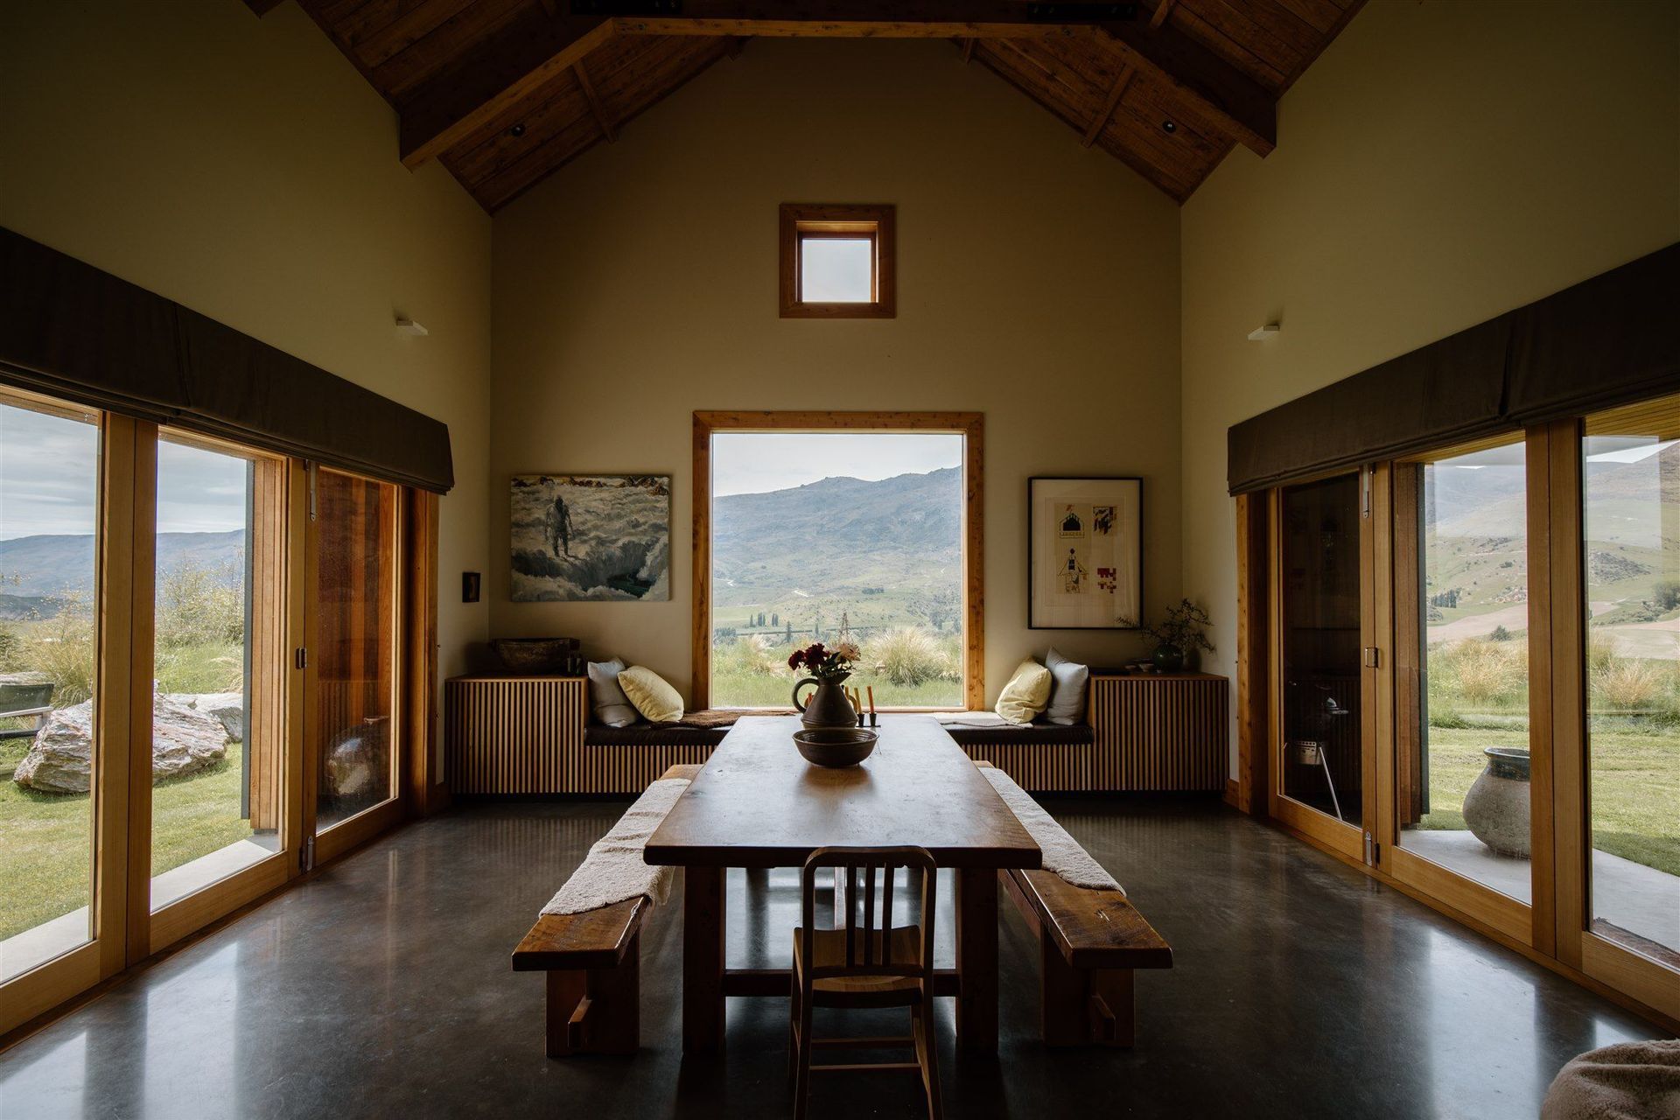
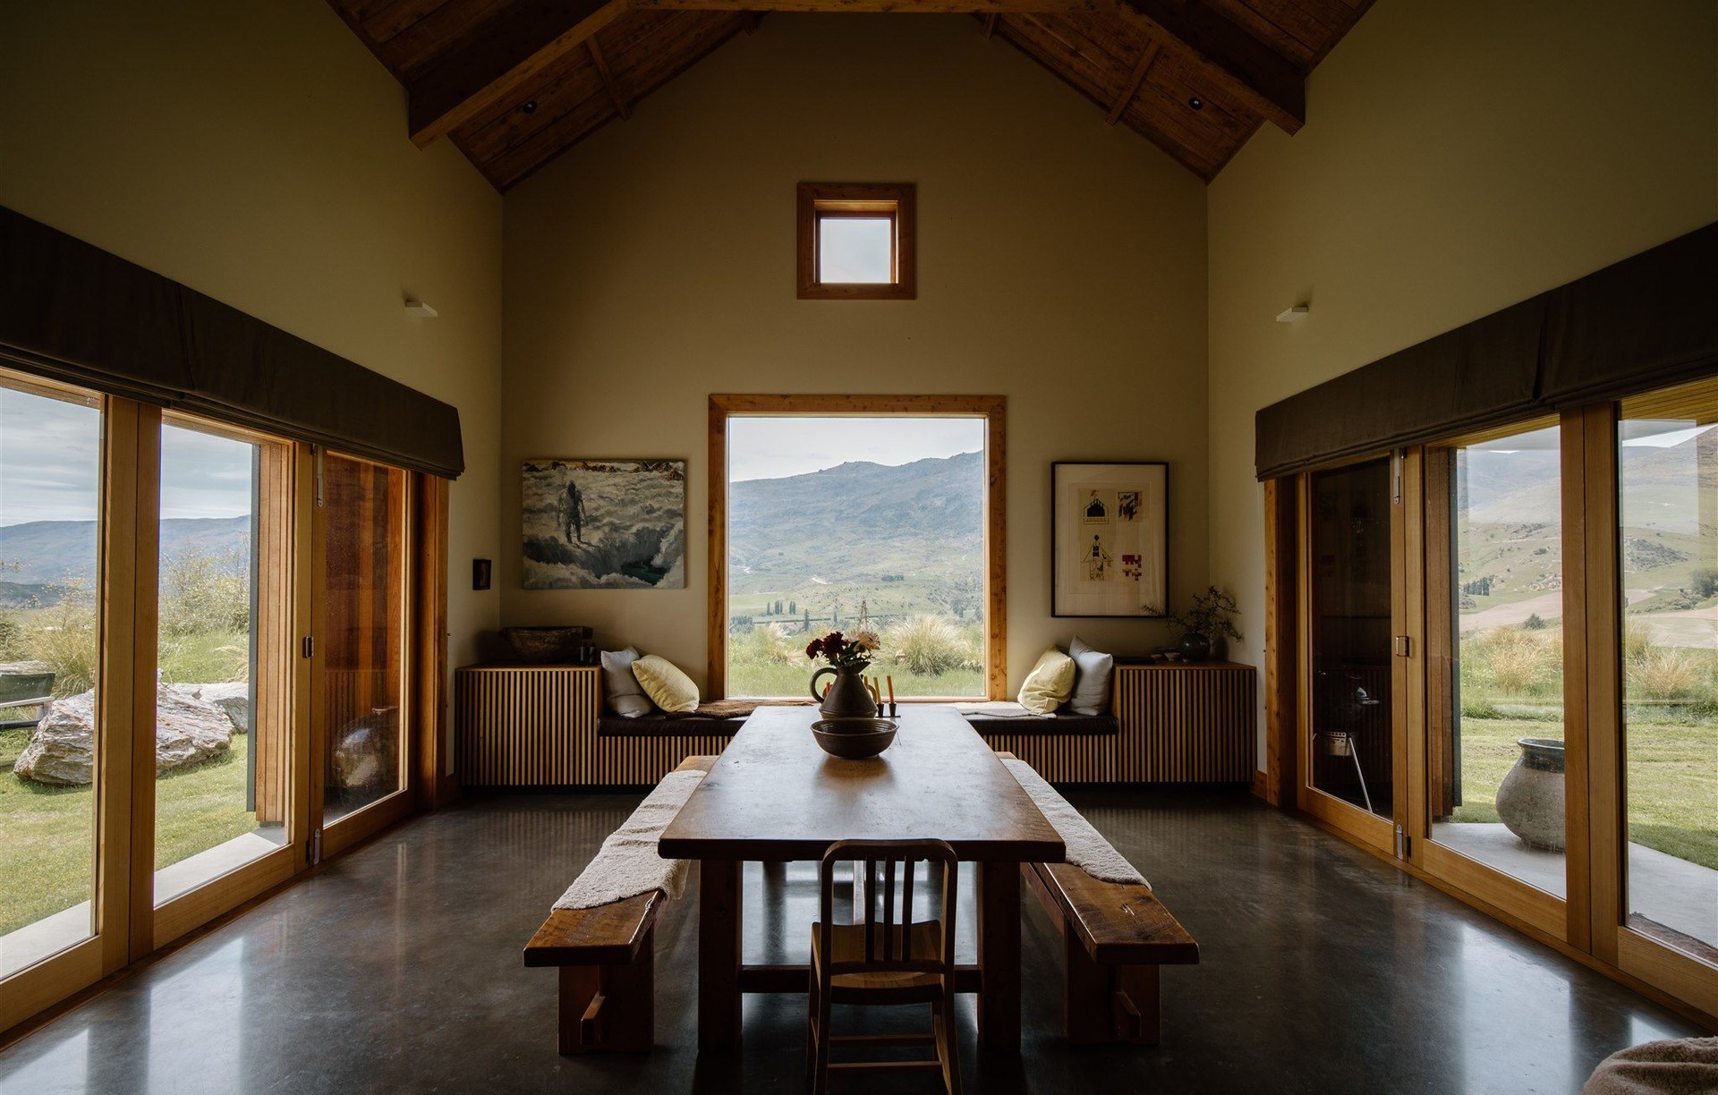
Project look book featuring Rustic Cardona renovation by Hawkeye Builders. A stunning renovation of a luxury farmhouse in Cardrona, featuring exposed trusses, high vaulted ceilings, and custom timber joinery, seamlessly blending original aesthetics with modern design elements.
Hawkeye Builders
2026

Project look book featuring SIPS home on Sparrow Lane by Hawkeye Builders. A Passive SIPS home on Sparrow Lane, completed in 2023 for client Sam Brown, showcasing innovative energy-efficient design and sustainable building practices.
Hawkeye Builders
2026

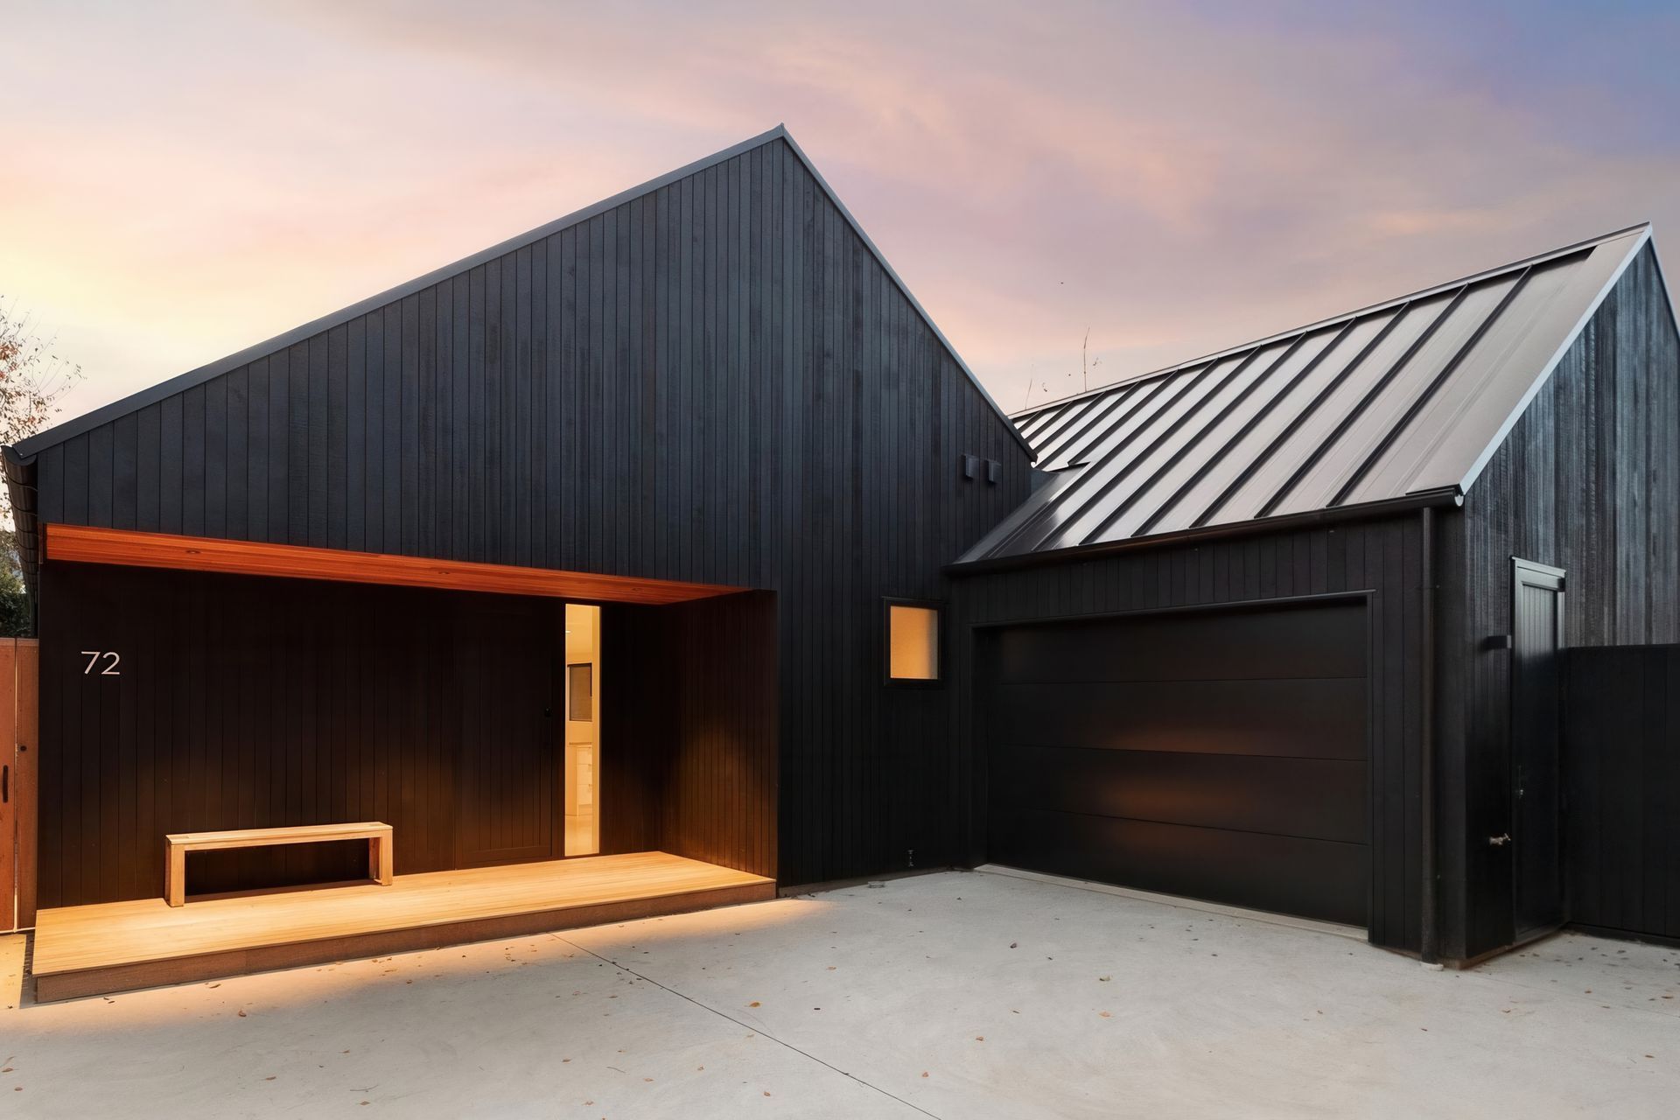
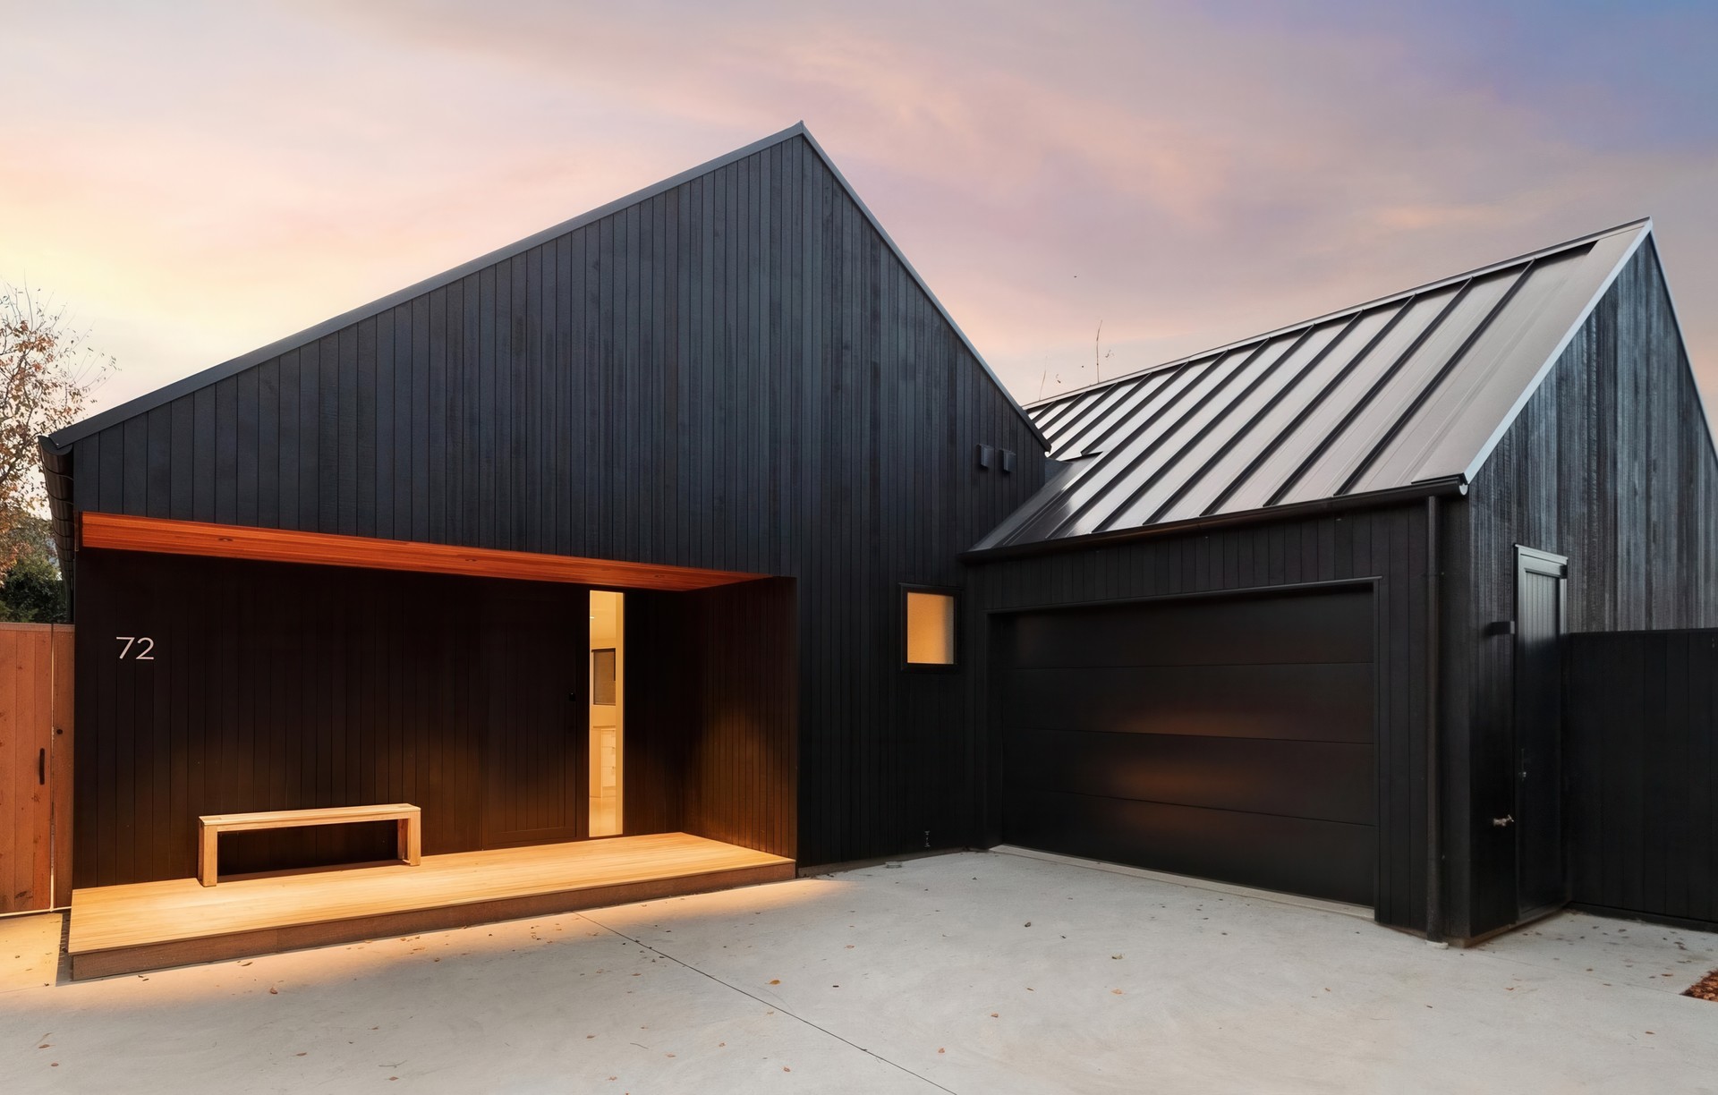
Project look book featuring Totara Terrace new build by Hawkeye Builders. Aesthetic and minimalistic new build featuring polished concrete floors, vertical cedar weatherboard, and Scandinavian-inspired design, completed in 2023 by Nikki Wilson Studio.
Hawkeye Builders
2026
