

Haydn & Rollett
Carpenters & Cabinetmakers
Haydn & Rollett
Carpenters & Cabinetmakers

Downloads
Project look book featuring Haydn & Rollett by Haydn & Rollett.
Haydn & Rollett
2026
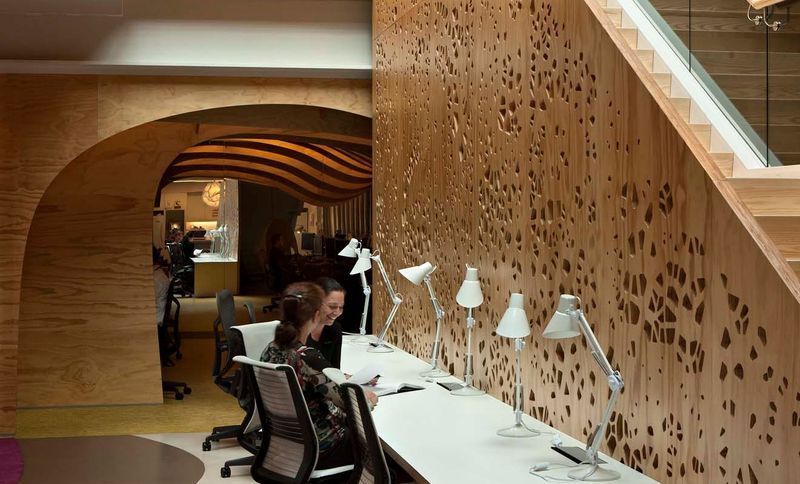
Project look book featuring ASB Regional Office by Haydn & Rollett. ASB Regional Office features a beach-themed design with 620m2 of office fitout across two levels, incorporating unique elements like a boatshed and cave, alongside high-spec electrical, mechanical, and audio-visual services, and premium finishes.
Haydn & Rollett
2026
Project look book featuring Base Commanders House by Haydn & Rollett. Restoration of the Base Commander's House at Sunderland Precinct, blending 1930s heritage with modern craftsmanship, featuring meticulous joinery work and a harmonious integration of original and new design elements.
Haydn & Rollett
2026

Project look book featuring Caro's Wines by Haydn & Rollett. A $1.2 million refurbishment of Caro's Wines in Grey Lynn, featuring a cathedral ceiling tasting room, high-quality craftsmanship, and thoughtful material selection, resulting in a harmonious blend of aesthetics and functionality for Auckland's wine enthusiasts.
Haydn & Rollett
2026

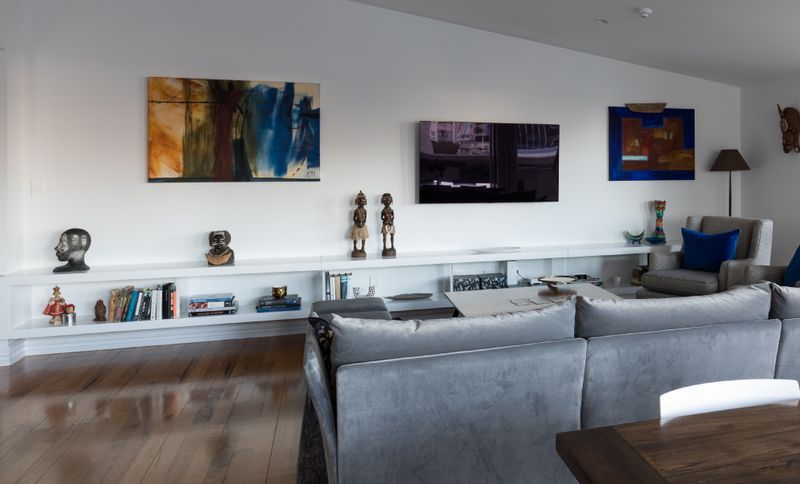
Project look book featuring Dilworth Place by Haydn & Rollett. Elegant renovations in the historic Dilworth Building, featuring bespoke joinery, a stunning kitchen with a large island, and a striking six-metre floating TV cabinet, all designed to enhance the living experience in downtown Auckland.
Haydn & Rollett
2026
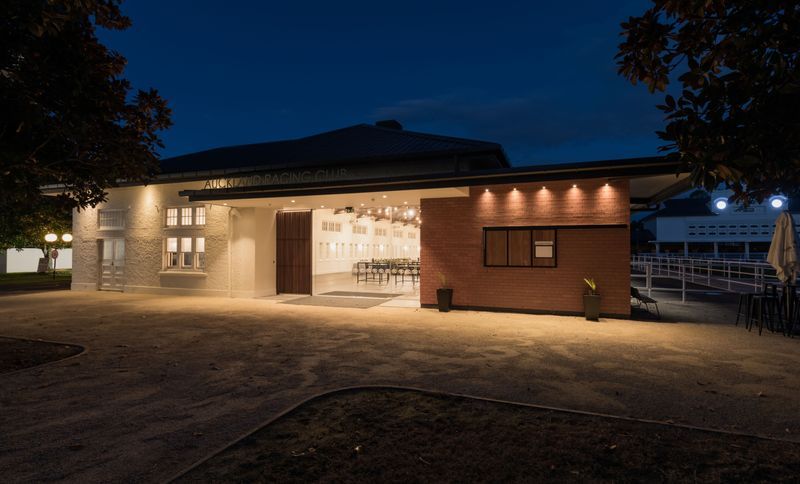
Project look book featuring Ellerslie Event Centre by Haydn & Rollett. Transforming Ellerslie's historic totalisator into a stunning function room with a striking hipped ceiling, modern amenities, and a focus on enhancing guest experiences during events.
Haydn & Rollett
2026
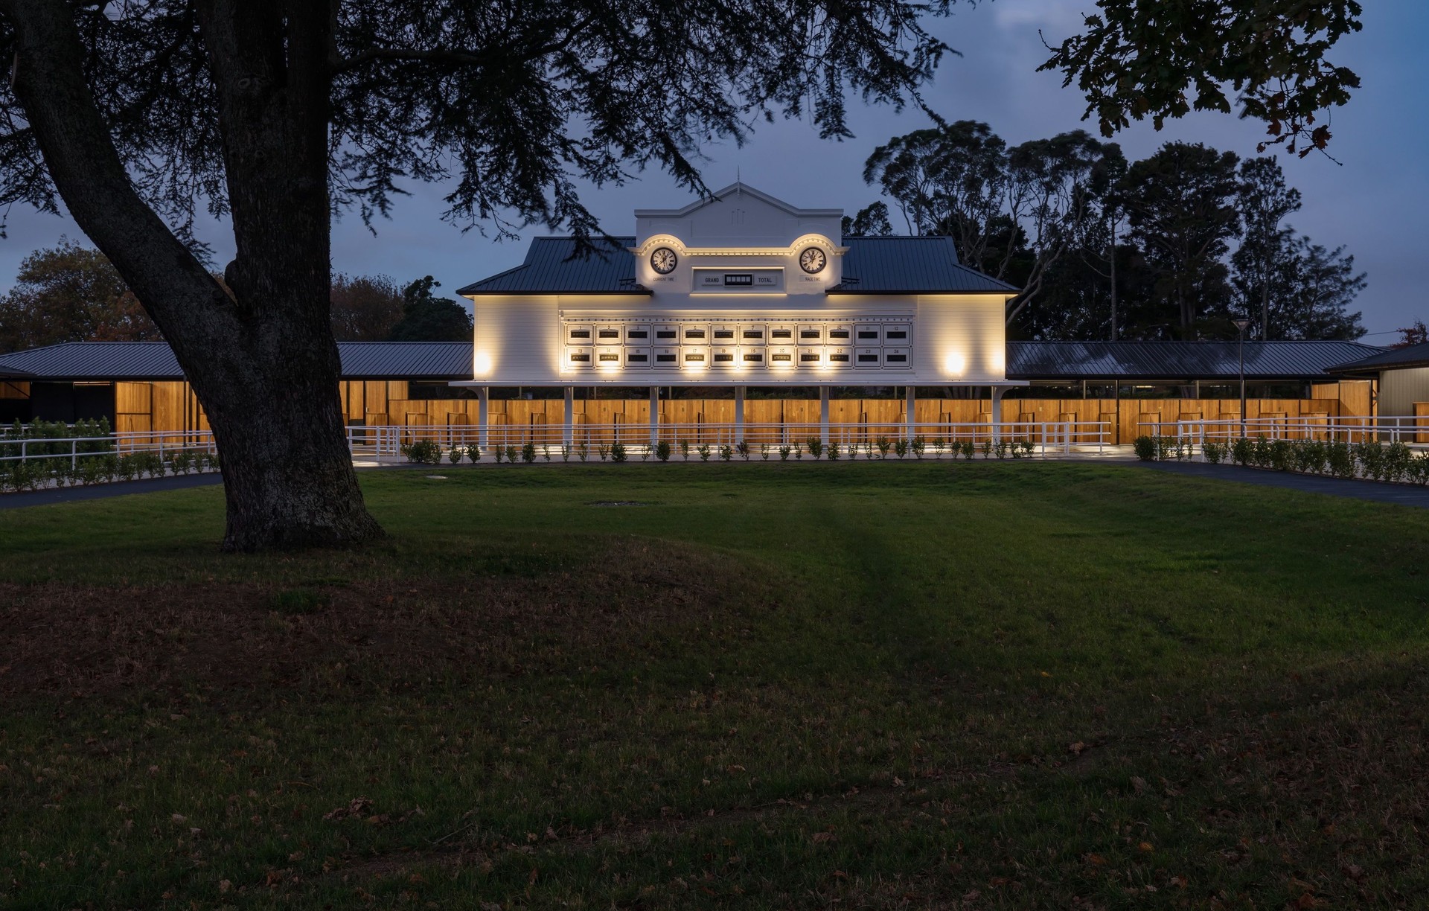
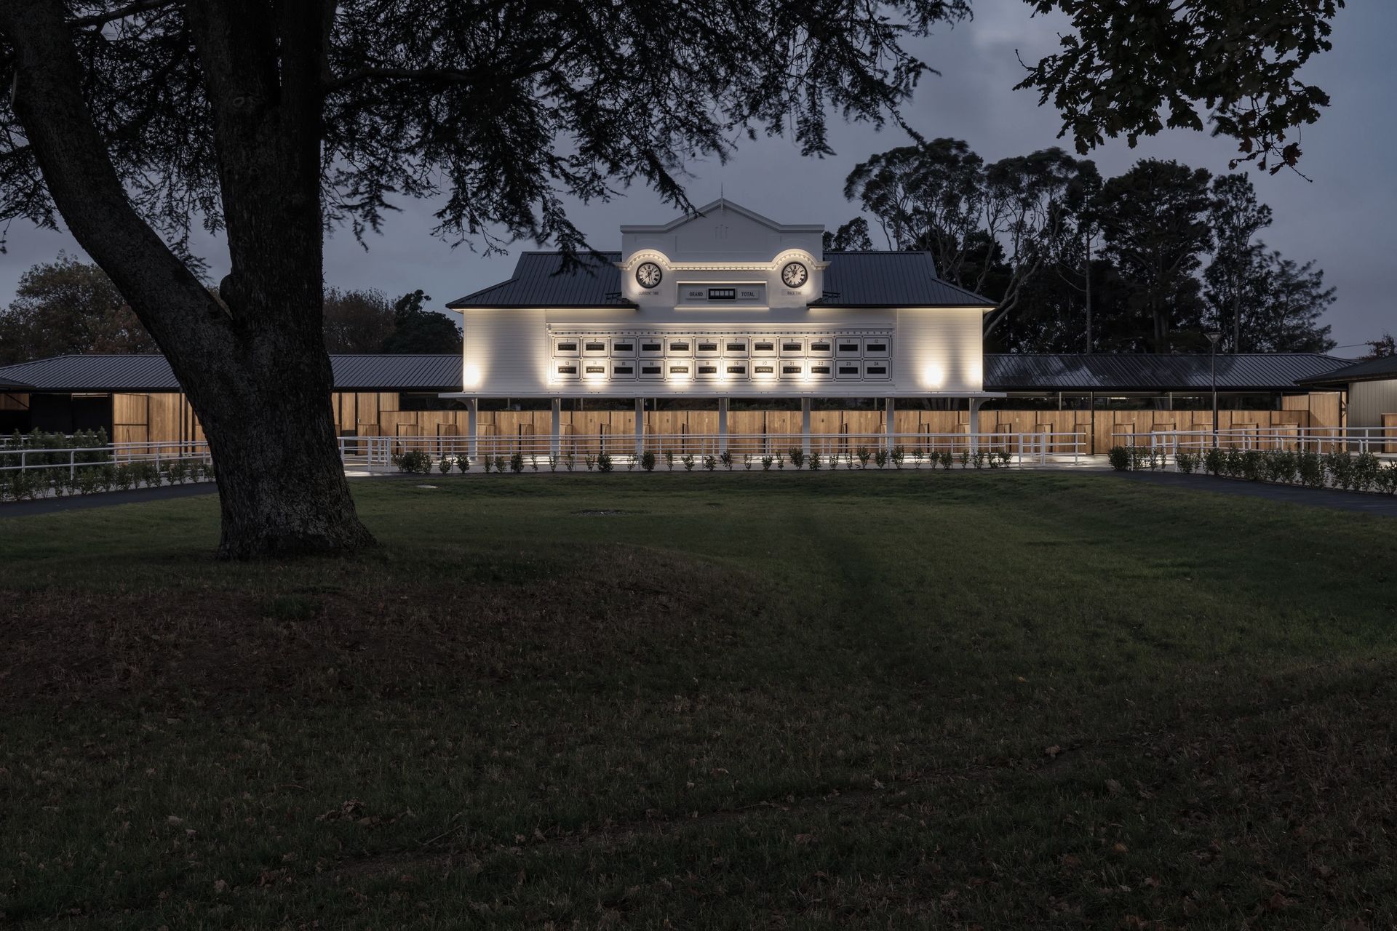
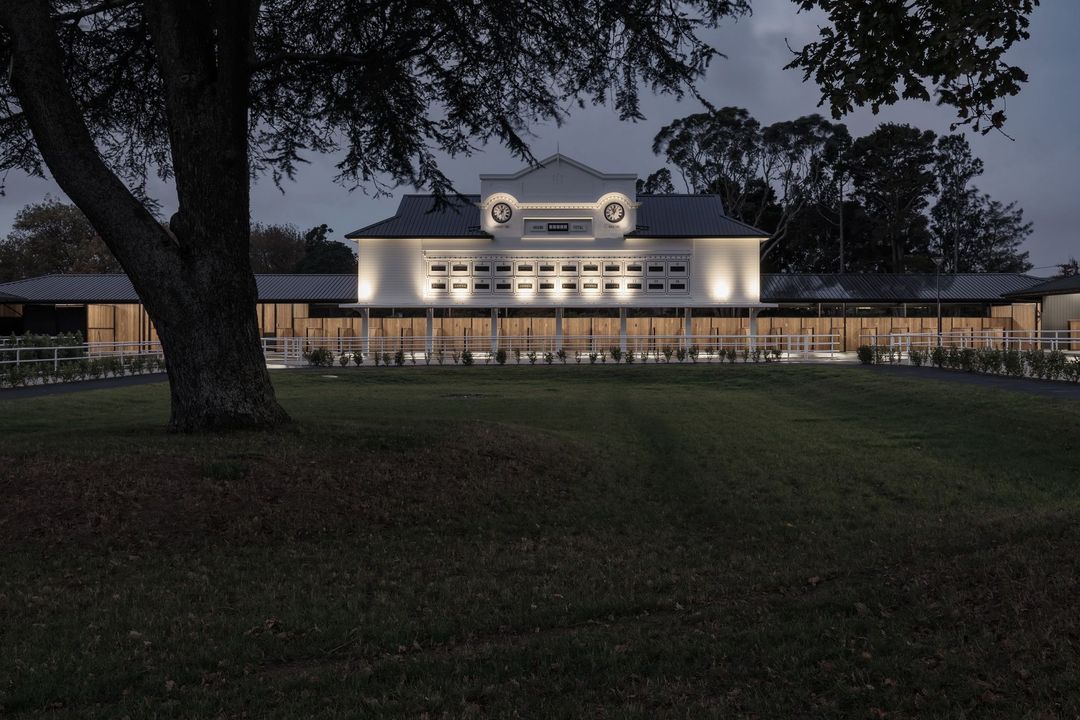
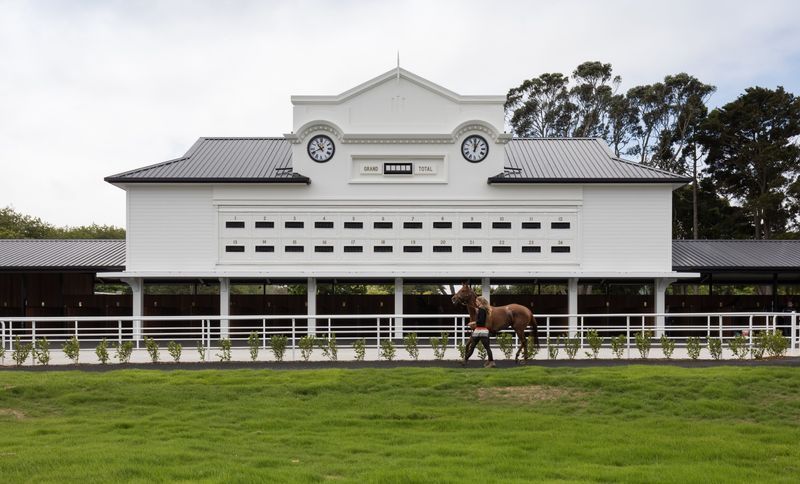
Project look book featuring Ellerslie Stables by Haydn & Rollett. A $6 million transformation of the historic Ellerslie racecourse, featuring new stables, a central warm-up ring, and restored 1913 totalisator, enhancing public engagement with thoroughbred racing and revitalizing the venue's aesthetic appeal.
Haydn & Rollett
2026
Project look book featuring IAG Albany by Haydn & Rollett. IAG Albany: A sophisticated office fitout featuring bespoke joinery, including oak veneer cladding, custom kitchenette, and an amphitheatre-like meeting area, showcasing exceptional craftsmanship and attention to detail by Haydn & Rollett Construction.
Haydn & Rollett
2026
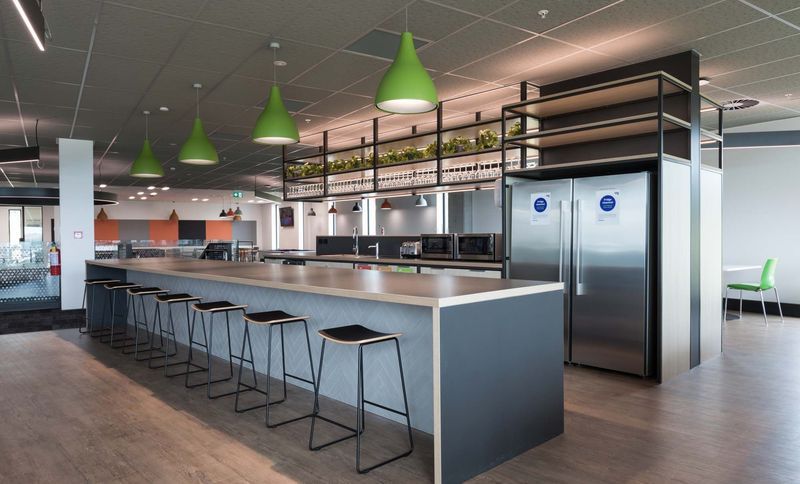
Project look book featuring Jenny Craig - Albany by Haydn & Rollett. Ground-floor fitout of Jenny Craig weight loss centre in Albany, featuring a contemporary design with exposed services, consultation rooms, and a large food room, completed in eight weeks under a streamlined management process.
Haydn & Rollett
2026
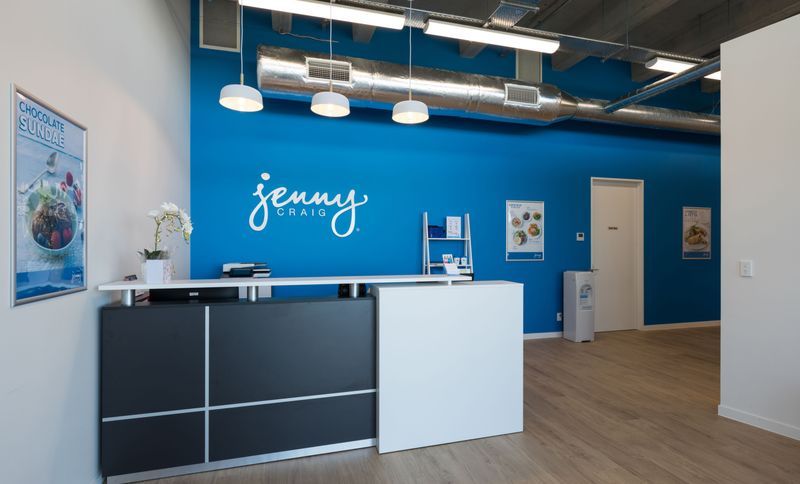
Project look book featuring Kiwirail Fitout Joinery by Haydn & Rollett. High-end office fit-out for KiwiRail featuring intricate joinery, bold finishes, and meticulous attention to detail across 4,040m2 in the Slider building, ensuring a seamless integration of design and functionality.
Haydn & Rollett
2026
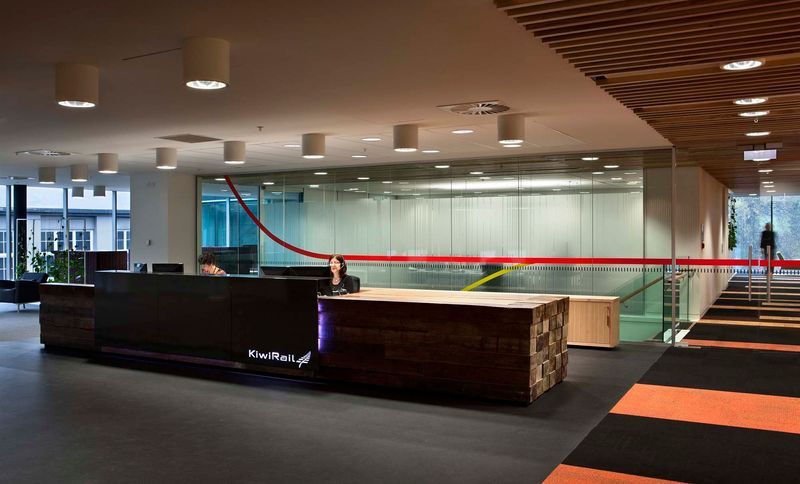
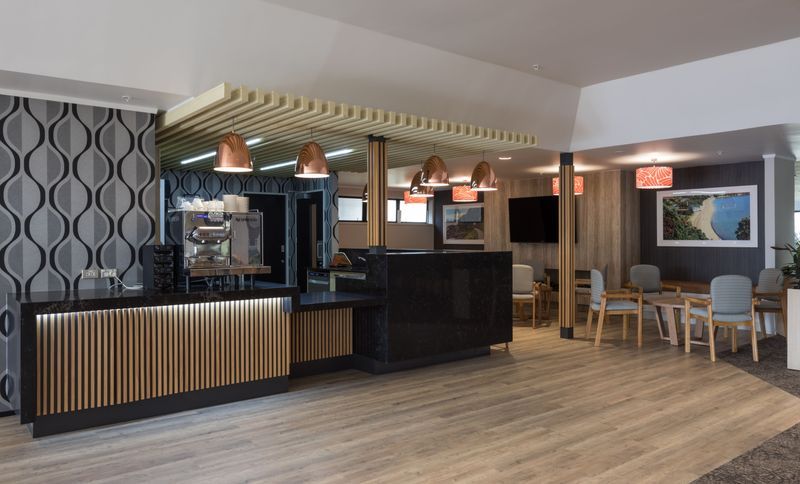
Project look book featuring Hibiscus Coast Upgrade by Haydn & Rollett. Metlifecare Hibiscus Coast revitalizes its common area with a comprehensive upgrade, featuring modern finishes, bespoke joinery, and enhanced safety measures, creating a welcoming environment for over 350 residents in a country club atmosphere.
Haydn & Rollett
2026