


hecticrAt Architects
hecticrAt Architects

Downloads
Project look book featuring hecticrAt Architects by hecticrAt Architects.
hecticrAt Architects
2026

Project look book featuring Croydon Heritage Addition by hecticrAt Architects. A significant heritage addition in Croydon, Australia, completed in 2019 with a project cost ranging from $750,001 AUD to $1,000,000 AUD, enhancing the architectural landscape while preserving historical integrity.
hecticrAt Architects
2026

Project look book featuring Haberfield Heritage by hecticrAt Architects. Thoughtfully designed single-storey addition in a heritage conservation area, enhancing natural light and connectivity to the backyard while respecting the home's original Federation style.
hecticrAt Architects
2026
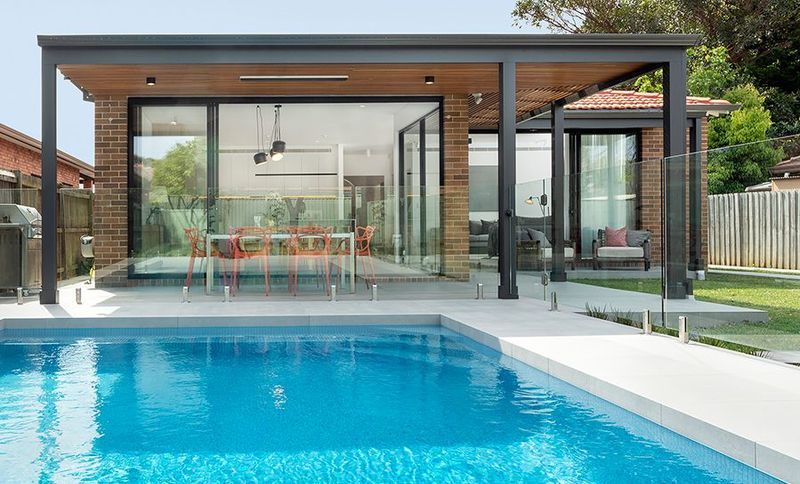
Project look book featuring Hurlstone Park I by hecticrAt Architects. Additions and alterations to an existing house with a new rear wing, featuring Development Application approval by Inner West Council in 2019.
hecticrAt Architects
2026

Project look book featuring Lane Cove I by hecticrAt Architects. Lane Cove I features modern design with outdoor structures, daylighting, and hardwood finishes, enhancing the property’s aesthetic and functionality.
hecticrAt Architects
2026

Project look book featuring Mascio by hecticrAt Architects. The Mascio project highlights modern design with a stylish garage door, elegant siding, and a welcoming atmosphere in a contemporary suburban setting.
hecticrAt Architects
2026

Project look book featuring Mosman I by hecticrAt Architects. Thoughtfully designed semi-detached dwelling in a heritage conservation area, featuring a split-level extension, bespoke interiors, and a harmonious blend of restored heritage and contemporary elements.
hecticrAt Architects
2026
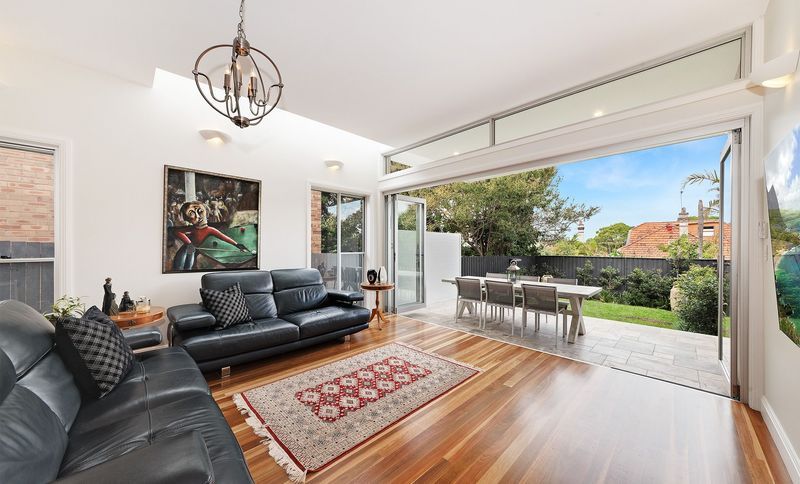
Project look book featuring Rodd Point 1 by hecticrAt Architects. Contemporary U-shaped residence featuring a north-facing courtyard, open living spaces, and a striking façade with operable privacy louvres, designed to meet Housing Code requirements while creating a dream home for the owners.
hecticrAt Architects
2026

Project look book featuring Rose Bay I by hecticrAt Architects. Two-stage renovation of a semi-detached home featuring an open-plan living area, bespoke kitchen, and a contemporary first-floor addition designed for optimal sunlight and family growth.
hecticrAt Architects
2026

Project look book featuring Rozelle I by hecticrAt Architects. Innovative single-storey design concealing a spacious second level, featuring bespoke interiors and a landscaped light well, all while adhering to strict council regulations.
hecticrAt Architects
2026

Project look book featuring Rozelle II by hecticrAt Architects. Additions and alterations to an existing house, featuring an additional storey, completed under a Complying Development Certificate issued in 2020.
hecticrAt Architects
2026
