


Herbst Maxcey Metropolitan Architects
Architects
Herbst Maxcey Metropolitan Architects
Architects
Downloads
Project look book featuring Herbst Maxcey Metropolitan Architects by Herbst Maxcey Metropolitan Architects.
Herbst Maxcey Metropolitan Architects
2026

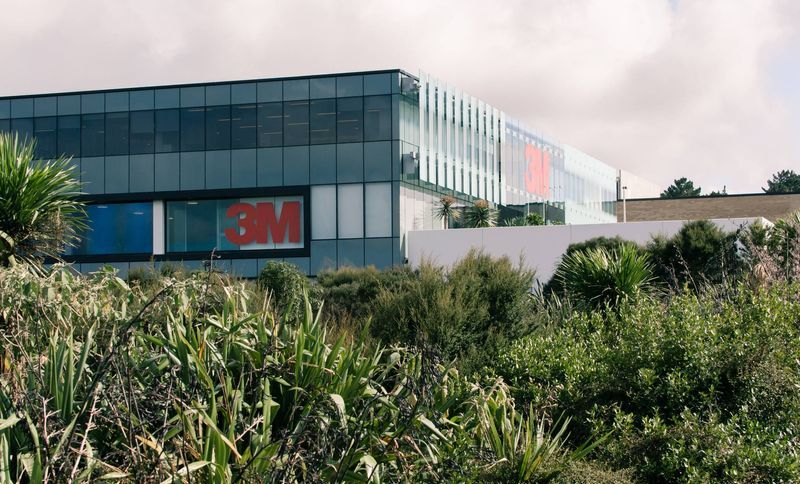
Project look book featuring 3m Building by Herbst Maxcey Metropolitan Architects. A striking architectural achievement showcasing innovative design and functionality in the 3m Building, captured beautifully by photographer Jimmy Gray.
Herbst Maxcey Metropolitan Architects
2026
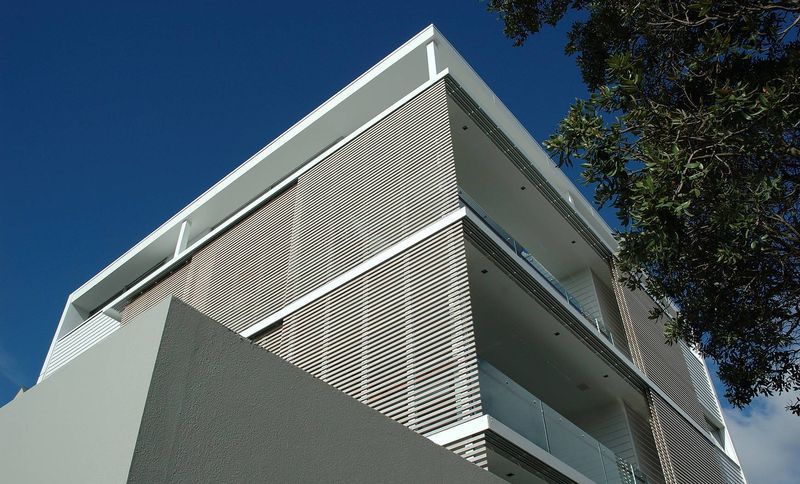
Project look book featuring Alberon Apartments by Herbst Maxcey Metropolitan Architects. Boutique apartment block in Parnell featuring spacious apartments with privacy-controlled loggias and a striking facade, offering stunning views of the harbour and city.
Herbst Maxcey Metropolitan Architects
2026
Project look book featuring Apollo Retail by Herbst Maxcey Metropolitan Architects. Apollo Retail is a modern corporate headquarters featuring innovative daylighting and a striking steel structure, enhancing productivity and energy efficiency.
Herbst Maxcey Metropolitan Architects
2026
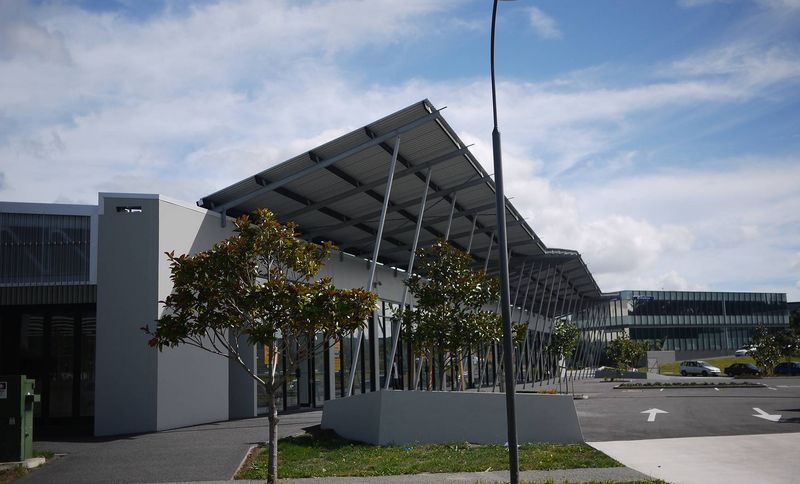
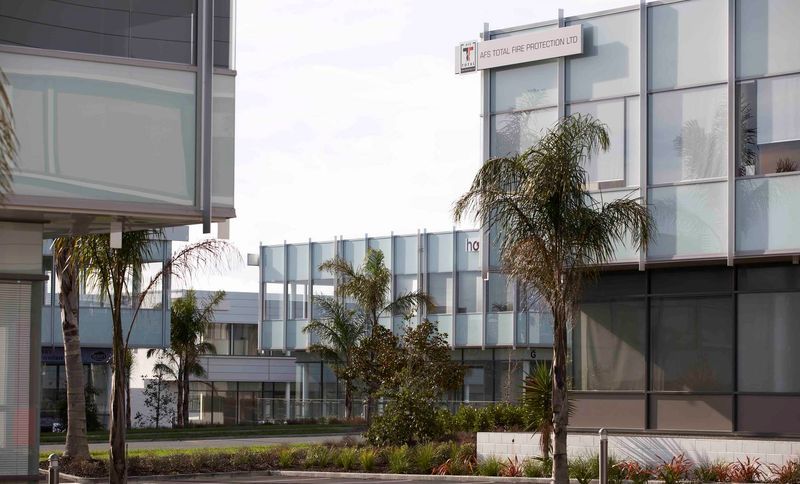
Project look book featuring Apollo Tech Park by Herbst Maxcey Metropolitan Architects. Apollo Tech Park: A comprehensive office park development featuring 18 individual buildings, each approximately 900m2, constructed in five stages from 2004 to 2006, with a total investment of around $28 million.
Herbst Maxcey Metropolitan Architects
2026
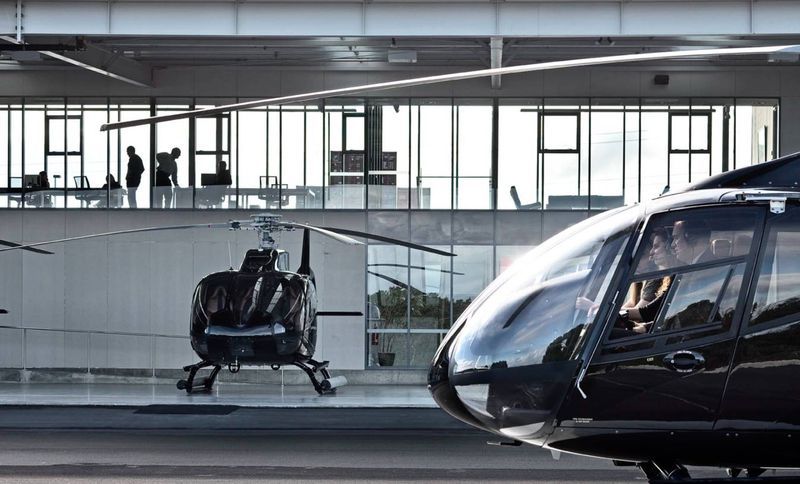
Project look book featuring Auckland Heliport by Herbst Maxcey Metropolitan Architects. The Auckland Heliport is an elegant facility that meets specific operational needs while anticipating future expansion, featuring transparent and translucent elements that enhance the experience for both users and pedestrians along the Manukau Harbour walkway.
Herbst Maxcey Metropolitan Architects
2026
Project look book featuring Billabong by Herbst Maxcey Metropolitan Architects. Innovative design and construction of the Billabong project, showcasing modern architecture and sustainable building practices.
Herbst Maxcey Metropolitan Architects
2026
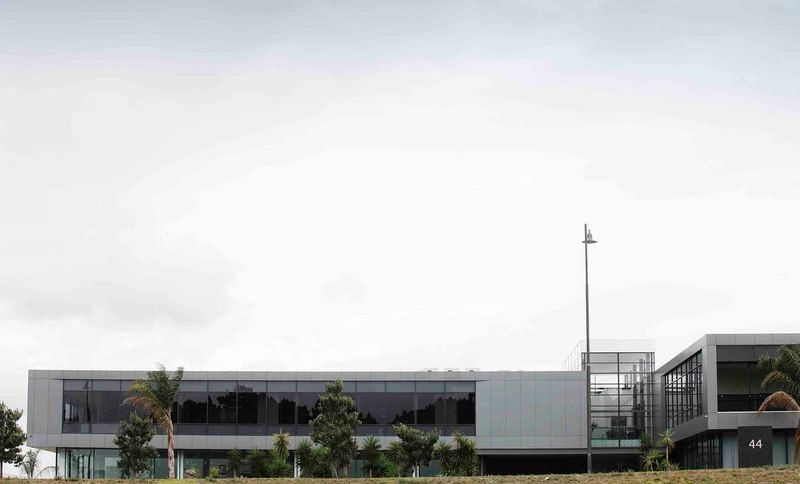
Project look book featuring One Health Remuera by Herbst Maxcey Metropolitan Architects. One Health Remuera is a modern commercial building that integrates urban design with innovative architecture.
Herbst Maxcey Metropolitan Architects
2026
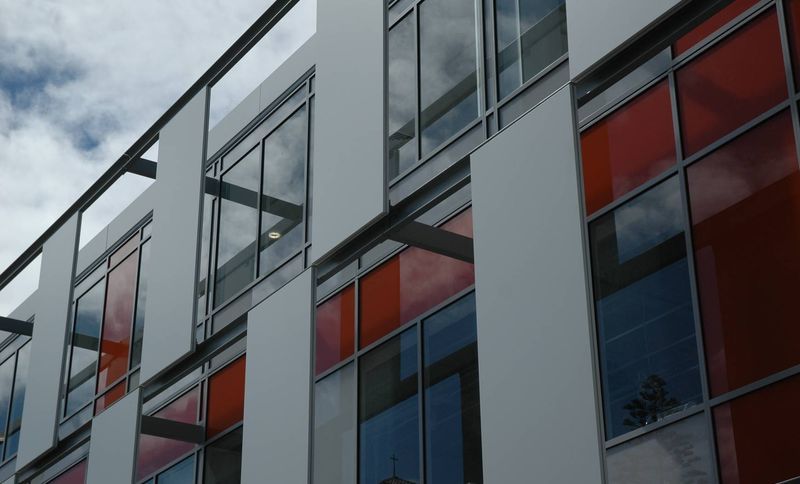
Project look book featuring School Library by Herbst Maxcey Metropolitan Architects. 2002 NZIA Jury Citation : "This is a sensitive solution to the problem of inserting a new building among a collection of existing structures at a small primary school.
Herbst Maxcey Metropolitan Architects
2026
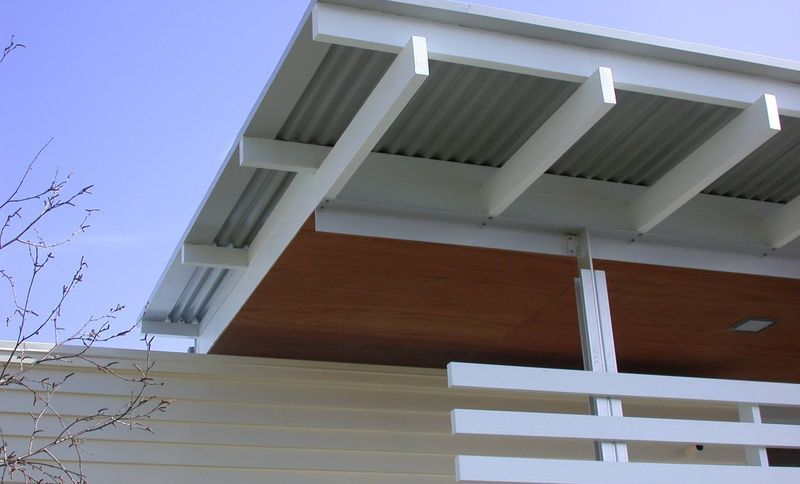
Project look book featuring Rosedale Retail by Herbst Maxcey Metropolitan Architects. Rosedale Retail: A contemporary retail space designed to enhance customer experience and promote community engagement, featuring innovative architecture and sustainable practices.
Herbst Maxcey Metropolitan Architects
2026
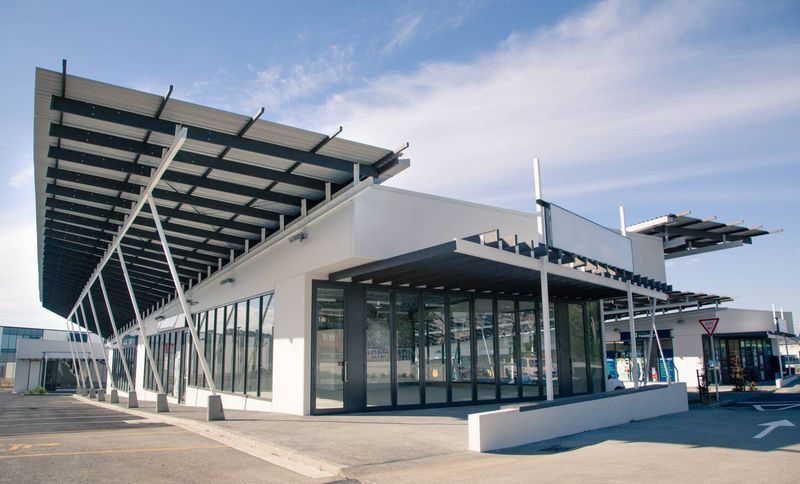
Project look book featuring Shorecare Fitout by Herbst Maxcey Metropolitan Architects. A 750m2 fitout in the Sovereign Building at Smales Farm for Shorecare, featuring an accident and emergency centre, GP centre, and fracture clinic.
Herbst Maxcey Metropolitan Architects
2026