

Herriot Melhuish O'Neill Architects Ltd
Architects
Herriot Melhuish O'Neill Architects Ltd
Architects

Downloads
Project look book featuring Herriot Melhuish O'Neill Architects Ltd by Herriot Melhuish O'Neill Architects Ltd.
Herriot Melhuish O'Neill Architects Ltd
2026

Project look book featuring 135 Jackson St, Petone by Herriot Melhuish O'Neill Architects Ltd. Restoration and redesign of a heritage-listed mixed-use building on Jackson Street, Petone, featuring four shops and four north-facing residential units, blending old and new with recycled materials and modern finishes.
Herriot Melhuish O'Neill Architects Ltd
2026
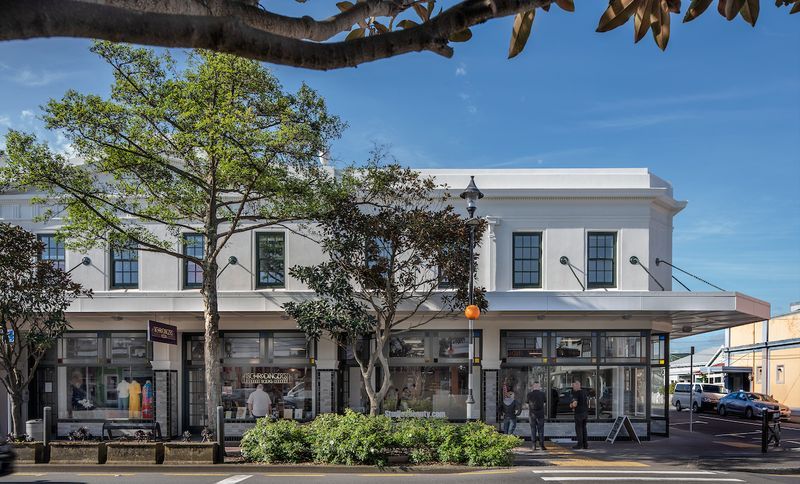
Project look book featuring 161 Cuba St by Herriot Melhuish O'Neill Architects Ltd. Two light-filled penthouse apartments on Cuba Street, featuring innovative design solutions that respect heritage requirements while maximizing space, privacy, and stunning views.
Herriot Melhuish O'Neill Architects Ltd
2026

Project look book featuring Anzac Shelter Lower Hutt by Herriot Melhuish O'Neill Architects Ltd. Elegant bus shelter enhancing the Anzac Memorial Lawn in Lower Hutt, featuring a cedar slatted canopy, granite-clad wall, and a striking red grid screen, designed for functionality and aesthetic appeal.
Herriot Melhuish O'Neill Architects Ltd
2026

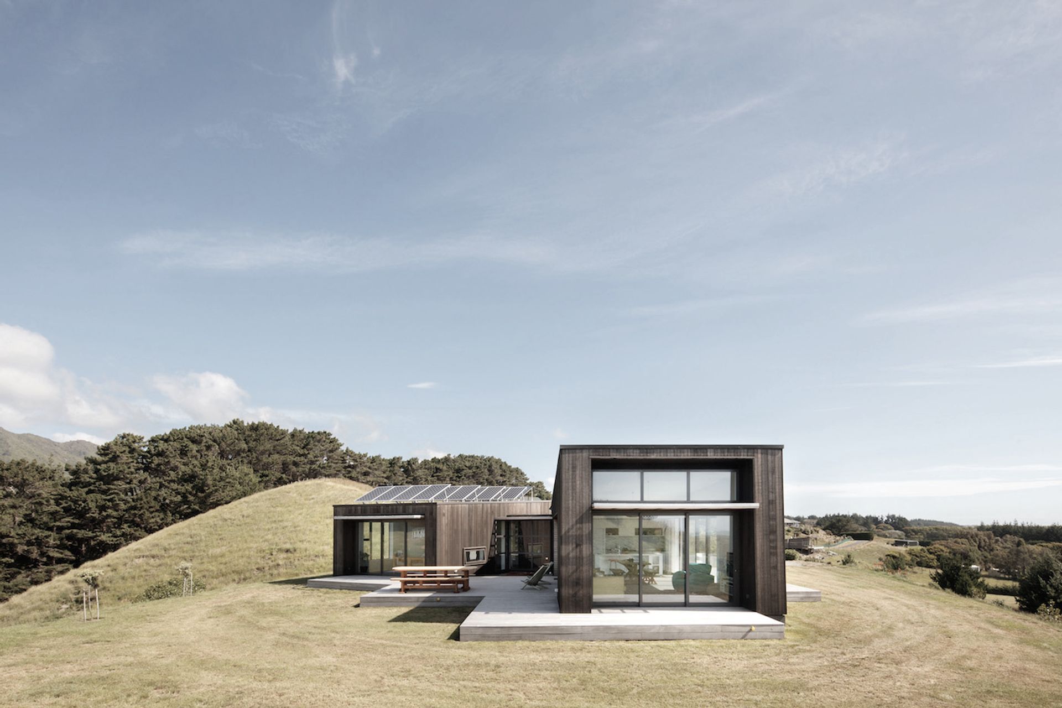
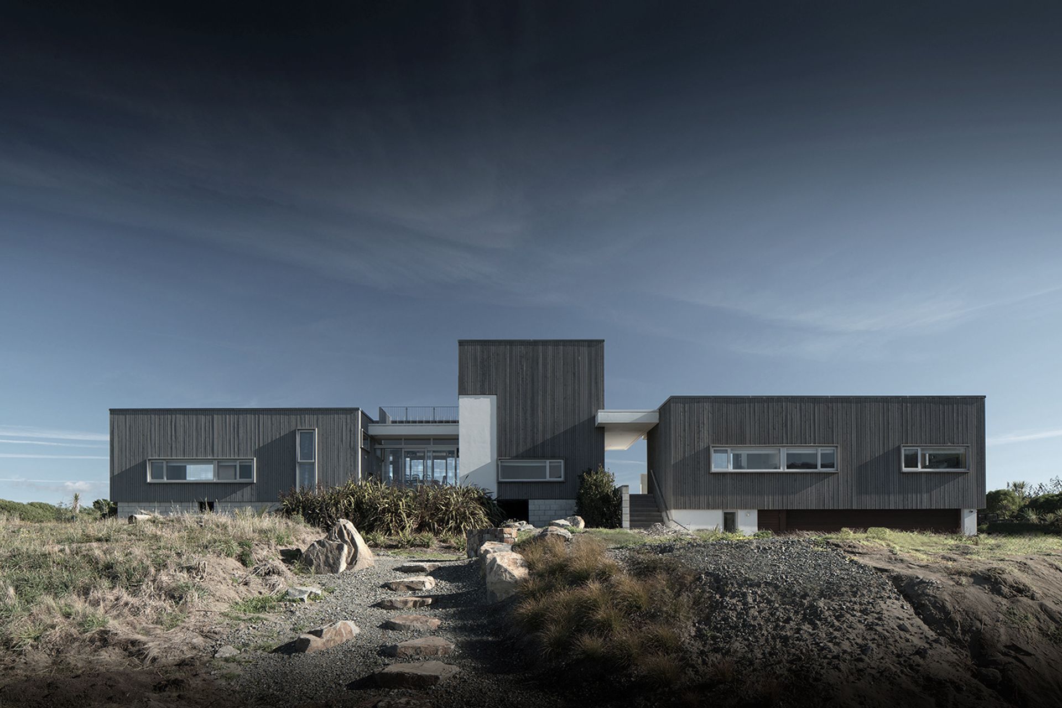
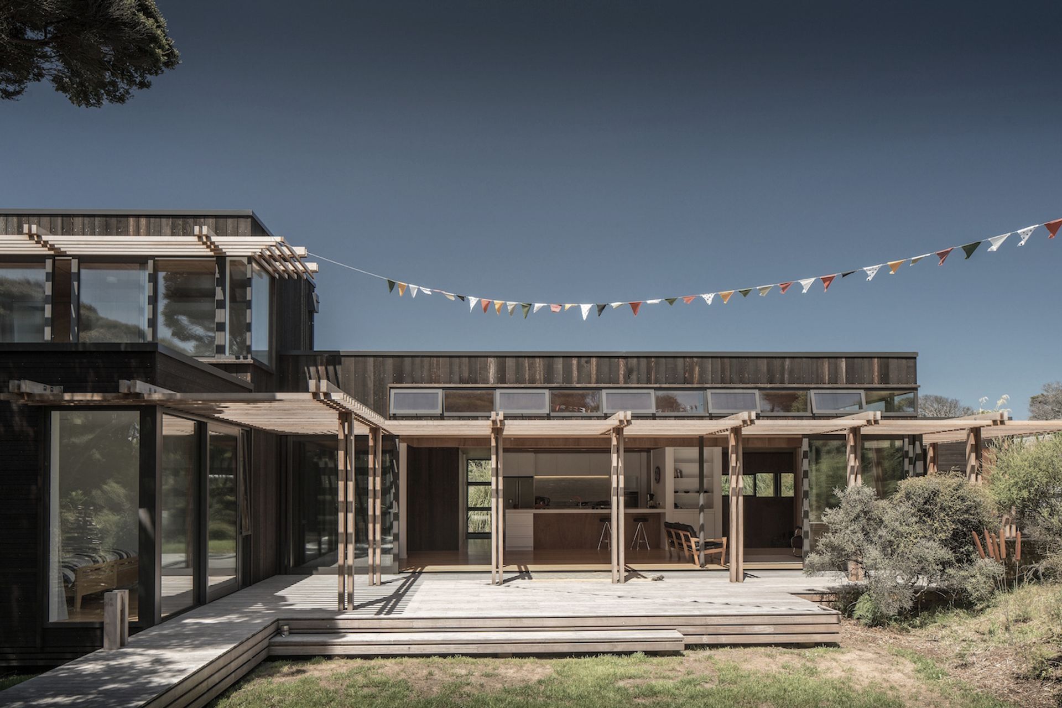
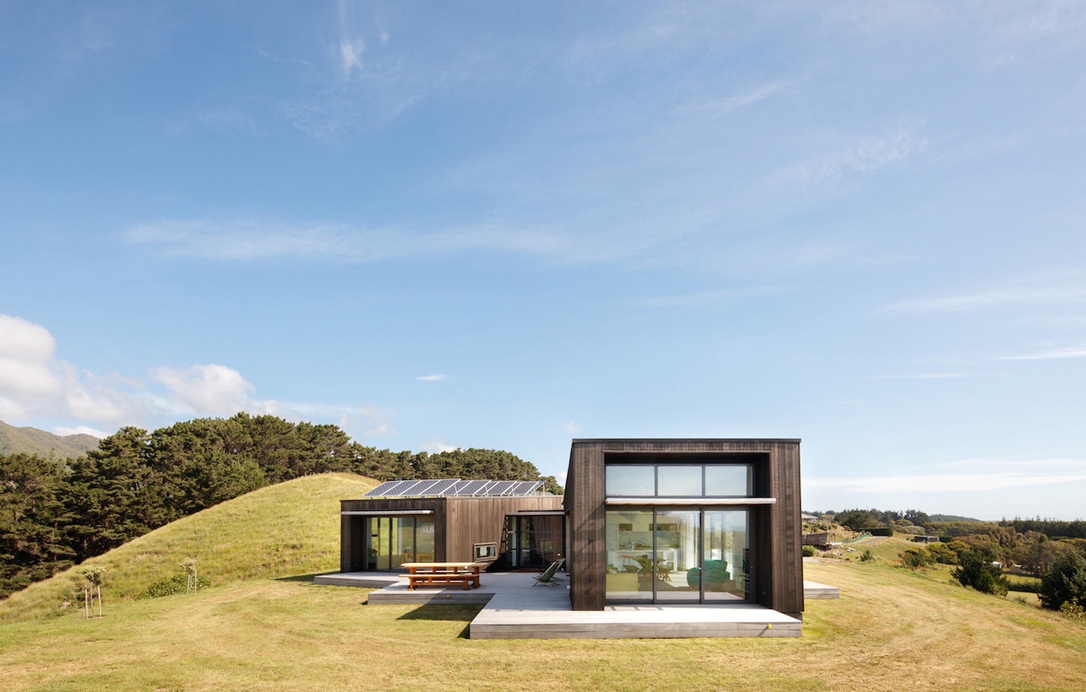
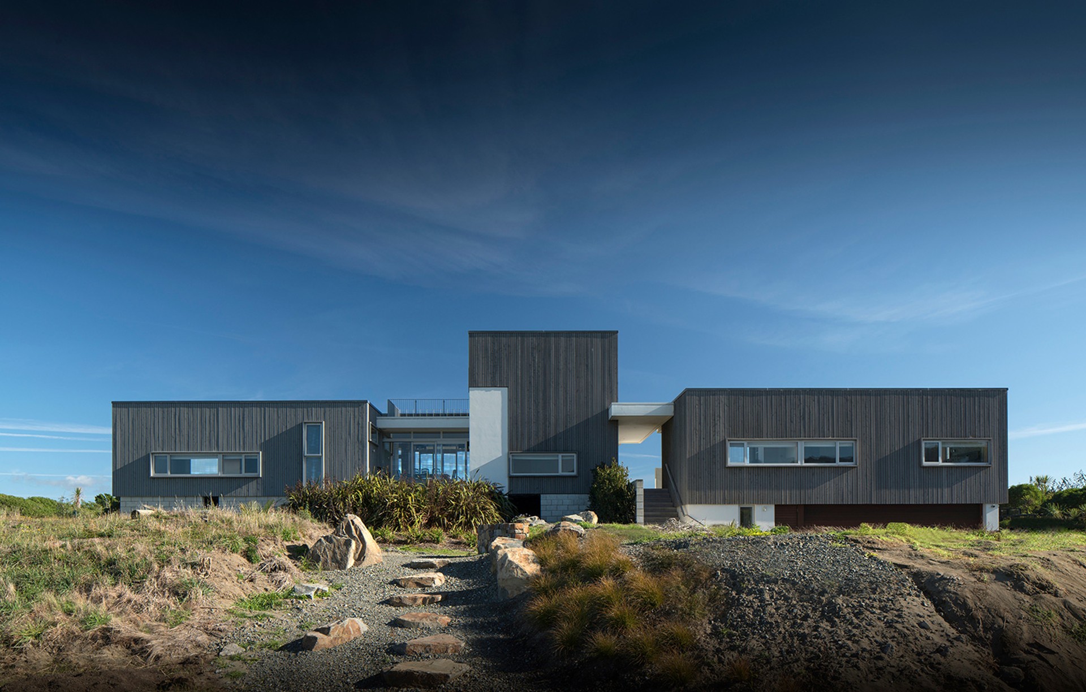
Project look book featuring Bethells Beach House by Herriot Melhuish O'Neill Architects Ltd. A stunning Bethells Beach House featuring three timber boxes that seamlessly integrate with the landscape, offering breathtaking views of the black sand dunes and native bush, while providing a harmonious living and creative space.
Herriot Melhuish O'Neill Architects Ltd
2026
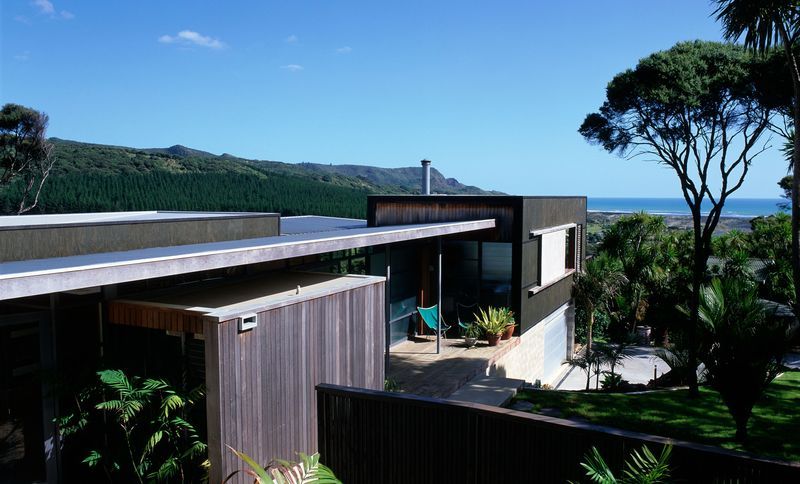
Project look book featuring Clifton Hill House by Herriot Melhuish O'Neill Architects Ltd. A contemporary family residence in Christchurch, featuring a thoughtful refurbishment of a 1960s design, with a focus on warm interiors, original elements, and a harmonious integration with the surrounding hilltop landscape.
Herriot Melhuish O'Neill Architects Ltd
2026

Project look book featuring College Hill Apartments by Herriot Melhuish O'Neill Architects Ltd. Thoughtfully designed College Hill Apartments harmonizing with the character of central Auckland while maximizing sunlight and maintaining a distinct identity.
Herriot Melhuish O'Neill Architects Ltd
2026

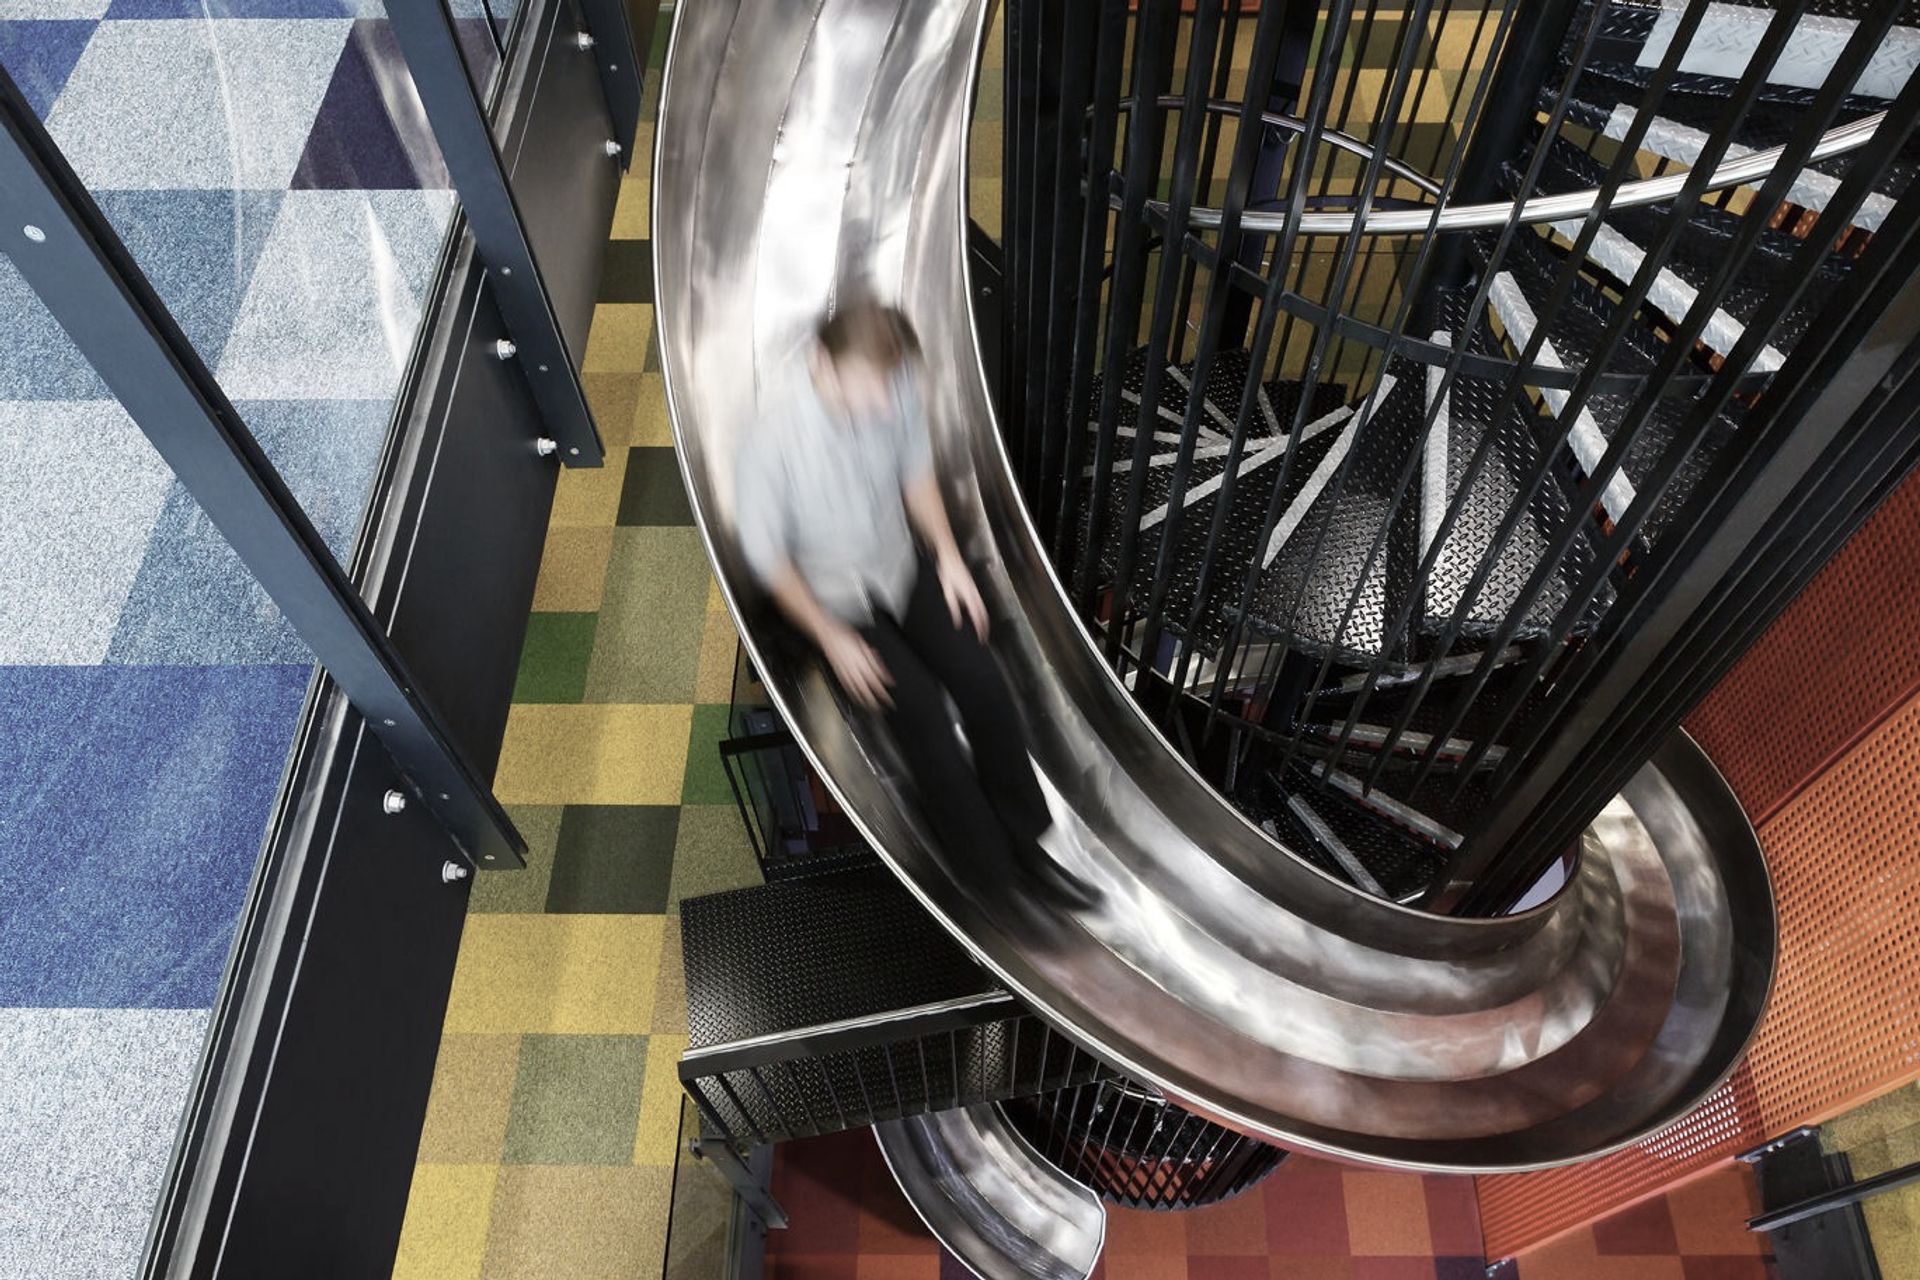
Project look book featuring Creature Design Fit-out by Herriot Melhuish O'Neill Architects Ltd. A sleek and cost-effective interior fit-out for a prominent brand and design agency in central Wellington, enhancing the heritage building's features with a central black ply meeting room and polished concrete floors.
Herriot Melhuish O'Neill Architects Ltd
2026

Project look book featuring FNZ, Wellington by Herriot Melhuish O'Neill Architects Ltd. Stretching across a city block in the heritage-listed Harbour City Centre , HMOA has created three levels of new office space for FNZ's New Zealand headquarters.
Herriot Melhuish O'Neill Architects Ltd
2026

Project look book featuring Gloucester St Apartments by Herriot Melhuish O'Neill Architects Ltd. Revitalization of the iconic Gloucester St Apartments in Christchurch, featuring a contemporary façade, durable materials, and modern amenities, ensuring safety and comfort for residents in one of the city's few surviving high-rise buildings.
Herriot Melhuish O'Neill Architects Ltd
2026

Project look book featuring Hanson St Apartments by Herriot Melhuish O'Neill Architects Ltd. Five-storey social housing development in central Wellington featuring 20 thoughtfully designed one-bedroom apartments, a shared community room, and sunny outdoor decks, all while adhering to Housing New Zealand guidelines.
Herriot Melhuish O'Neill Architects Ltd
2026
Files
4 files across 4 items
1 - 4 of 4 items
|