

Hierarchy Group
Architects
Hierarchy Group
Architects

Downloads
Project look book featuring Hierarchy Group by Hierarchy Group.
Hierarchy Group
2026

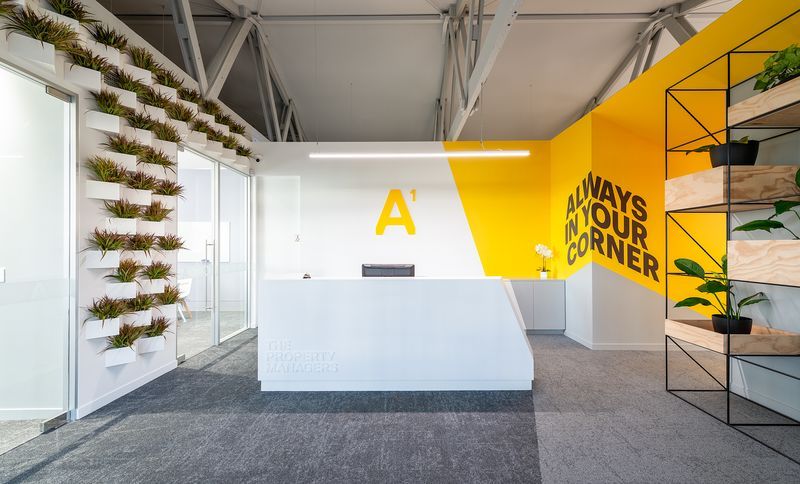
Project look book featuring A1 Property Managers by Hierarchy Group. A1 Property Managers revitalizes a heritage building, blending modern design with character details to create a functional and visually impactful space, featuring acoustic paneling and a cohesive color palette of slate grey, yellow, and white.
Hierarchy Group
2026
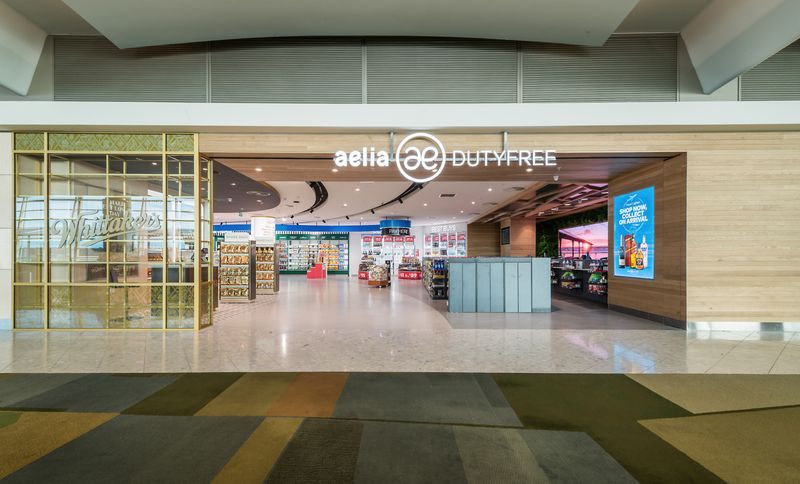
Project look book featuring Aelia Duty Free by Hierarchy Group. Hierarchy Group were the Lead Designers for the expansion of Christchurch Airport's retail and hospitality offerings in International Departures, which included the creation of a new Aelia Duty Free Store spanning 2,000m².
Hierarchy Group
2026

Project look book featuring Airport Retail Stores by Hierarchy Group. Retail expansion at Christchurch Airport featuring unique store designs for Whittaker’s, Naturally NZ by Discover, Tiki Tour, and Relay, enhancing the travel experience with a blend of luxury, contemporary aesthetics, and New Zealand-inspired themes.
Hierarchy Group
2026
Project look book featuring All Blacks Store by Hierarchy Group. All Blacks Store at Christchurch Airport, designed by Tailor Inc Limited, features a locker room-inspired design with LED archway entrances, Haka 360 experience, and a striking silver fern roof, enhancing the travel experience for rugby fans.
Hierarchy Group
2026

Project look book featuring Arrow House by Hierarchy Group. Located on the corner of Cashmere Estate's Stage 3A, the Arrow House stands out prominently.
Hierarchy Group
2026

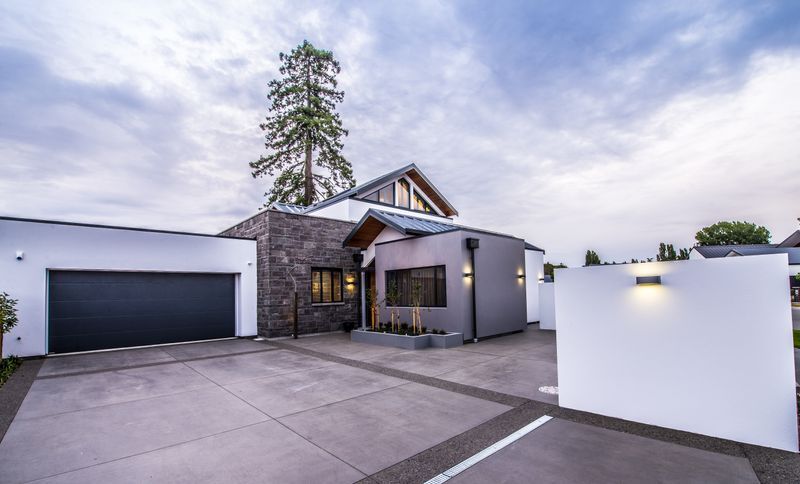
Project look book featuring Brownlee House by Hierarchy Group. A distinctive residence featuring varied heights, a striking protruding roof, and a harmonious blend of cedar, stone, and plaster, designed to engage both the interior and exterior while maximizing natural light.
Hierarchy Group
2026
Project look book featuring Castle Hill Apartments by Hierarchy Group. Castle Hill Apartments: A harmonious blend of vernacular materials and high-pitched roofs, offering breathtaking alpine views and thoughtfully crafted interiors for an exceptional outdoor living experience.
Hierarchy Group
2026

Project look book featuring Airport Amenities by Hierarchy Group. The recently completed amenities project at Christchurch Airport involved relocating and extending the toilet facilities, and adding a new multi-faith prayer room and parents’ room within the International Departure passenger lounge.
Hierarchy Group
2026
Project look book featuring Coffee Culture, Rotherham by Hierarchy Group. Coffee Culture in Rotherham features a bright, airy design with a sun-drenched courtyard, bi-fold doors, neutral plaster-rendered walls, detailed oak joinery, and inviting leather upholstery, creating a comfortable space for customers to enjoy coffee and connect.
Hierarchy Group
2026

Project look book featuring Coffee Culture, The Crossing by Hierarchy Group. A vibrant café design featuring organic forms and circular motifs, harmonizing the sculptural façade with textured finishes and natural materials for a welcoming atmosphere, completed in 2019.
Hierarchy Group
2026
