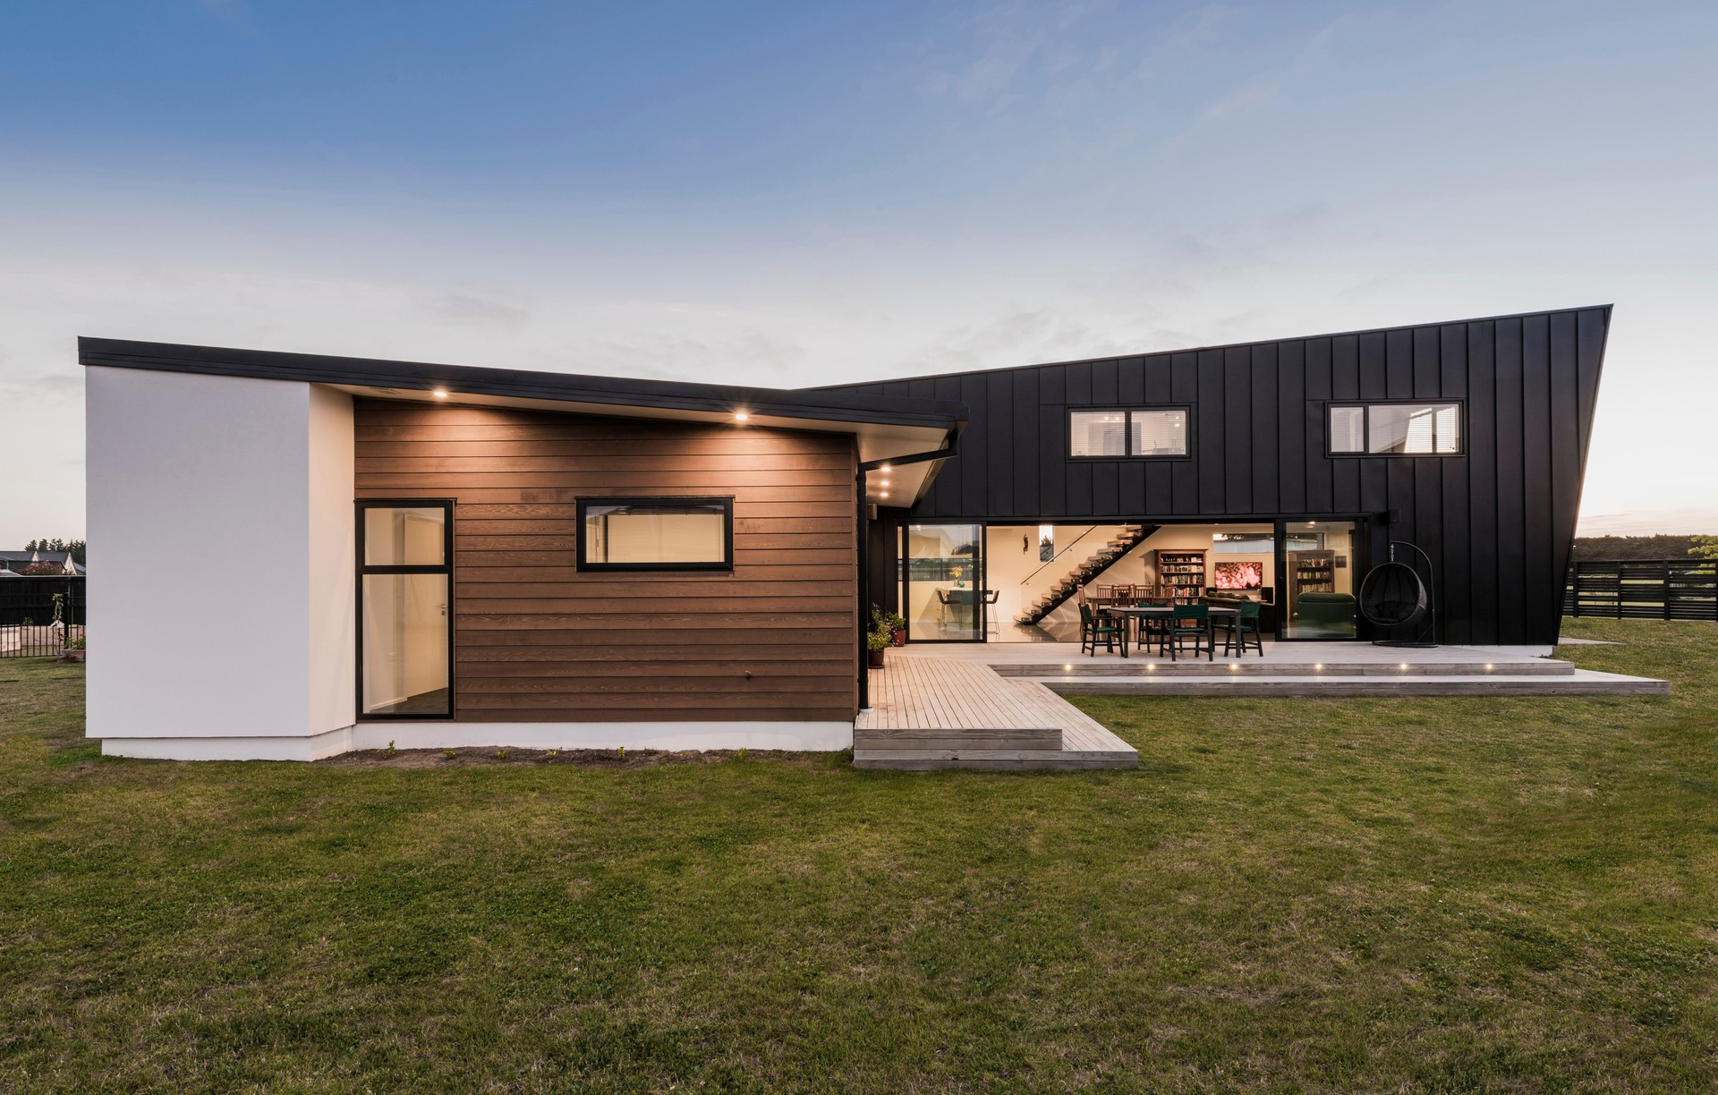
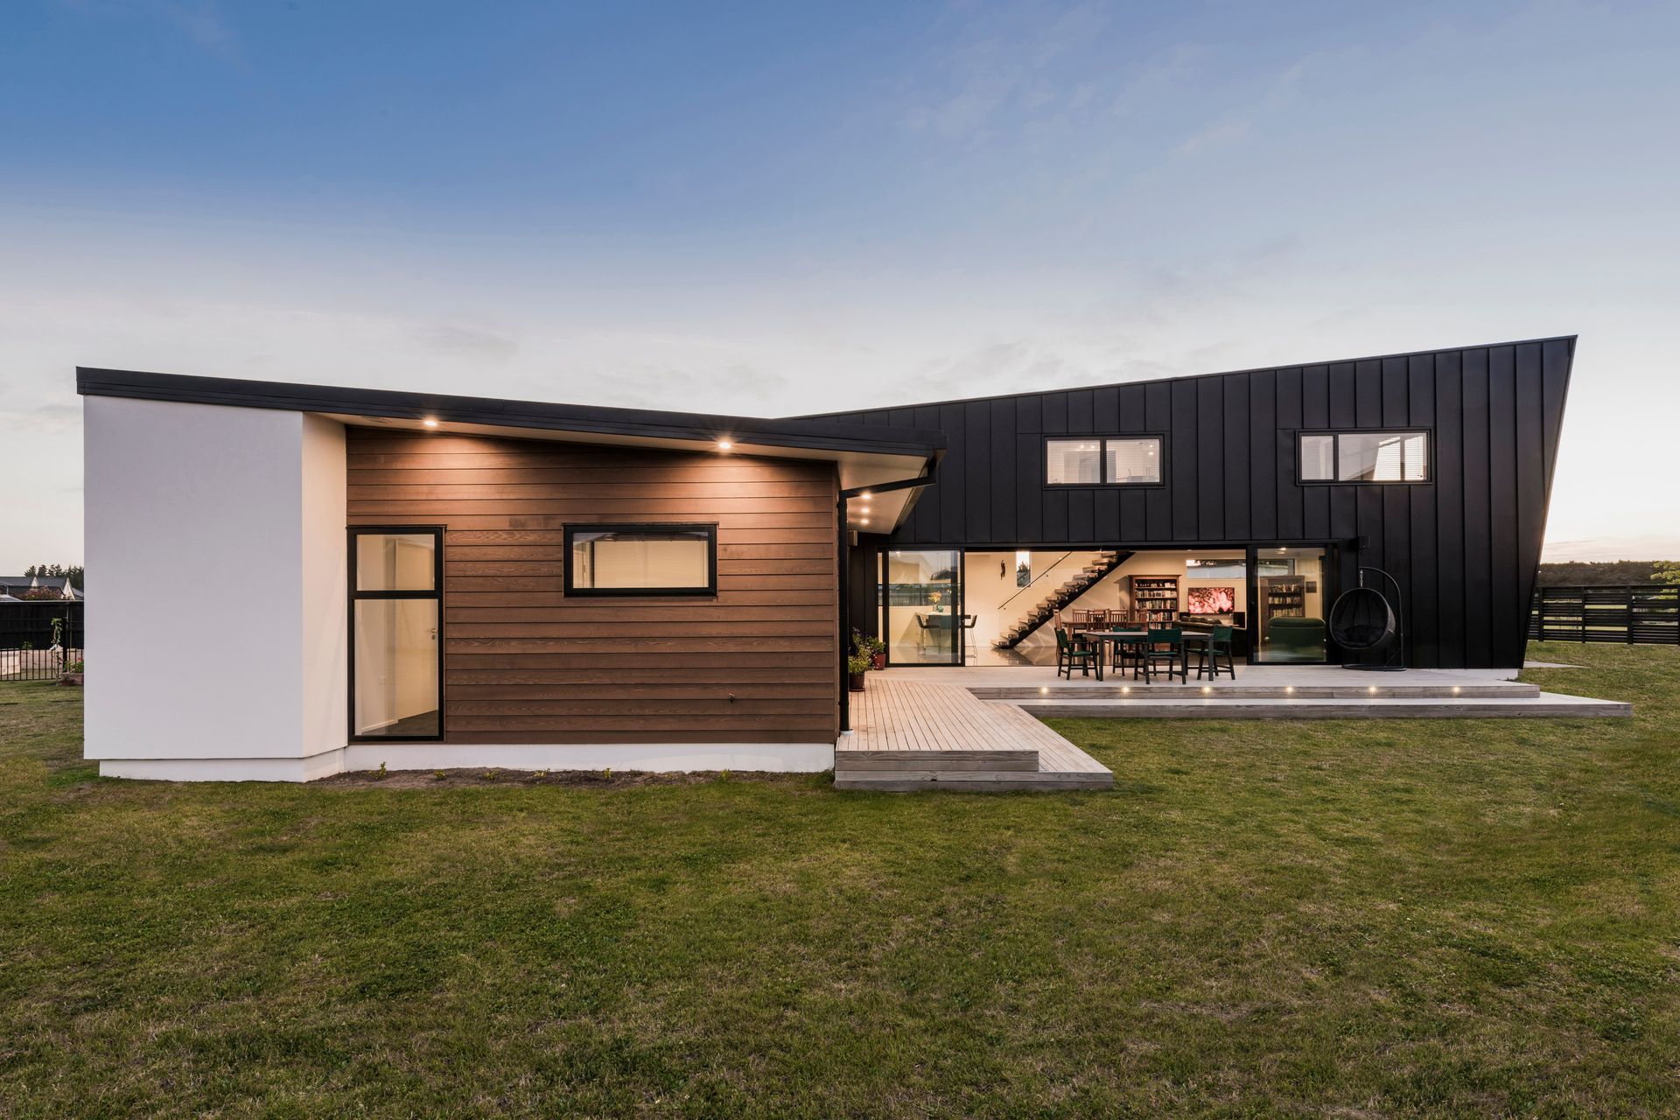


Higham Architecture
Architectural Designers
Higham Architecture
Architectural Designers

Downloads
Project look book featuring Higham Architecture by Higham Architecture.
Higham Architecture
2026

Project look book featuring Alpine House by Higham Architecture. A contemporary holiday home in Hanmer Springs, designed to maximize stunning mountain and lake views, featuring stepped floor levels, large corner windows, and a harmonious blend of natural timber and stone cladding.
Higham Architecture
2026

Project look book featuring Beach House by Higham Architecture. A contemporary reinterpretation of the traditional kiwi beach house, designed for a young Christchurch couple, featuring playful lines, modern materials, and personalized elements, all while addressing the challenges of a narrow coastal section.
Higham Architecture
2026
Project look book featuring Courtyard House by Higham Architecture. Contemporary home in rural North Canterbury featuring expansive views, a private courtyard with a swimming pool, spa, and outdoor living spaces, all harmoniously integrated with strong architectural lines.
Higham Architecture
2026

Project look book featuring Green Alterations by Higham Architecture. Thoughtful renovations of a 1950s bungalow, enhancing open-plan living for a young family while prioritizing sustainability through space reconfiguration and material repurposing.
Higham Architecture
2026

Project look book featuring Lake House by Higham Architecture. The Lake House in Christchurch offers a tranquil retreat by the lake, blending seamlessly with the Southern Alps and surrounding wetland.
Higham Architecture
2026

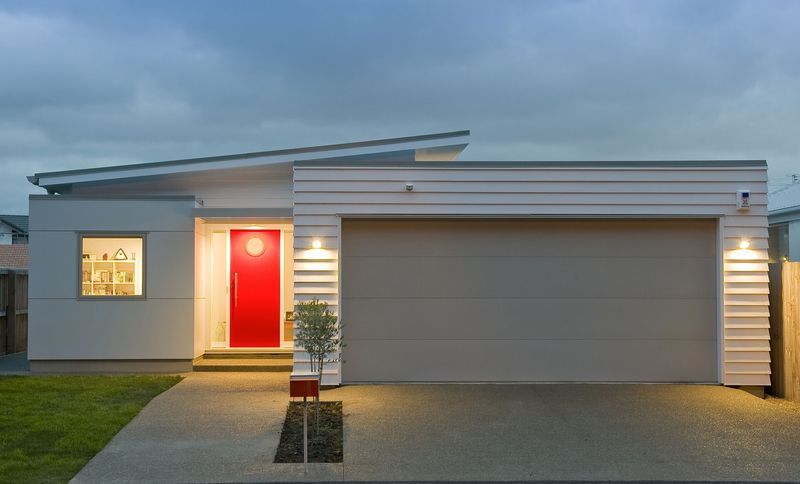
Project look book featuring Lifestyle House by Higham Architecture. Contemporary family home featuring a unique monopitch roof, thoughtfully designed wings for living and guest areas, and a sheltered courtyard for outdoor entertaining, harmoniously blending with its semi-rural surroundings.
Higham Architecture
2026
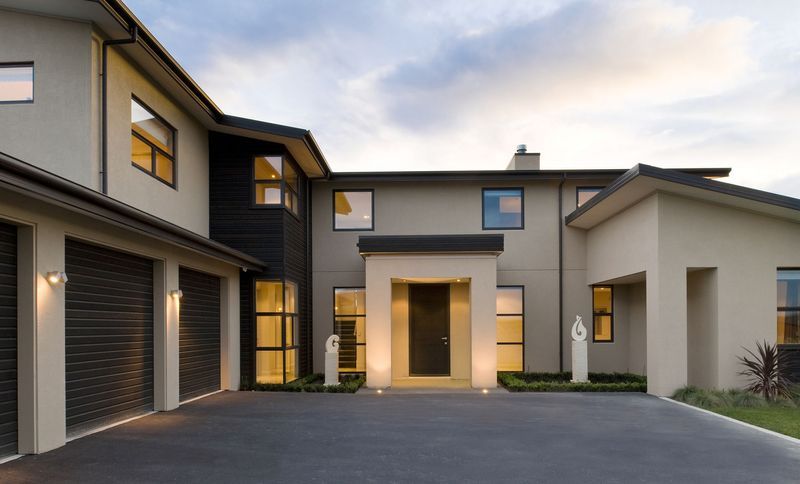
Project look book featuring Rural House by Higham Architecture. A contemporary rural house in North Canterbury, featuring stunning views, extensive glazing, and a blend of stonework and weatherboards, designed with three distinct wings for optimal living and outdoor spaces.
Higham Architecture
2026

Project look book featuring Valley House by Higham Architecture. A striking home in Christchurch featuring innovative design, maximizing views and light within a compact footprint, while achieving 5-Star Lifemark certification for accessibility and safety.
Higham Architecture
2026
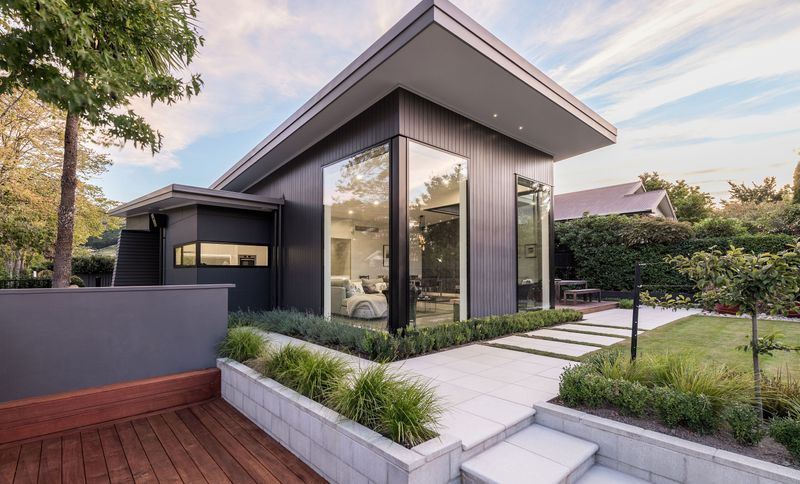
Project look book featuring Wanaka House by Higham Architecture. A striking modern home in Wanaka featuring a unique floating roof design, energy-efficient elements, and stunning views, seamlessly integrating with the hillside landscape and providing versatile outdoor living spaces.
Higham Architecture
2026
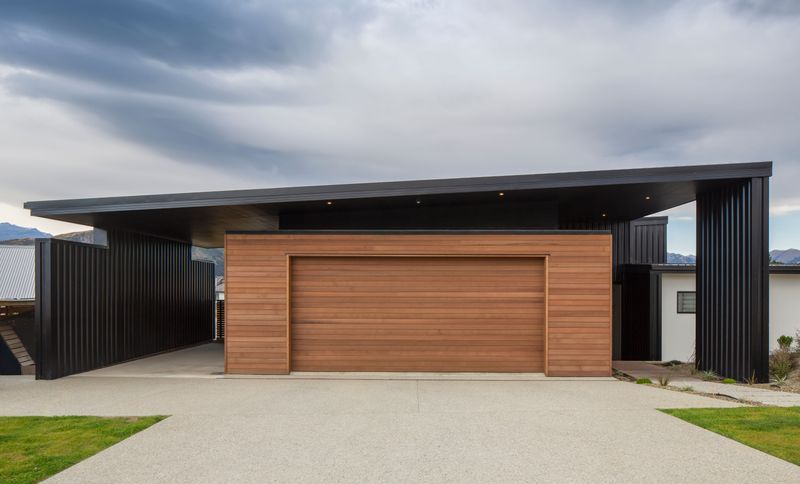
Project look book featuring Waterway House by Higham Architecture. A contemporary bach-inspired home near the beach, featuring low-pitched roofs, weatherboard cladding, and an open-plan living space that maximizes light and space, harmoniously integrating landscaping to address stormwater setback requirements.
Higham Architecture
2026
