


Hilton Miller Architects
Hilton Miller Architects

Downloads
Project look book featuring Hilton Miller Architects by Hilton Miller Architects.
Hilton Miller Architects
2026
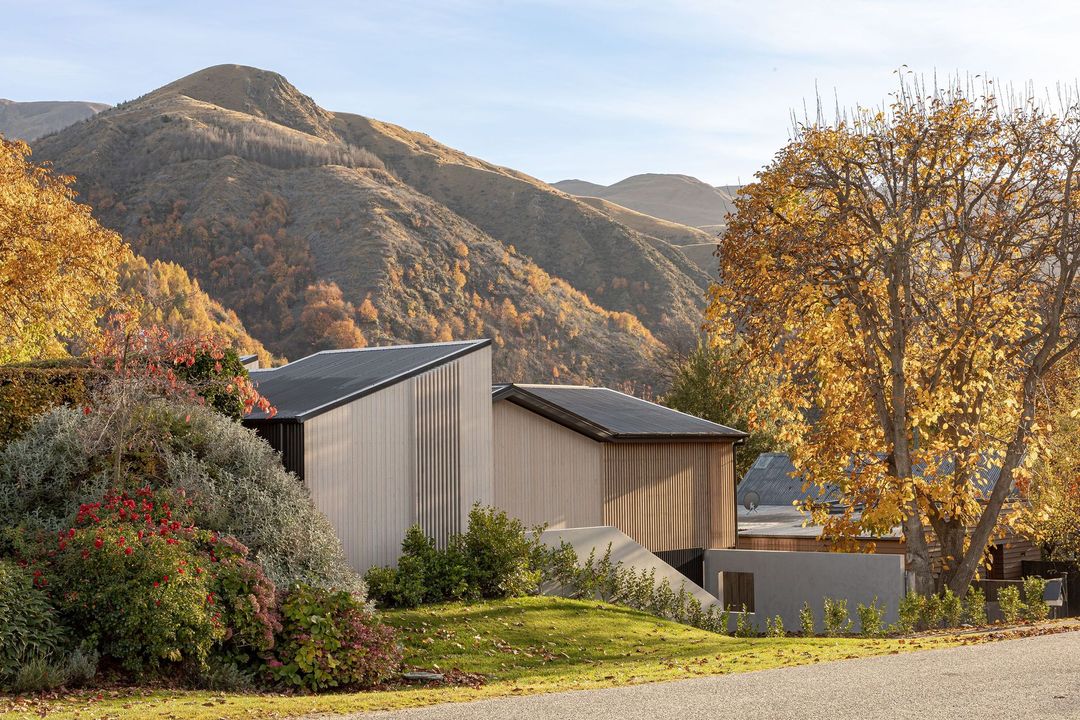
Project look book featuring Country Residence by Hilton Miller Architects. A harmonious 'house of light' designed for entertaining, featuring large overhangs and high ceilings that blend seamlessly with the expansive landscape, enhancing views while respecting the surrounding environment.
Hilton Miller Architects
2026

Project look book featuring Denbigh House by Hilton Miller Architects. Thoughtful renovation of a historic crib in Arrowtown, blending traditional design with modern materials to enhance space while respecting the architectural heritage of the neighborhood.
Hilton Miller Architects
2026

Project look book featuring Harbour Vista by Hilton Miller Architects. A gondola and restaurant facility designed to enhance guest experiences while harmonizing with the landscape, featuring a low-profile design that minimizes visual impact and prioritizes guest flow through a journey of discovery.
Hilton Miller Architects
2026

Project look book featuring Hidden Cabin by Hilton Miller Architects. A modern cabin that seamlessly blends farm outbuilding aesthetics with luxurious interiors, offering a hidden world of seclusion and secret courtyards, proving that sometimes, less truly is more.
Hilton Miller Architects
2026
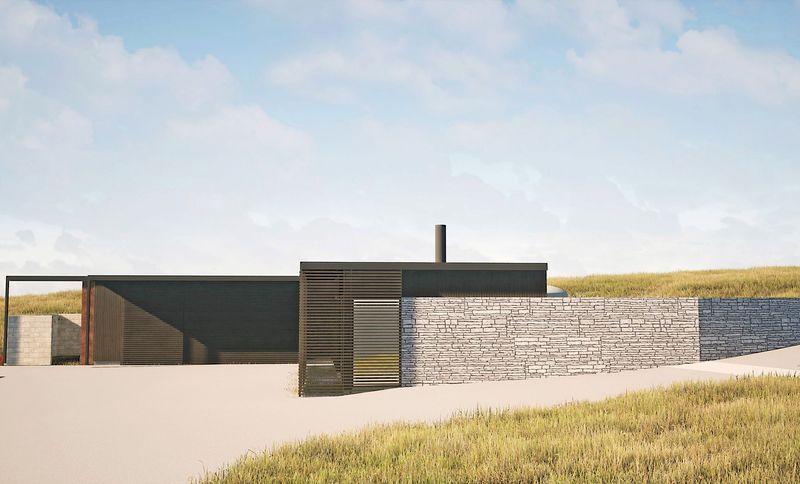
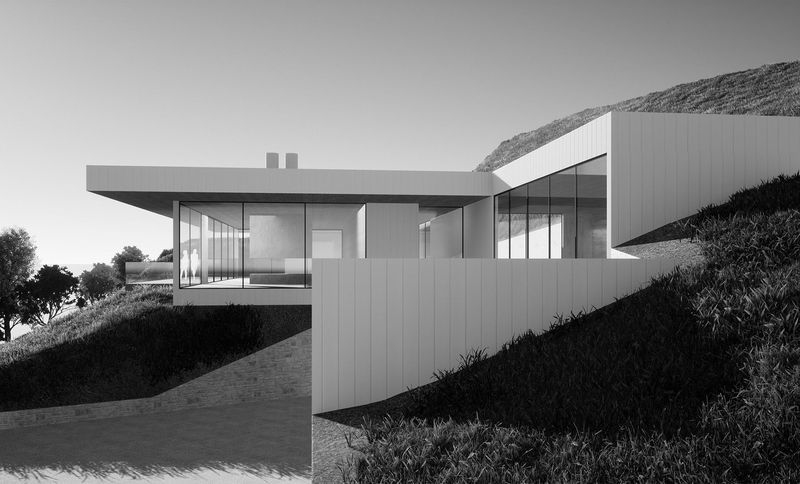
Project look book featuring Lodge Residence by Hilton Miller Architects. A visionary residence designed for a steep site, seamlessly integrating into the landscape with distinct lodging zones and a central 'Great Room' that fosters connection and light throughout the home.
Hilton Miller Architects
2026
Project look book featuring Matagouri House by Hilton Miller Architects. Matagouri House: A harmonious blend of architecture and nature in Central Otago, featuring weathered timber, rusted steel, and local schist, designed to complement the region's unique topography.
Hilton Miller Architects
2026

Project look book featuring Mountain Views by Hilton Miller Architects. A stunning mountain dwelling featuring shou sugi ban cladding and schist base, designed to harmonize with its breathtaking surroundings while offering interconnected private and public spaces around a serene courtyard and pool area.
Hilton Miller Architects
2026

Project look book featuring Norman House by Hilton Miller Architects. A contemporary residence in Wanaka that harmonizes with its suburban context, featuring thoughtful orientation, multiple sunlit spaces for outdoor entertaining, and a modern interpretation of traditional dormer architecture.
Hilton Miller Architects
2026

Project look book featuring Picnic Point by Hilton Miller Architects. A harmonious design that embraces the natural landscape, featuring wedge-shaped forms that create a dynamic interplay of space and light, guiding visitors through a thoughtful journey while distinguishing public and private areas.
Hilton Miller Architects
2026

Project look book featuring Ridge Point by Hilton Miller Architects. Family dwelling in a rural setting with stunning views of Coronet Peak, featuring low-slung monopitch forms, raised ceilings, and a striking schist stone fireplace that enhances the living space and frames the picturesque Brow Peak.
Hilton Miller Architects
2026
