

Home and Lifestyle
Design & Build
Home and Lifestyle
Design & Build
Downloads
Project look book featuring Home and Lifestyle by Home and Lifestyle.
Home and Lifestyle
2026
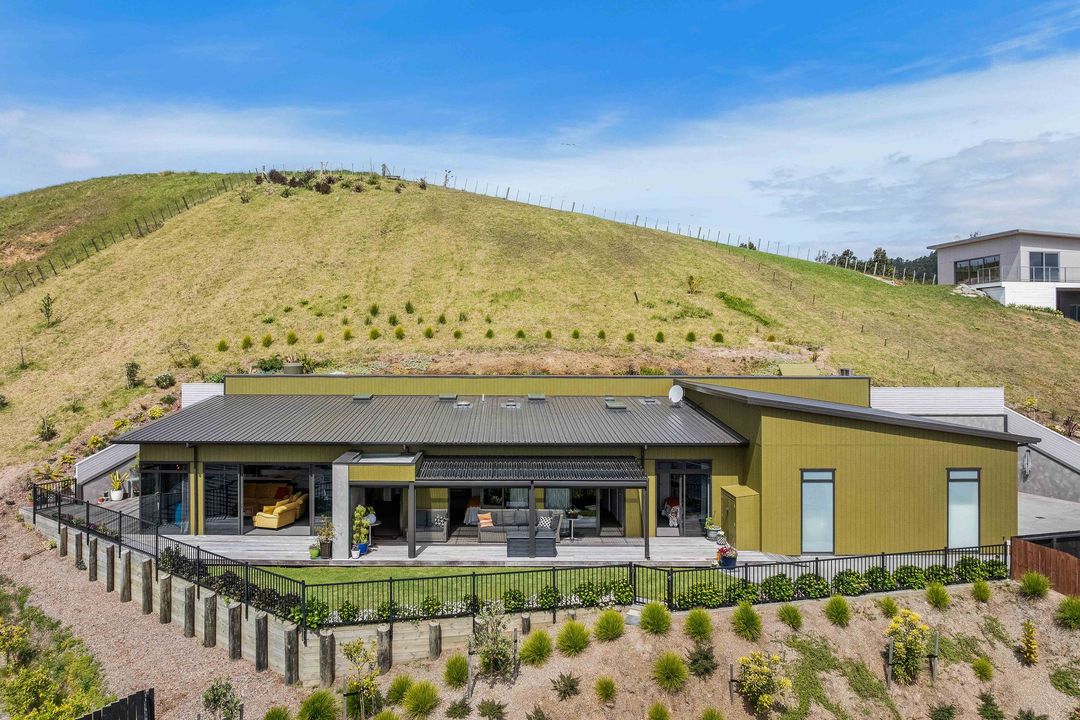
Project look book featuring Beverley Home by Home and Lifestyle. A spacious 468m2 holiday home designed for comfort and functionality, featuring five bedrooms, four bathrooms, and seamless indoor-outdoor living, tailored for family gatherings and relaxation.
Home and Lifestyle
2026

Project look book featuring Costello Home by Home and Lifestyle. Stylish family home in Ngatea featuring a striking black and white design, polished concrete flooring, and a fresh, modern interior, perfectly suited for a growing family seeking a rural community lifestyle.
Home and Lifestyle
2026
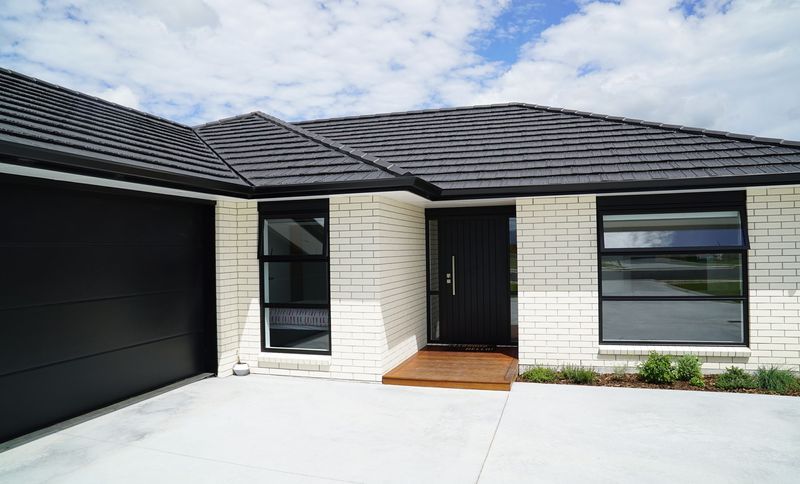
Project look book featuring Durrant Home by Home and Lifestyle. Thoughtfully designed retirement home in Whangamatā featuring two stories, future-proof accessibility, and stunning harbour views.
Home and Lifestyle
2026
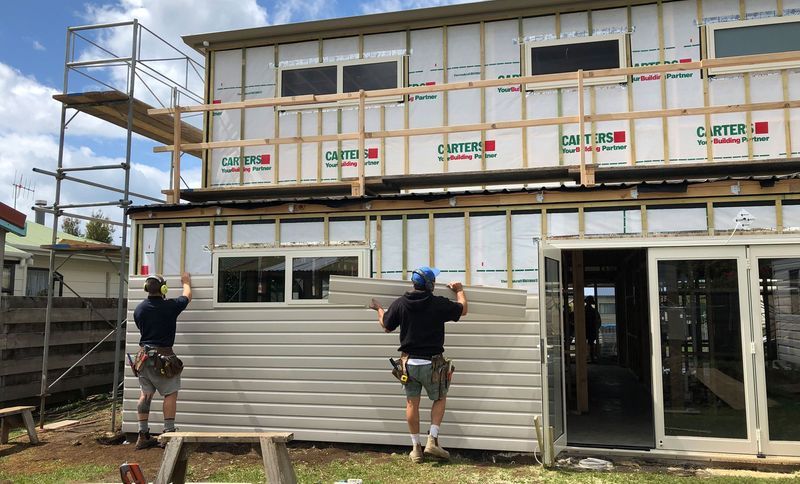
Project look book featuring Manatu Home 2 by Home and Lifestyle. Budget-conscious design for a young family featuring an open plan layout, three bedrooms, and future-proofing options on a sloping site.
Home and Lifestyle
2026
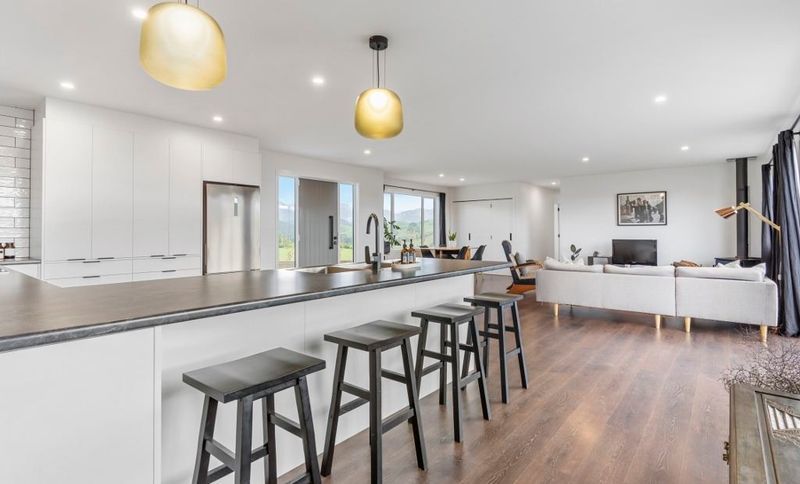
Project look book featuring Manatu Home 3 by Home and Lifestyle. Elevated home in Whangamatā featuring a multiple pitch roof design, spacious garages, and a seamless flow from living areas to outdoor spaces, complemented by high-quality finishes and expert craftsmanship.
Home and Lifestyle
2026
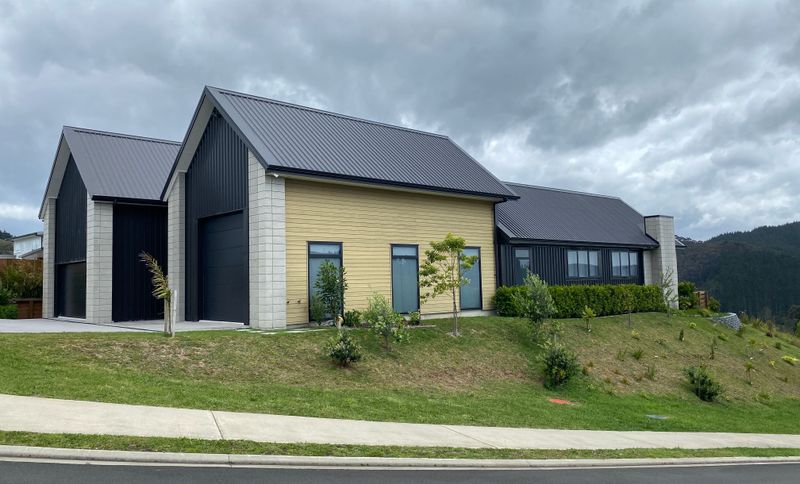
Project look book featuring Manatu Home by Home and Lifestyle. Thoughtfully designed family home in Otahu Heights featuring contemporary lines, a spacious open-plan layout, and a striking dark exterior, tailored for comfort and functionality with four bedrooms and seamless indoor-outdoor flow.
Home and Lifestyle
2026

Project look book featuring Mary Home by Home and Lifestyle. The building brief for this home was "a holiday home that gives us the space we need, has a relaxed, casual bach feel and fits with what we need for summer fun with friends and family."
Home and Lifestyle
2026

Project look book featuring Rewarewa Rise Home by Home and Lifestyle. Stylish and practical first home for a blended family, featuring three bedrooms, two bathrooms, an open-plan living area, and a striking black exterior, designed to meet the clients' vision and budget.
Home and Lifestyle
2026

Project look book featuring Te Tutu Home by Home and Lifestyle. Te Tutu Home is our current home and office at the entrance of Otahu Heights Subdivision in Whangamatā.
Home and Lifestyle
2026
