

Houghton Architecture
Architects
Houghton Architecture
Architects

Downloads
Project look book featuring Houghton Architecture by Houghton Architecture.
Houghton Architecture
2026
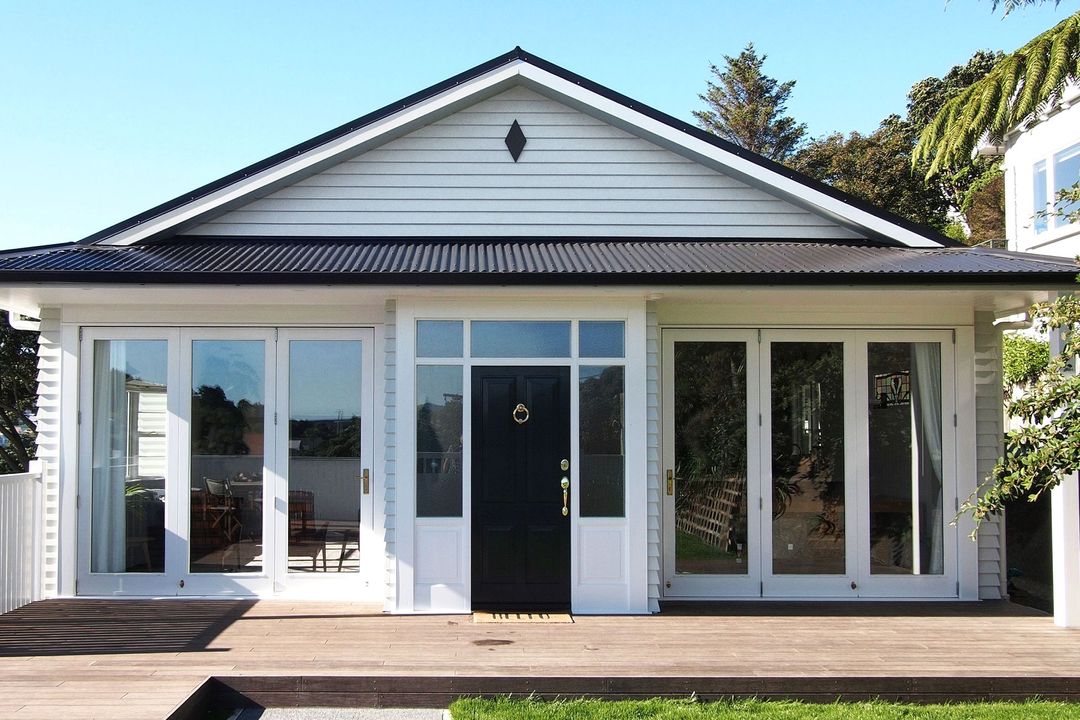
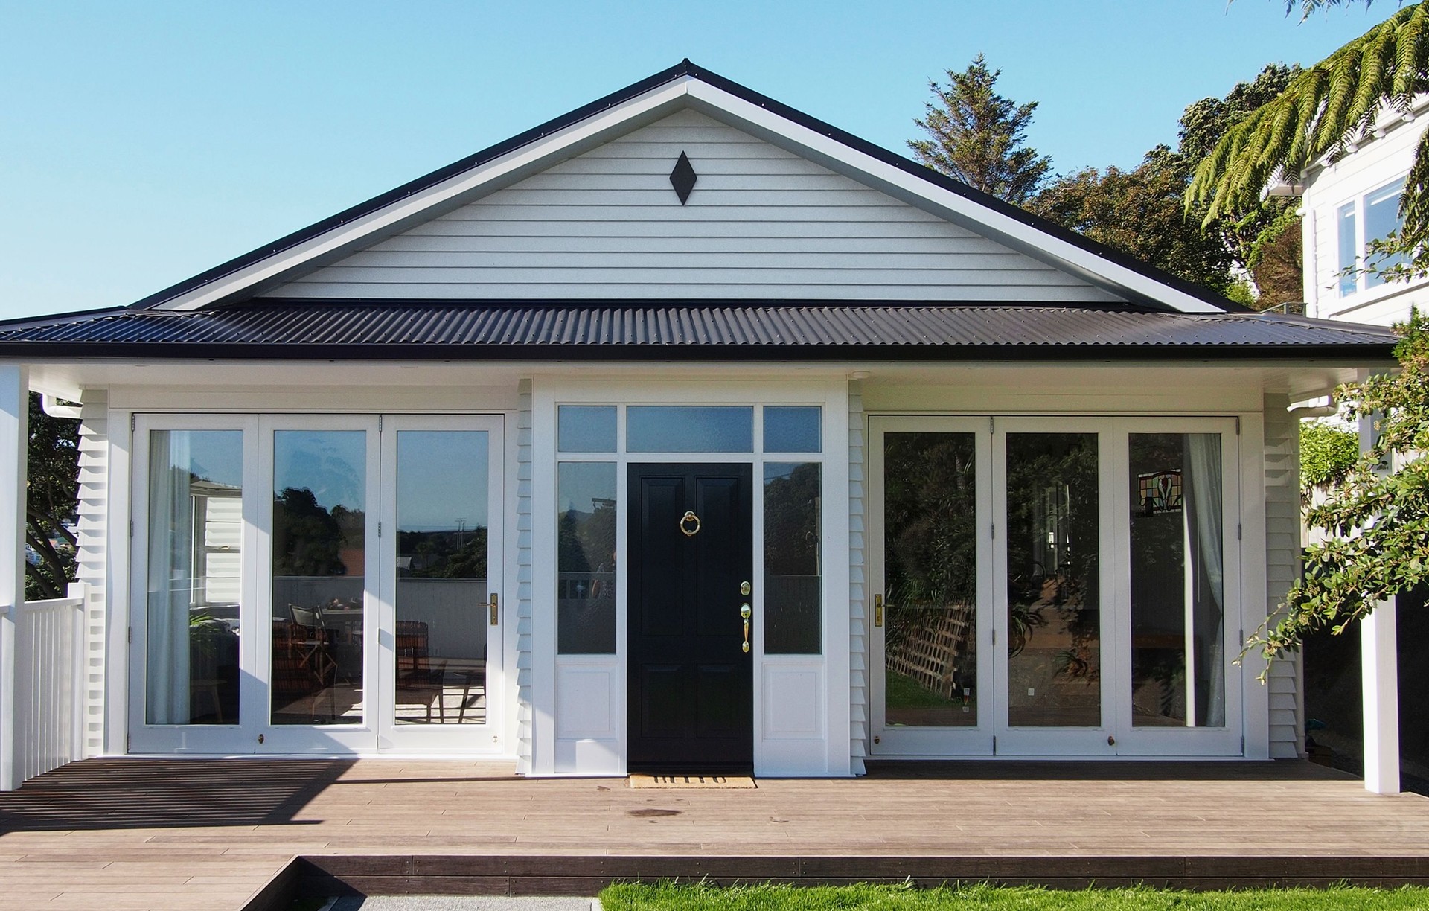
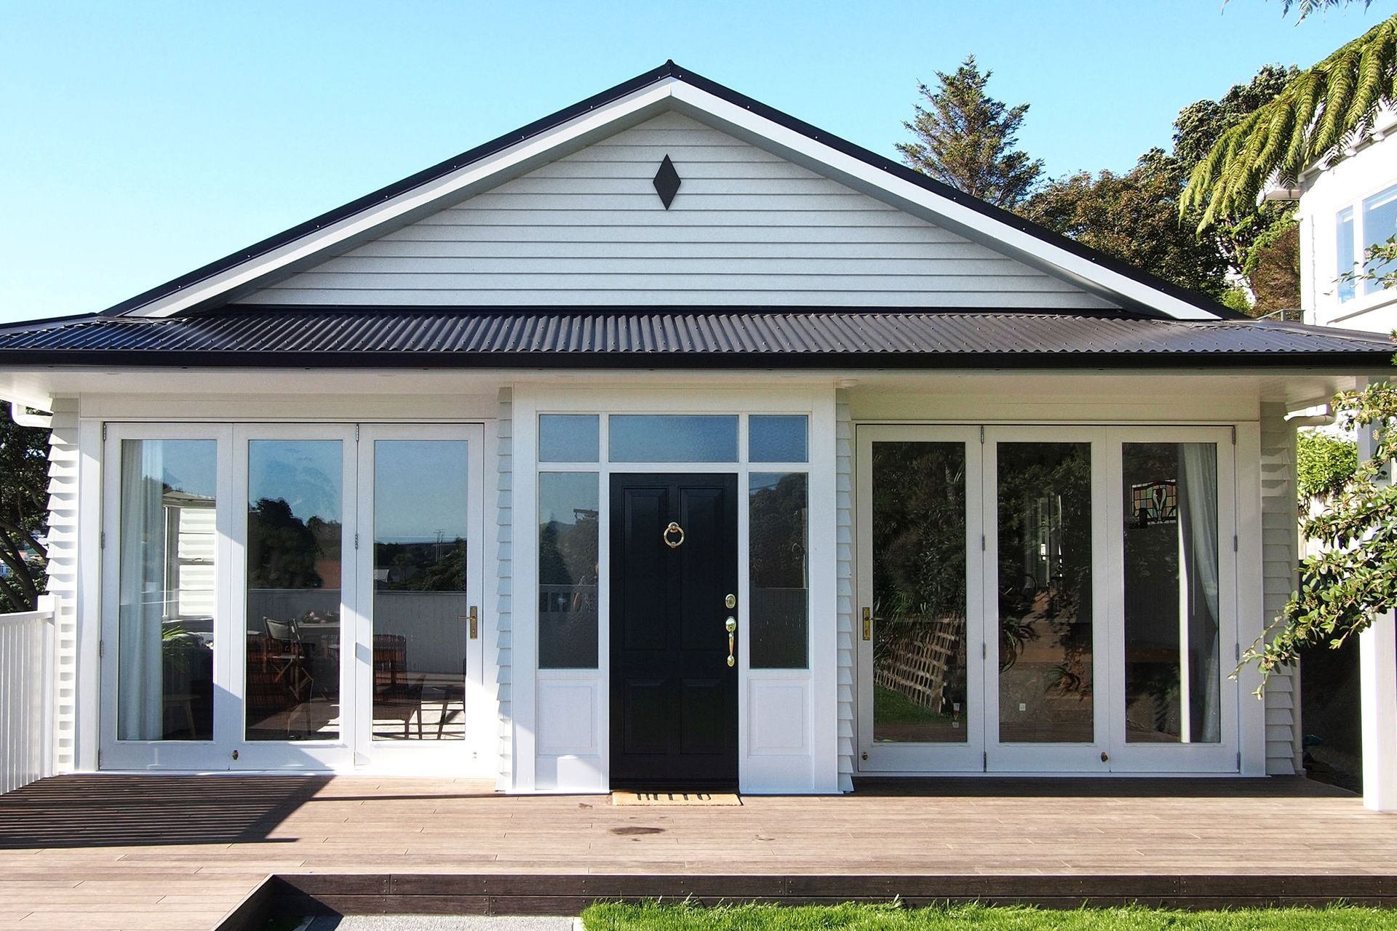
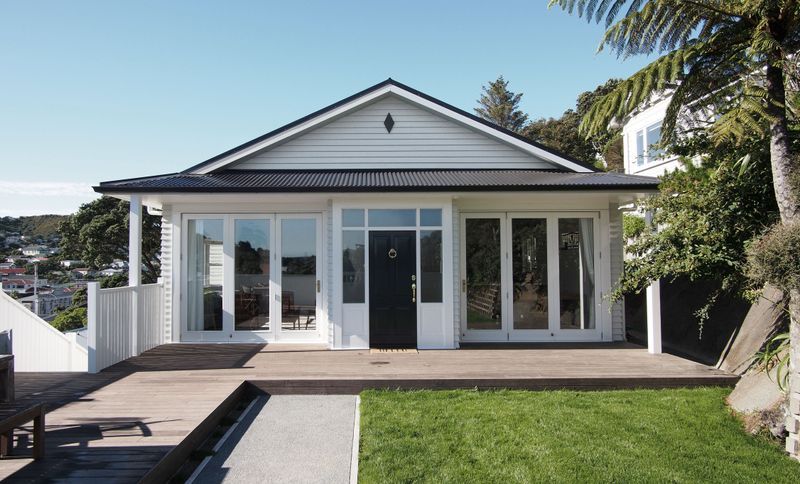
Project look book featuring Island Bay Home by Houghton Architecture. A thoughtfully redesigned Island Bay home featuring a cohesive open plan living space, enhanced outdoor connectivity, and a striking new aesthetic that respects the original architecture while improving functionality and street presence.
Houghton Architecture
2026
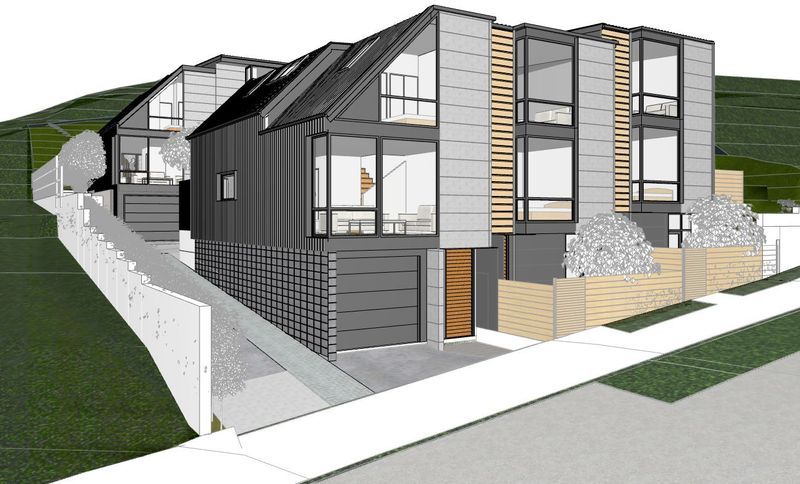
Project look book featuring Khandallah Townhouses by Houghton Architecture. Six contemporary townhouses designed to harmonize with Khandallah's hillside topography, featuring stunning views, varied materials, and spacious living areas, each with private courtyards and garages.
Houghton Architecture
2026
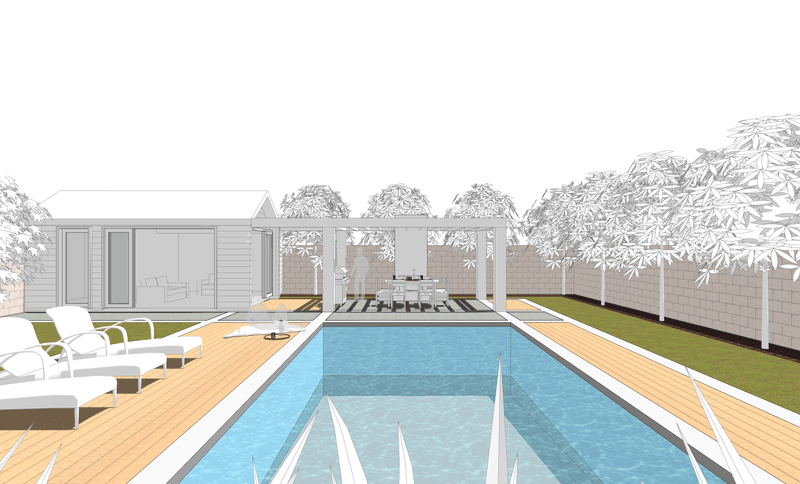
Project look book featuring Pool House by Houghton Architecture. Revitalization of a residential pool area in Hutt Valley, featuring an upgraded pool house with new bathroom and changing facilities, enhanced outdoor dining and entertaining spaces, and modern landscaping for a luxurious resort-like environment.
Houghton Architecture
2026
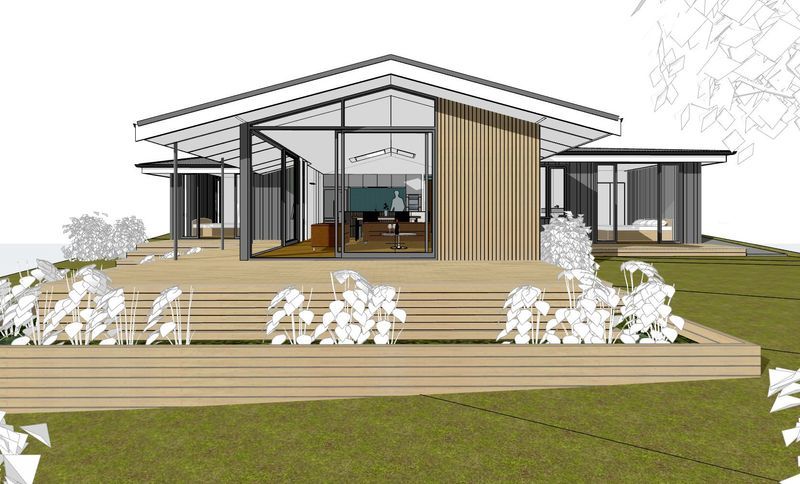
Project look book featuring Waikanae House by Houghton Architecture. A thoughtfully designed single-storey 3-bedroom house on the Kapiti Coast, featuring open-plan living, expansive glazing, and seamless outdoor integration, ideal for a variety of occupants.
Houghton Architecture
2026