

Houston Architects
Architects
Houston Architects
Architects

Downloads
Project look book featuring Houston Architects by Houston Architects.
Houston Architects
2026

Project look book featuring A Re-Clad in Parnell by Houston Architects. A re-cladding project in Parnell for a retired couple, enhancing their home with quality materials to address leaking issues while ensuring a contemporary design that balances beauty and functionality.
Houston Architects
2026

Project look book featuring Aldersgate Road by Houston Architects. Transforming a leaky home into a modern masterpiece with innovative cladding and design enhancements, resulting in a significant increase in property value.
Houston Architects
2026

Project look book featuring Allan House by Houston Architects. Timeless design meets modern updates in the Allan House, featuring a new leaf-shaped Corten steel shelter and refreshed cedar cladding, showcasing the owners' vision while maintaining the home's original beauty.
Houston Architects
2026

Project look book featuring Apartments - TEOTH by Houston Architects. A modern architectural masterpiece in South Auckland featuring 48 apartments with stunning views, premium amenities, and sophisticated design elements, including a tranquil swimming pool and state-of-the-art gymnasium.
Houston Architects
2026

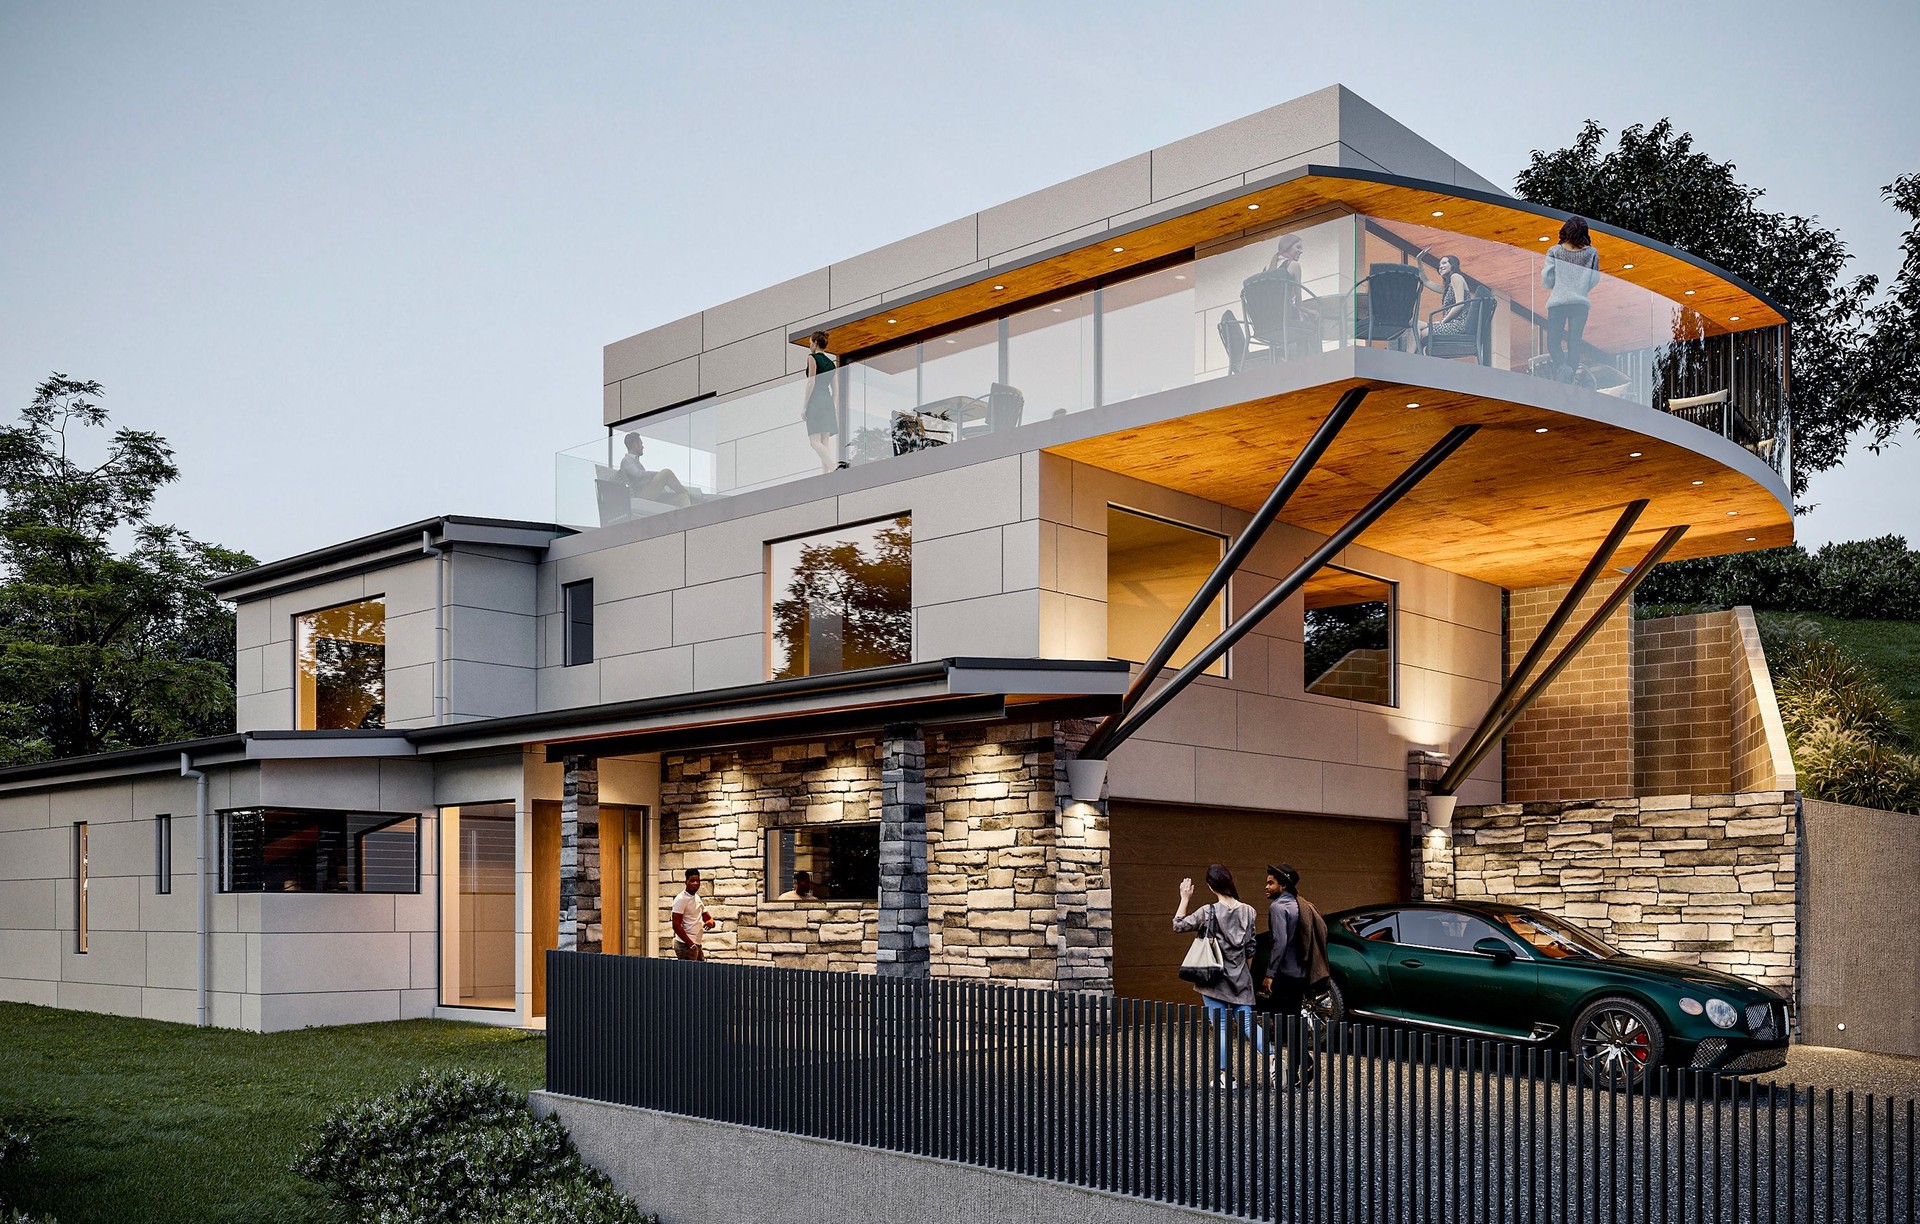
Project look book featuring Auckland Road by Houston Architects. A stunning family residence in St. Heliers Bay, designed to maximize harbour views with a cascading layout, featuring a rooftop deck and a swimming pool, alongside three townhouses developed in collaboration with a neighboring property.
Houston Architects
2026

Project look book featuring Bach by Houston Architects. Family bach designed with a twin gabled extension, featuring a sunlit kitchen, outdoor dining area with pizza oven, and seamless access to a deck overlooking the lawn and ocean, just 20m from the beach.
Houston Architects
2026

Project look book featuring Beach House Tutukaka Bath by Houston Architects. Elegant bathroom renovation at Beach House, Tutukaka featuring a unique outward-hinged wall, floor-to-ceiling louvred window for natural light, and ambient recessed LED lighting that enhances the wave-textured tiles.
Houston Architects
2026

Project look book featuring Bucklands Beach by Houston Architects. A stunning steel and glass residence at Bucklands Beach, featuring 10 bedrooms, 11 bathrooms, and a playful design that includes an internal swimming pool, snooker table, and a state-of-the-art theatre, all while maximizing breathtaking views of the gulf.
Houston Architects
2026

Project look book featuring House by the sea in Auckland by Houston Architects. Two-storey coastal home in Auckland featuring entertainment and games rooms, a swimming pool courtyard, gymnasium, and dedicated office space, all within a secure and private setting.
Houston Architects
2026

Project look book featuring Karaka House by Houston Architects. A reinterpretation of an English country estate featuring quality materials, including a Welsh Slate roof, copper spouting, and basalt stonework, complemented by a sophisticated basement wine cellar.
Houston Architects
2026
