

Hoxha Bailey Architects
Architects
Hoxha Bailey Architects
Architects

Downloads
Project look book featuring Hoxha Bailey Architects by Hoxha Bailey Architects.
Hoxha Bailey Architects
2026

Project look book featuring Glendowie Project by Hoxha Bailey Architects. Elevated Glendowie residence featuring a folded roof plane, cantilevered verandah, and seamless integration with extensive sea views and landscaped surroundings.
Hoxha Bailey Architects
2026

Project look book featuring Grafton Apartment by Hoxha Bailey Architects. A residential sanctuary designed within a protective concrete and steel shell, Grafton Apartment optimally utilizes a compact urban site adjacent to a railway corridor, showcasing innovative vertical space organization and awarded by the New Zealand Institute of Architects in 2006.
Hoxha Bailey Architects
2026
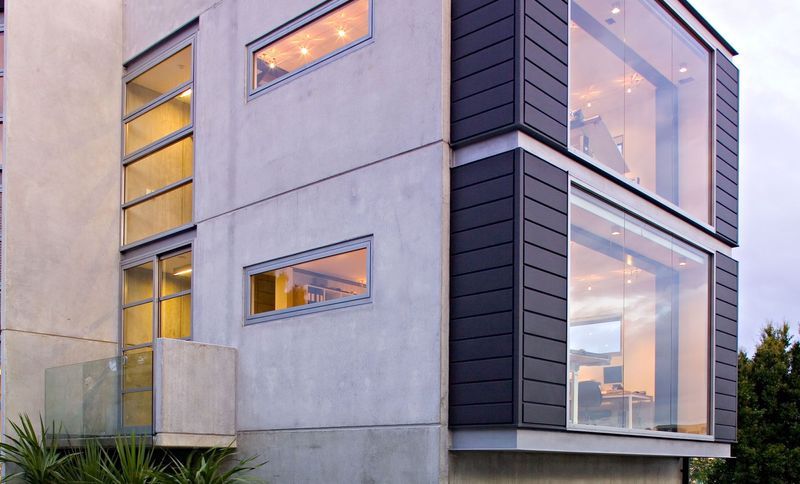
Project look book featuring Herne Bay by Hoxha Bailey Architects. A contemporary home designed to seamlessly blend internal and external spaces, featuring interconnected masonry pods and a living pavilion that offers stunning harbour views.
Hoxha Bailey Architects
2026

Project look book featuring Herne Bay Home by Hoxha Bailey Architects. The Herne Bay Home features modern architecture with daylighting, polished concrete flooring, and a tranquil courtyard.
Hoxha Bailey Architects
2026

Project look book featuring Lang Cove by Hoxha Bailey Architects. Lang Cove features double height glazing in the central sitting room for abundant natural light and breathtaking views, while strategically placed lateral fin walls ensure privacy without sacrificing the beach vista, complemented by dynamic sliding louvered wall panels.
Hoxha Bailey Architects
2026
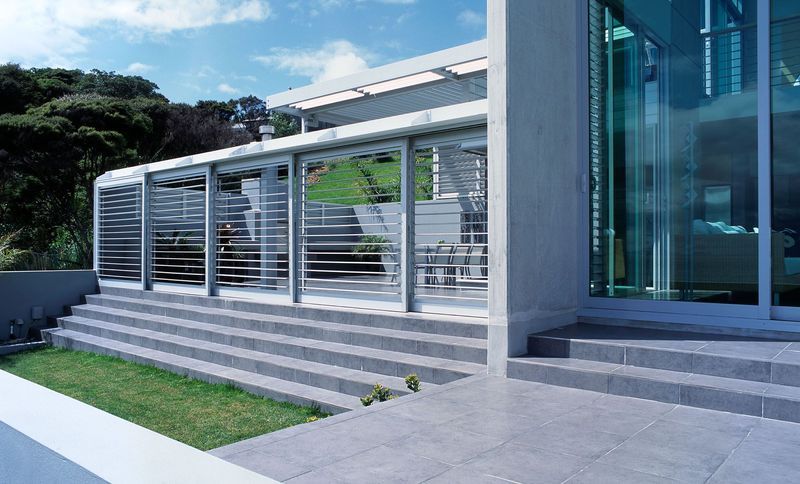
Project look book featuring Mount Eden Renovation by Hoxha Bailey Architects. A stunning renovation of a villa on a steep site, featuring a compact atrium that connects the upper bedroom wing to the family room, and a contemporary verandah space created by a folded timber frame, offering breathtaking views across Eden Park to the Waitakere Ranges.
Hoxha Bailey Architects
2026
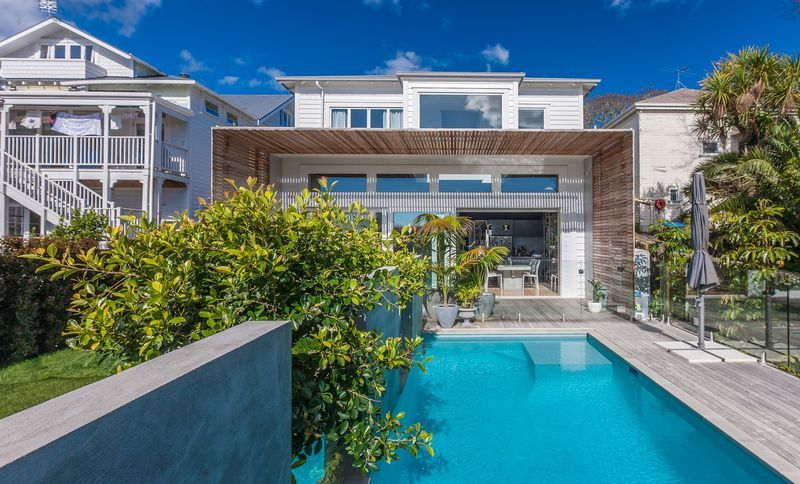
Project look book featuring Mt Eden by Hoxha Bailey Architects. A trajectory of contrasting volumes connect over a long, flat site guiding a journey through social spaces, informally organised around an axis running West to East.
Hoxha Bailey Architects
2026

Project look book featuring Piha by Hoxha Bailey Architects. A contemporary tree-house hideaway for a couple, nestled on a steep hillside with stunning views of Lion Rock, featuring a dark exterior that harmonizes with the surrounding bush and a thoughtfully designed interior.
Hoxha Bailey Architects
2026
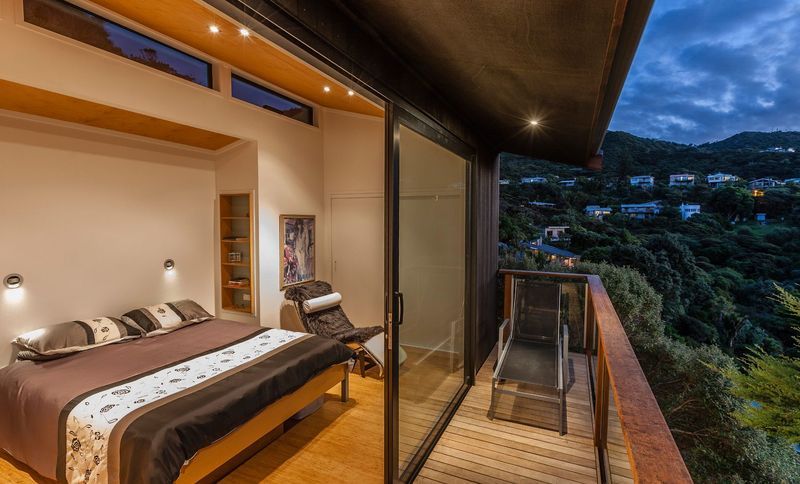
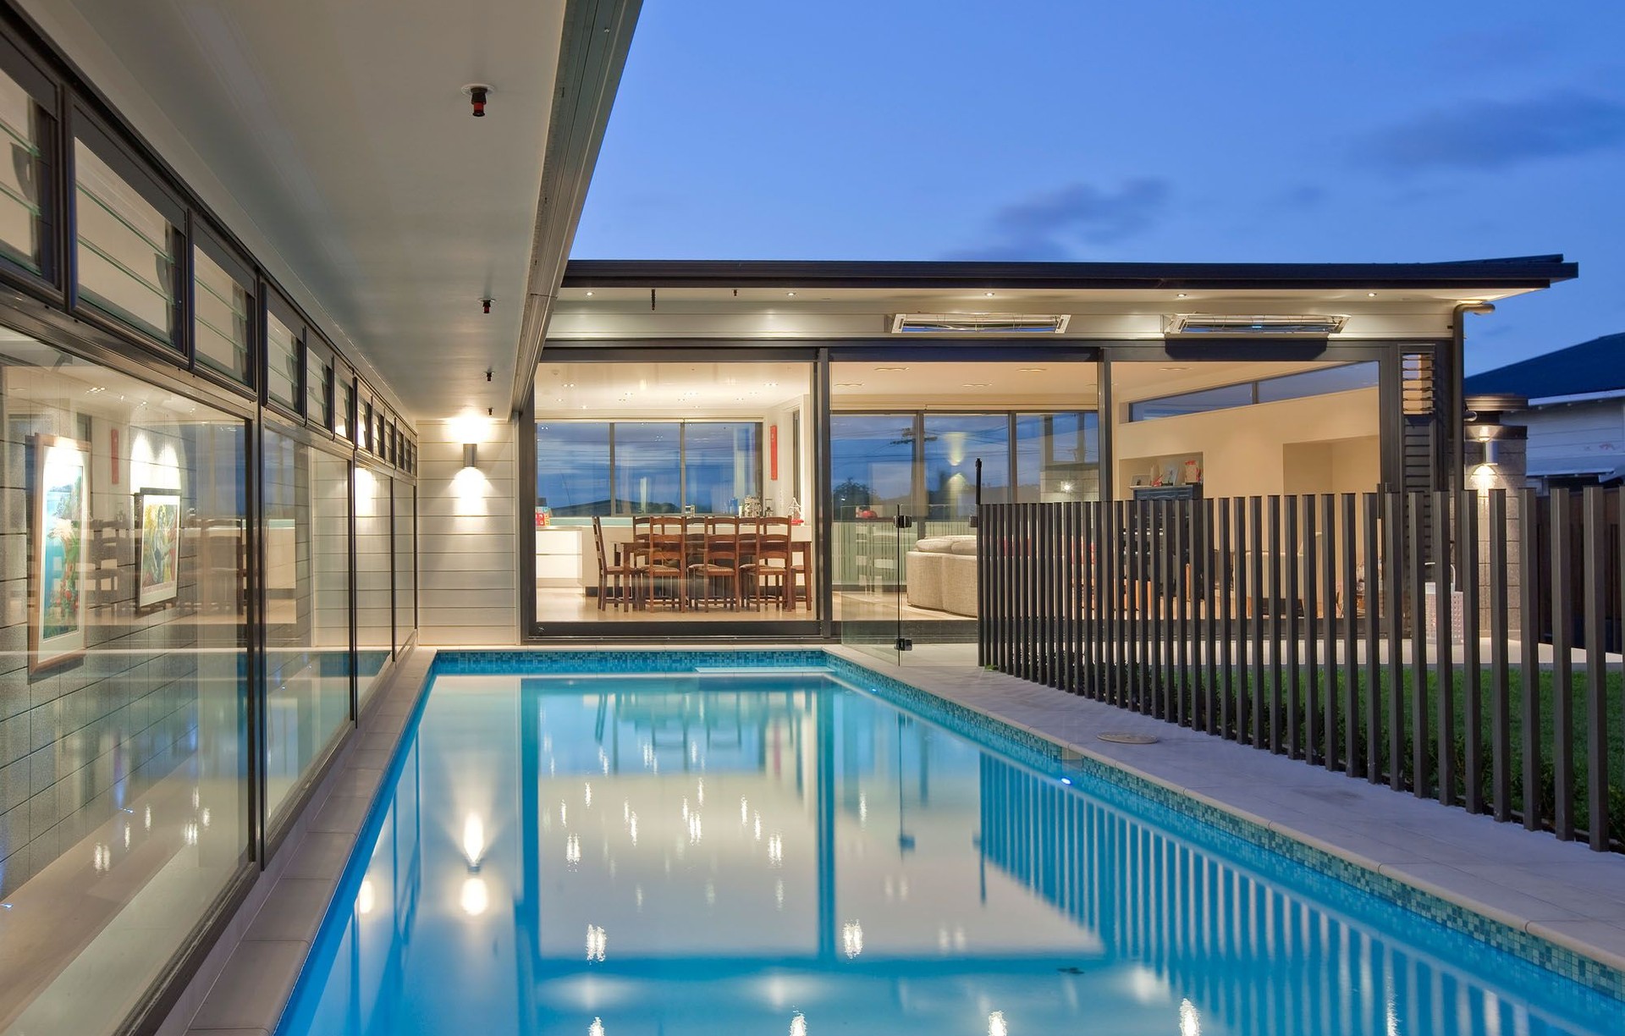
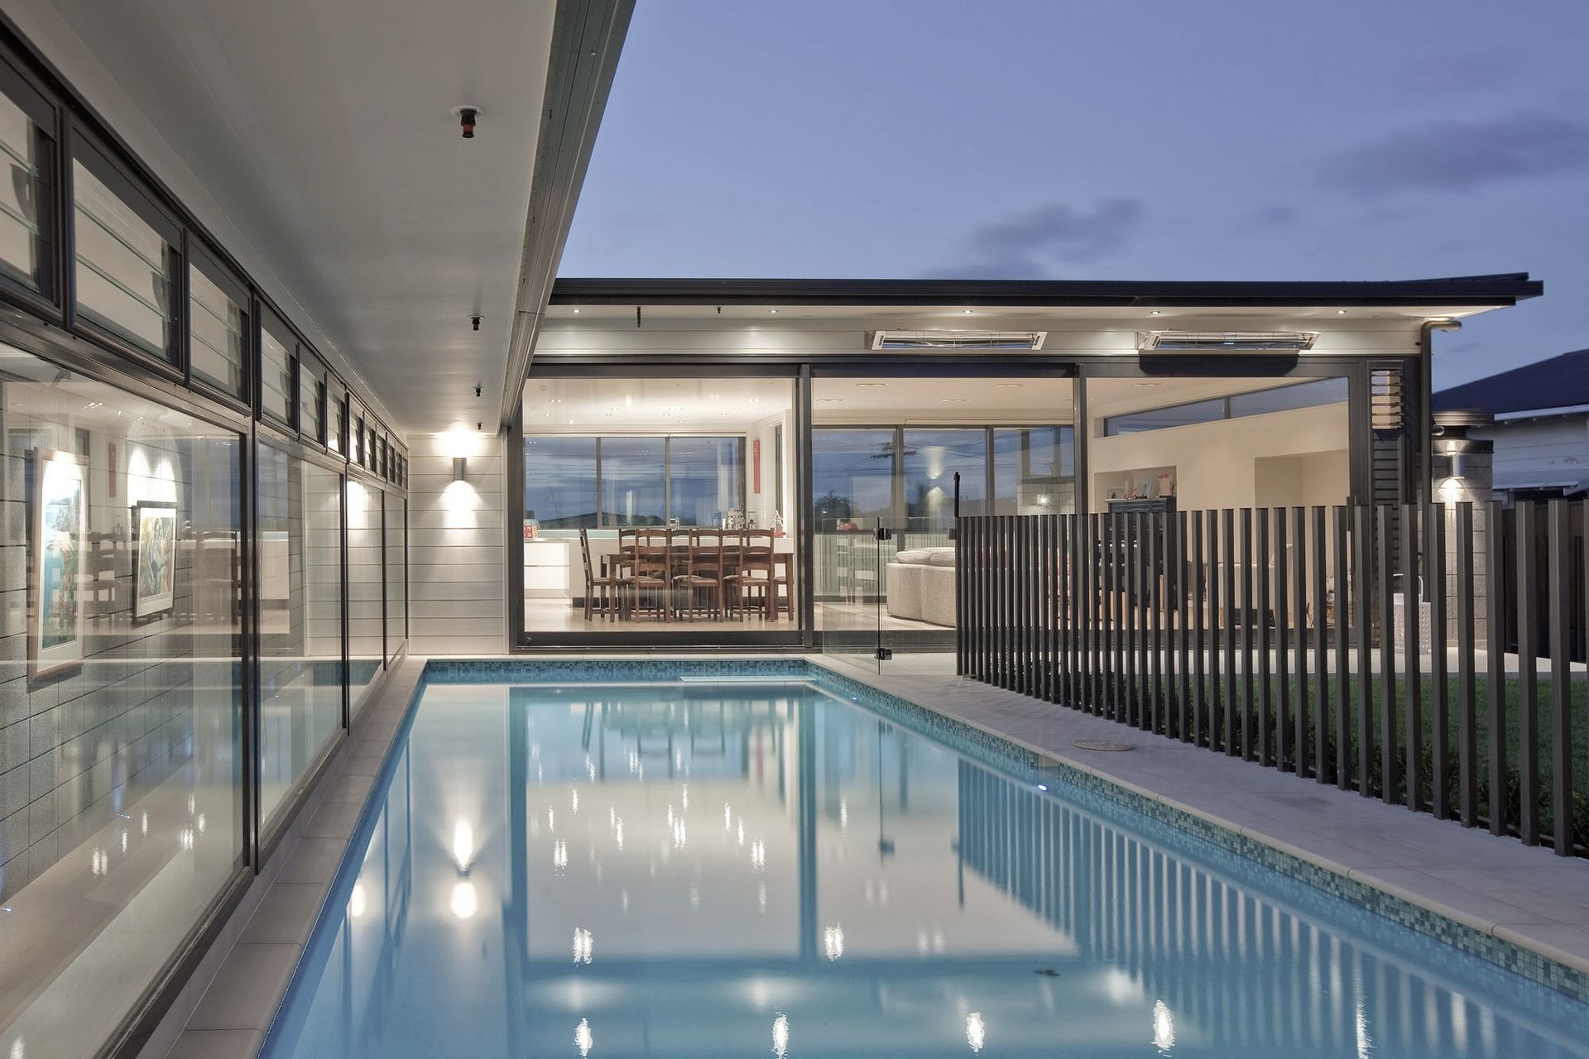
Project look book featuring Pt Chevalier by Hoxha Bailey Architects. A harmonious blend of masonry and timber, featuring a glazed atrium as the thermal and social heart, complemented by a swimming pool and interconnected decks that enhance movement and connectivity throughout the residence.
Hoxha Bailey Architects
2026

Project look book featuring St Heliers by Hoxha Bailey Architects. A harmonious blend of social and private spaces, featuring parallel rectilinear wings and thickened concrete walls that create a solid yet open connection to the gently sloping landscape.
Hoxha Bailey Architects
2026
