

Husk Design + Draft
Architectural Designers
Husk Design + Draft
Architectural Designers
Downloads
Project look book featuring Husk Design + Draft by Husk Design + Draft.
Husk Design + Draft
2026

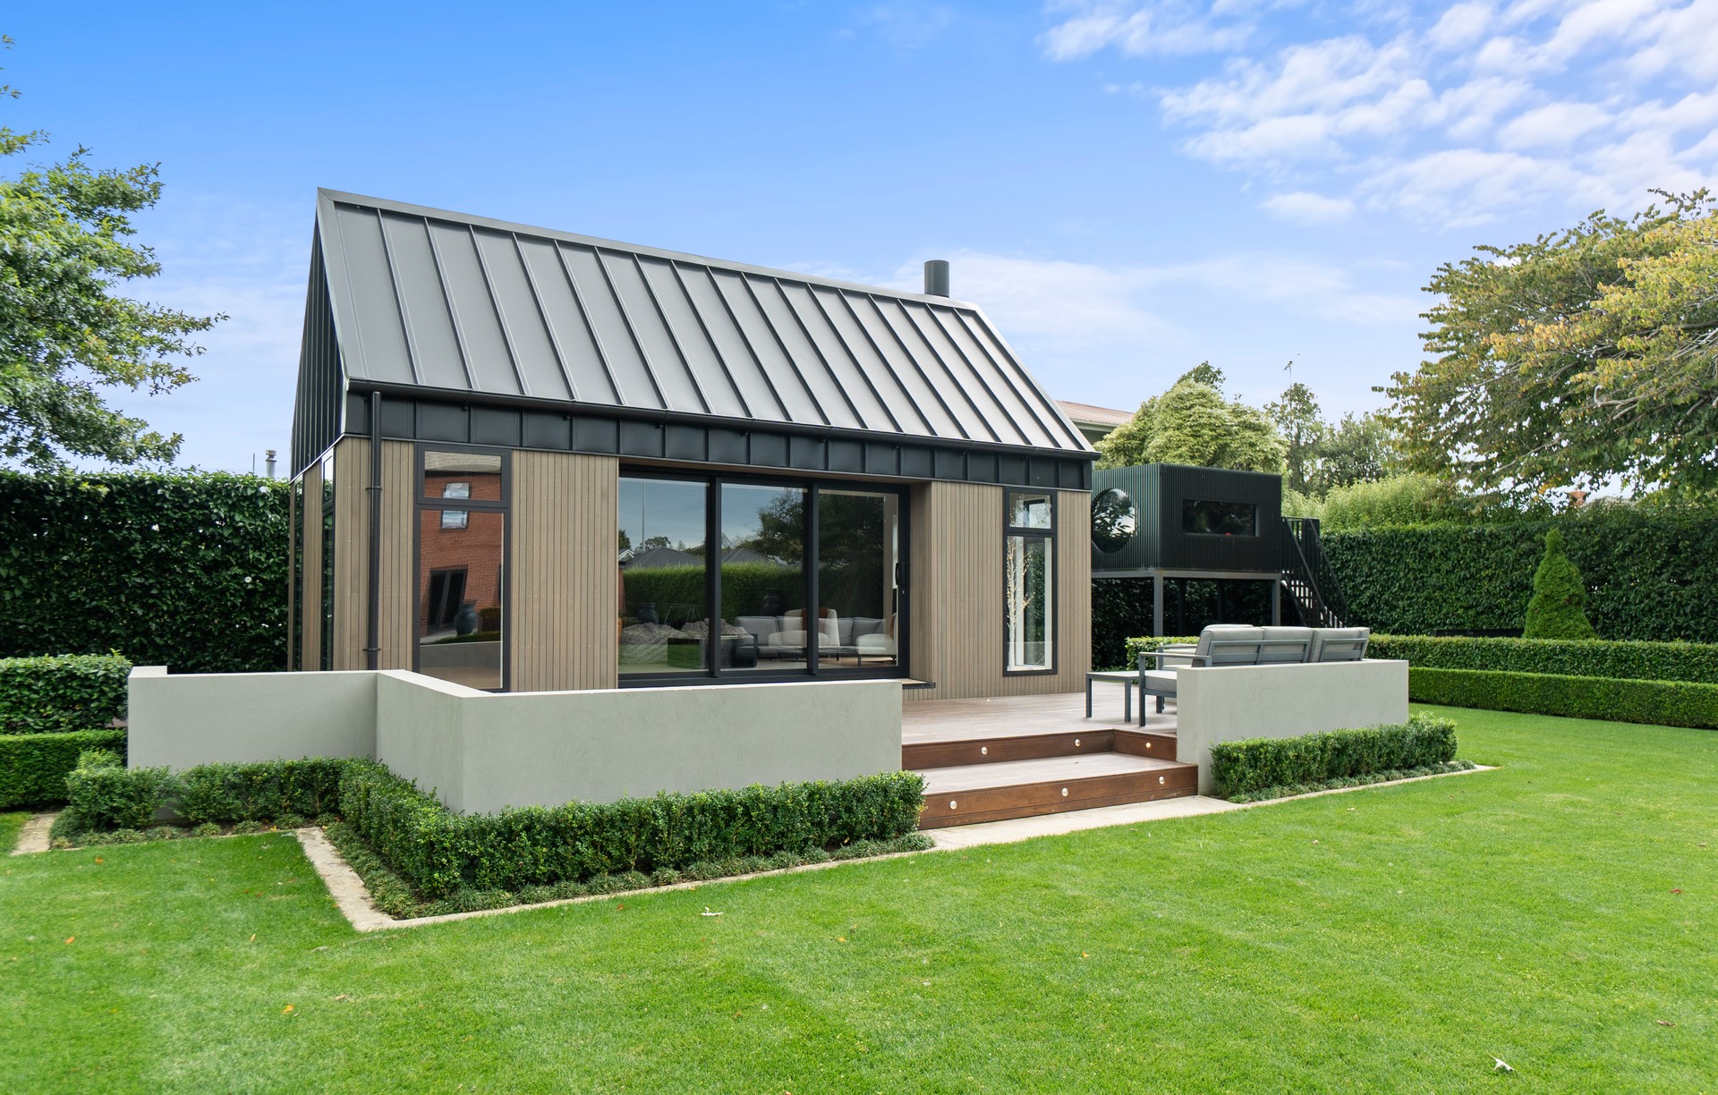
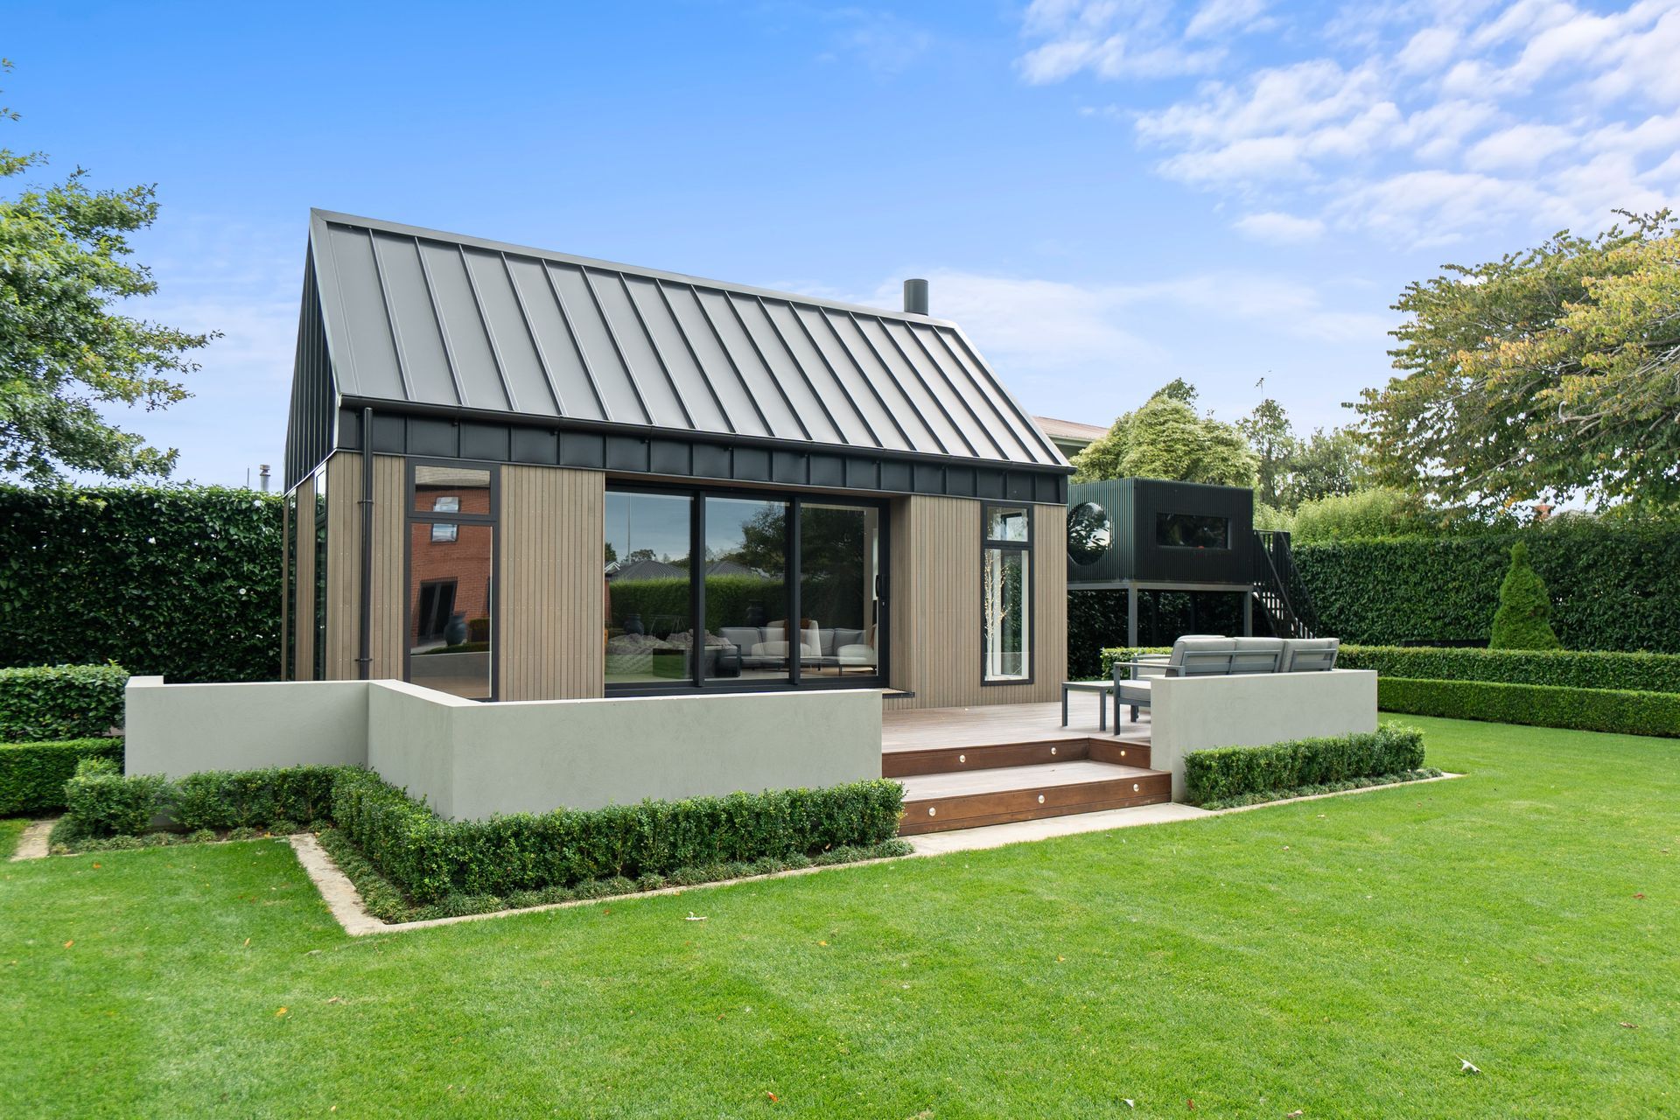
Project look book featuring Gladstone Studio by Husk Design + Draft. A modern studio in Invercargill, completed in 2023, featuring a versatile design with a bar and relaxation areas, clad in vertical cedar, complemented by a raked ceiling and skylights, creating a serene indoor-outdoor living experience.
Husk Design + Draft
2026

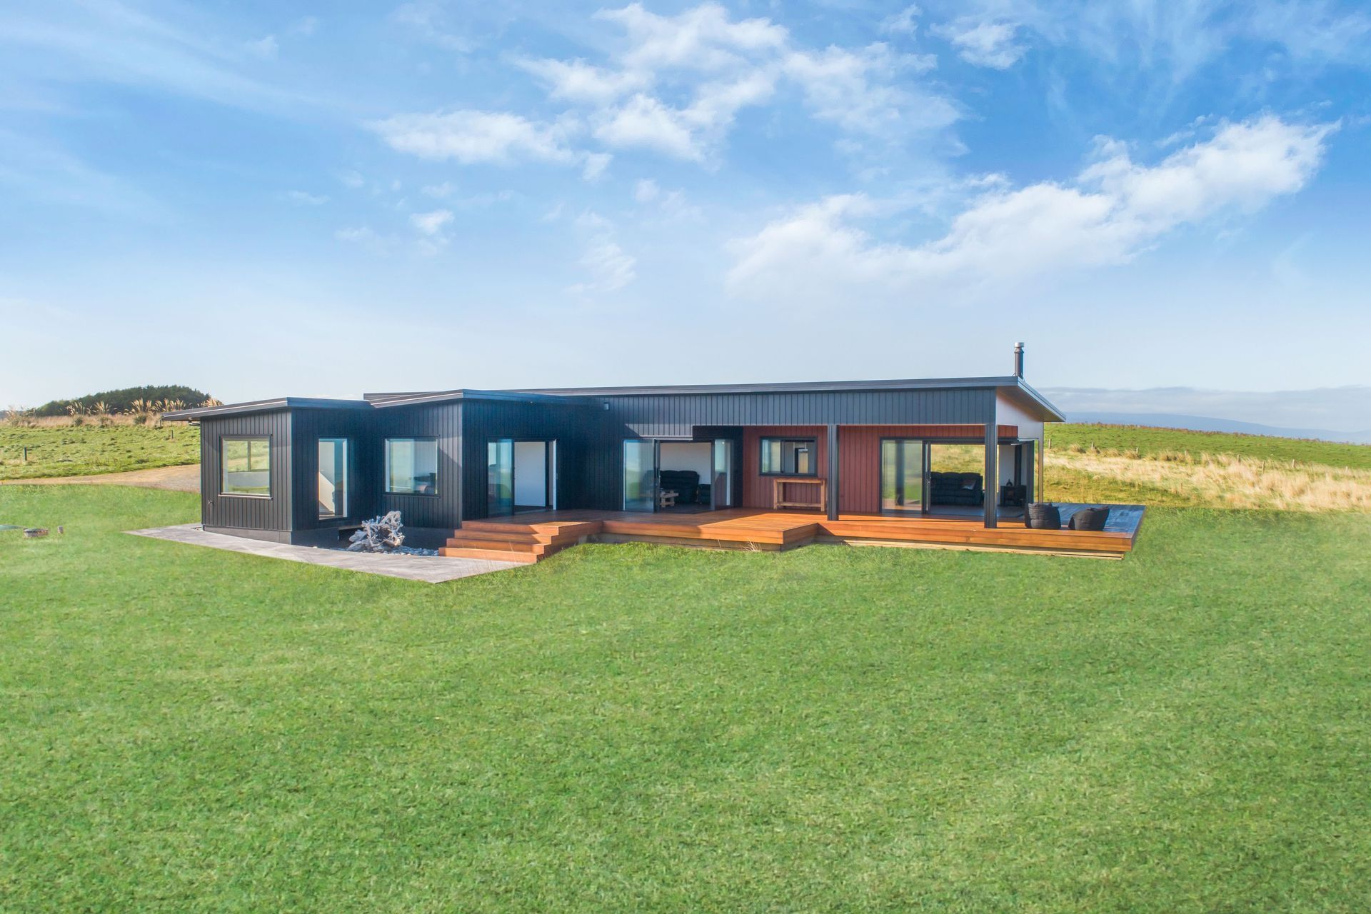
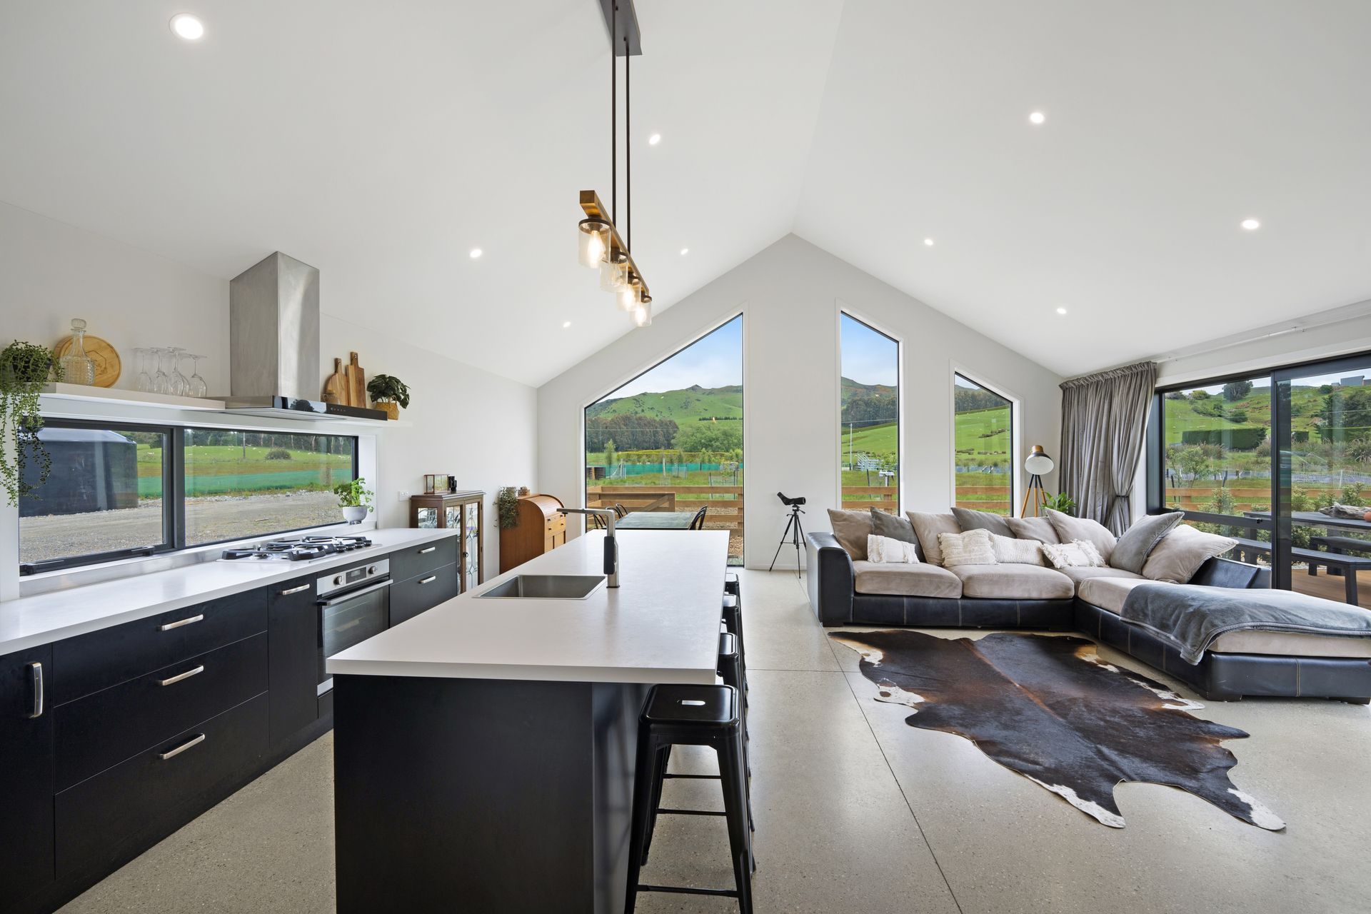
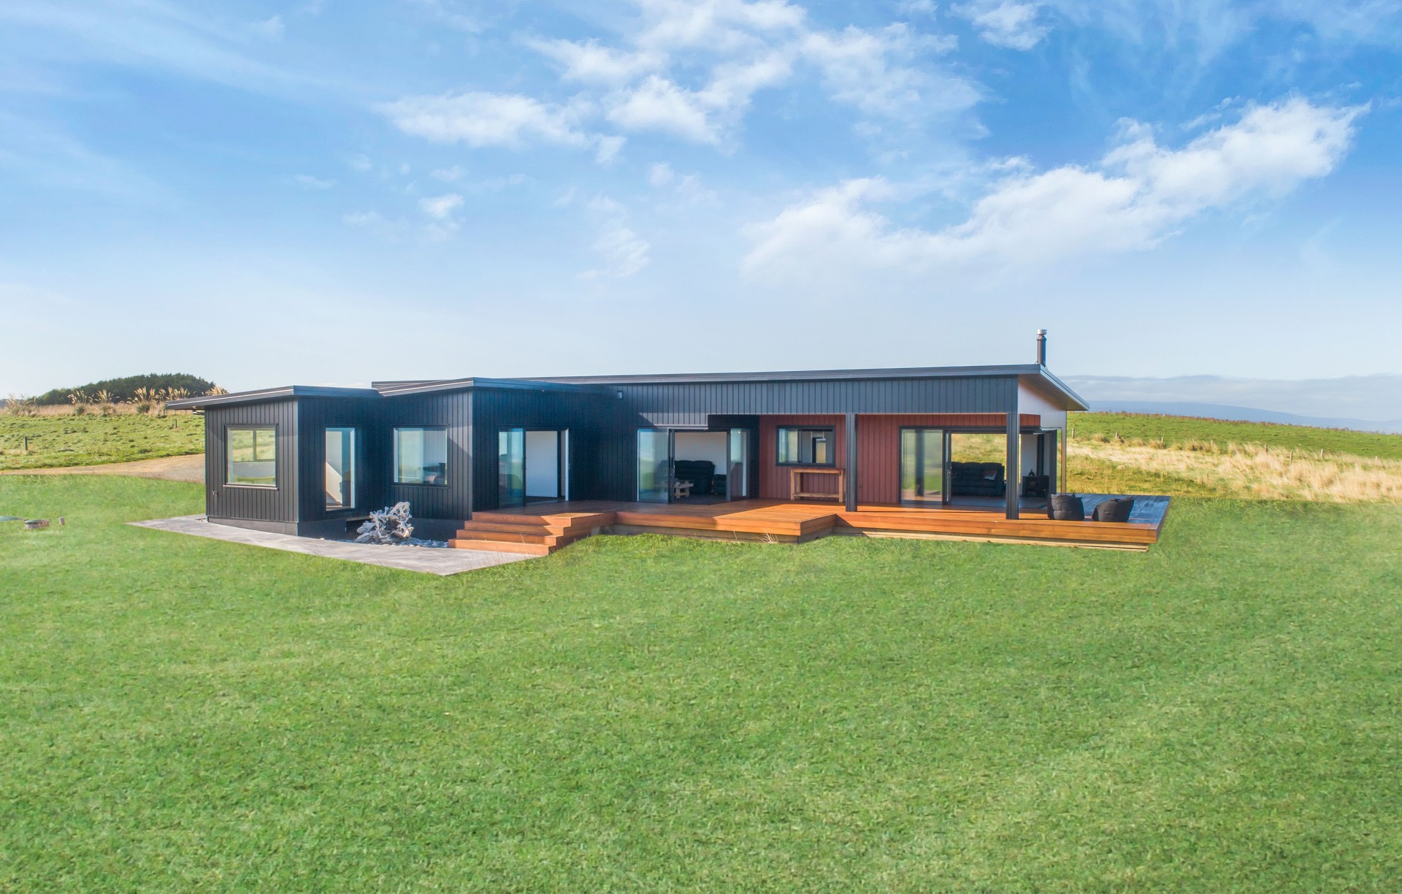
Project look book featuring Otatara Residence by Husk Design + Draft. Contemporary low-maintenance family residence featuring a raked ceiling, private master suite, and seamless indoor/outdoor living with a north-facing deck.
Husk Design + Draft
2026

Project look book featuring Seaward Bush Residence by Husk Design + Draft. Seaward Bush Residence
Husk Design + Draft
2026

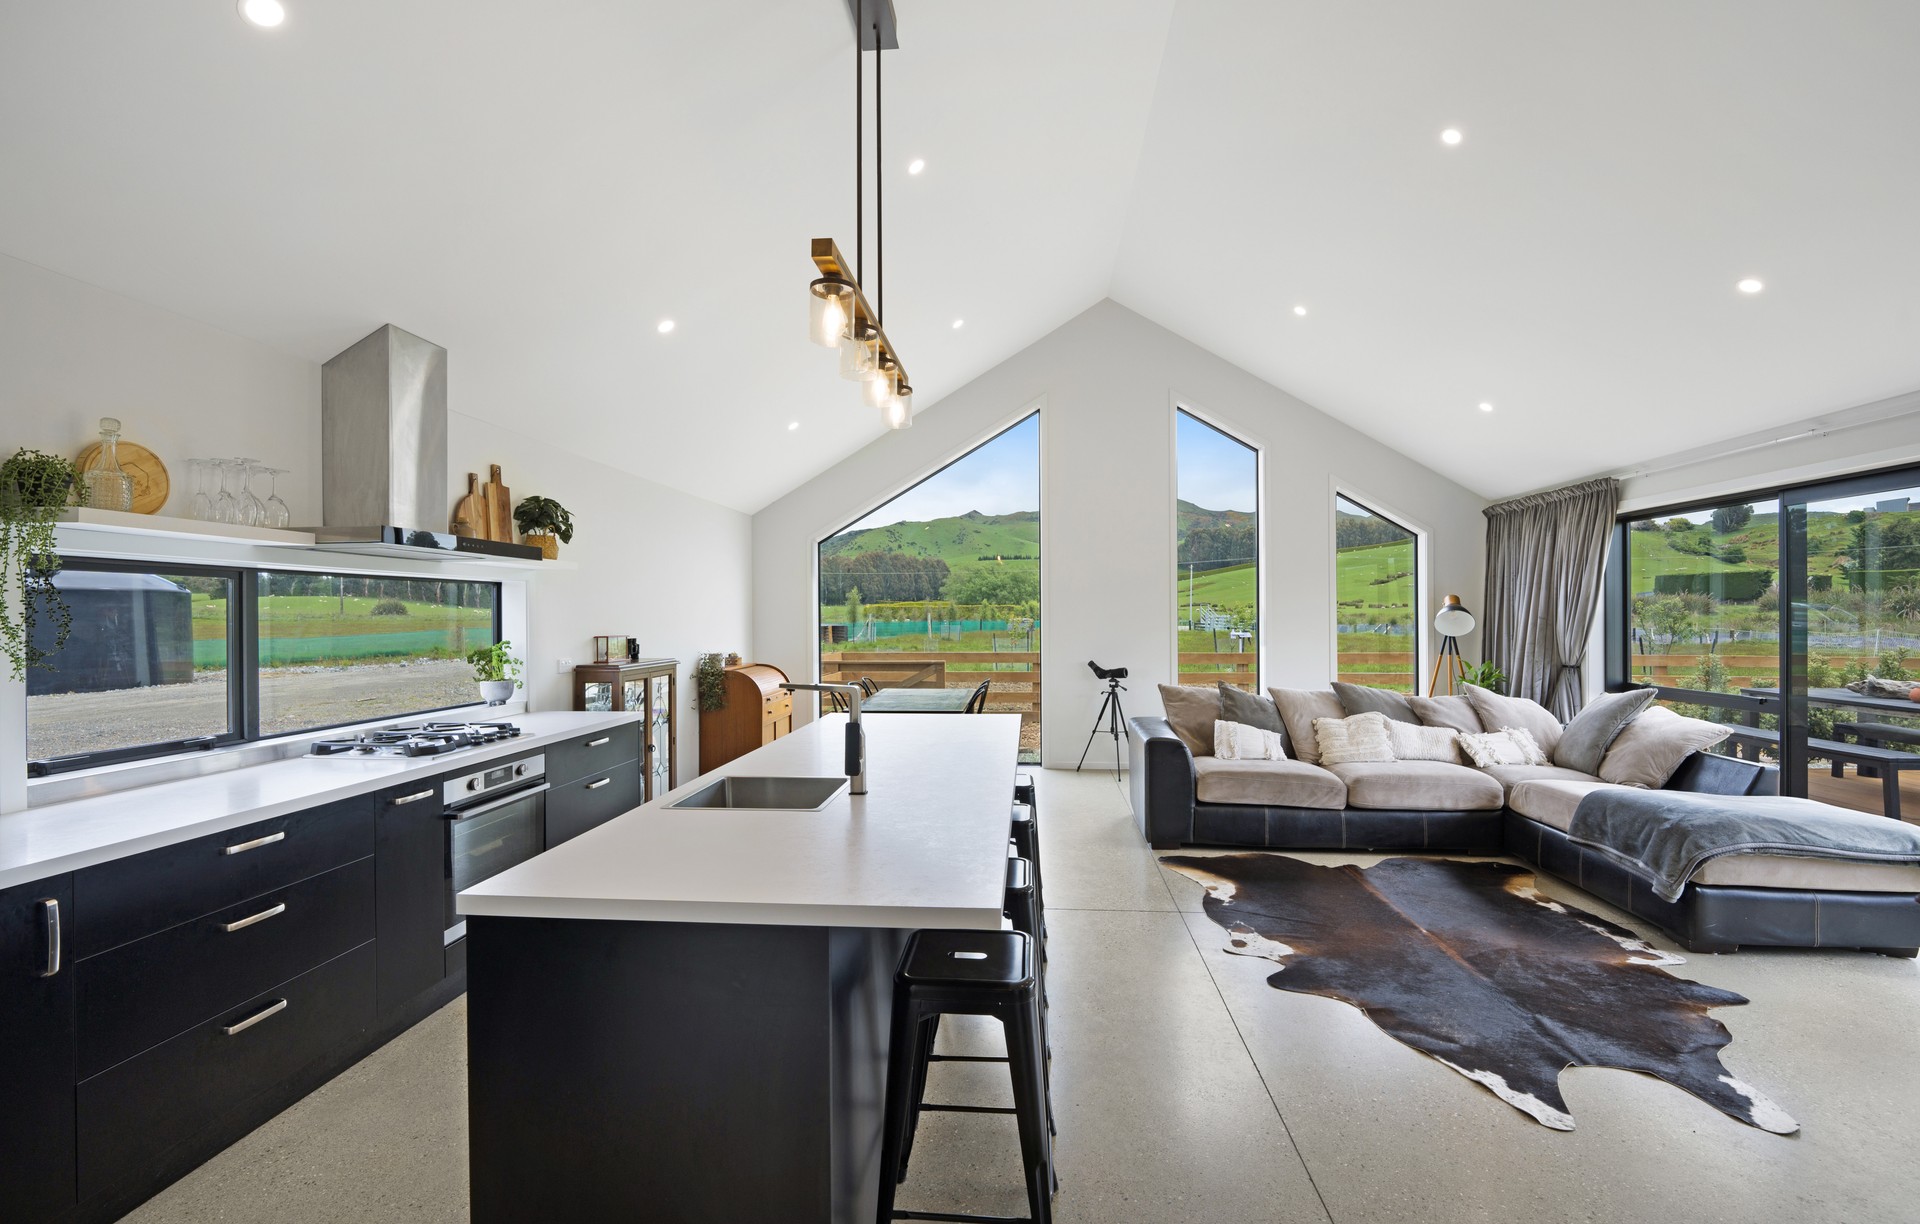
Project look book featuring The Cliffs Residence by Husk Design + Draft. A contemporary coastal residence completed in 2023, designed to maximize stunning views while ensuring low maintenance, featuring two expansive living spaces that open up to breathtaking vistas of mountain ranges and the coastline.
Husk Design + Draft
2026
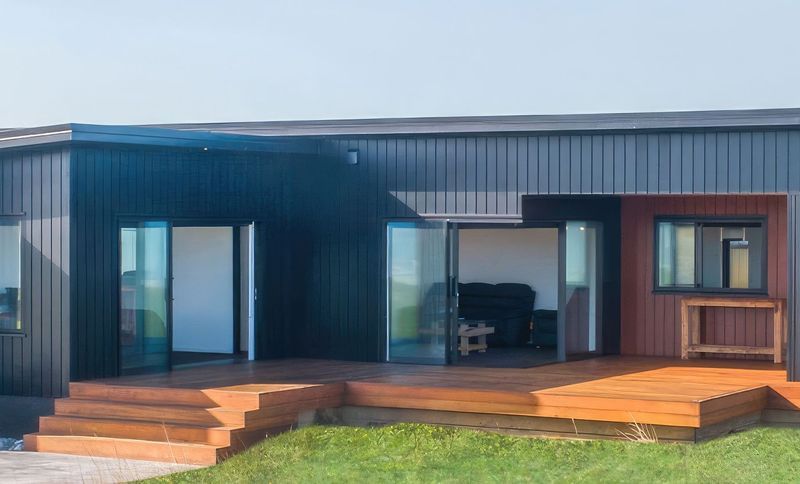
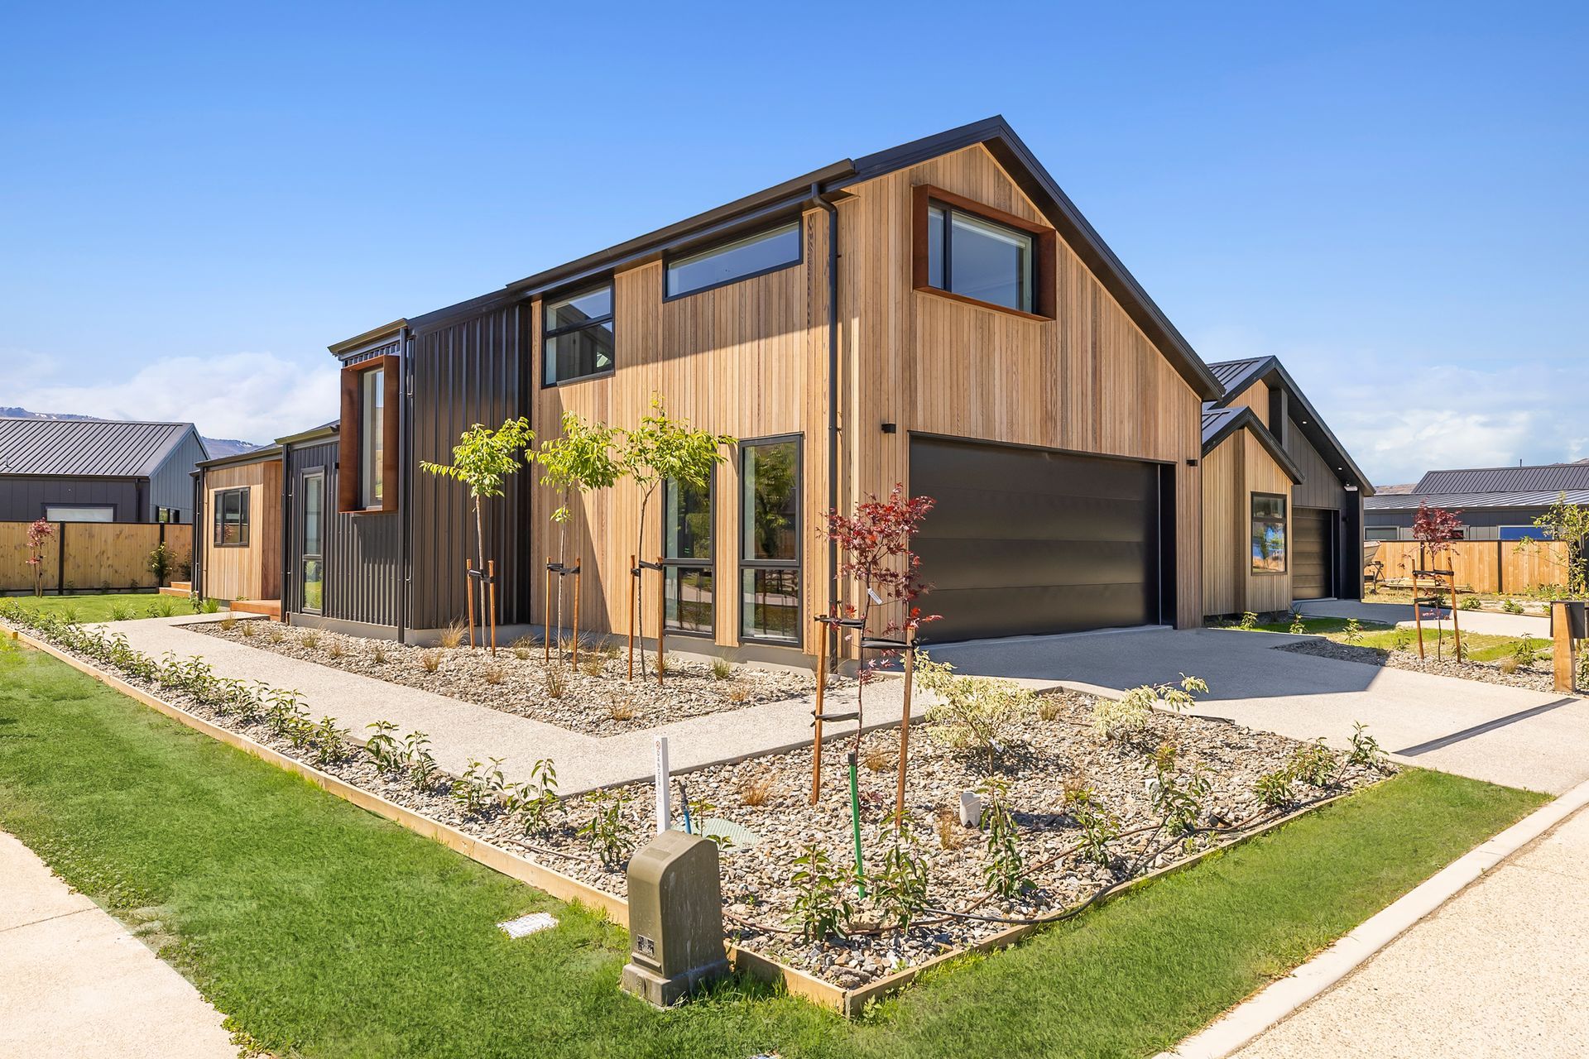
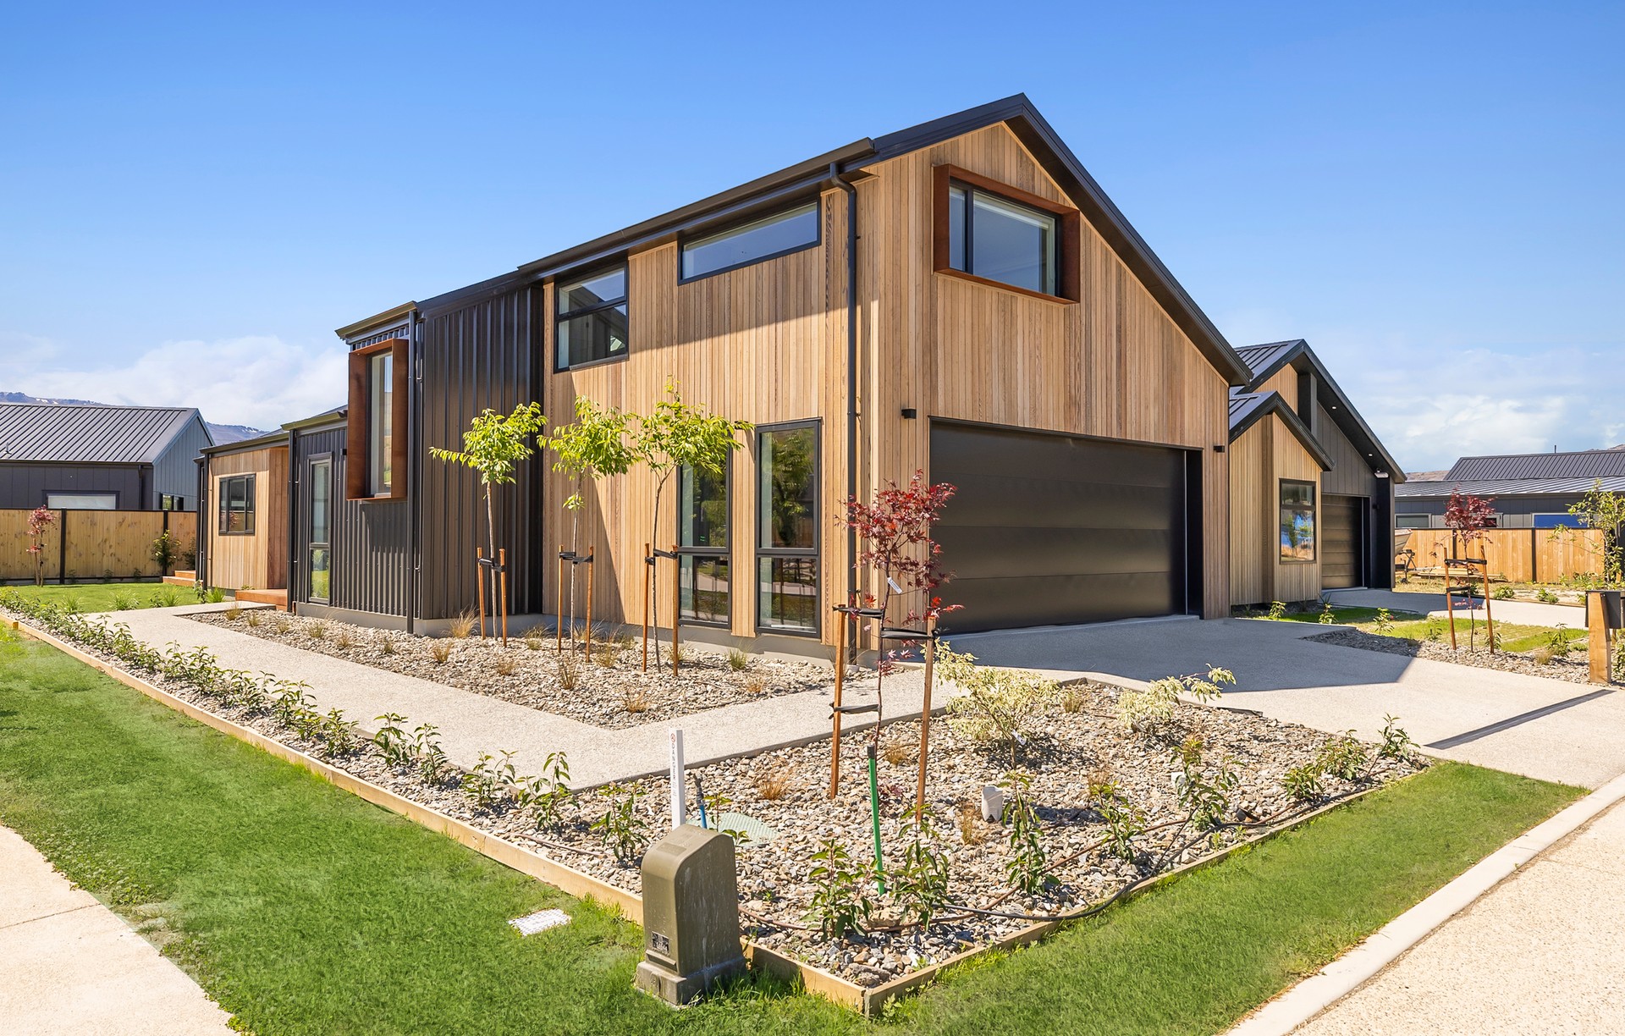
Project look book featuring Waikiwi Residence by Husk Design + Draft. Thoughtfully designed two-story townhouse maximizing space for versatile living in Waikiwi, completed in 2022.
Husk Design + Draft
2026

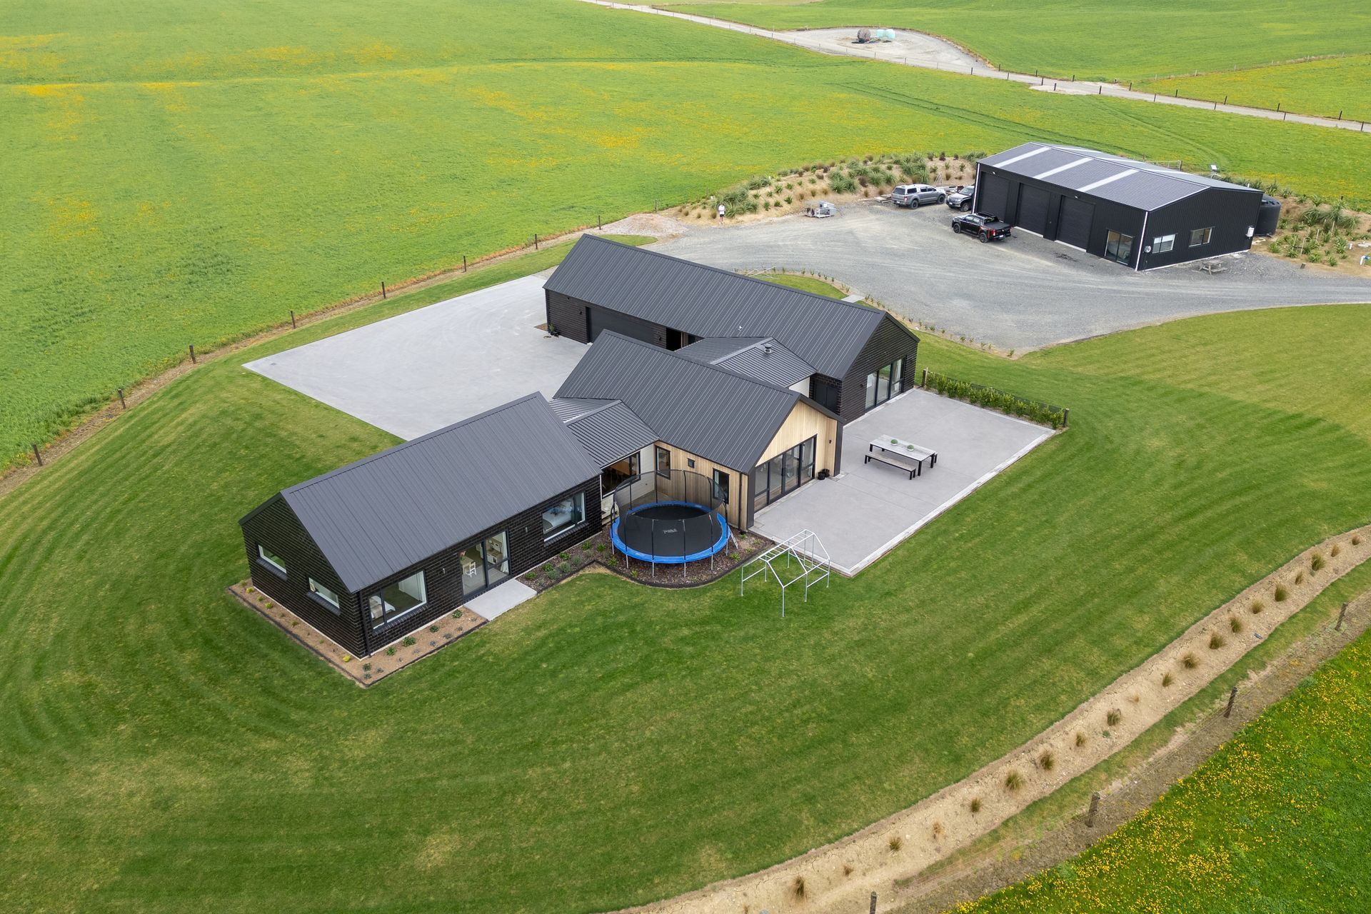
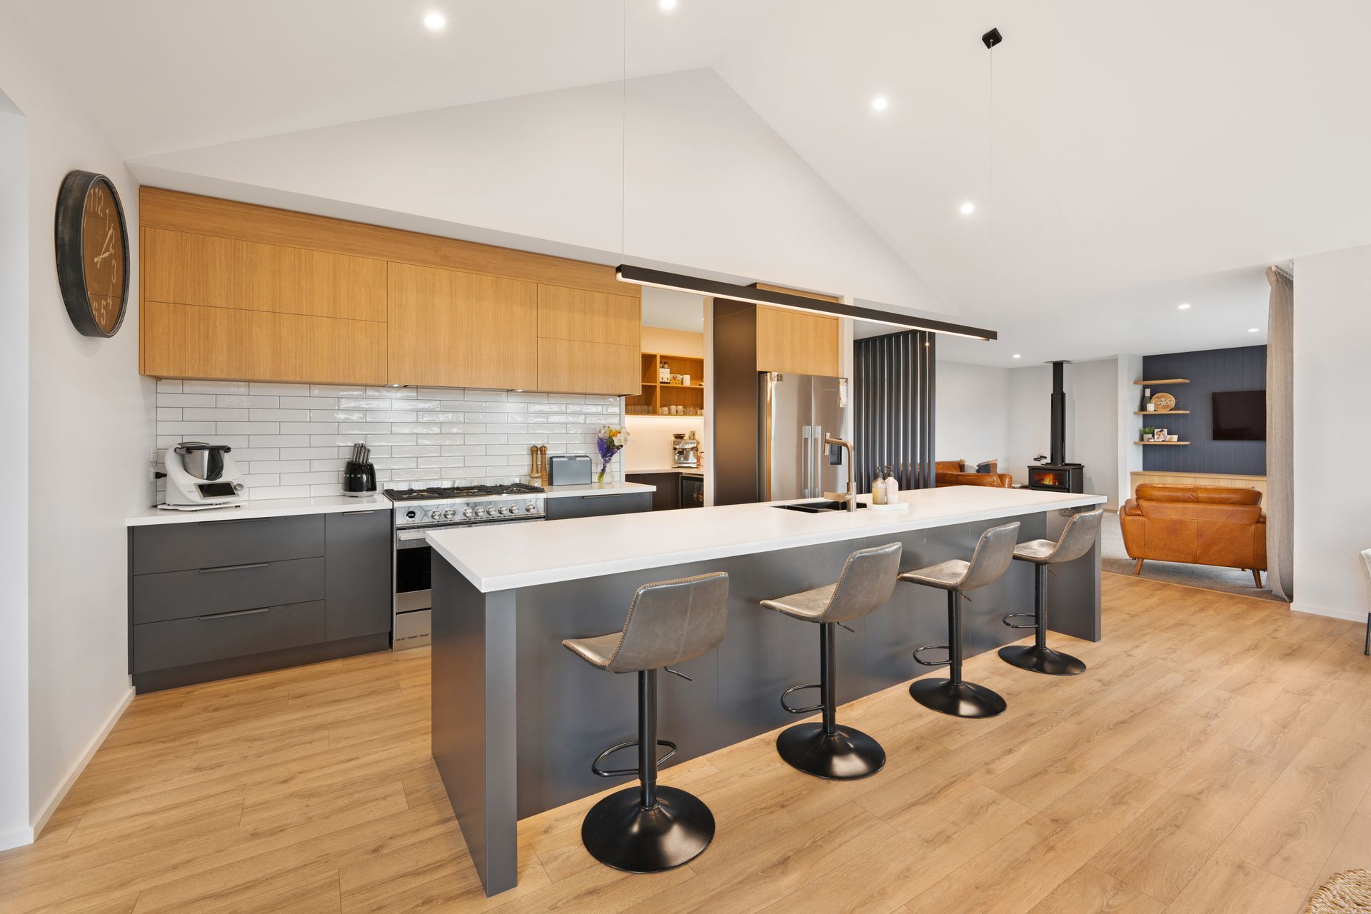
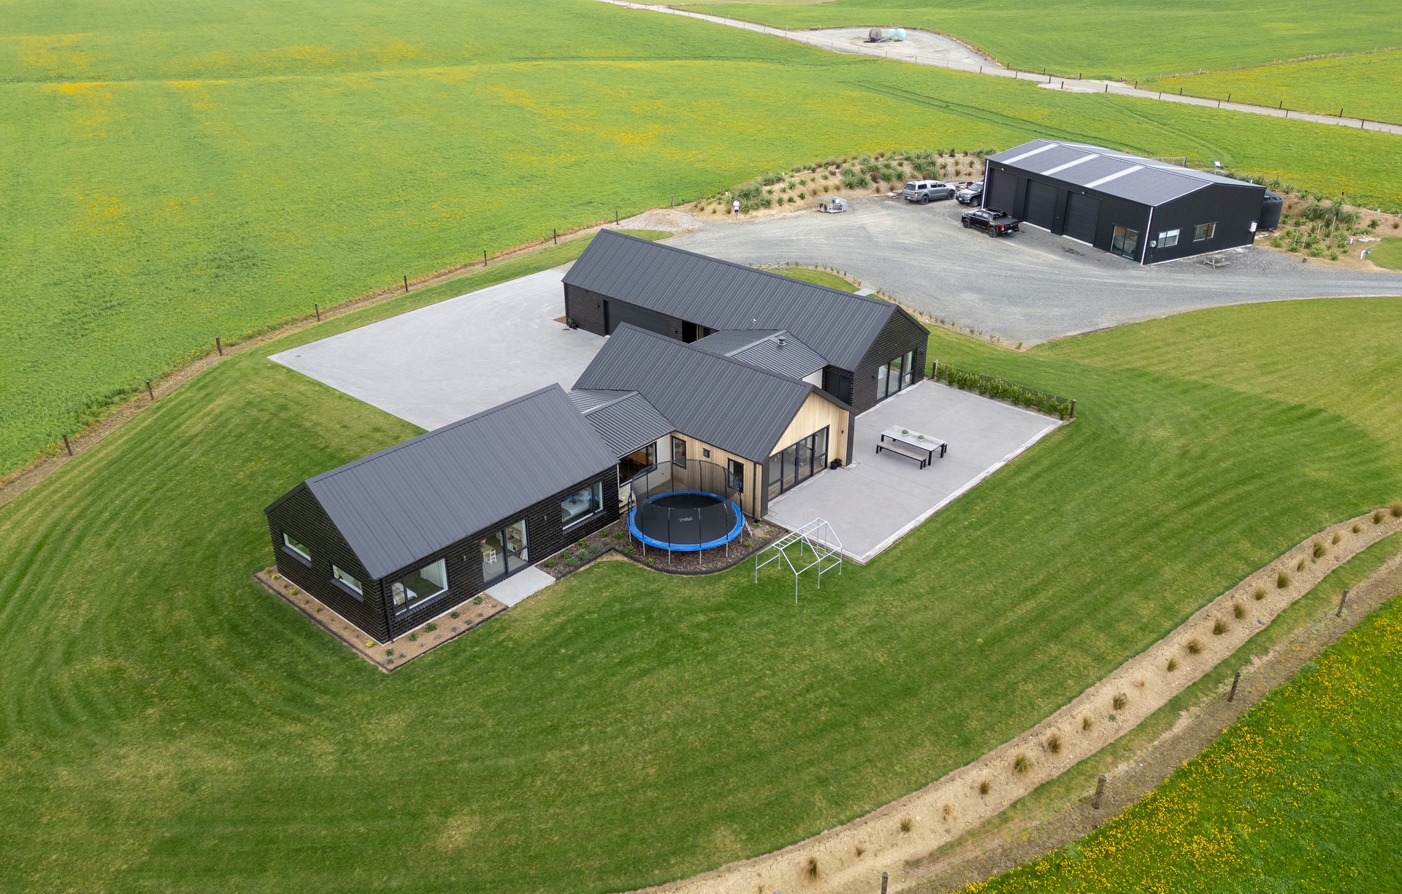
Project look book featuring Waimumu Residence by Husk Design + Draft. Modern family residence featuring interconnected pavilions, expansive living spaces, and tailored zones for family living, completed in 2023.
Husk Design + Draft
2026

Project look book featuring West Plains Alterations by Husk Design + Draft. A seamless transformation of a family home featuring an open plan layout, repurposed spaces, and a new double garage with attic storage, completed in 2020.
Husk Design + Draft
2026
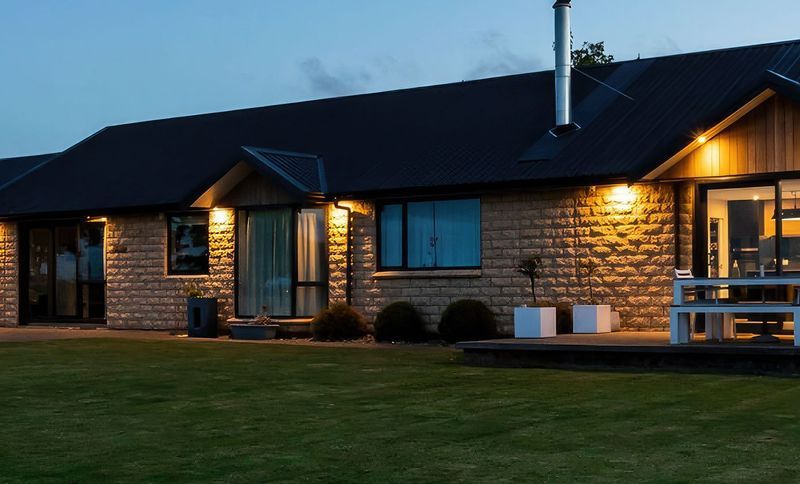
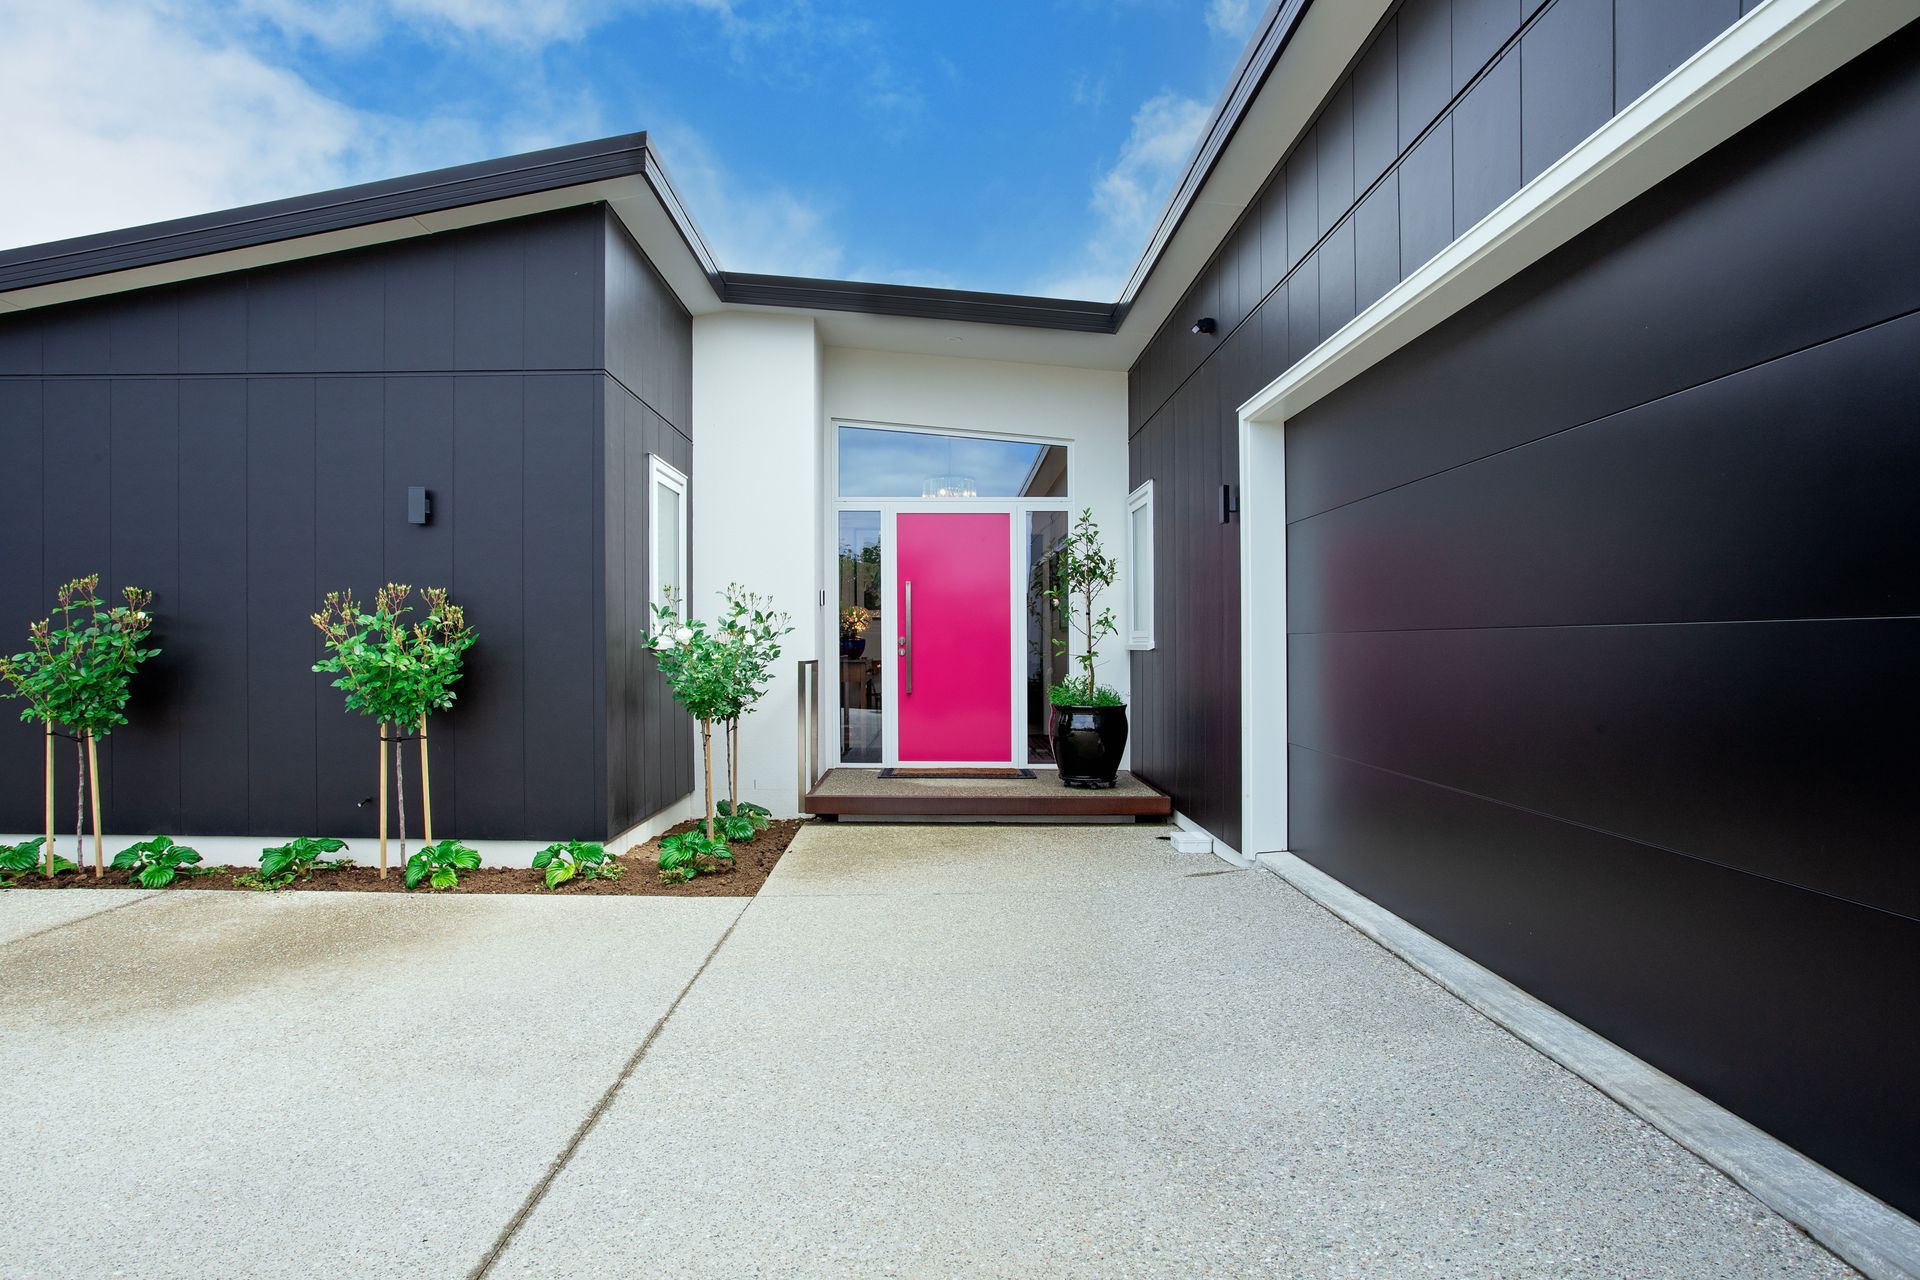
Project look book featuring Windsor Residence by Husk Design + Draft. Classic townhouse designed for flexibility, featuring an open plan layout that seamlessly connects indoor and outdoor living spaces, enhanced by abundant natural light from strategically placed skylights.
Husk Design + Draft
2026
