

HWA Ltd
Architectural Designers
HWA Ltd
Architectural Designers

Downloads
Project look book featuring HWA Ltd by HWA Ltd.
HWA Ltd
2026
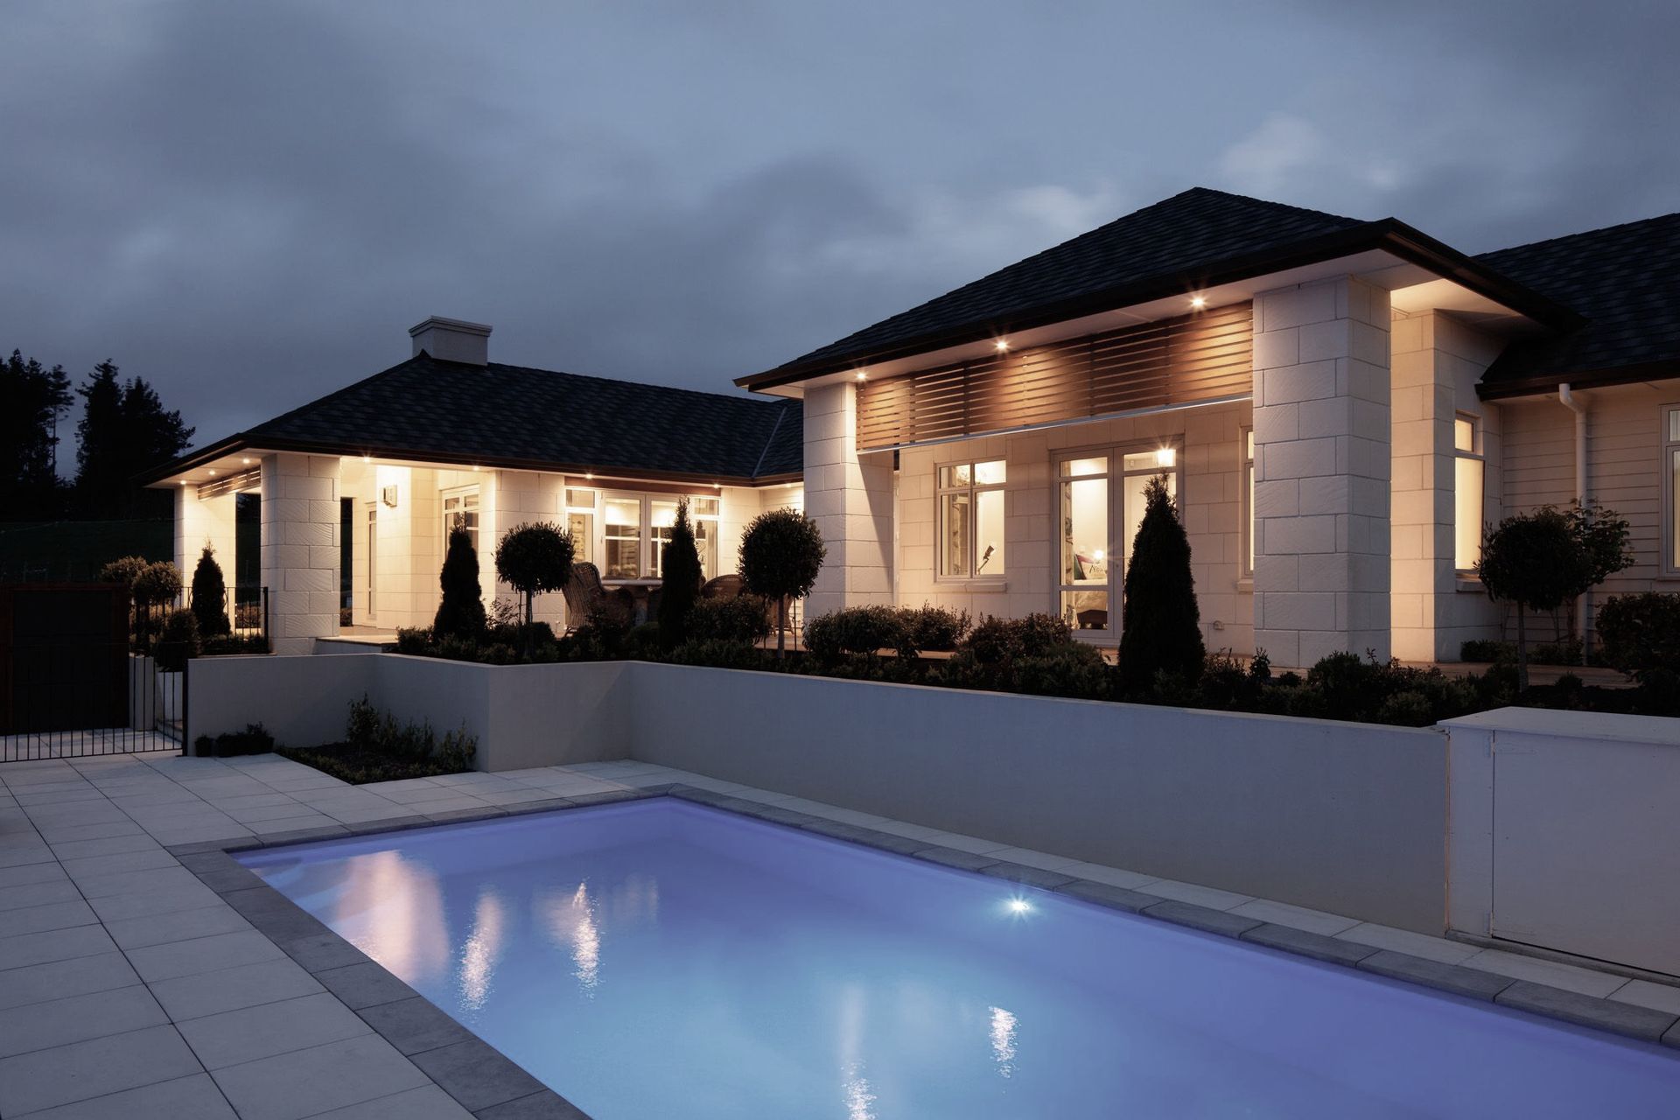
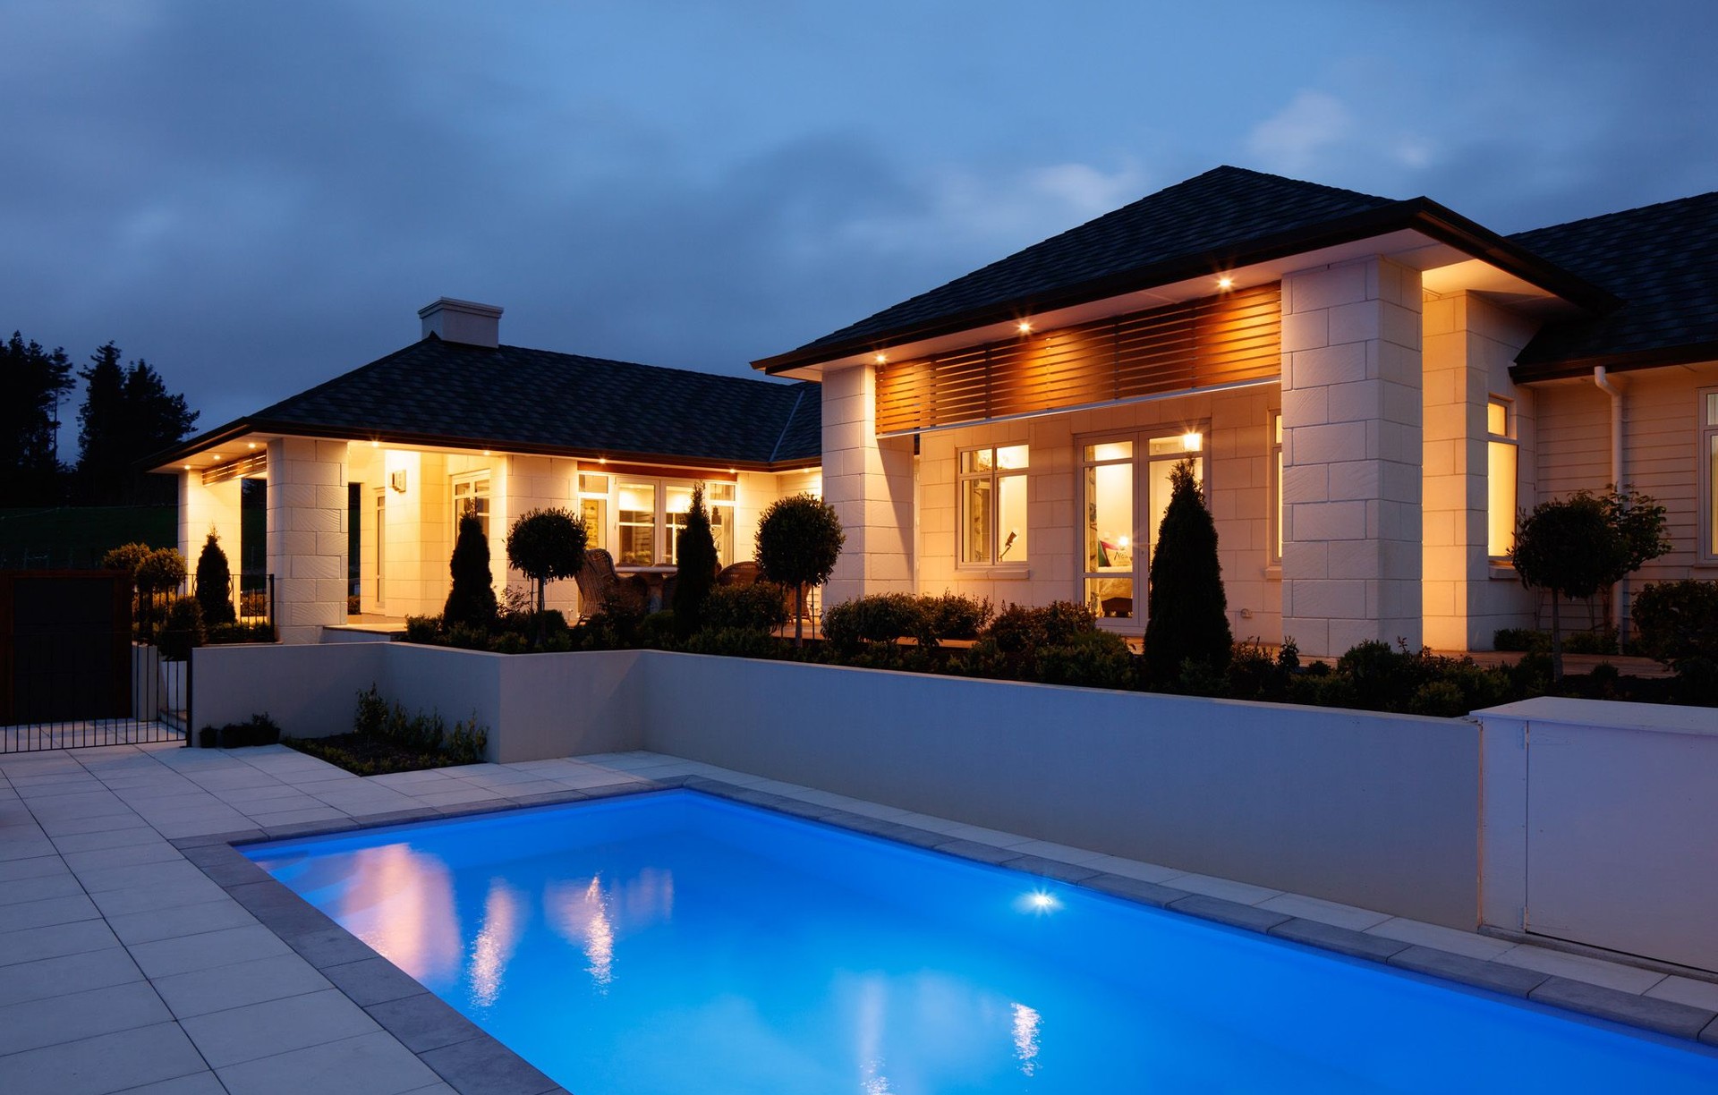
Project look book featuring Judgeford House, Porirua by HWA Ltd. A thoughtfully designed family home in Judgeford, Porirua, featuring a pavilion-style layout, integrated courtyards, and a harmonious blend of natural materials, set within a stunning 4.5-acre landscape.
HWA Ltd
2026
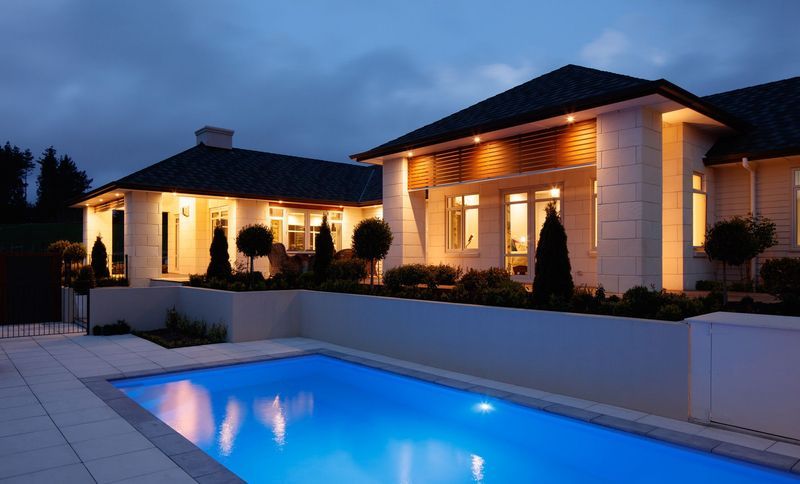
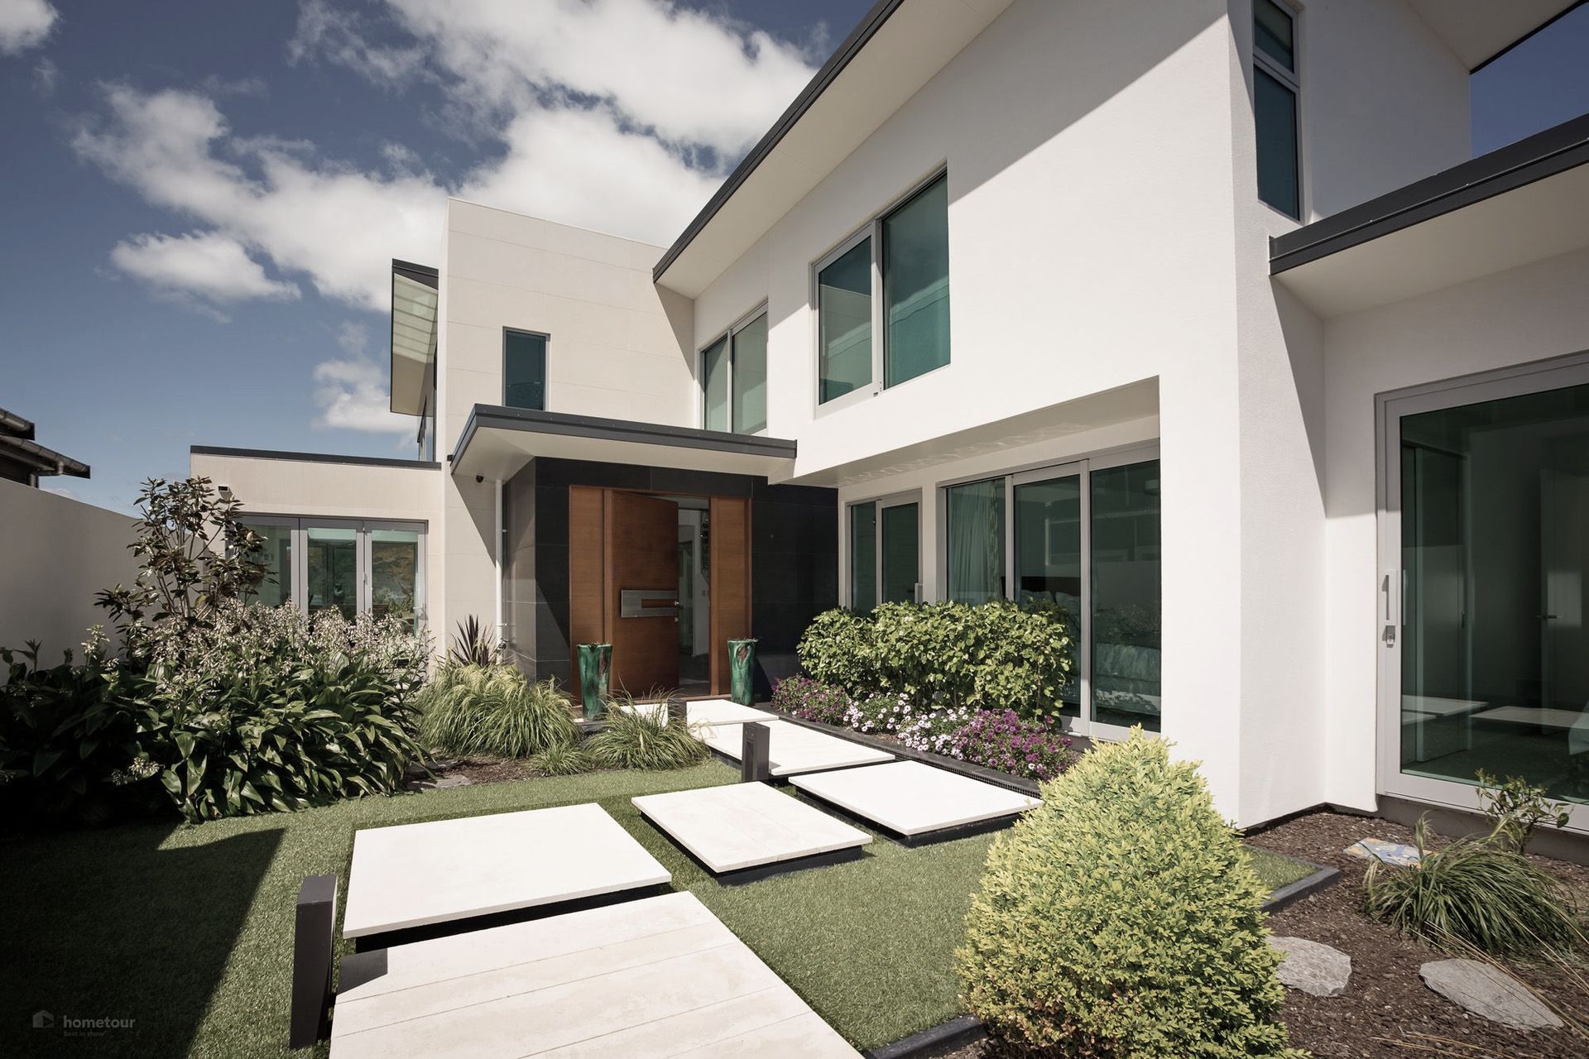
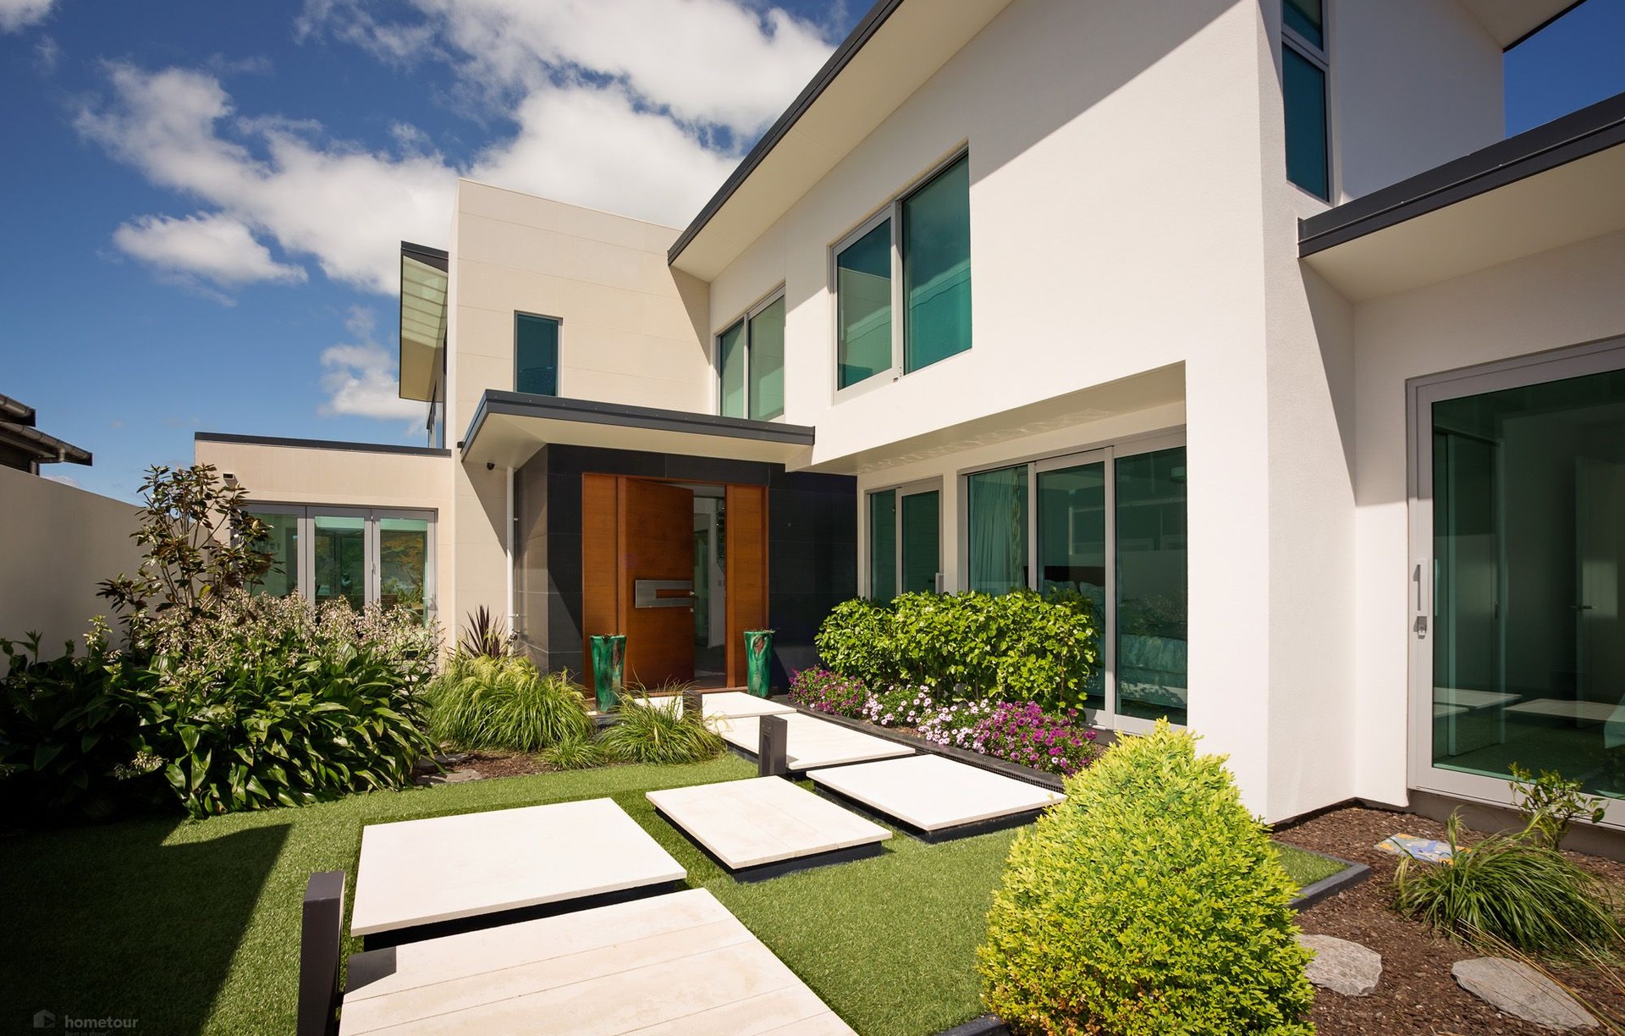
Project look book featuring Seatoun House, Wellington by HWA Ltd. A modern four-bedroom home in Wellington's historic Point Dorset, designed for entertaining and comfort, featuring a striking bluestone and limestone façade, double-height volumes, and a thoughtfully planned layout for both work and leisure.
HWA Ltd
2026

Project look book featuring Silverwood House Porirua by HWA Ltd. A thoughtfully designed show-home in Porirua, Silverwood House I combines affordability with aspiration, featuring innovative use of materials and a seamless indoor/outdoor connection, all while respecting the suburban landscape.
HWA Ltd
2026

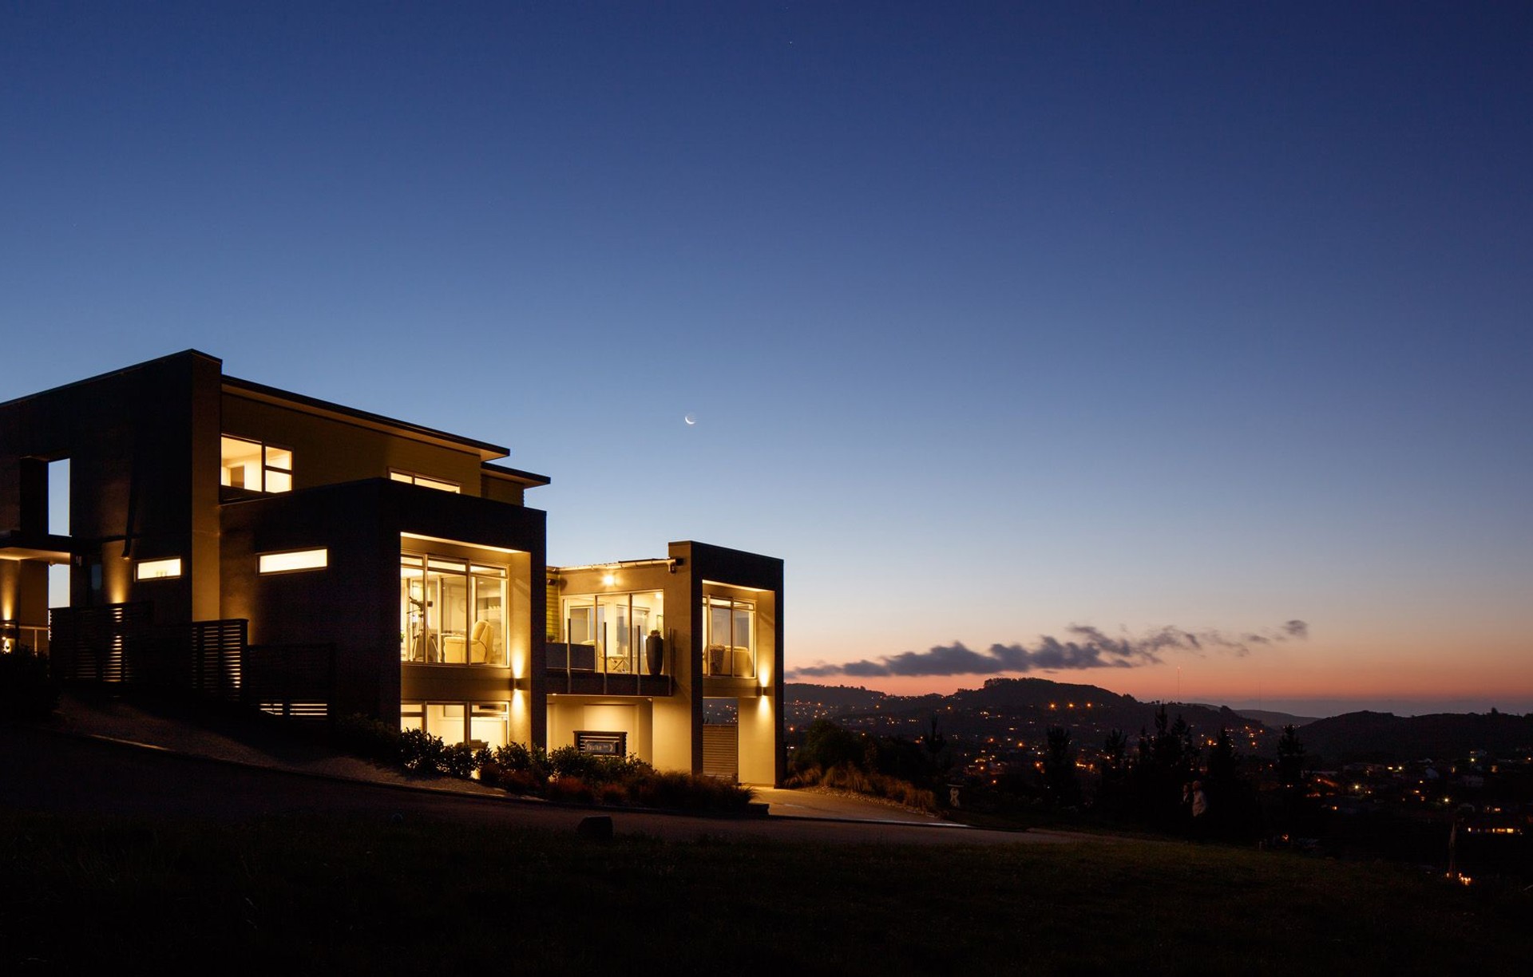
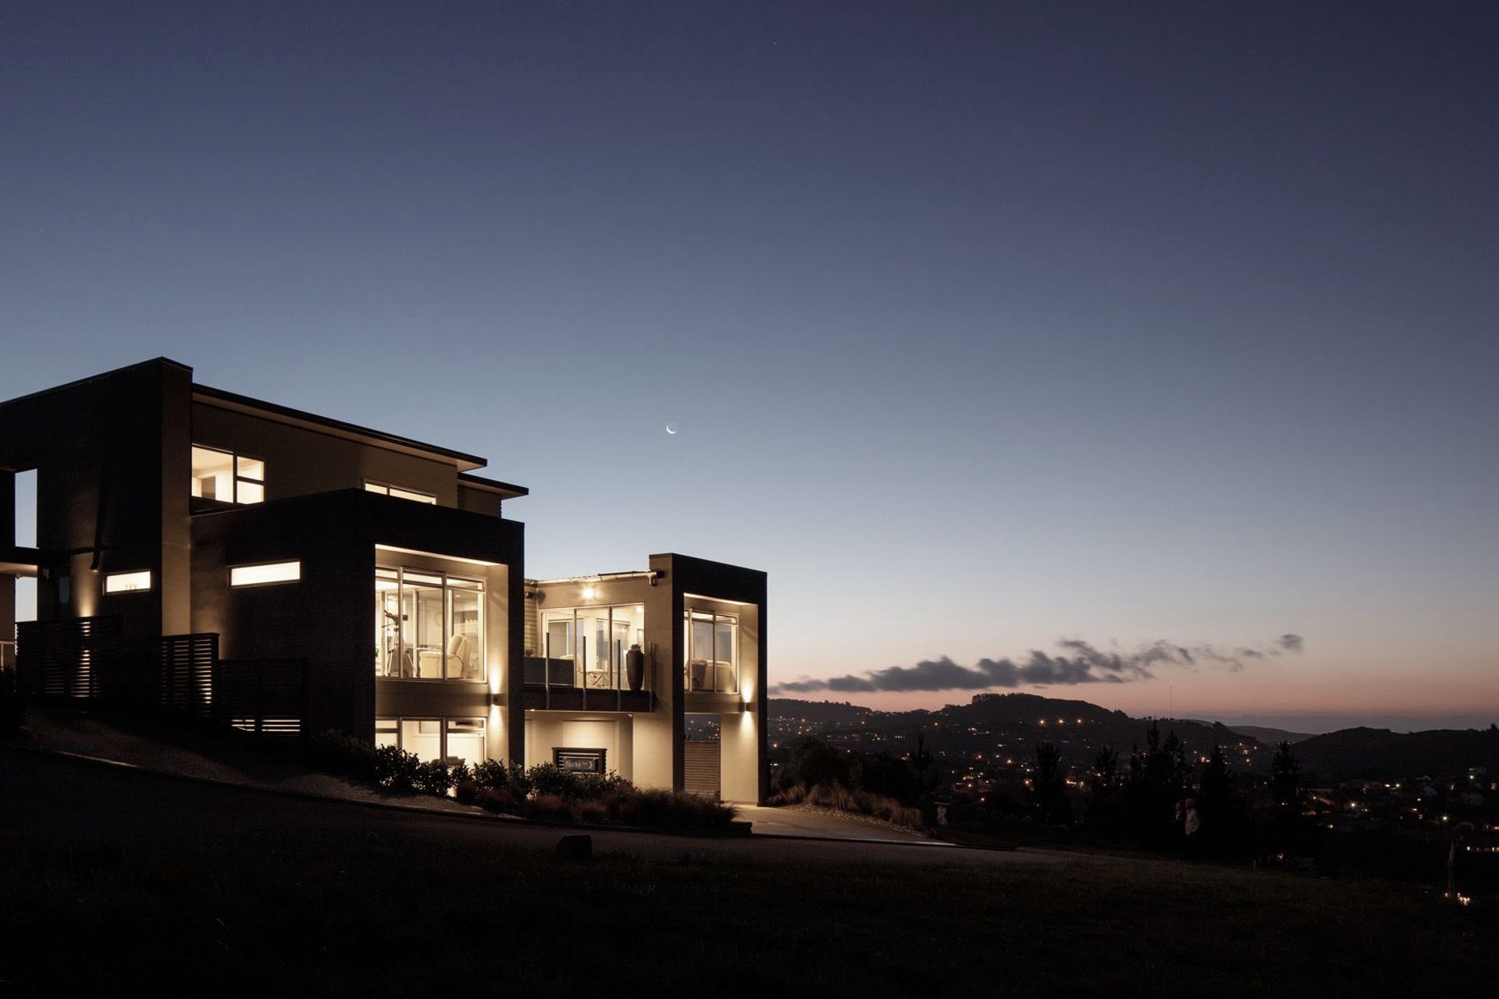
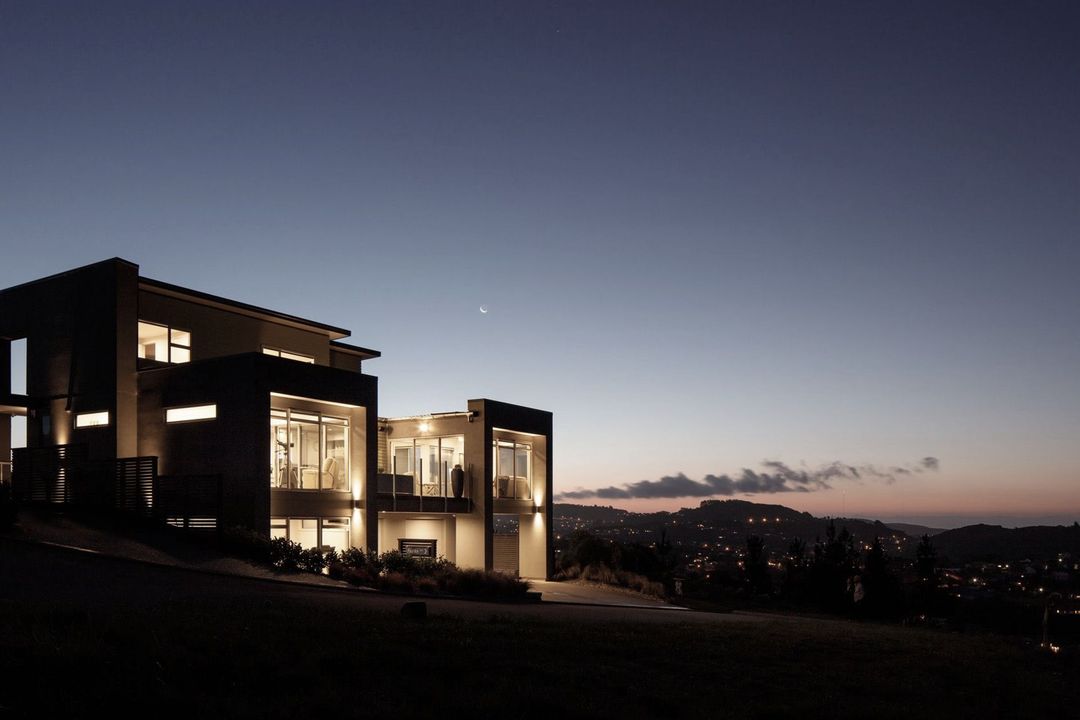
Project look book featuring Silverwood House II by HWA Ltd. Silverwood House II: A contemporary hilltop residence designed for comfort and entertaining, featuring stunning views, interconnected living spaces, and a practical material palette, all while maintaining privacy and harmony with the surrounding landscape.
HWA Ltd
2026
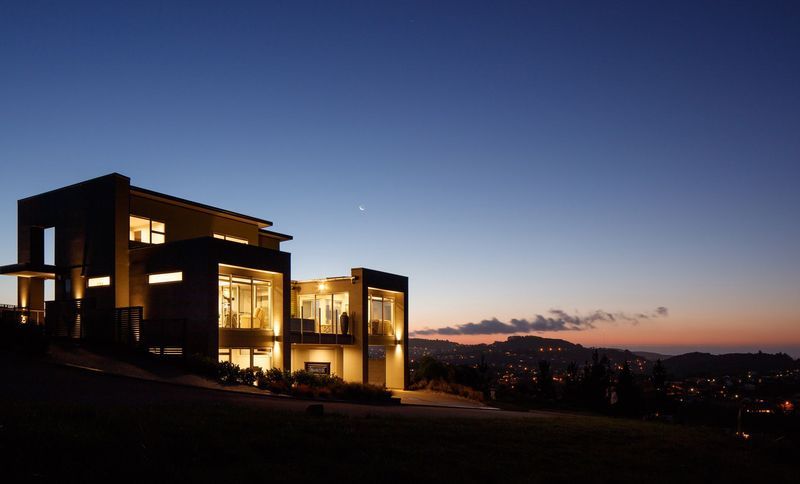
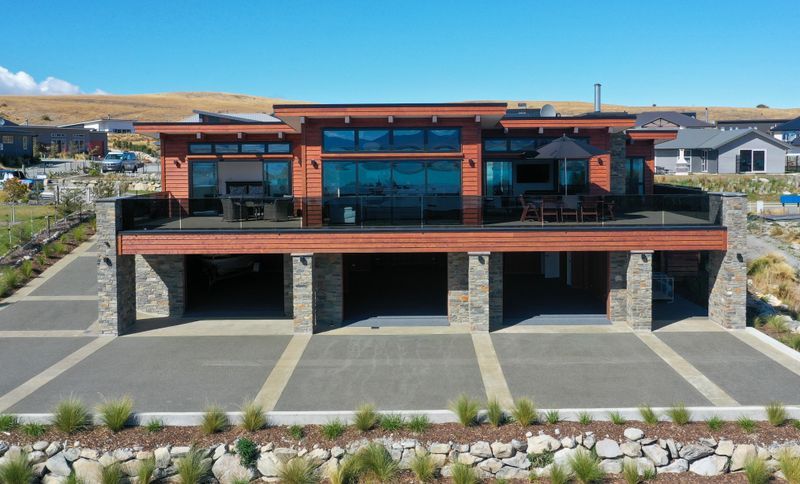
Project look book featuring Tekapo House 2 by HWA Ltd. A modern alpine retreat featuring panoramic views, private seclusion, and a striking aesthetic with contrasting stone and locally sourced cedar cladding, designed to enhance the warmth of living spaces while showcasing the beauty of the surrounding landscape.
HWA Ltd
2026