

IDSGN Architecture
Architectural Designers
IDSGN Architecture
Architectural Designers

Downloads
Project look book featuring IDSGN Architecture by IDSGN Architecture.
IDSGN Architecture
2026
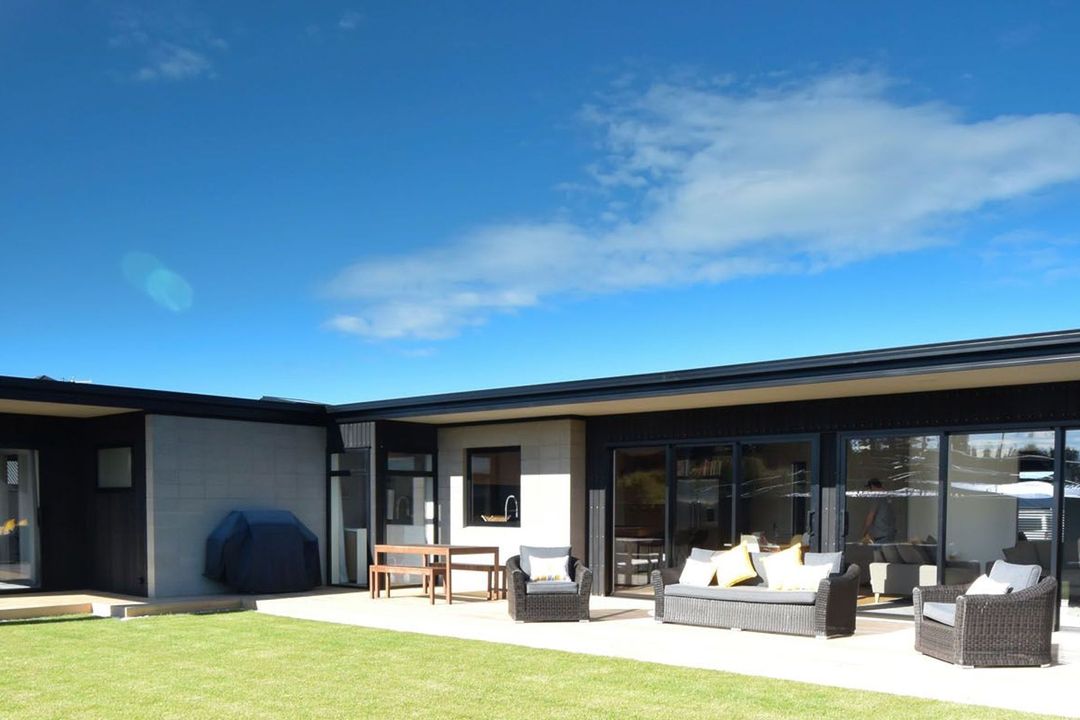
Project look book featuring Aileron Rise by IDSGN Architecture. A grand single-storey residential dwelling featuring a U-shaped design, expansive living spaces, and a stunning entrance, perfectly tailored for outdoor entertaining and large family gatherings, set on a private runway subdivision.
IDSGN Architecture
2026

Project look book featuring Anchorage Place Home by IDSGN Architecture. Two-storey beach house overlooking Patiti Point, featuring a blend of plaster, Accoya weather boards, and long run colorsteel, designed for enjoying stunning sea views.
IDSGN Architecture
2026
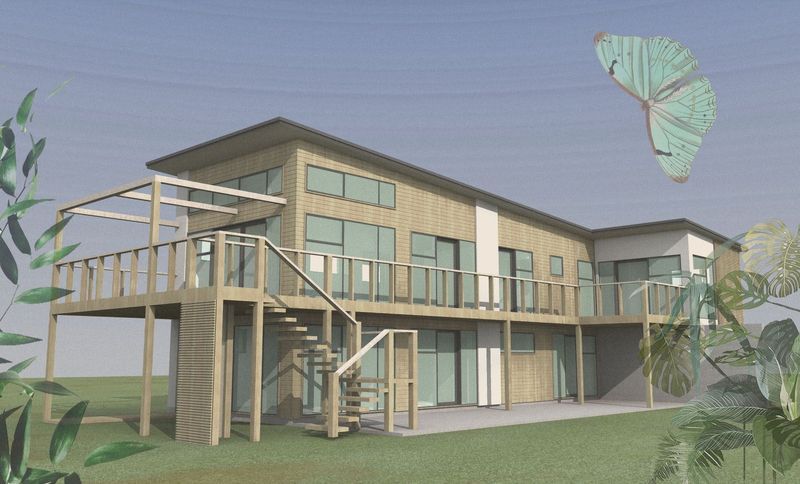
Project look book featuring Doake Road Home by IDSGN Architecture. Stunning single-level home featuring 4 bedrooms, panoramic views, and a striking Colorsteel exterior, designed to maximize natural light with expansive sliding doors.
IDSGN Architecture
2026

Project look book featuring Gladstone Road Home by IDSGN Architecture. A contemporary transformation of a 1970s residence, featuring an 'H' shape design that enhances space and aesthetics while preserving existing rooflines, complemented by a striking entrance and a blend of modern materials.
IDSGN Architecture
2026

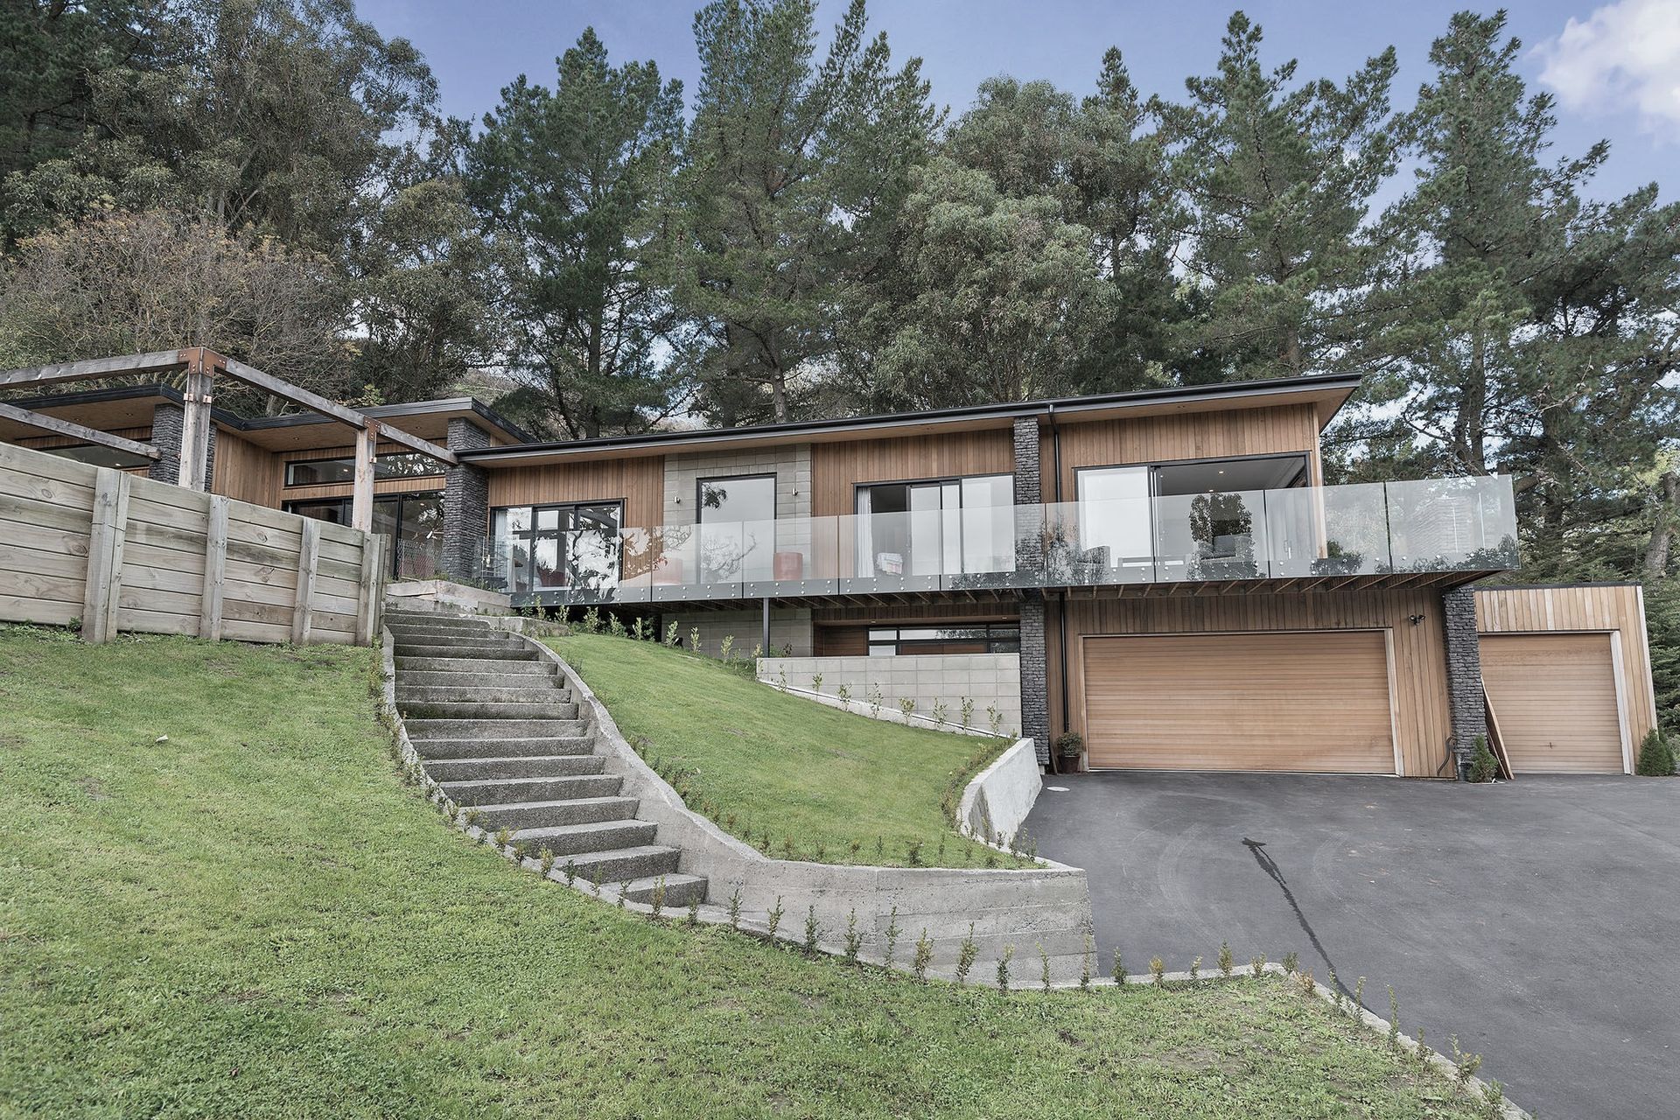
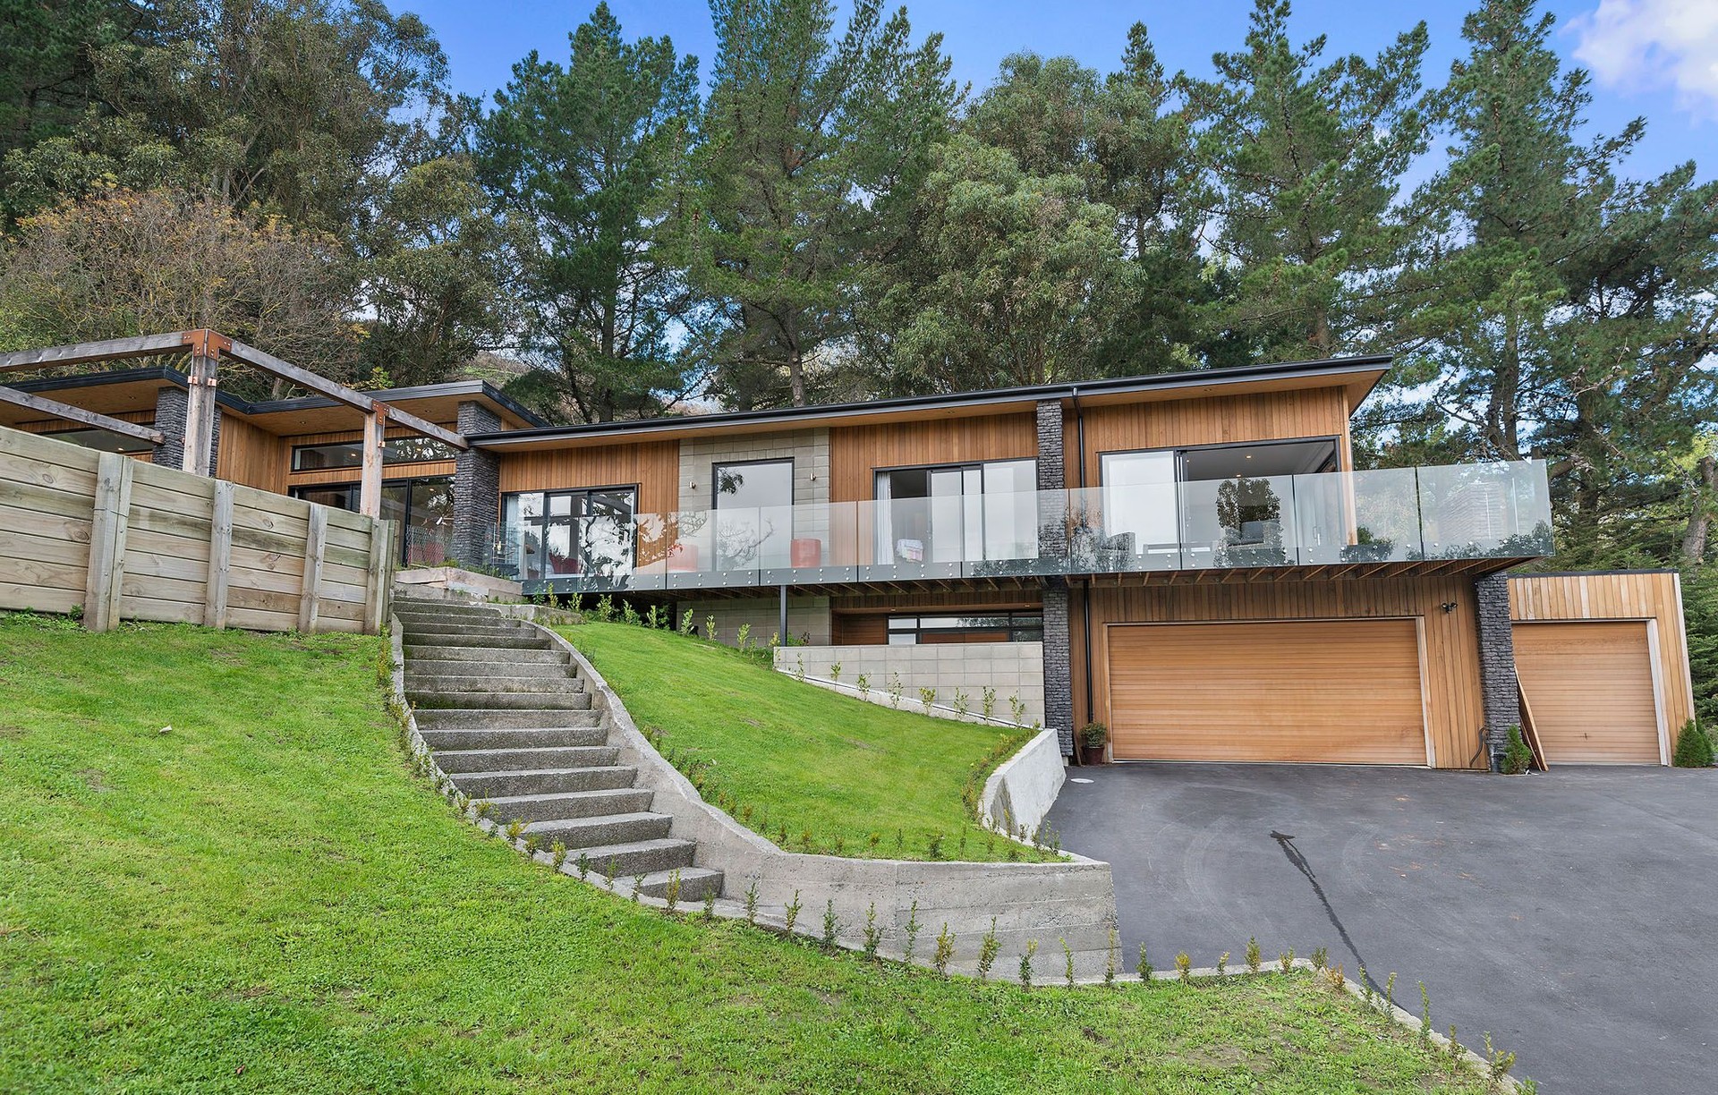
Project look book featuring Hoon Hay Valley Home by IDSGN Architecture. A thoughtfully designed split-level home in Hoon Hay Valley, featuring expansive glass views, distinct living zones, and a harmonious blend of raw materials, all while respecting the site's natural contours and providing ample outdoor entertaining spaces.
IDSGN Architecture
2026

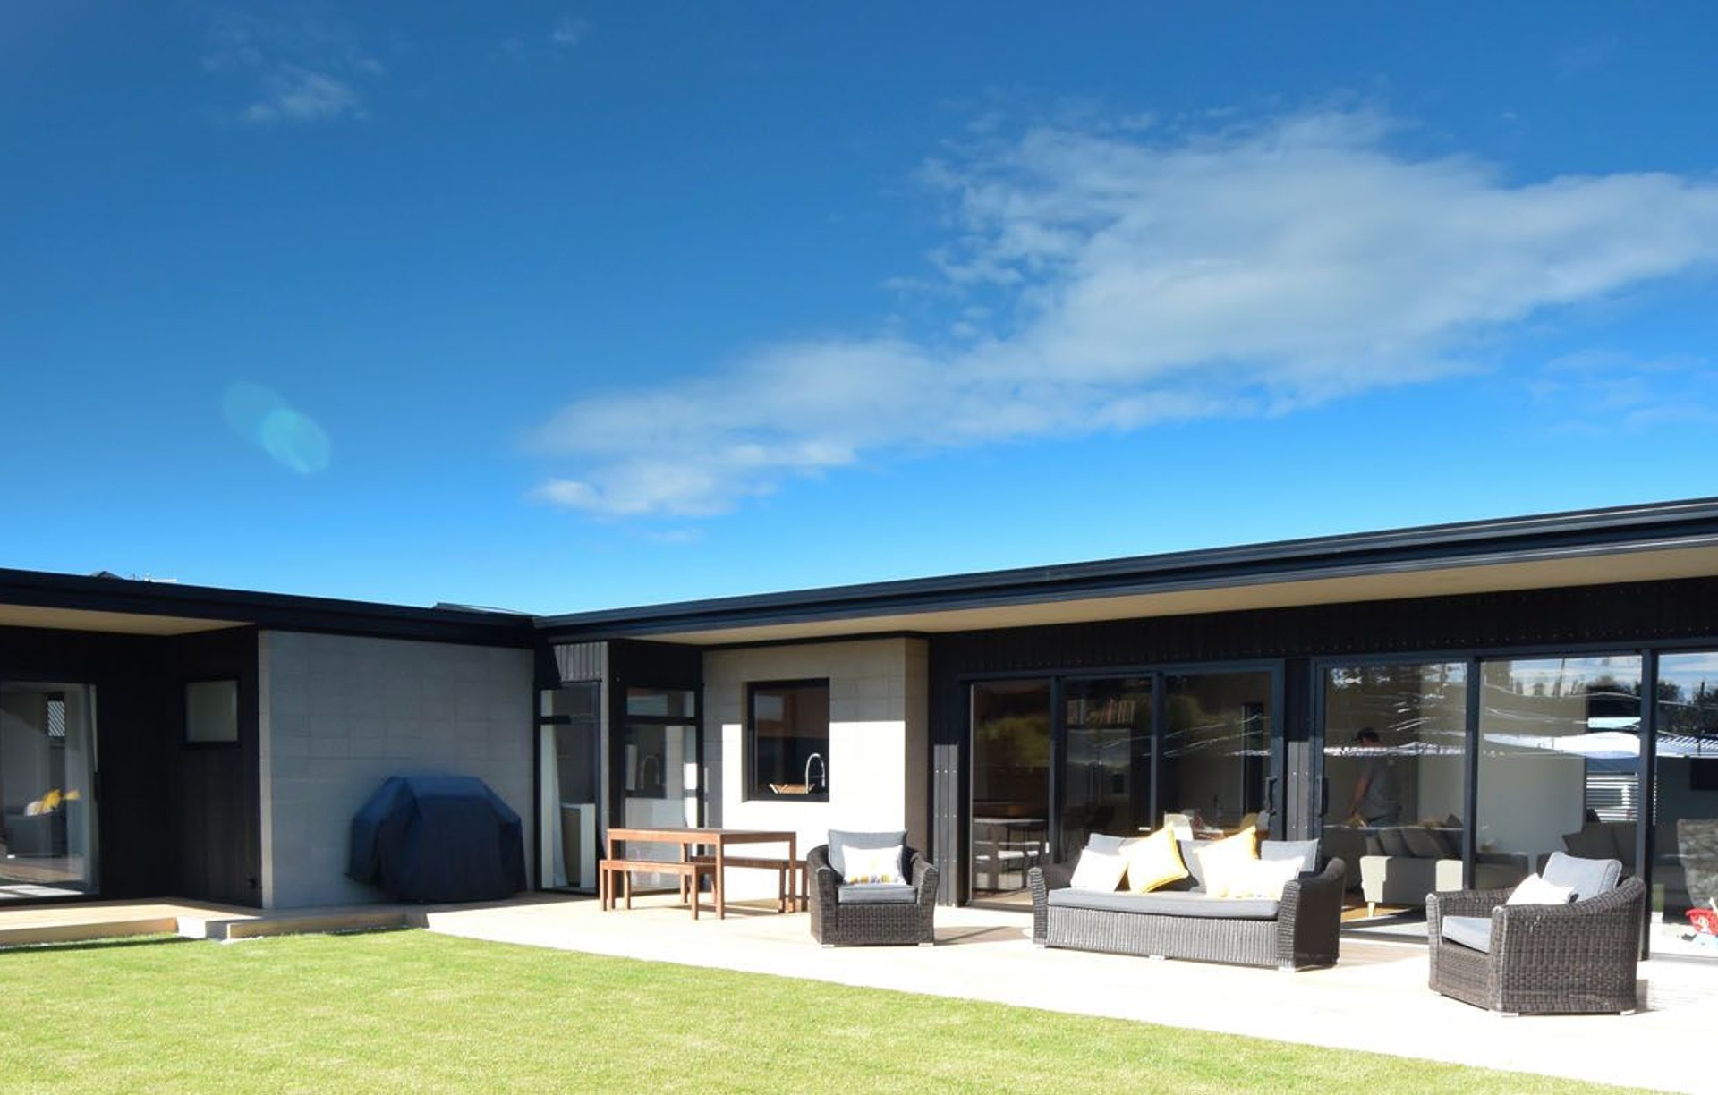
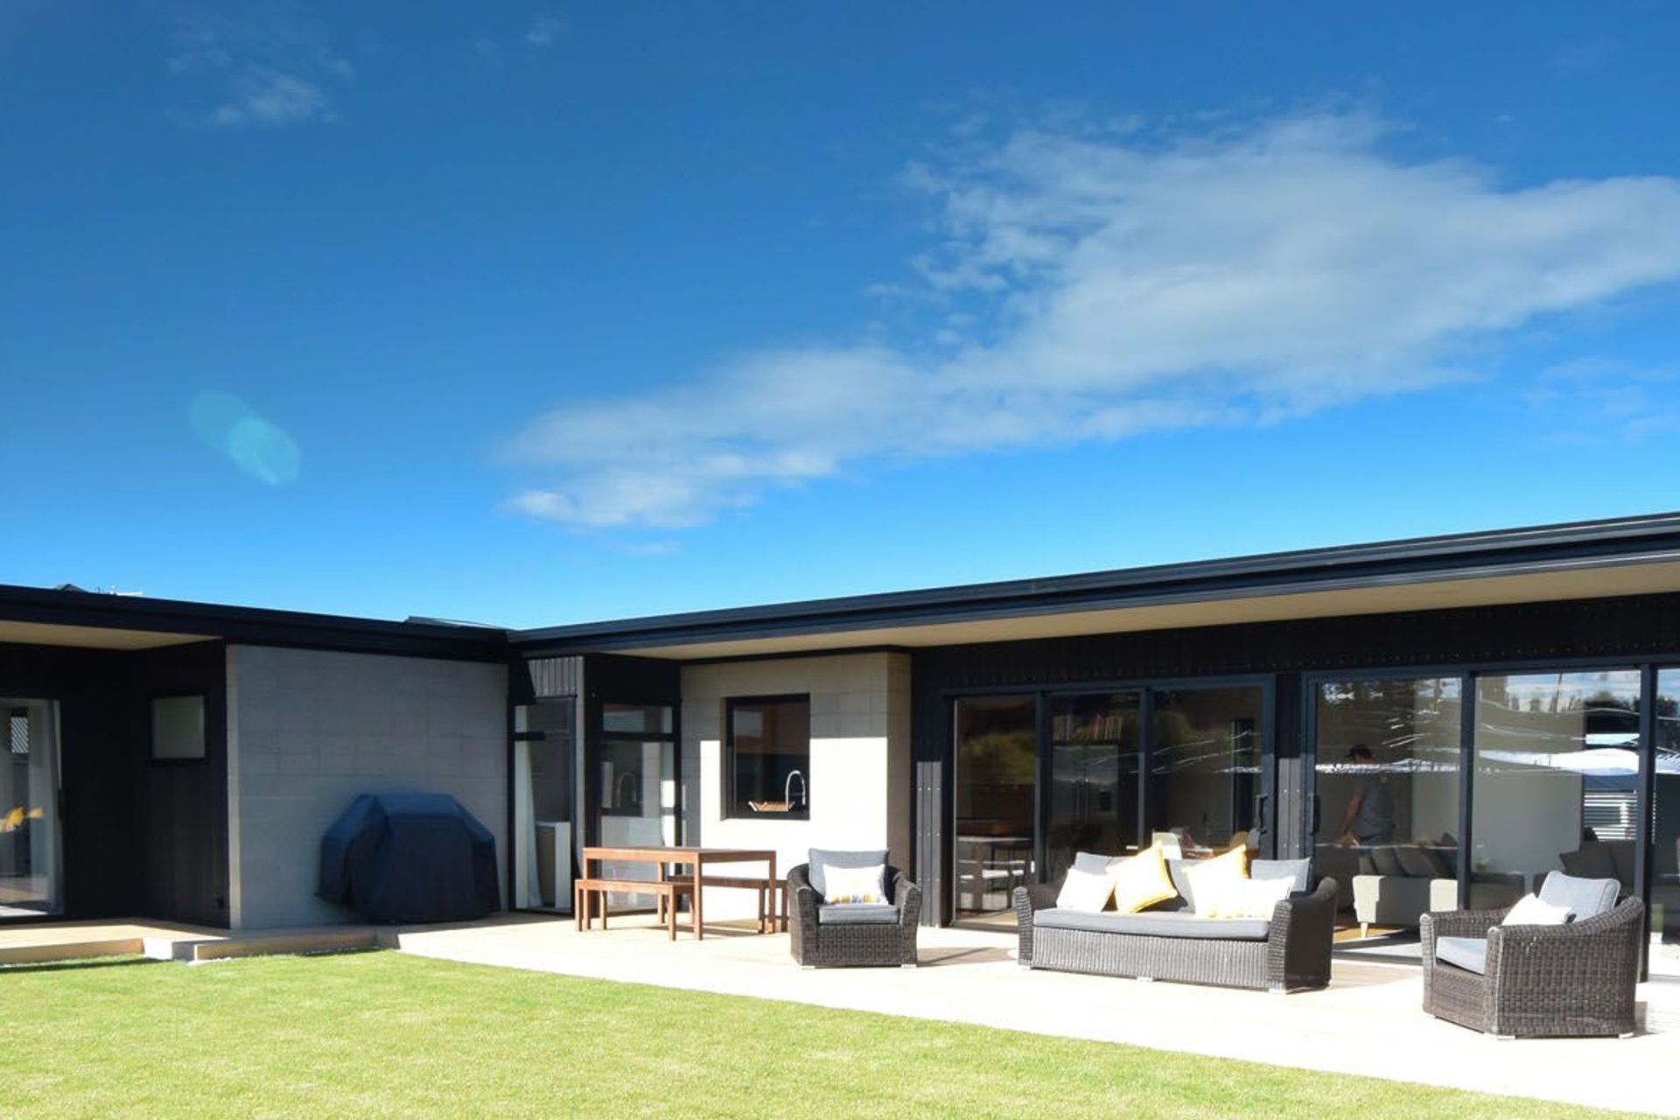
Project look book featuring Lazarette Loop House by IDSGN Architecture. A unique single-storey 260m2 residence designed for outdoor entertaining and family living, featuring a T-shaped layout that prioritizes privacy and modern aesthetics with flat rooflines, honed concrete block, and dark cedar finishes.
IDSGN Architecture
2026

Project look book featuring Lazarette Loop House II by IDSGN Architecture. A unique single-storey 260m2 residential dwelling designed for outdoor entertaining, featuring a modular style with gable roof lines and modern materials, creating a hidden entertaining area while blending seamlessly into a fast-developing neighborhood.
IDSGN Architecture
2026
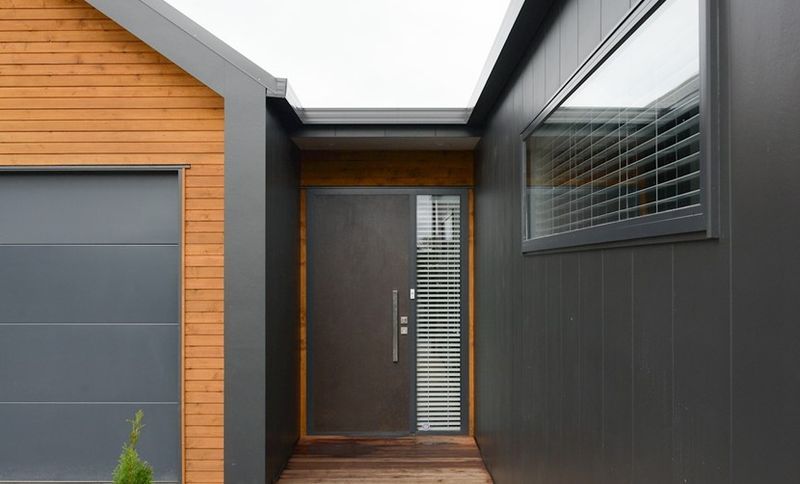
Project look book featuring Luxury in Levels by IDSGN Architecture. Modern family home with emphasis on outdoor living and encompassing all that the Canterbury Plains has to offer.
IDSGN Architecture
2026
Project look book featuring Meadowstone Street Home by IDSGN Architecture. A modern entertainer's dream featuring seamless indoor-outdoor living, a spacious kitchen with a designated bar area, and a luxurious master suite, all designed for comfort and low maintenance.
IDSGN Architecture
2026

Project look book featuring Orbell Street Home by IDSGN Architecture. Stylish two-story home in Timaru featuring open-plan living, a modern kitchen, and a master suite with en-suite bath, complemented by a blend of Colorsteel and cedar cladding for a contemporary aesthetic.
IDSGN Architecture
2026

Files
4 files across 4 items
1 - 4 of 4 items
|