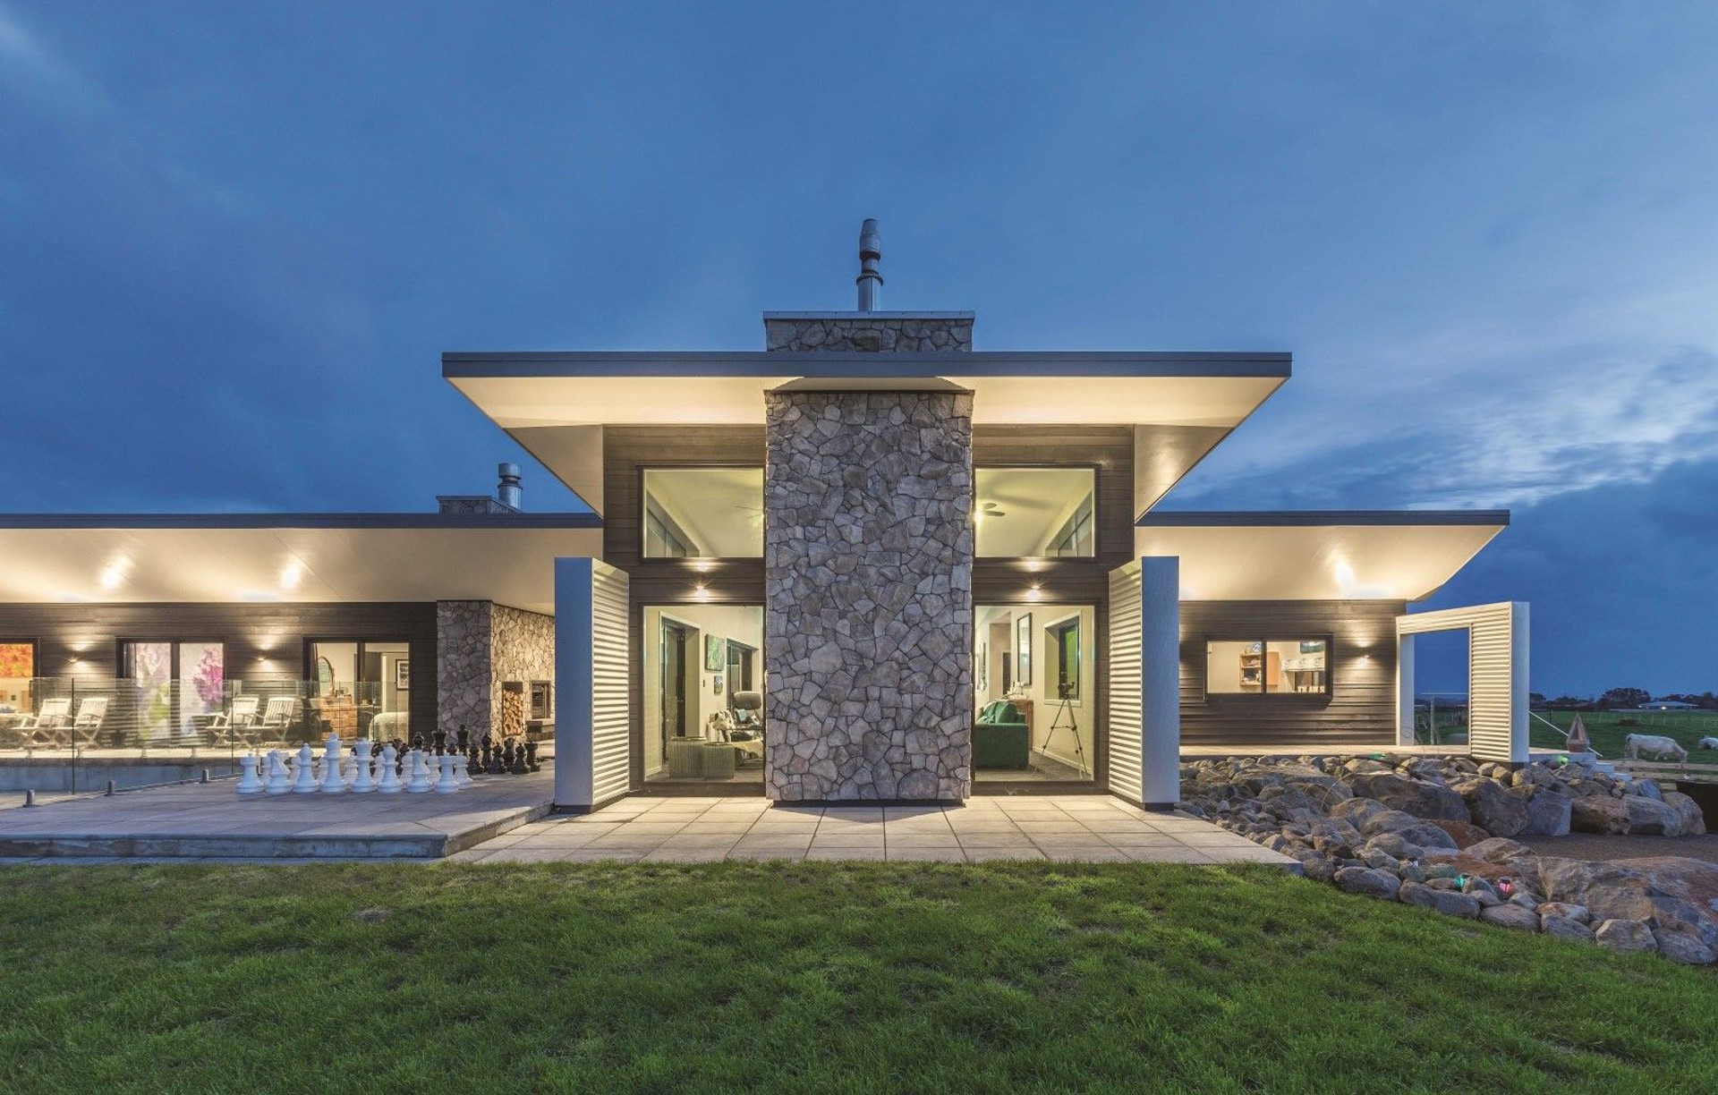
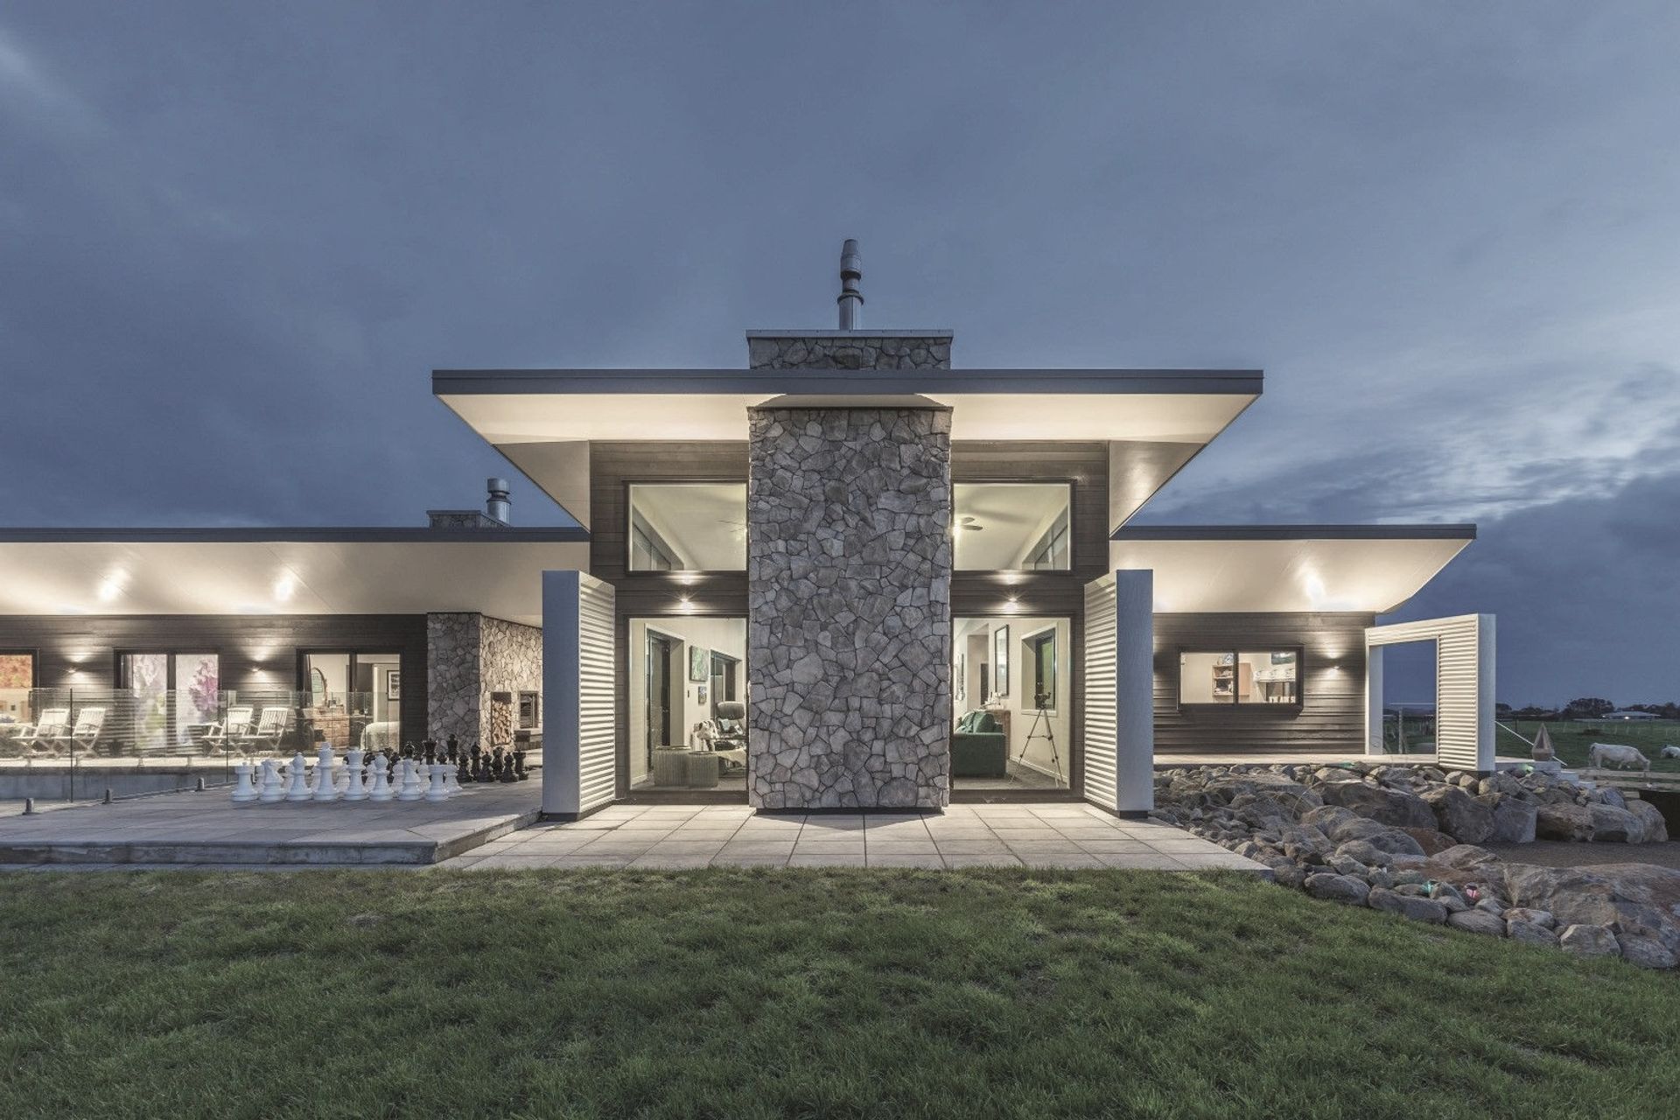


Imagine Architecture
Architectural Designers
Imagine Architecture
Architectural Designers
Downloads
Project look book featuring Imagine Architecture by Imagine Architecture.
Imagine Architecture
2026
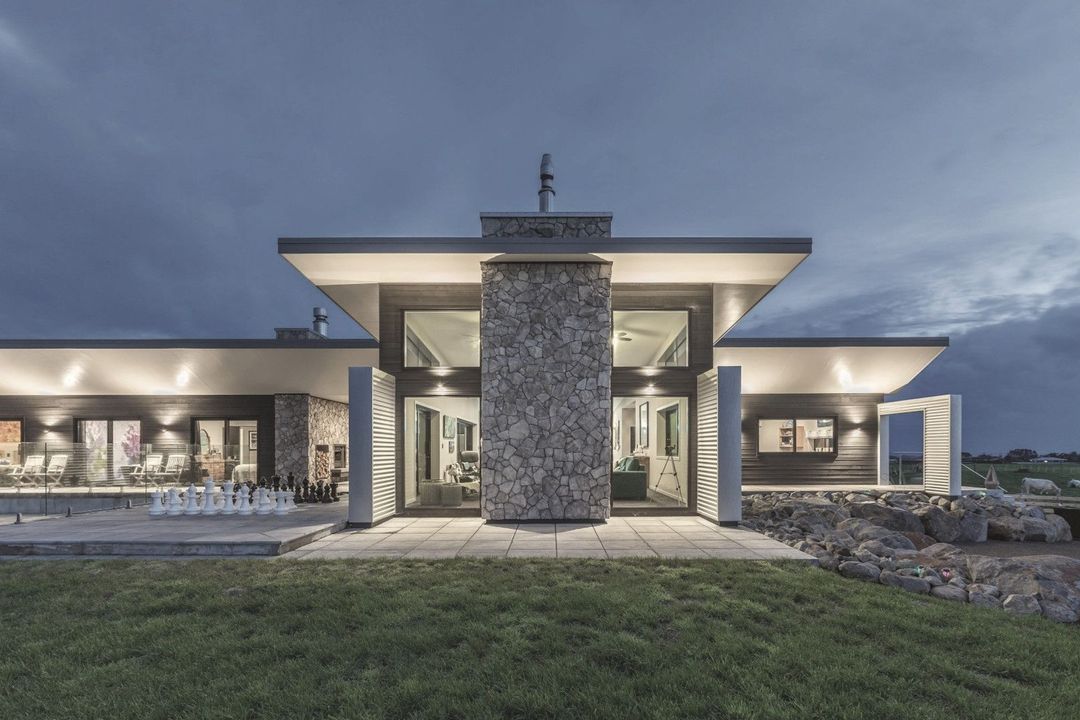
Project look book featuring Bennett House by Imagine Architecture. Multi-level home featuring bleached cedar, exposed masonry, and modernist design, seamlessly integrated into the landscape with energy-efficient solutions and a focus on texture and contrast.
Imagine Architecture
2026
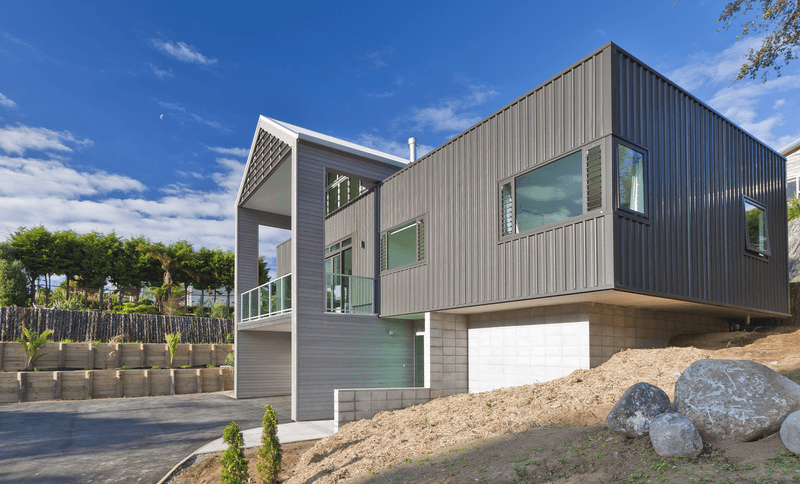
Project look book featuring Butler + Osman by Imagine Architecture. Contemporary family home featuring a bold Modernist design, seamless indoor-outdoor living, and bespoke finishes, situated on a central double site with a focus on energy efficiency and spatial harmony.
Imagine Architecture
2026

Project look book featuring Cox Residence by Imagine Architecture. Elevated rural residence designed by Tony Biesiek, featuring sustainable materials, a socially oriented kitchen, and private outdoor living spaces, all while maximizing views and sunlight in North Taranaki.
Imagine Architecture
2026

Project look book featuring Distinctive Dev House by Imagine Architecture. A showcase of innovative design and craftsmanship, the Distinctive Developments House exemplifies modern architecture with a focus on functionality and aesthetic appeal.
Imagine Architecture
2026
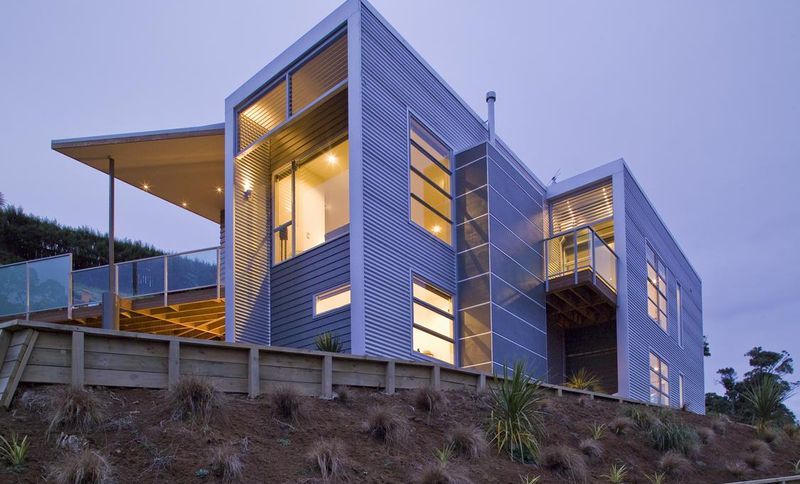
Project look book featuring En Gedi Renovation by Imagine Architecture. The En Gedi Renovation transforms a residential estate into a modern eco hotel, featuring sustainable design and luxurious accommodations.
Imagine Architecture
2026
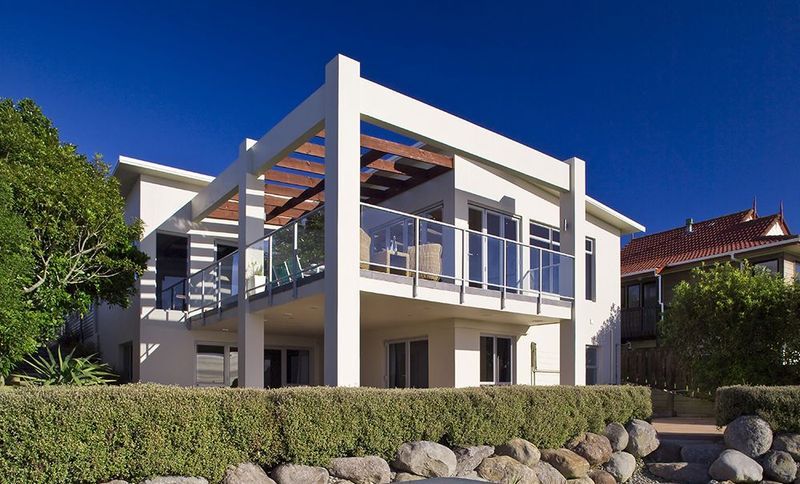
Project look book featuring Gower Residence by Imagine Architecture. A bespoke modern residence featuring four bedrooms, three living areas, and stunning views, designed with sustainability in mind and a focus on natural light, all within a carefully crafted envelope on a narrow site.
Imagine Architecture
2026

Project look book featuring Graphix Explosion by Imagine Architecture. Graphix Explosion features innovative graphic design and electronic signage, showcasing vibrant neon signs and light displays for impactful advertising.
Imagine Architecture
2026

Project look book featuring House for Brent & Jazz by Imagine Architecture. A serene family sanctuary blending Japanese, Zen, and Modernist styles, featuring integrated outdoor living spaces, a swimming pool, and a thoughtful design that maximizes light and privacy on a narrow city site.
Imagine Architecture
2026
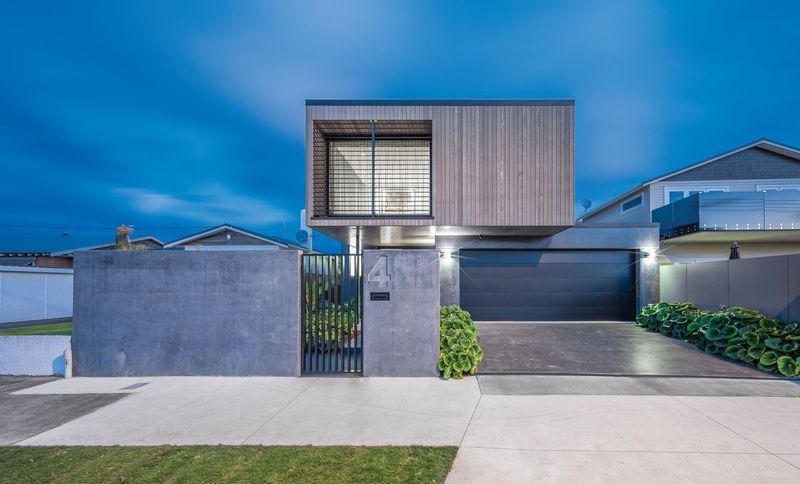
Project look book featuring Hunger Residence by Imagine Architecture. The Hunger Residence showcases modern design with a striking roofline and elegant siding, set within a beautifully landscaped estate.
Imagine Architecture
2026

Project look book featuring Imagine Design Studio by Imagine Architecture. Imagine Building Design Studio exemplifies innovative architecture and interior design with modern aesthetics and functional spaces.
Imagine Architecture
2026

Files
29 files across 10 items
1 - 10 of 10 items
|